
1952 Shore Road, Merigomish, (MLS® 202620424) REMAX NOVA
Google Play iOS Google Play iOS

1952 Shore Road, Merigomish

3 3 2000 sqft
$499,000 For Sale

Description

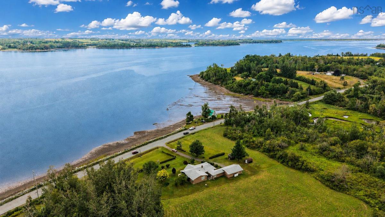
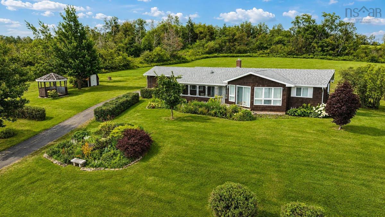
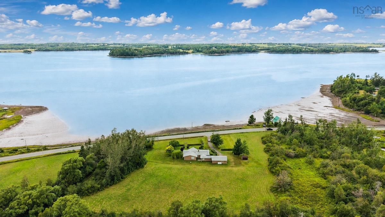
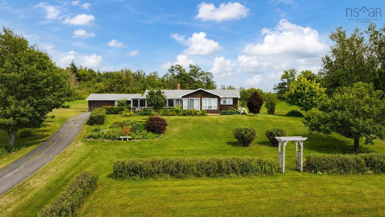
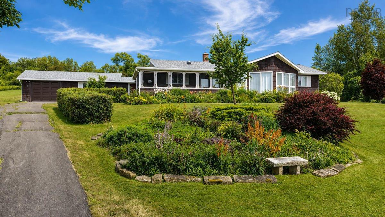
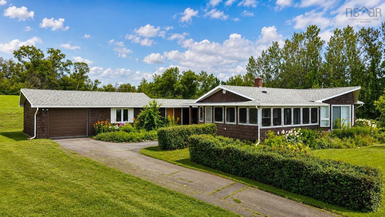
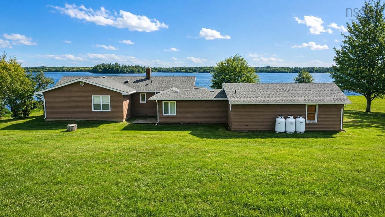
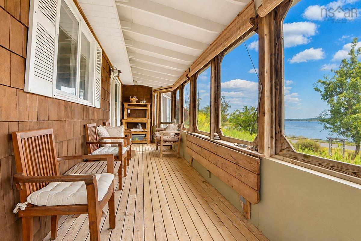
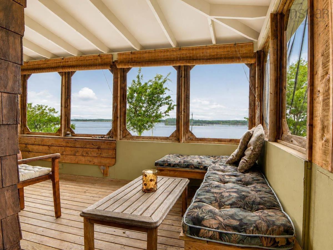
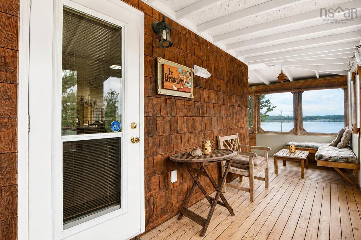
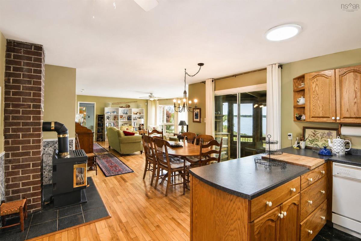
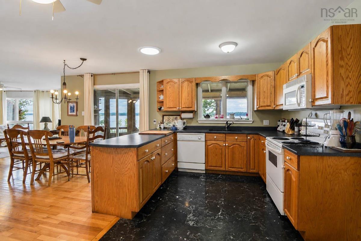
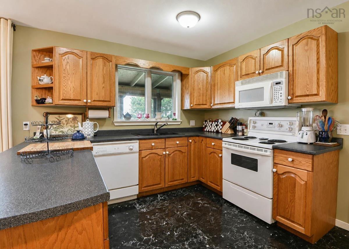
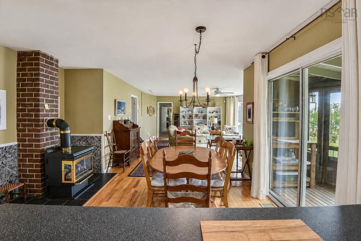
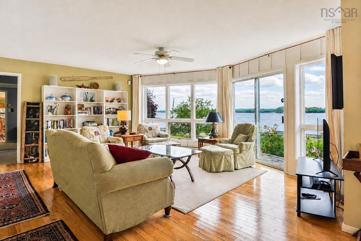
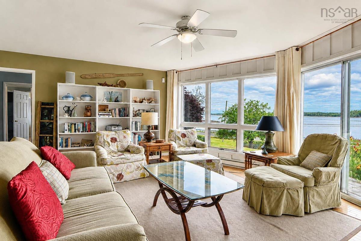
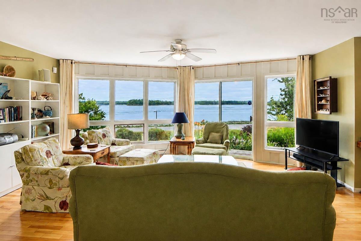
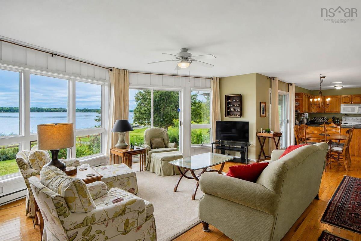
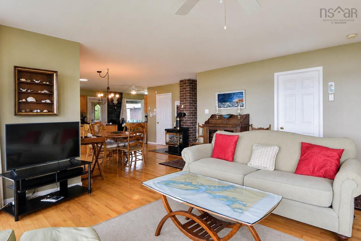
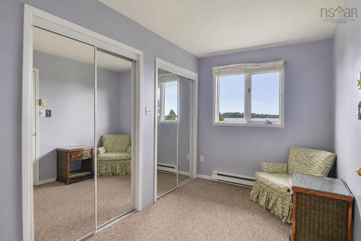
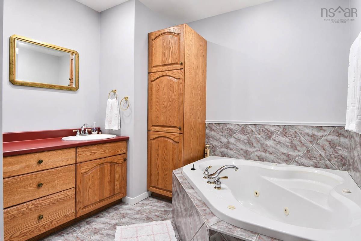
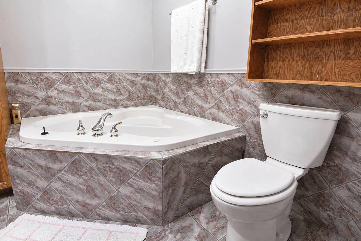
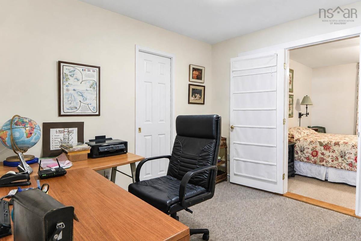
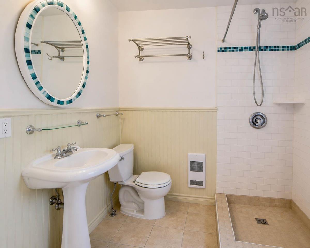
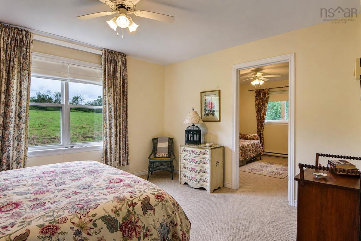
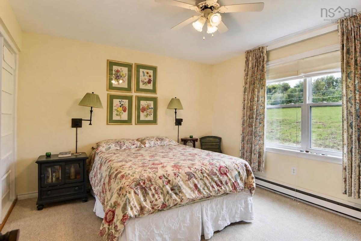
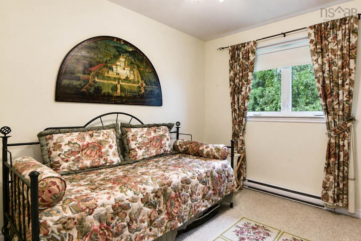
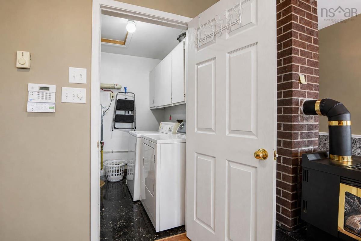
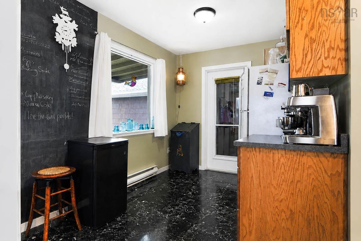
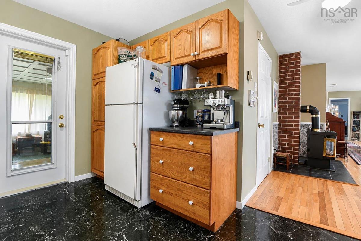
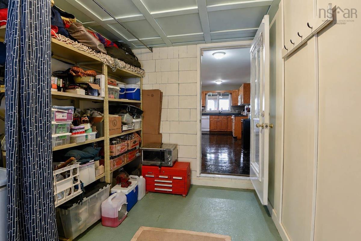
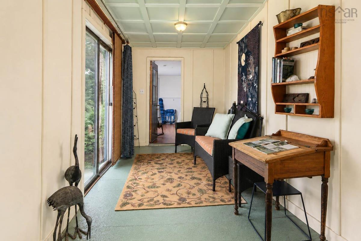
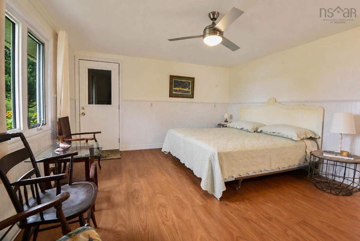
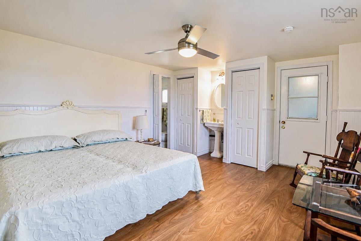
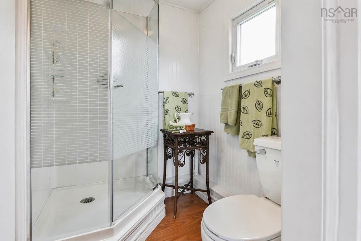
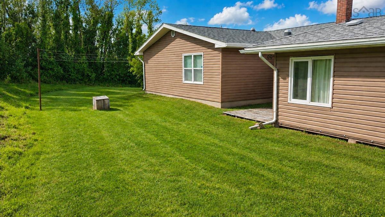
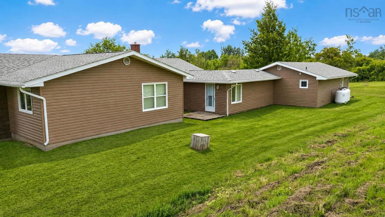
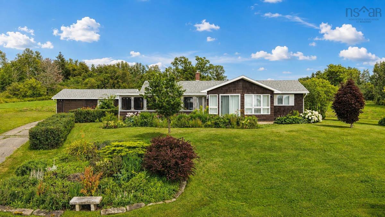
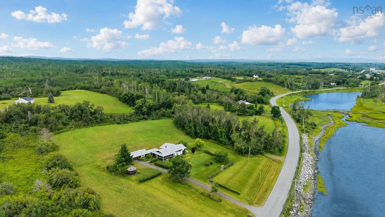
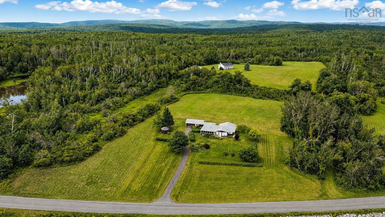
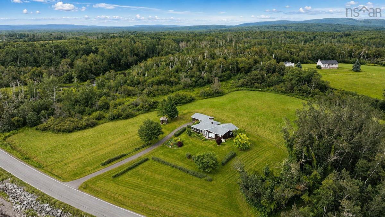
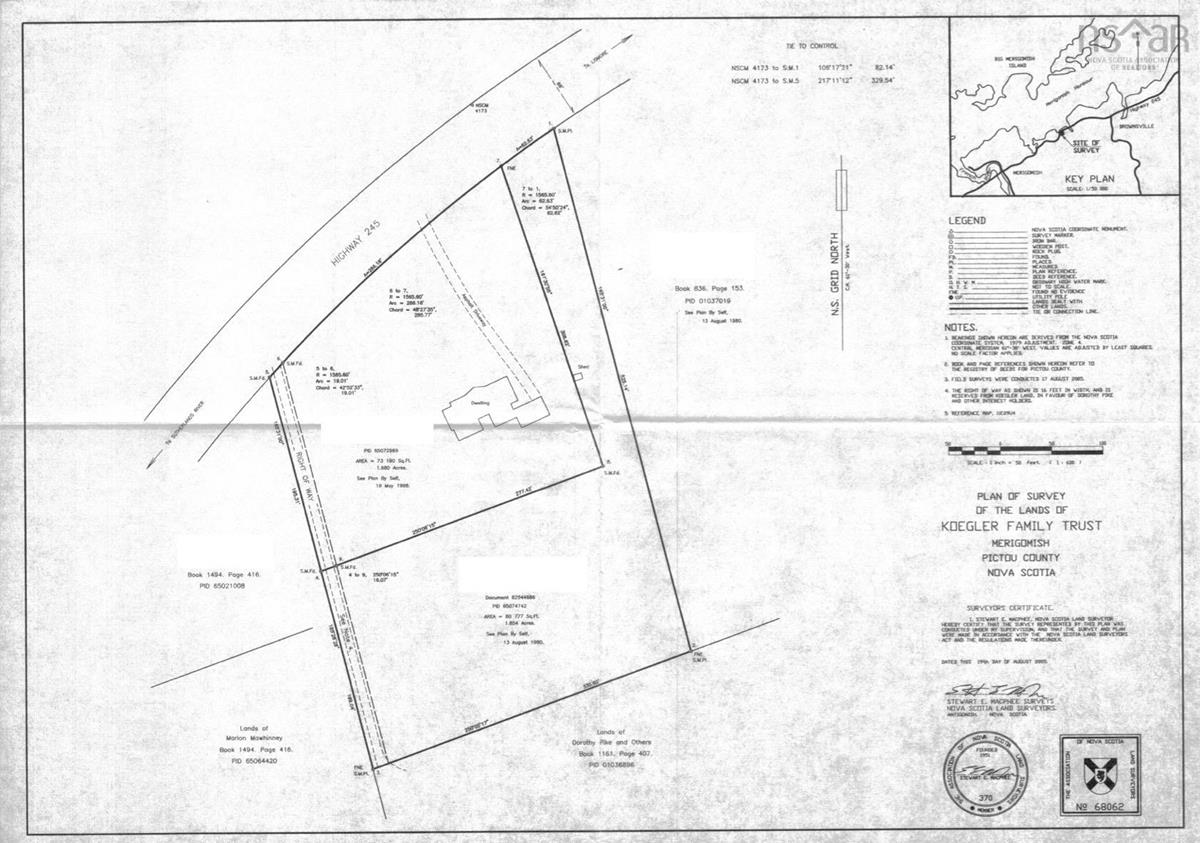
Experience coastal living at its finest in this exceptional property that stands out for its unique and versatile design. Step into a space where each individual can enjoy their own sitting area, adding a personalized touch to the ambiance. This stunning property offers more than just breathtaking water views; it provides a spacious retreat that caters to everyone's needs. With three bedrooms, three bathrooms, and a variety of living spaces, the options are endless for creating your ideal sanctuary. The open concept layout seamlessly connects the kitchen, living room, and dining area, fostering a harmonious flow throughout the home. The expansive wrap-around screened deck is perfect for hosting gatherings or simply basking in the beauty of the surroundings. Natural light floods the interior, complemented by some tubular skylights. Practical features such as on-demand hot water, an attached single garage, and the opportunity to acquire additional land for expansion add to the property's allure. The beauty of this property extends outdoors with exquisite landscaping and a paved driveway that adds to the curb appeal and enhances the overall charm of the residence. This property is a true gem that demands to be experienced firsthand to grasp its full splendour. Don't let this opportunity slip away to own a piece of paradise in this exceptional coastal retreat.

Listing Details

Address
1952 Shore Road, Merigomish, B0K 1G0

Status
ACTIVE
Listing Price
$499,000
MLS®
202620424
Type
Single Family
Style
Detached
Age
41
Square Footage (MLA)
2,000  ft2
Total Fin SqFt (TLA)
2,000  ft2
PID
65072969
Bedrooms
3
Full Baths
3
Half Baths
0

Water
Drilled Well
Sewer
Septic
Utilities
Electricity,High Speed Internet

Building Specifications

Foundation Type
Poured Concrete,Slab
Roof
Asphalt Shingle
Exterior Finish
Wood Shingles,Vinyl
Flooring
Carpet,Concrete,Hardwood,Vinyl

Looking for a Mortgage? Get Your Free Quote Started Today!

Rooms

LEVEL TYPE DIMENSIONS
Main Floor Kitchen 11X13'7+8X7'4
Main Floor Dining Room 10X9'9
Main Floor Living Room 14'5X19+bow
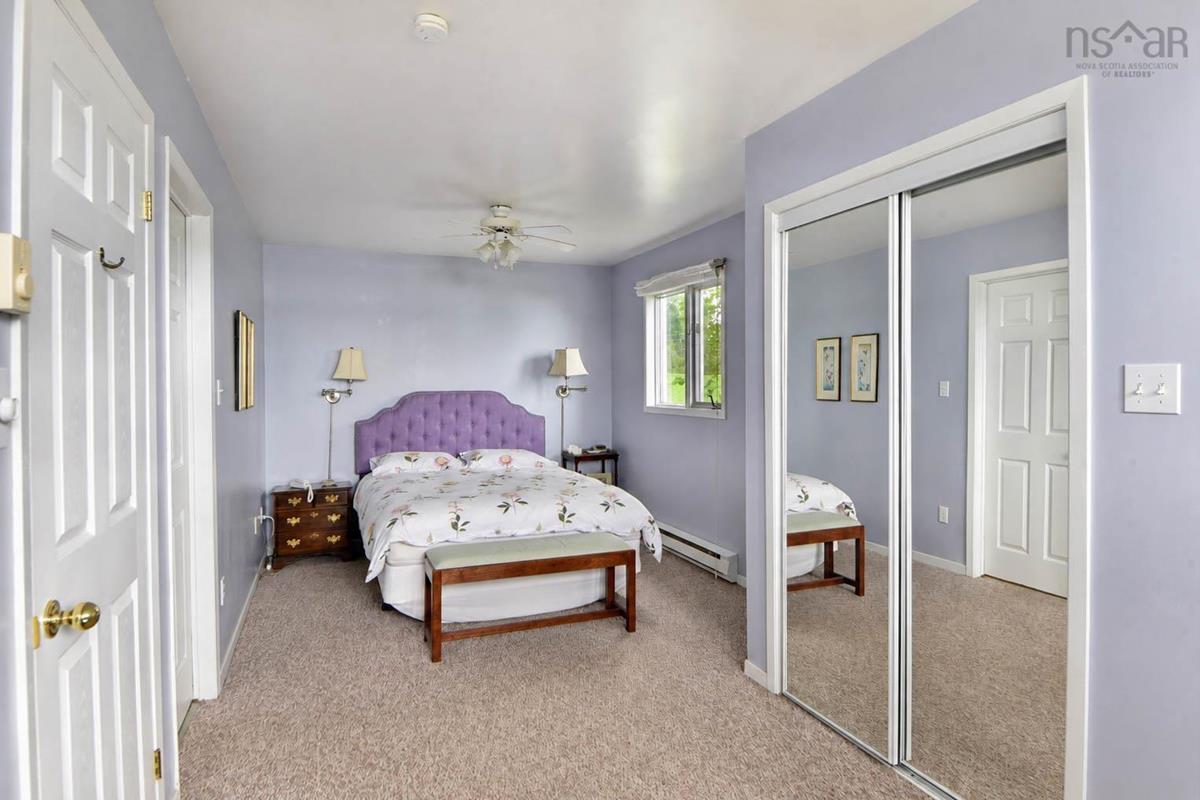
Main Floor Bedroom 9'8x21
Main Floor Ensuite Bath 1 10'4x9'1
Main Floor Den/Office 9'7x10'1
Main Floor Bedroom 11'7x13'4
Main Floor Den/Office 9'4x11'4
Main Floor Bath 2 5x6'11
Main Floor Bedroom 13'10x13'1
Main Floor Bath 3 5x5'9
Main Floor Den/Office 22'7x7'15+7'6x6'6

Garage & Parking

Garage
Y
Details
attached 14X20 + shed

Sales History

Demographic Data

Demographic data is based on the dissemination area that contains the listing parcel . Dissemination Areas are small areas composed of one or more neighbouring dissemination blocks. All of Canada is divided into dissemination areas. Data source: Environics Analytics via ArcGIS Online, 2021

Population Size

416

Median Age

51.4

Avg Household Size

2.3

Avg House Income

$91K

The number of people for each age range.

How the population of this area is expected to change.

The highest level of education obtained by people within this area.

The maritial status of the people in this area.

The average household income within this area.

The number of people that rent versus own.

When the buildings in the area were constructed.

The number of children at home for the given age ranges.

The occupations of the people living here.

Tax Assessment

Year Amount % Change
2024 $330,400 ---
2023 $250,900 ---
2022 $216,500 ---
2021 $221,500 ---
2020 $218,800 ---
2019 $211,600 ---
2018 $212,600 ---
2017 $214,100 ---
2016 $215,800 ---
2015 $211,600 ---
2014 $206,600 ---
2013 $203,700 ---
2012 $196,900 ---

Maps

Mortgage Inquiries

Last Updated On: 8/13/2026 5:47:43 AM (UTC)


