
71 Sierra Court, Melville, (MLS® 202625970) REMAX NOVA
Google Play iOS Google Play iOS

71 Sierra Court, Melville

4 1 1600 sqft
$549,000 For Sale

Description

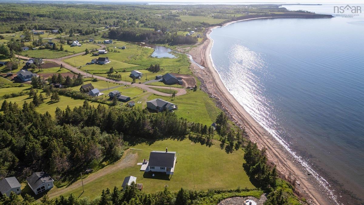
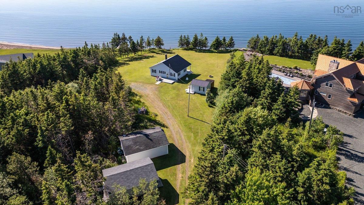
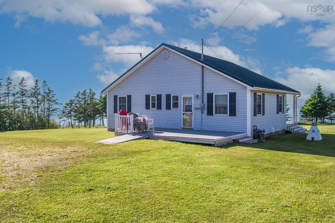
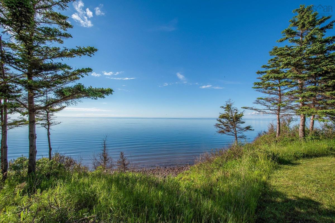
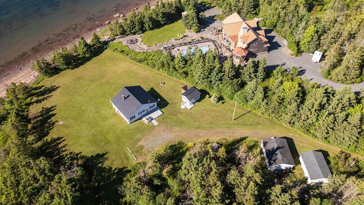
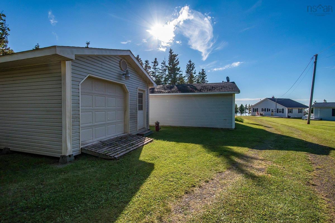
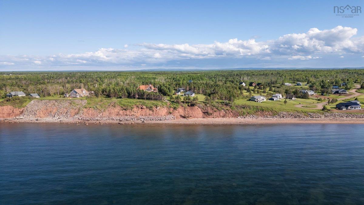
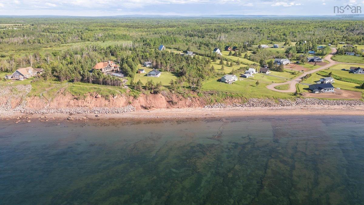
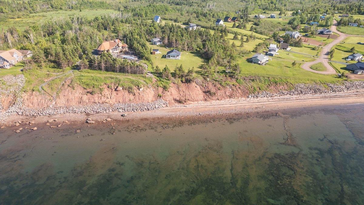
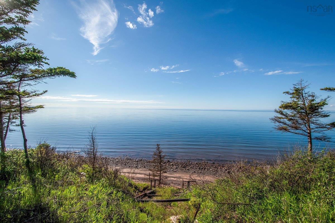
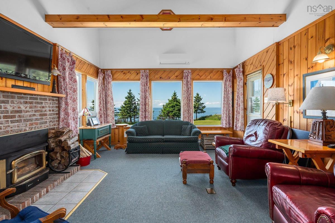
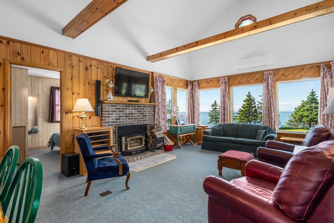
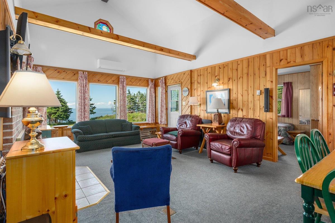
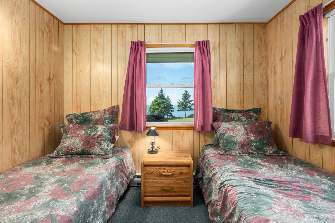
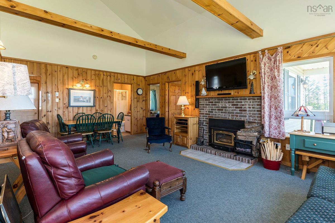
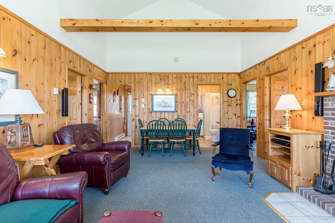
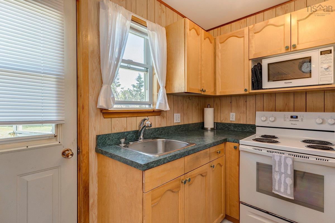
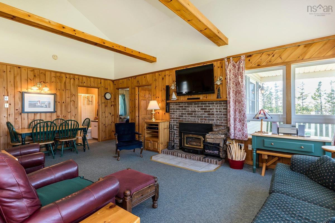
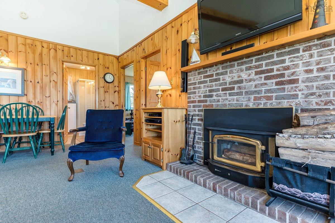
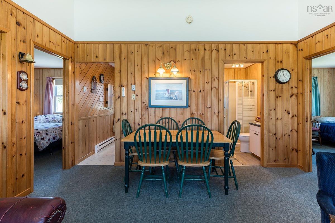
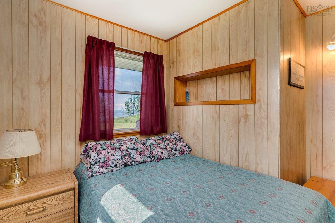
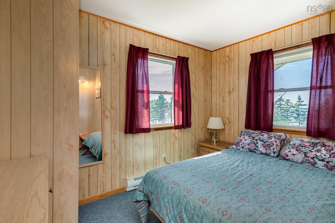
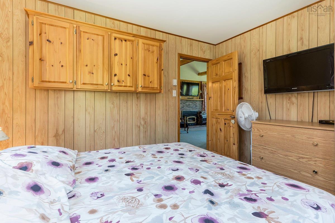
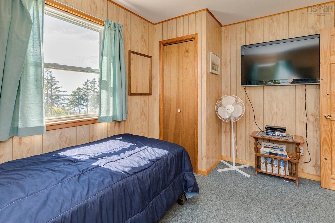
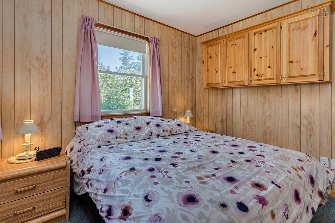
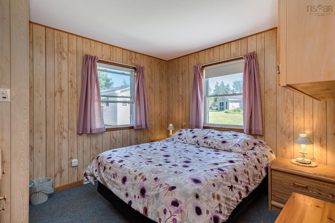
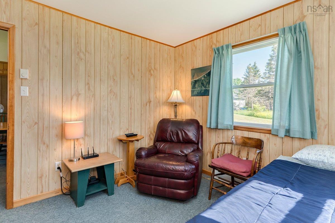
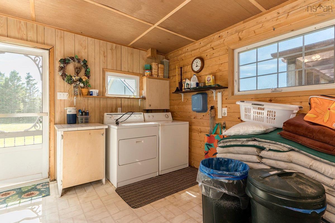
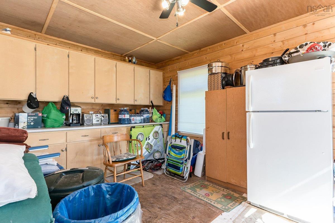
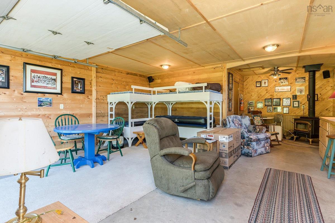
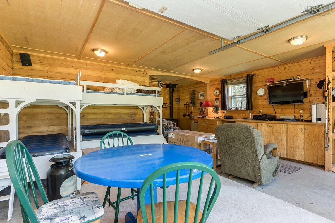
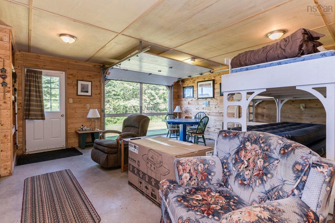
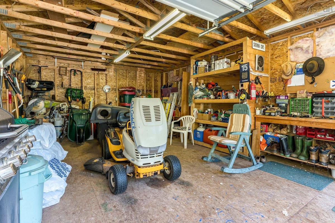
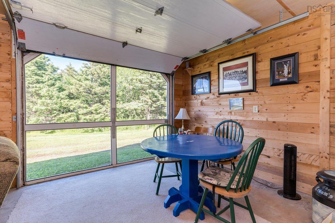
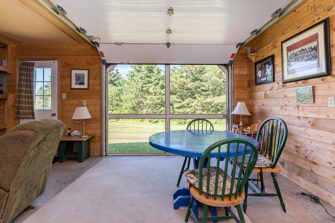
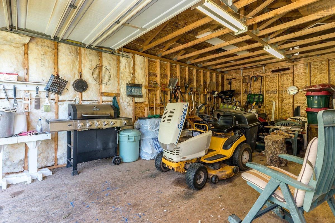
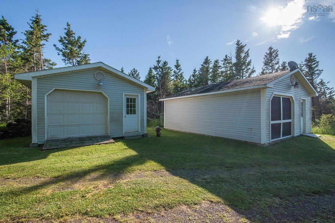
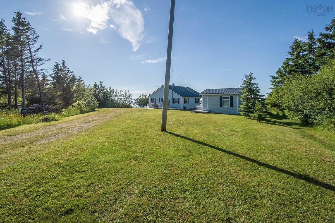
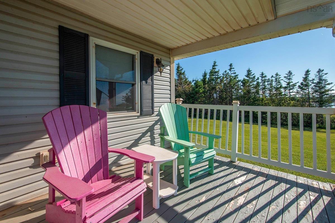
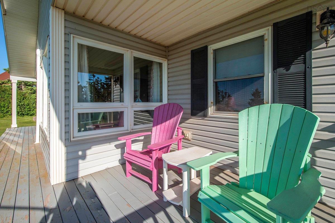
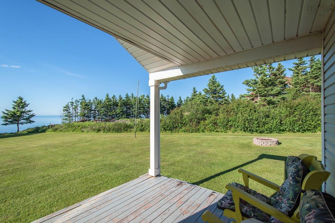
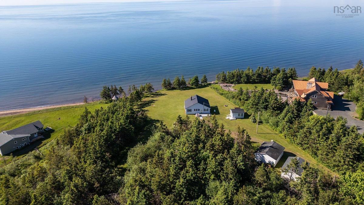
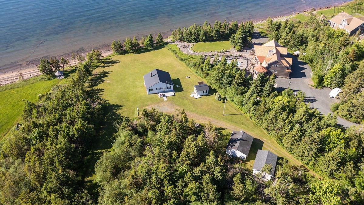
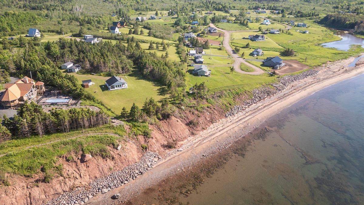
The sound of the ocean. The privacy of over 3 acres. The memories waiting to be made. Discover your new oceanfront lifestyle on the Northumberland Strait. 71 Sierra Court was custom-built with every detail thought out. A 4' frost wall raises this solid structure above grade. This cottage is a four-season home with additional insulated, wired structures to add to the living space. The main home has 4 bedrooms, cathedral ceilings, huge windows, a wood stove in the open concept living space, as well as two decks facing the Northumberland Strait with unobstructed views of not only the water, but of the sunsets that cannot be matched. A custom-built outdoor shower boasts over 70 sq ft of enclosed space, attached to one of 3 additional buildings—this one plumbed with laundry facilities, insulated and wired. Guests? Don't worry, the 3rd building has built-in bunks for 4, a large wood fireplace, a storage room, and on summer nights, a custom screen replacing the garage door. If you've ever longed for the sweet memories of game nights at the cottage with friends, young or old, 71 Sierra Court has the perfect attributes for all generations to rekindle those moments. Turn key purchase. Contents are included in this sale. 3.4 acres of ocean waterfront, solidly built structures, privacy, comfort, family, and friends making memories and happiness all await you. If you are looking for a year-round home or an amazing cottage, you've found it.

Listing Details

Address
71 Sierra Court, Melville, B0K 1N0

Status
ACTIVE
Listing Price
$549,000
MLS®
202625970
Type
Single Family
Style
Detached
Age
27
Square Footage (MLA)
1,600  ft2
Total Fin SqFt (TLA)
1,600  ft2
PID
65068629
Bedrooms
4
Full Baths
1
Half Baths
0

Water
Drilled Well
Sewer
Septic
Utilities
Cable,Electricity,High Speed Internet,Telephone

Building Specifications

Foundation Type
Poured Concrete
Roof
Metal
Exterior Finish
Vinyl
Flooring
Carpet,Concrete,Linoleum

Looking for a Mortgage? Get Your Free Quote Started Today!

Rooms

LEVEL TYPE DIMENSIONS
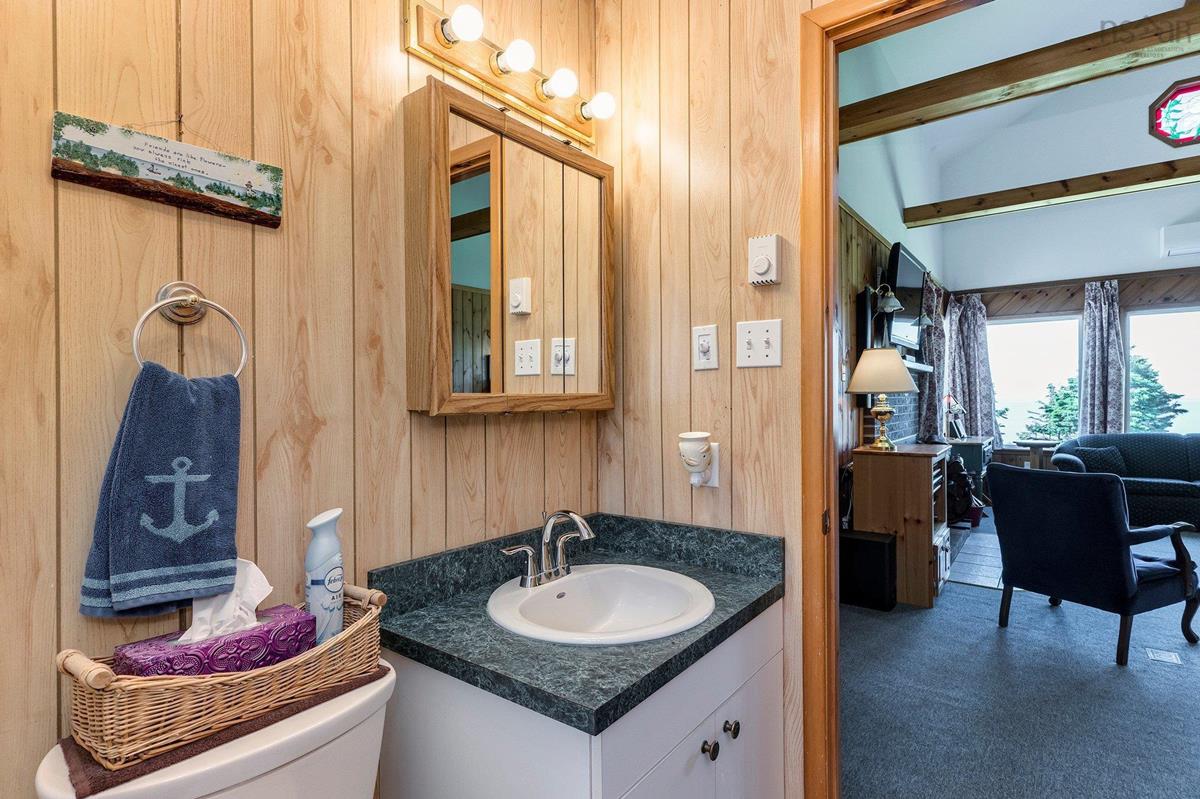
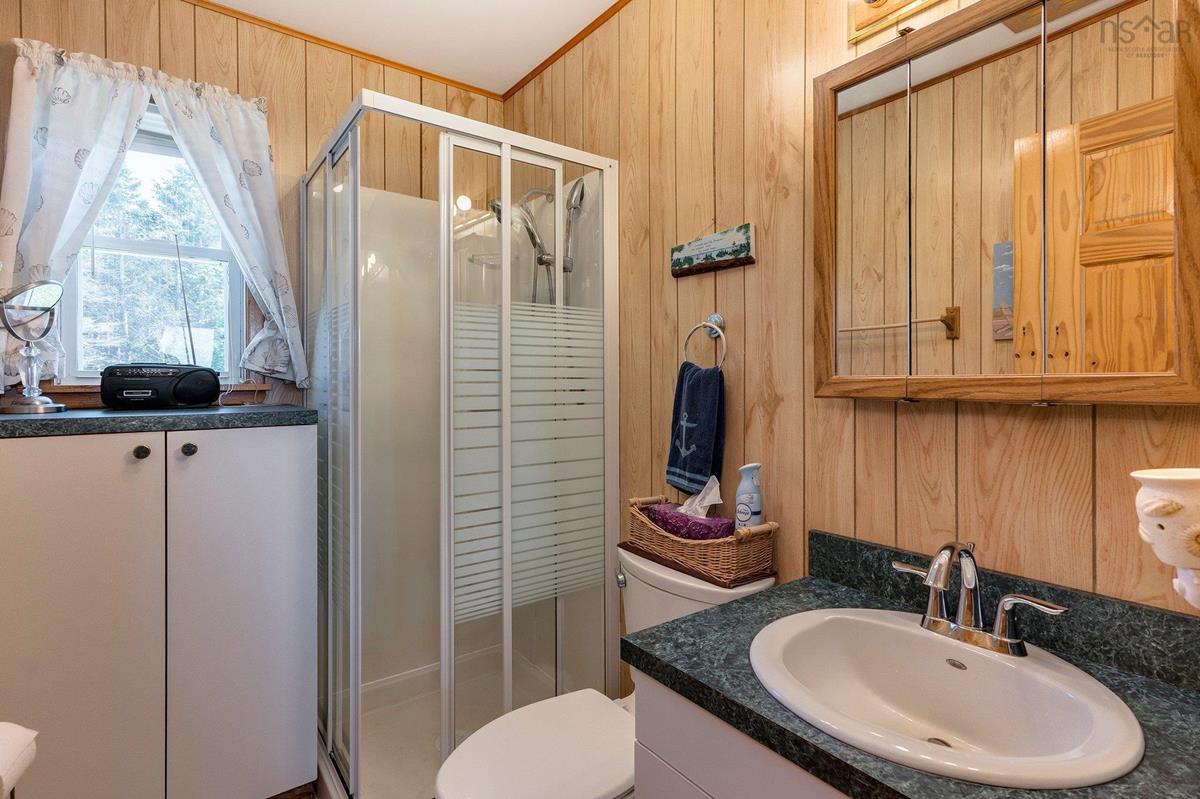
Main Floor Bath 1 6'8" x 4'9"
Main Floor Bedroom 10'8" x 9'7"
Main Floor Bedroom 10'9" x 9'10"
Main Floor Bedroom 10'9" x 9'11"
Main Floor Bedroom 11'3" x 9'11"
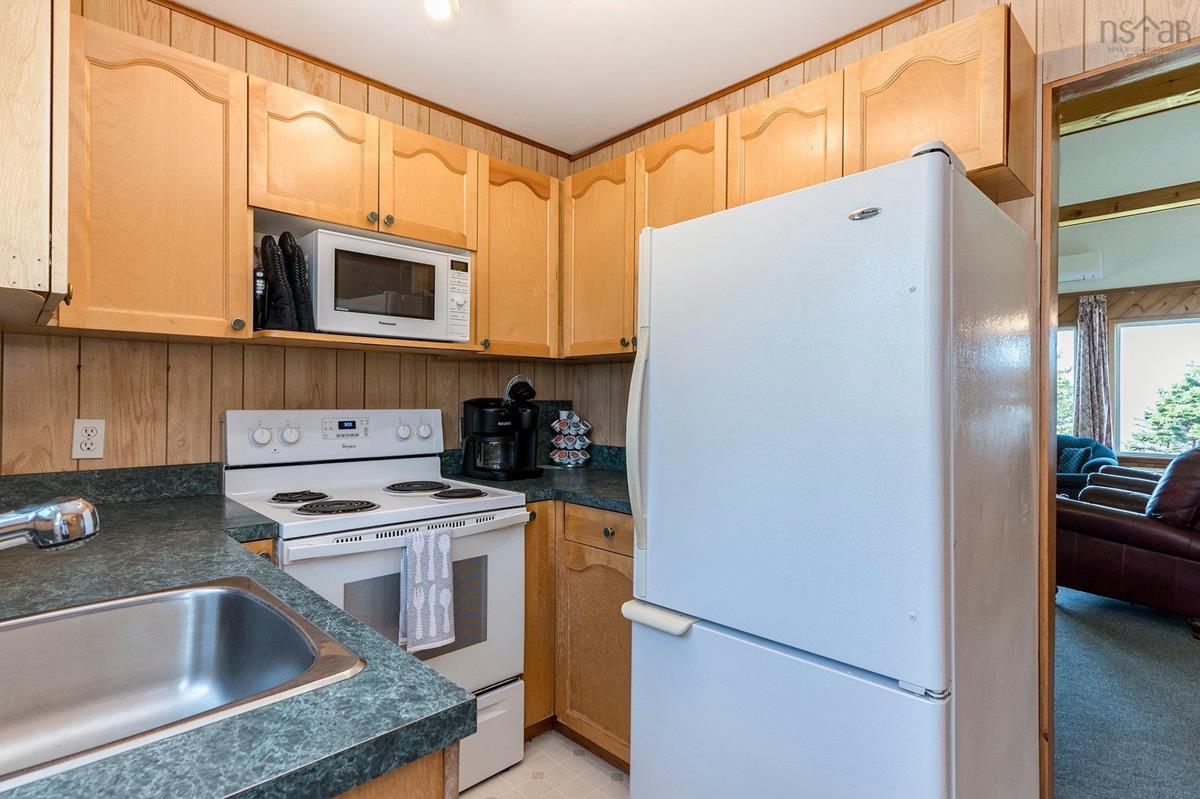
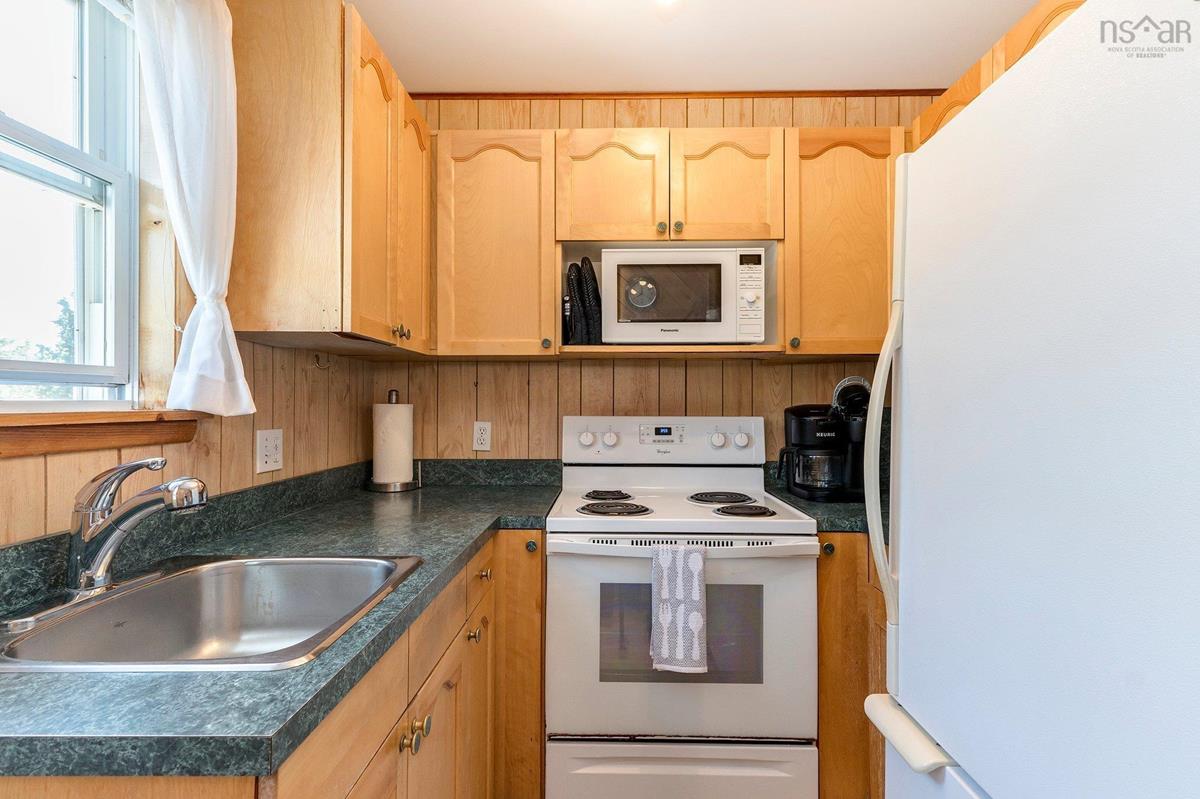
Main Floor Kitchen 6'8" x 8'6"
Main Floor Living Room 14'10" x 3'3"

Garage & Parking

Garage
Y
Details
single car, poured concrete foundation, wired

Inclusions & Exclusions

Inclusions
contents
Exclusions
specific pieces

Sales History

Demographic Data

Demographic data is based on the dissemination area that contains the listing parcel . Dissemination Areas are small areas composed of one or more neighbouring dissemination blocks. All of Canada is divided into dissemination areas. Data source: Environics Analytics via ArcGIS Online, 2021

Population Size

608

Median Age

59.1

Avg Household Size

2.1

Avg House Income

$87K

The number of people for each age range.

How the population of this area is expected to change.

The highest level of education obtained by people within this area.

The maritial status of the people in this area.

The average household income within this area.

The number of people that rent versus own.

When the buildings in the area were constructed.

The number of children at home for the given age ranges.

The occupations of the people living here.

Tax Assessment

Year Amount % Change
2026 $517,400 ---
2025 $473,200 ---
2024 $484,300 ---
2023 $326,400 ---
2022 $277,900 ---
2021 $276,300 ---
2020 $272,900 ---
2019 $273,700 ---
2018 $267,400 ---
2017 $260,000 ---
2016 $257,800 ---
2015 $254,200 ---
2014 $254,400 ---
2013 $253,600 ---
2012 $224,700 ---

Maps

Mortgage Inquiries

Last Updated On: 10/16/2026 2:17:05 AM (UTC)


