
224 Martin Cross Road, Melanson, (MLS® 202623533) REMAX NOVA
Google Play iOS Google Play iOS

224 Martin Cross Road, Melanson

3 1 827 sqft
$424,900 For Sale

Description

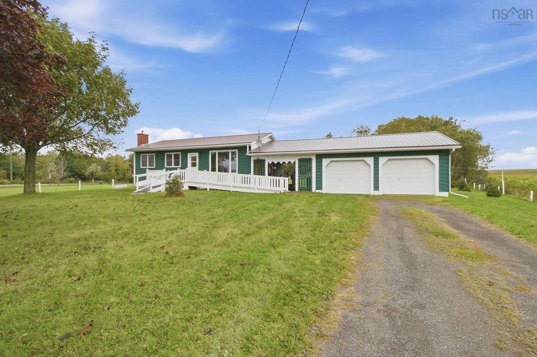
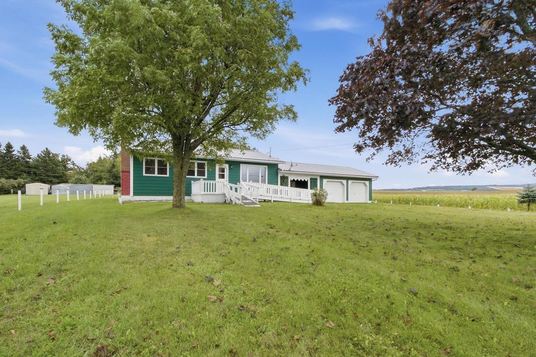
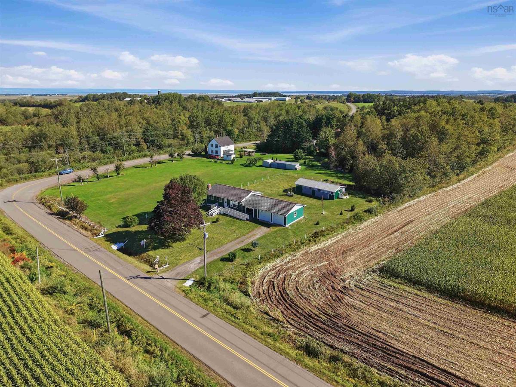
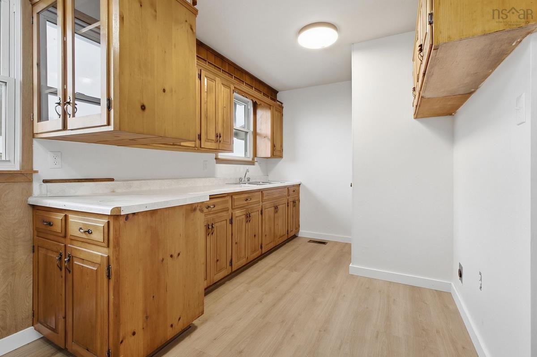
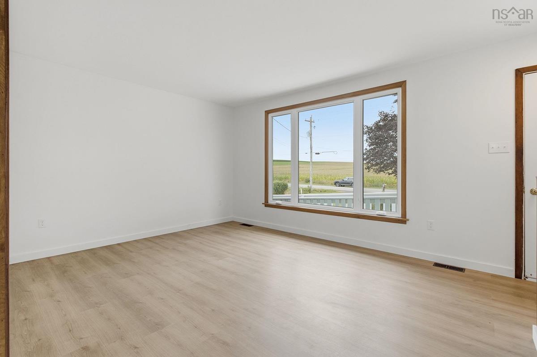
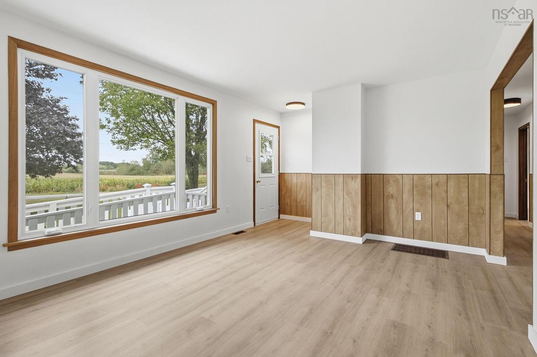
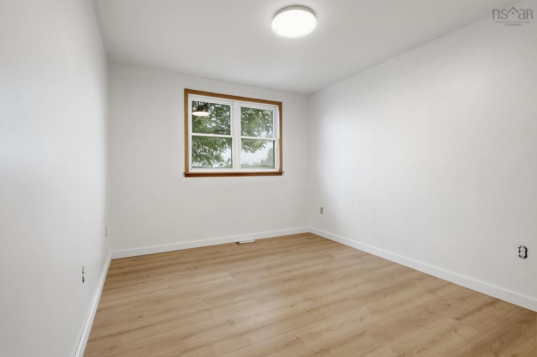
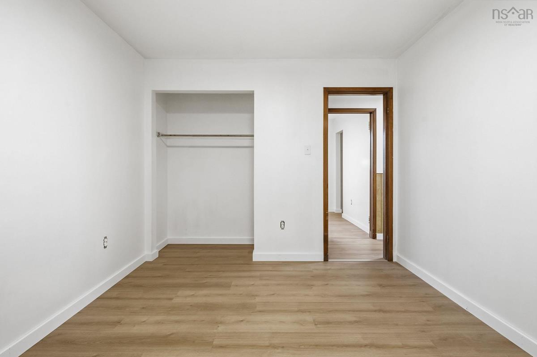
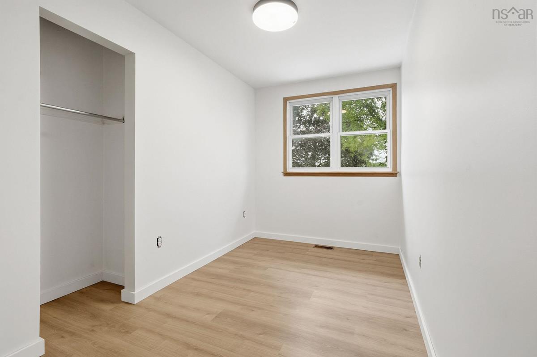
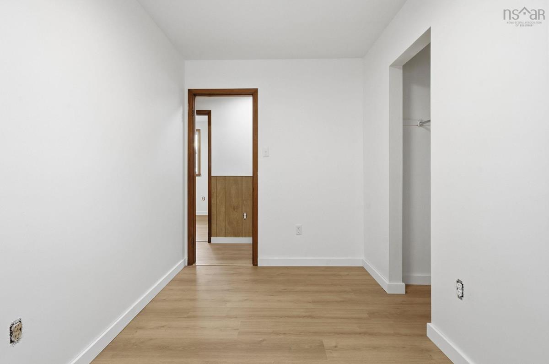
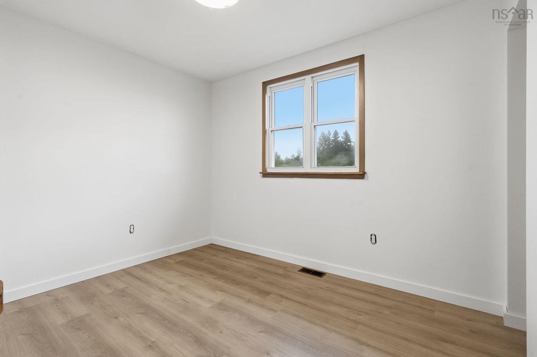
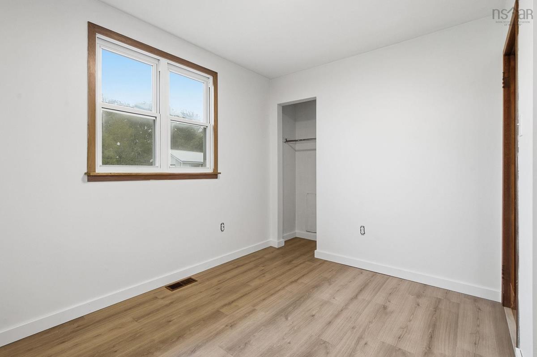
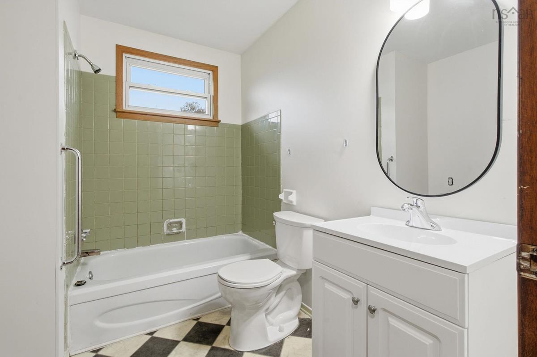
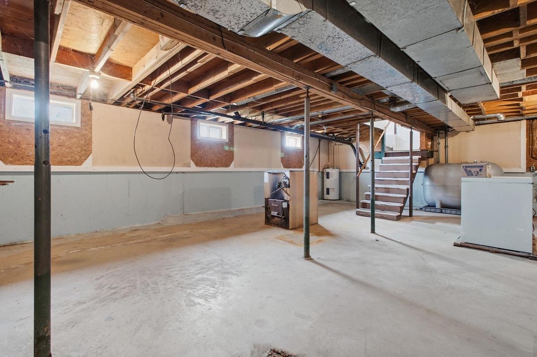
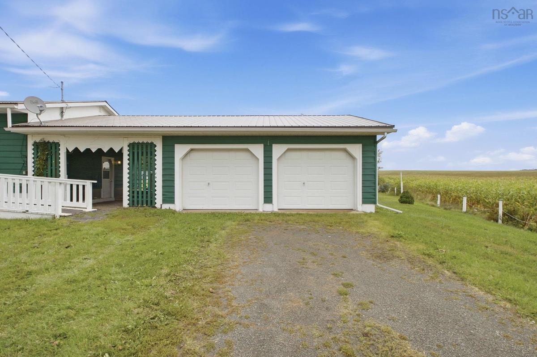
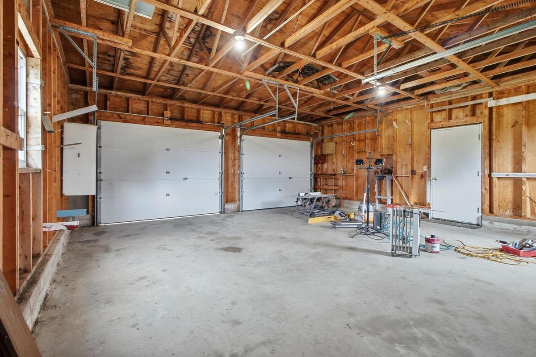
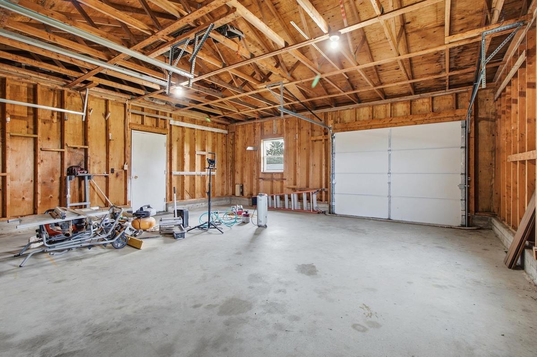
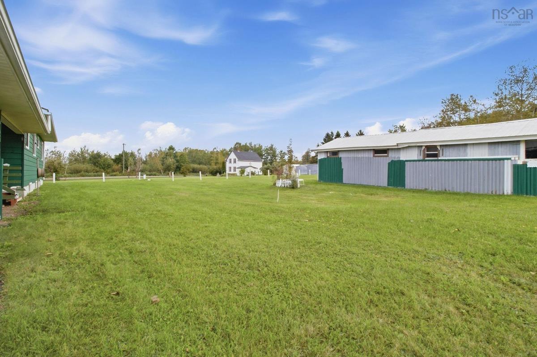
This charming 3-bedroom, 1-bathroom home is ready to welcome its next owners. Offering convenient one-level living, this property is a great opportunity for those looking for comfort and ease. The unfinished basement provides plenty of room for storage and offers excellent potential to expand your finished living space in the future—whether you envision a family room, home office, hobby area, or additional living space. Outside, you'll find a large wired double detached garage, offering plenty of room for vehicles, storage, a workshop, or all your recreational and hobby needs. The large shed adds even more versatility and could be used for additional storage, a small barn, workshop space, or even a fun clubhouse for the kids. With one-level living, multiple outbuildings, and plenty of potential to make the property your own, 224 Martin Cross Road is ready for its next chapter. Come see all that this property has to offer!

Listing Details

Address
224 Martin Cross Road, Melanson, B4P 2R1

Status
ACTIVE
Listing Price
$424,900
MLS®
202623533
Type
Single Family
Style
Detached
Square Footage (MLA)
827  ft2
Total Fin SqFt (TLA)
827  ft2
PID
55222947
Bedrooms
3
Full Baths
1
Half Baths
0

Water
Drilled Well
Sewer
Septic
Utilities
Cable,Electricity,High Speed Internet

Building Specifications

Foundation Type
Poured Concrete
Roof
Metal
Exterior Finish
---
Flooring
Laminate,Linoleum

Looking for a Mortgage? Get Your Free Quote Started Today!

Rooms

LEVEL TYPE DIMENSIONS
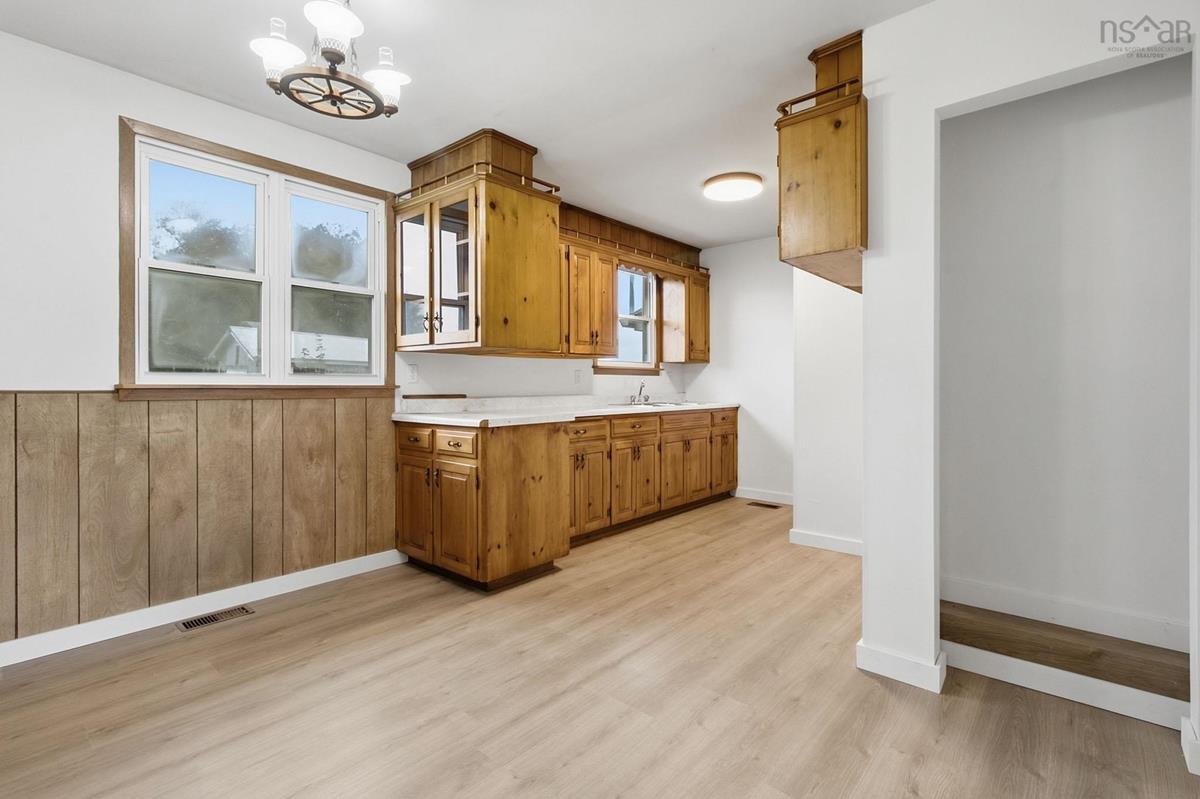
Main Floor Eat In Kitchen 11'5 x 16'7
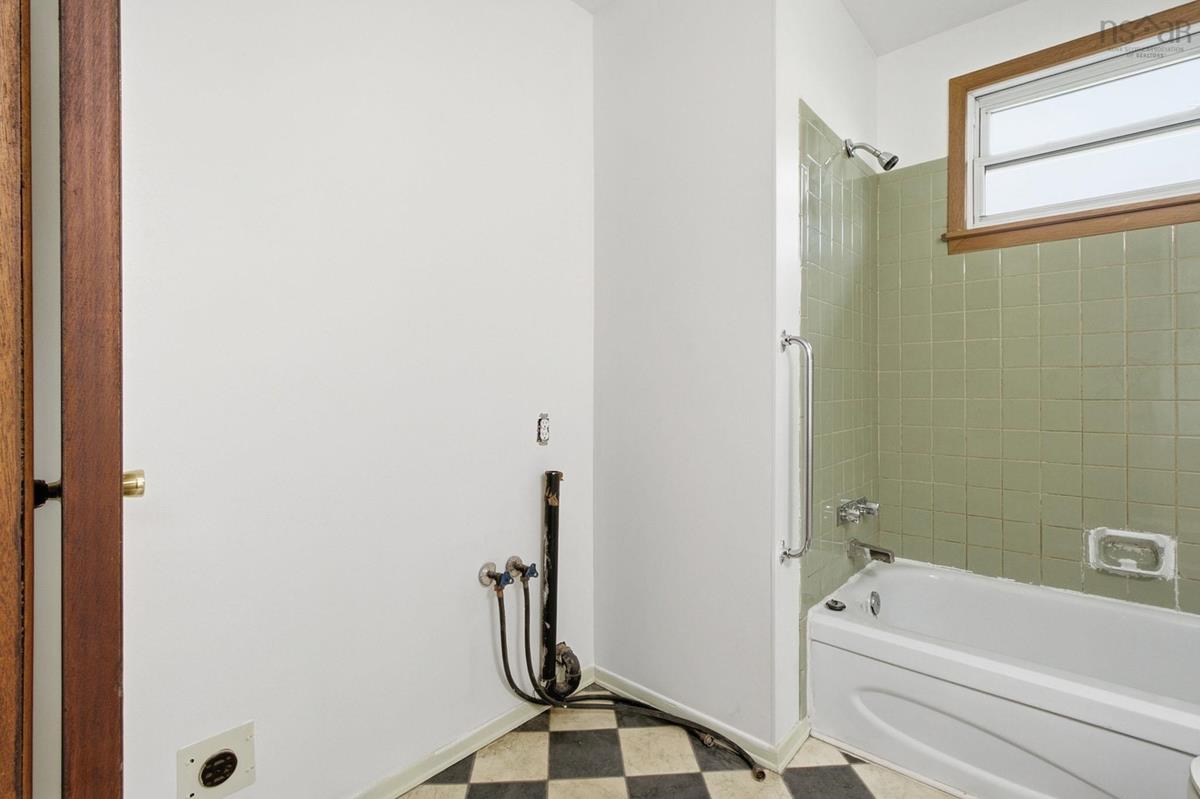
Main Floor Bath 1 8'2 x 7'3
Main Floor Primary Bedroom 11'7 x 10
Main Floor Bedroom 11'7 x 7'
Main Floor Bedroom 9'2 x 10'9
Main Floor Living Room 11'7 x 15'6
Main Floor Foyer 4'1 x 3'4
Main Floor Eat In Kitchen 11'5 x 16'7
Main Floor Bath 1 8'2 x 7'3
Main Floor Primary Bedroom 11'7 x 10
Main Floor Bedroom 11'7 x 7'
Main Floor Bedroom 9'2 x 10'9
Main Floor Living Room 11'7 x 15'6
Main Floor Foyer 4'1 x 3'4
Main Floor Eat In Kitchen 11'5 x 16'7
Main Floor Bath 1 8'2 x 7'3
Main Floor Primary Bedroom 11'7 x 10
Main Floor Bedroom 11'7 x 7'
Main Floor Bedroom 9'2 x 10'9
Main Floor Living Room 11'7 x 15'6
Main Floor Foyer 4'1 x 3'4

Garage & Parking

Garage
Y
Details
Double Garage, wired, additional garage door on backside to access backyard. 527sqft

Sales History

Demographic Data

Demographic data is based on the dissemination area that contains the listing parcel . Dissemination Areas are small areas composed of one or more neighbouring dissemination blocks. All of Canada is divided into dissemination areas. Data source: Environics Analytics via ArcGIS Online, 2021

Population Size

481

Median Age

54.1

Avg Household Size

2.5

Avg House Income

$98K

The number of people for each age range.

How the population of this area is expected to change.

The highest level of education obtained by people within this area.

The maritial status of the people in this area.

The average household income within this area.

The number of people that rent versus own.

When the buildings in the area were constructed.

The number of children at home for the given age ranges.

The occupations of the people living here.

Tax Assessment

Year Amount % Change
2024 $195,600 ---
2023 $159,700 ---
2022 $130,900 ---
2021 $134,100 ---
2020 $134,200 ---
2019 $129,500 ---
2018 $129,900 ---
2017 $133,300 ---
2016 $135,500 ---
2015 $137,900 ---
2014 $138,400 ---
2013 $135,600 ---
2012 $122,200 ---

Maps

Mortgage Inquiries

Last Updated On: 9/16/2026 9:00:49 PM (UTC)


