
5076 Highway 357, Meaghers Grant, (MLS® 202622259) REMAX NOVA
Google Play iOS Google Play iOS

5076 Highway 357, Meaghers Grant

4 1 885 sqft
$109,900 For Sale

Description

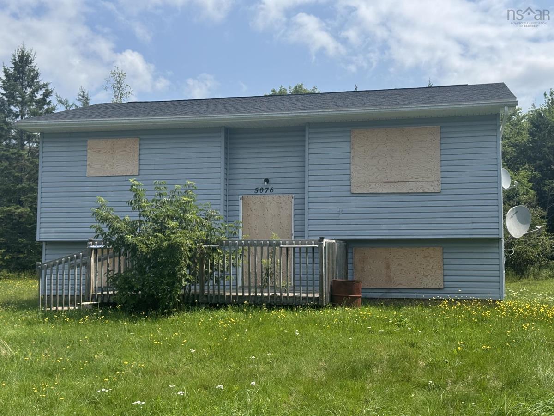
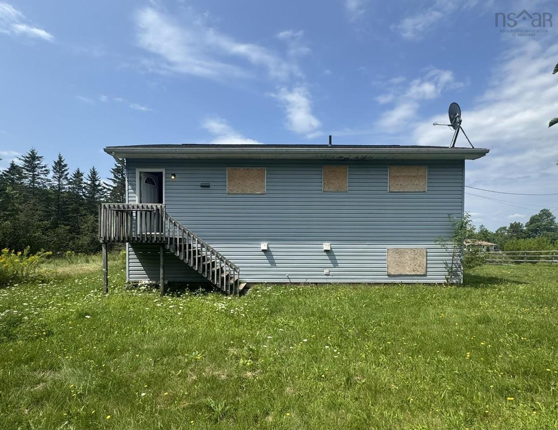
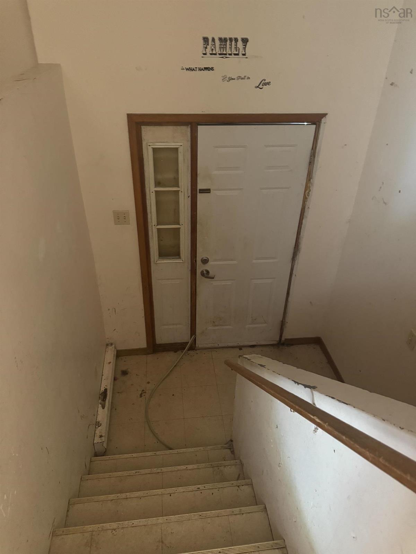
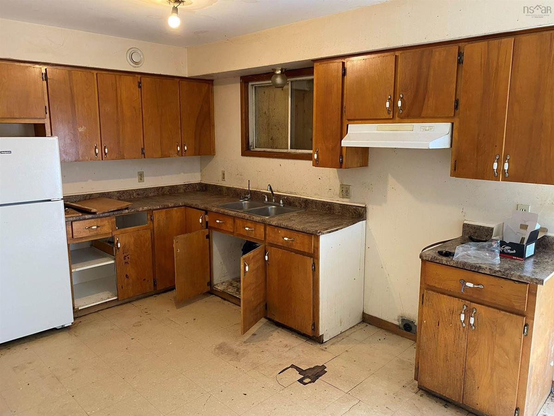
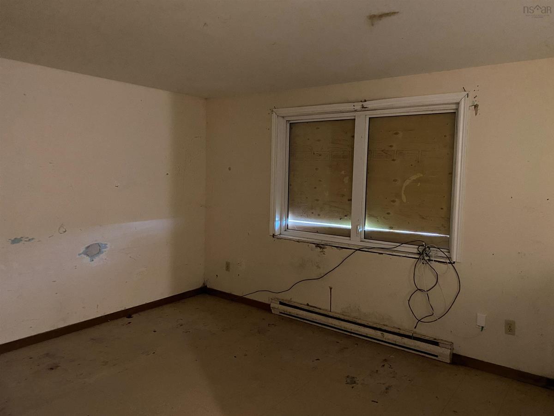
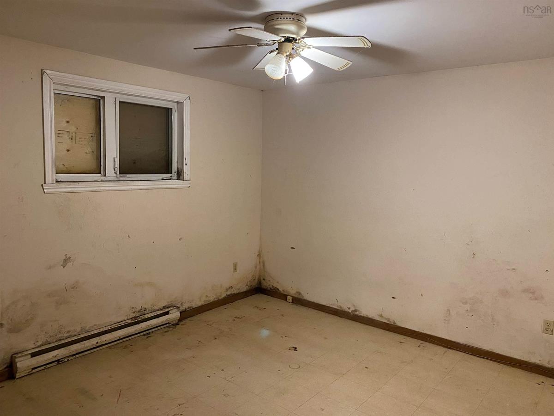
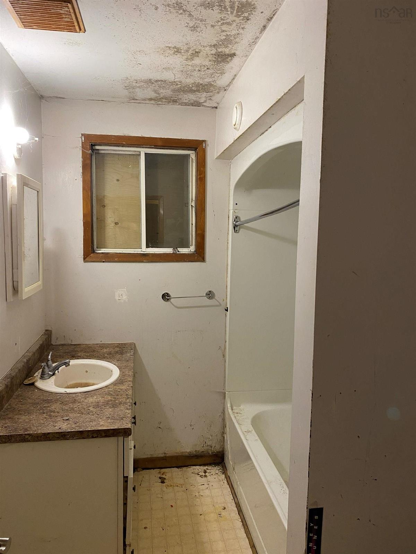
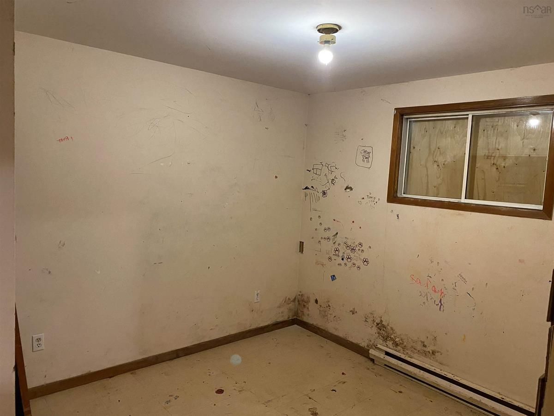
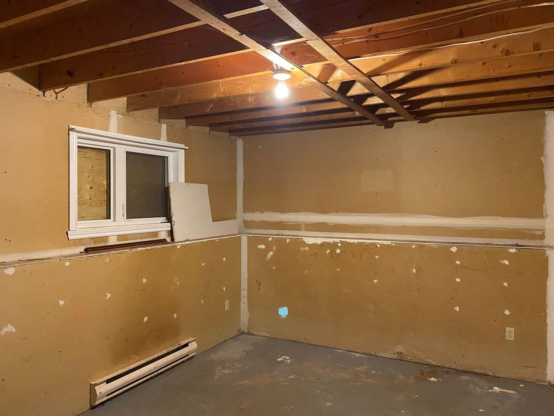
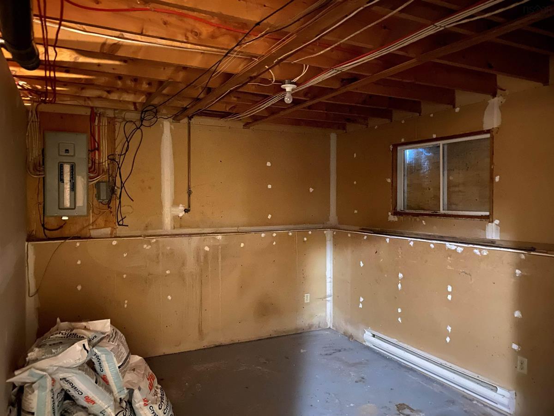
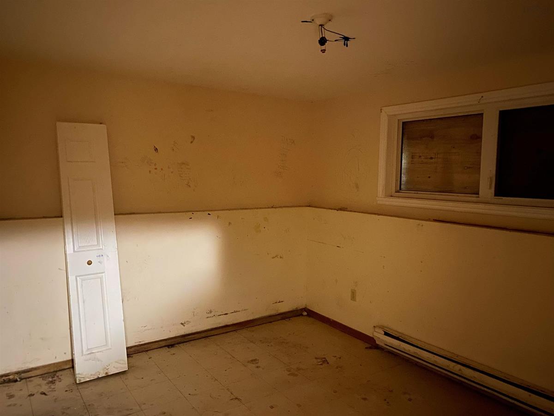
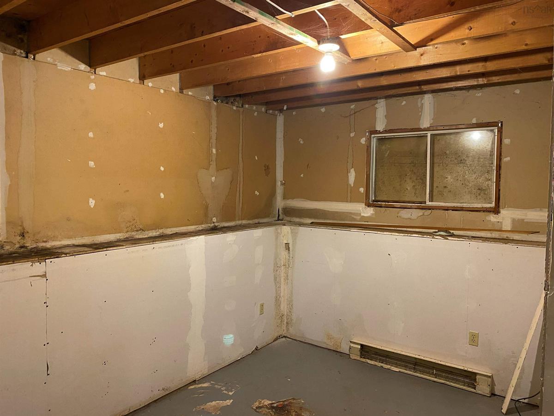
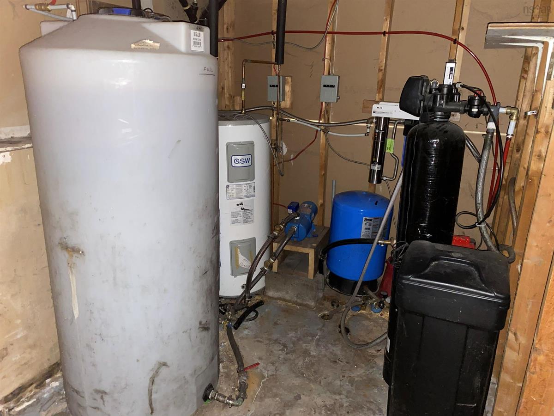
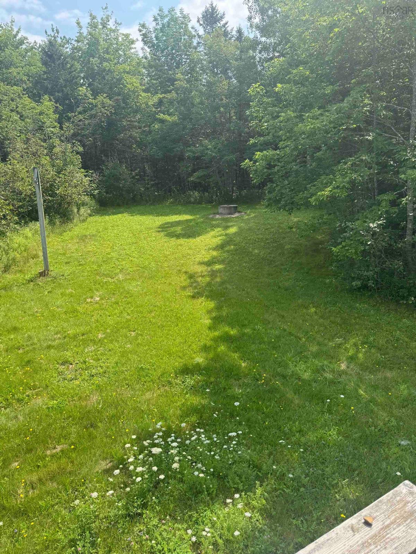
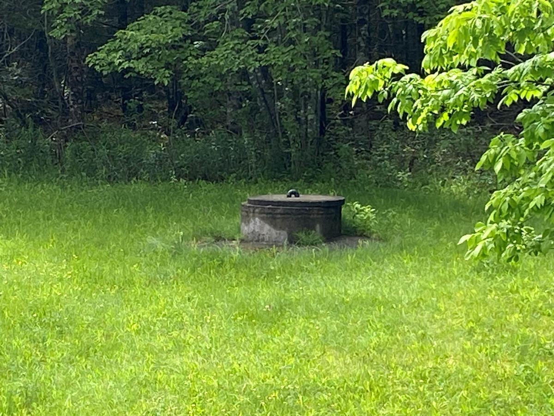
If you're looking for a property with the potential to build significant equity and create a home tailored to your vision, this could be the opportunity you’ve been waiting for. Located in the rural community of Meagher's Grant, this property is surrounded by the natural beauty of woods, rivers and outdoor adventure. Enjoy easy access to River Oaks Golf Club, while nearby wilderness provides plenty of opportunities for hunting, fishing, hiking and exploring. The property requires a major renovation and is being sold as-is, where-is. There is a dug well, however, the water to the property has currently been turned off, and water will not be available for showings, inspections or closing. There are no warranties or representations regarding the septic system or any other aspect of the property. Buyers are encouraged to carefully assess the scope of work and ensure they have the financial resources and ability to undertake the renovation before submitting an offer. For the right buyer with the vision and resources to take on the project, this property offers the opportunity to transform it into a great home while potentially creating substantial equity. A rare chance to take on a project in a beautiful rural setting. Bring your vision and make it your own.

Listing Details

Address
5076 Highway 357, Meaghers Grant, B0N 1K0

Status
ACTIVE
Listing Price
$109,900
MLS®
202622259
Type
Single Family
Style
Detached
Age
29
Square Footage (MLA)
885  ft2
Total Fin SqFt (TLA)
885  ft2
PID
00474924
Bedrooms
4
Full Baths
1
Half Baths
0

Water
Dug,Well
Sewer
Septic
Utilities
Cable,Electricity,Telephone

Building Specifications

Foundation Type
Poured Concrete
Roof
Asphalt Shingle
Exterior Finish
Vinyl
Flooring
Concrete,Linoleum,Tile

Looking for a Mortgage? Get Your Free Quote Started Today!

Rooms

LEVEL TYPE DIMENSIONS
Lower Level Utility 14' x 12'
Lower Level Bedroom 12' x 10'9"
Lower Level Bedroom 14'6" x 10'
Lower Level Storage 12' x 10'
Lower Level Utility 14' x 12'
Lower Level Bedroom 12' x 10'9"
Lower Level Bedroom 14'6" x 10'
Lower Level Storage 12' x 10'
Main Floor Kitchen 16'10" x 11'9"
Main Floor Living Room 13'9" x 11'9"
Main Floor Bath 1 8'6" x 6'6"
Main Floor Primary Bedroom 14'4" x 11'7"
Main Floor Bedroom 11'9" x 10'9"
Main Floor Kitchen 16'10" x 11'9"
Main Floor Living Room 13'9" x 11'9"
Main Floor Bath 1 8'6" x 6'6"
Main Floor Primary Bedroom 14'4" x 11'7"
Main Floor Bedroom 11'9" x 10'9"

Garage & Parking

Garage
N
Details
---

Sales History

Halifax Regional Municipality Data

Zoning
MU
By-Law Code:
Polling District
Waverley - Fall River - Musquodoboit Valley
Concillor: Cathy Deagle Gammon
Waste Collection
THURSDAY
Contractor: Eastern Shore Cartage

Demographic Data

Demographic data is based on the dissemination area that contains the listing parcel . Dissemination Areas are small areas composed of one or more neighbouring dissemination blocks. All of Canada is divided into dissemination areas. Data source: Environics Analytics via ArcGIS Online, 2021

Population Size

511

Median Age

54.0

Avg Household Size

2.2

Avg House Income

$71K

The number of people for each age range.

How the population of this area is expected to change.

The highest level of education obtained by people within this area.

The maritial status of the people in this area.

The average household income within this area.

The number of people that rent versus own.

When the buildings in the area were constructed.

The number of children at home for the given age ranges.

The occupations of the people living here.

Tax Assessment

Year Amount % Change
2024 $240,000 ---
2023 $211,800 ---
2022 $148,500 ---
2021 $143,300 ---
2020 $144,000 ---
2019 $142,700 ---
2018 $139,400 ---
2017 $140,200 ---
2016 $144,100 ---
2015 $148,800 ---
2014 $147,400 ---
2013 $143,700 ---
2012 $139,200 ---

Maps

Mortgage Inquiries

Last Updated On: 9/3/2026 11:07:29 AM (UTC)


