
180 C Boudreau Rd, Mavillette, (MLS® 202620051) REMAX NOVA
Google Play iOS Google Play iOS

180 C Boudreau Rd, Mavillette

5 2 2775 sqft
$419,900 For Sale

Description

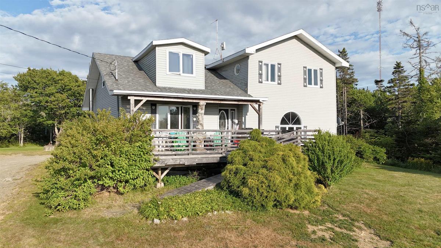
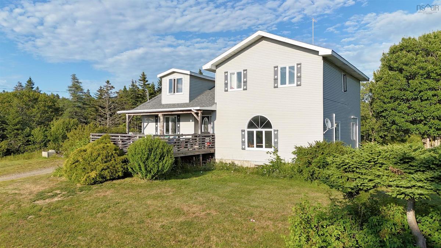
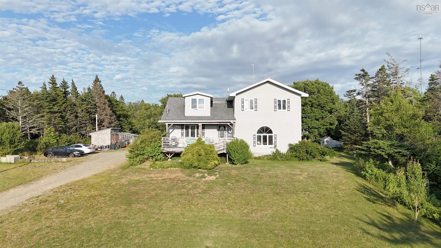
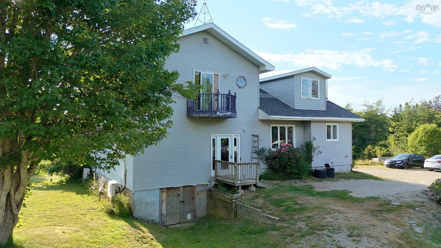
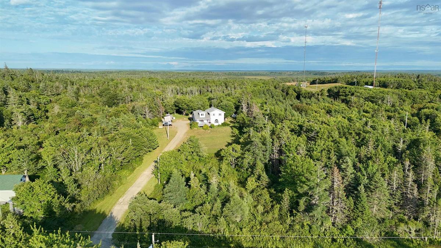
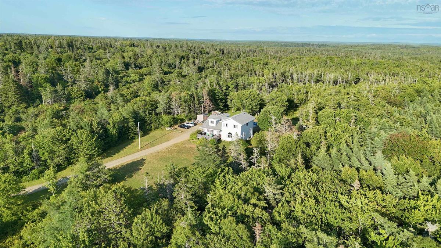
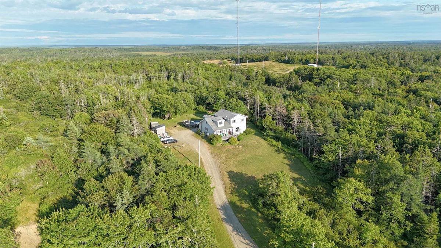
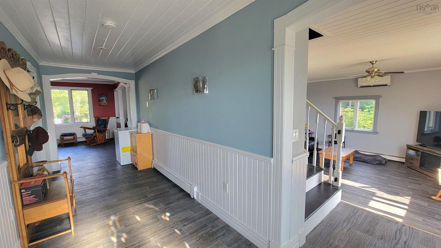
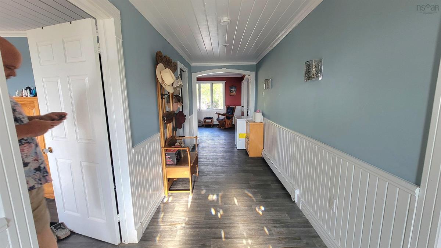
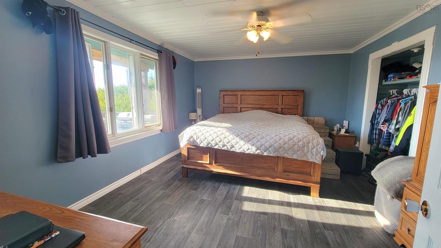
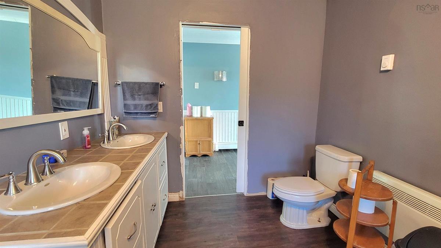
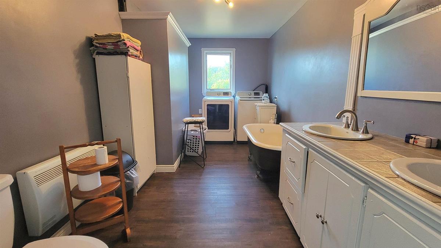
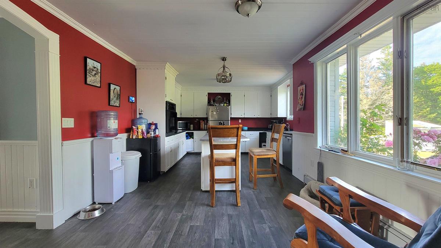
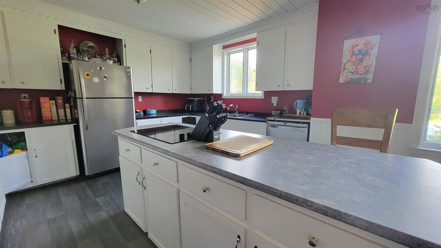
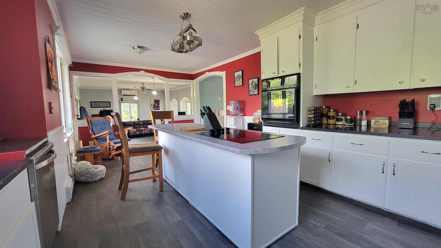
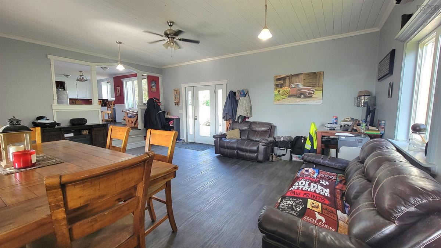
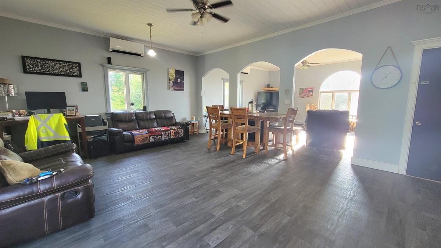
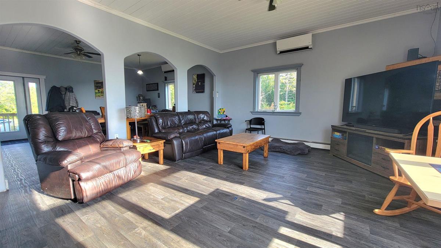
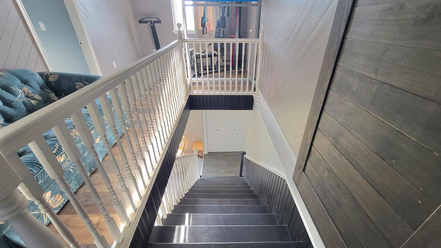
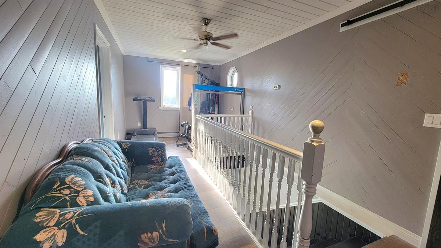
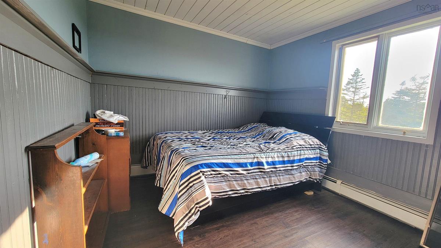
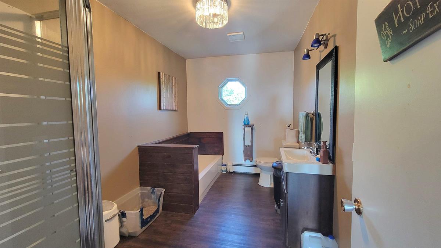
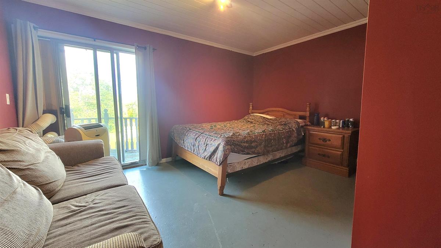
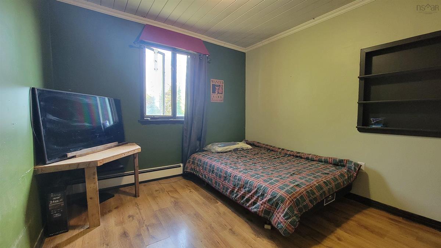
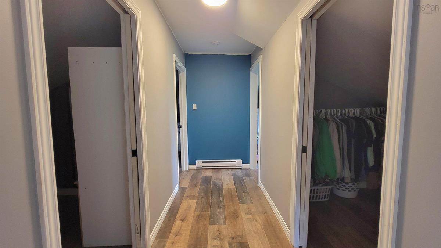
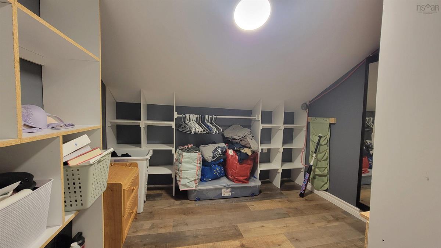
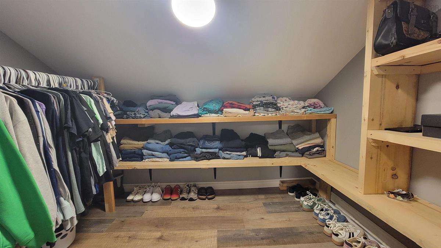
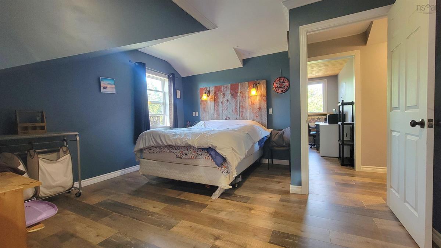
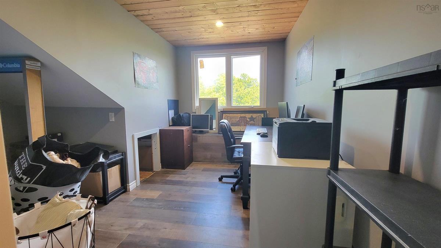
Welcome to 180 C Boudreau Road in Mavillette. Set on 10.64 acres, this spacious side-split home offers five bedrooms and two full bathrooms. The lower level features an open-concept kitchen, living room and family room, along with the primary bedroom and a four-piece bath. Upstairs, you’ll find four good-sized bedrooms, a second four-piece bath, an office and two walk-in closets for additional storage. Two heat pumps provide efficient heating and cooling, while the basement offers plenty of storage space and a convenient walkout. Outside, enjoy the large 16'8" x 22'5" front deck, above-ground pool, 10' x 10' storage shed and spacious yard. With over 10 acres, there is also plenty of extra land offering potential for future development. Located just five minutes from Mavillette Beach and approximately 25 minutes from the Town of Yarmouth.

Listing Details

Address
180 C Boudreau Rd, Mavillette, B0W 2Z0

Status
ACTIVE
Listing Price
$419,900
MLS®
202620051
Type
Single Family
Style
Detached
Age
33
Square Footage (MLA)
2,775  ft2
Total Fin SqFt (TLA)
2,775  ft2
PID
30098495
Bedrooms
5
Full Baths
2
Half Baths
0

Water
Dug,Well
Sewer
Septic
Utilities
Cable,Electricity,High Speed Internet,Other

Building Specifications

Foundation Type
Poured Concrete
Roof
Asphalt Shingle
Exterior Finish
Vinyl
Flooring
Laminate,Vinyl

Looking for a Mortgage? Get Your Free Quote Started Today!

Rooms

LEVEL TYPE DIMENSIONS
Main Floor Family Room 16'3x21'10
Main Floor Living Room 16'x17'3
Main Floor Kitchen 11'x22'
Main Floor Laundry/Bath 8'1x15'6
Main Floor Primary Bedroom 12'6x15'3
2nd Level Bath 1 7'1x11'11
2nd Level Bedroom 9'6x9'11
2nd Level Bedroom 11'11x14'
2nd Level Storage 5'9x8'9(WIC)
2nd Level Storage 4'x8'8 (WIC)
2nd Level Den/Office 7'6x12'5 Irregular
2nd Level Bedroom 9'7x10'+7'6x14'2
2nd Level Bedroom 10'x12'

Garage & Parking

Garage
N
Details
10'x10' Shed

Inclusions & Exclusions

Inclusions
Above ground pool, Wall oven, Cooktop, Dishwasher, and Fridge
Exclusions
Washer and Dryer

Sales History

Demographic Data

Demographic data is based on the dissemination area that contains the listing parcel . Dissemination Areas are small areas composed of one or more neighbouring dissemination blocks. All of Canada is divided into dissemination areas. Data source: Environics Analytics via ArcGIS Online, 2021

Population Size

456

Median Age

50.6

Avg Household Size

2.2

Avg House Income

$68K

The number of people for each age range.

How the population of this area is expected to change.

The highest level of education obtained by people within this area.

The maritial status of the people in this area.

The average household income within this area.

The number of people that rent versus own.

When the buildings in the area were constructed.

The number of children at home for the given age ranges.

The occupations of the people living here.

Tax Assessment

Year Amount % Change
2024 $319,600 ---
2023 $211,900 ---
2022 $198,300 ---
2021 $168,200 ---
2020 $169,800 ---
2019 $114,000 ---
2018 $116,100 ---
2017 $116,600 ---
2016 $120,900 ---
2015 $118,600 ---
2014 $119,500 ---
2013 $120,400 ---
2012 $122,300 ---

Maps

Mortgage Inquiries

Last Updated On: 8/8/2026 6:03:38 PM (UTC)


