
Description
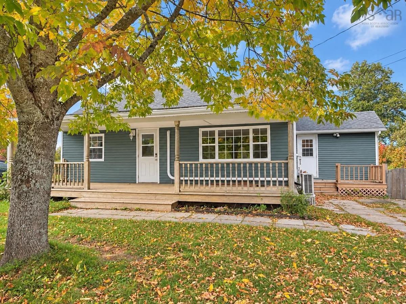
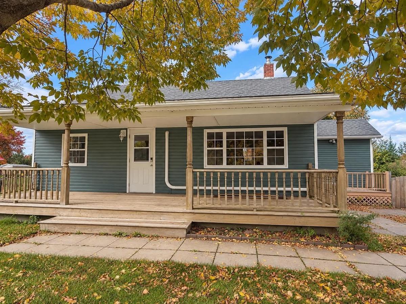
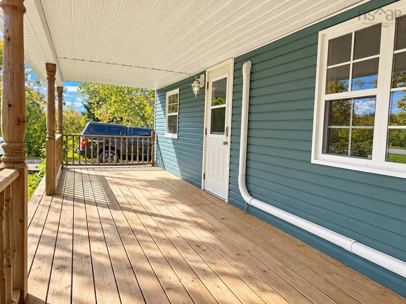
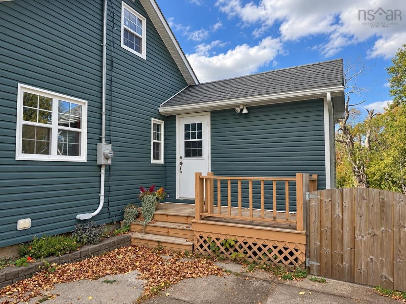
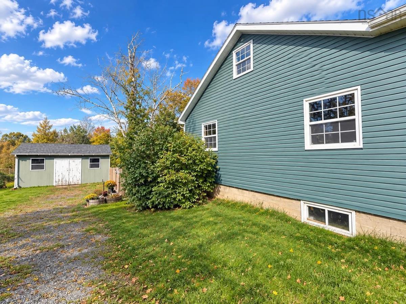
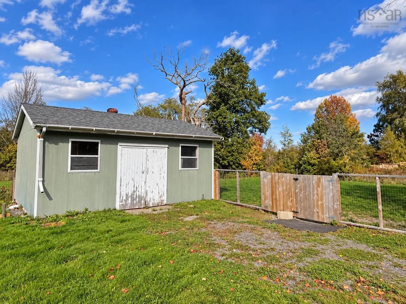
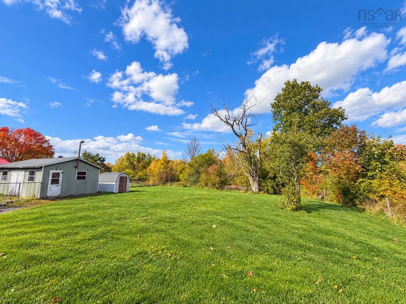
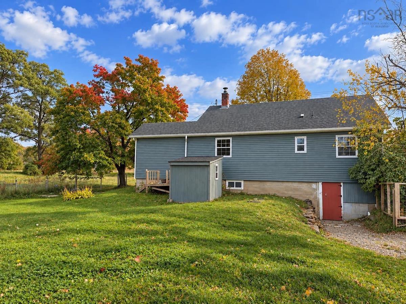
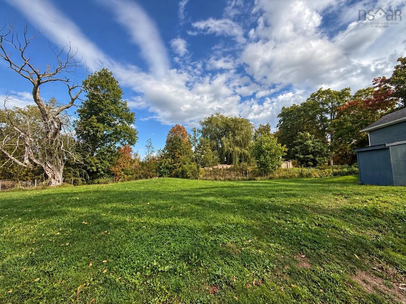
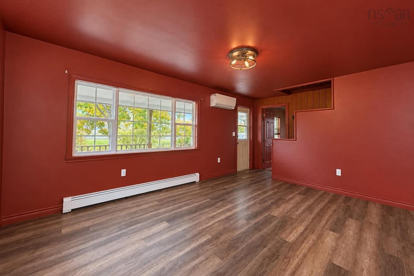
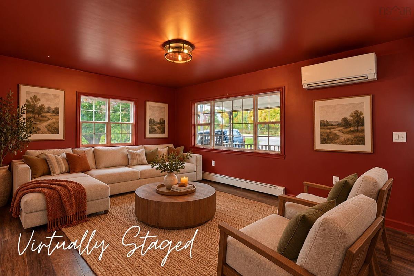
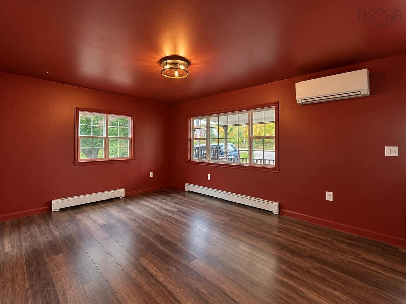
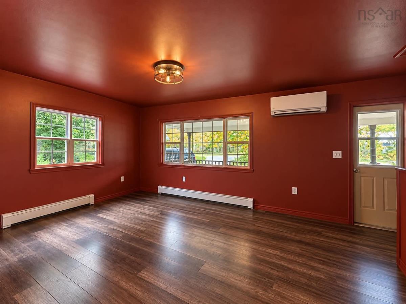
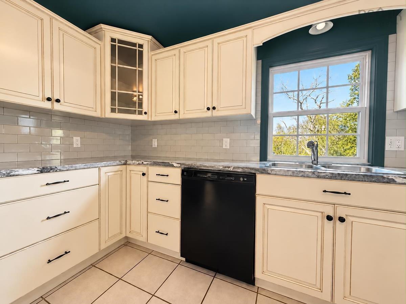
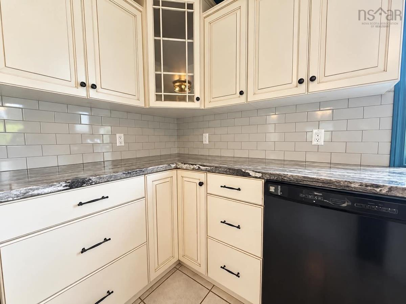
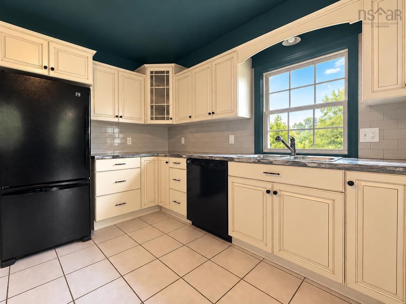
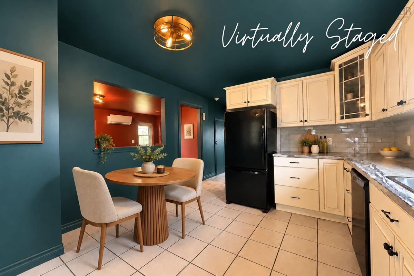
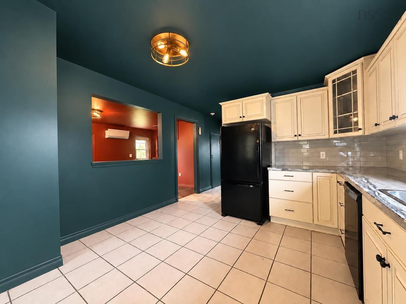
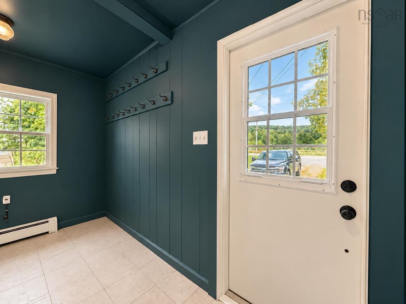
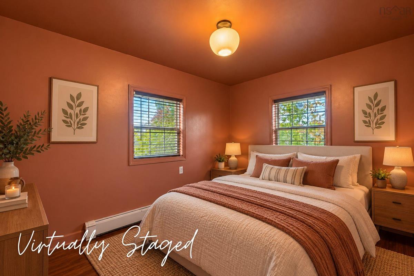
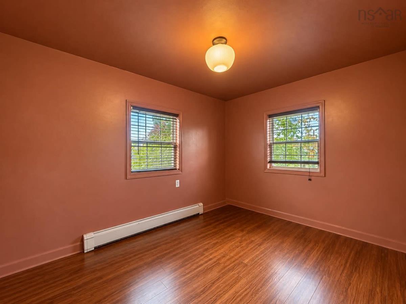
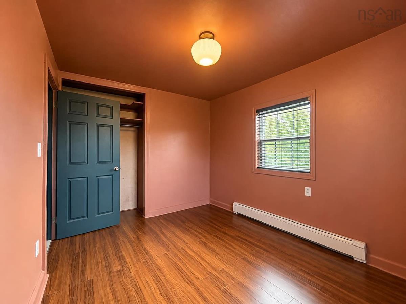
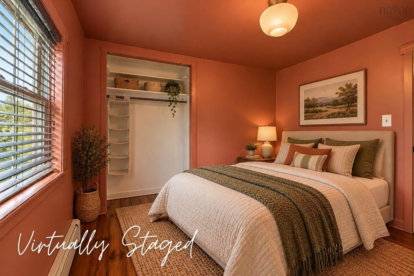
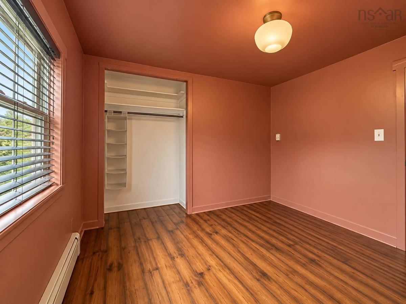
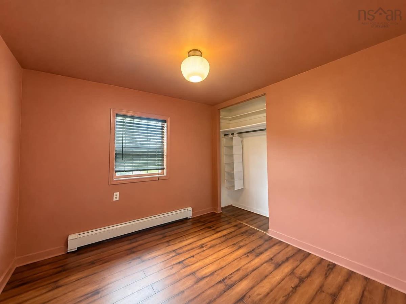
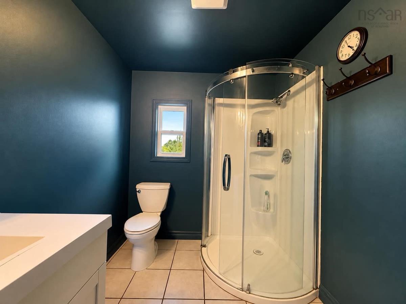
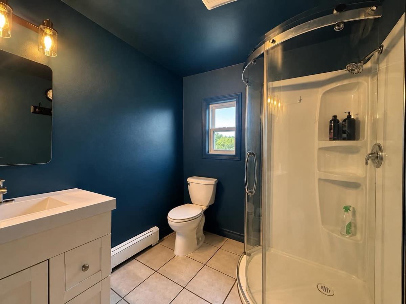
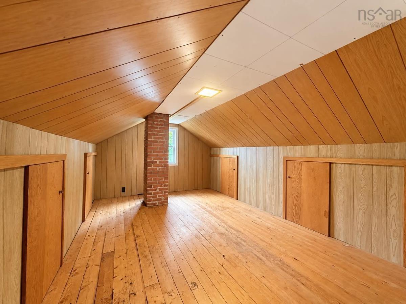
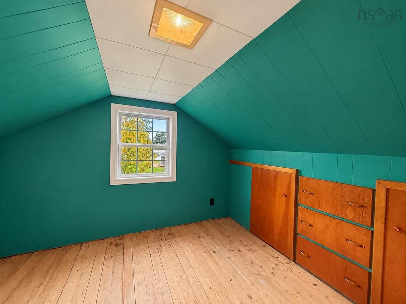
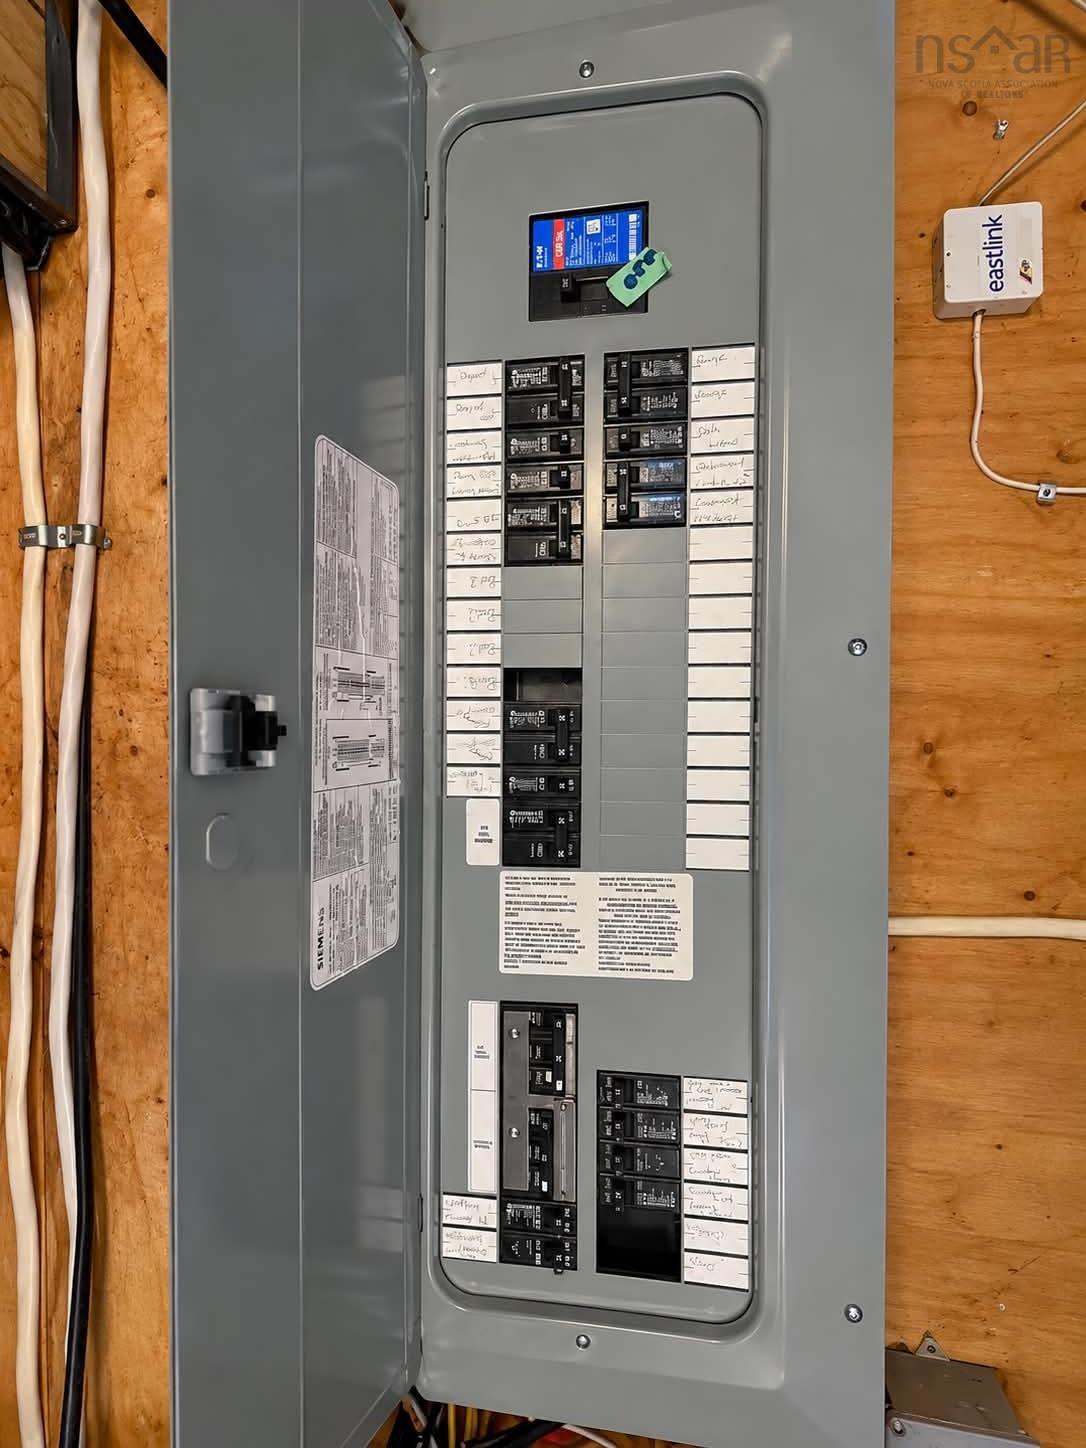
Welcome to 149 Windsor Back Road, a charming country home offering comfort, convenience, and an excellent opportunity for first-time home buyers or those looking to downsize! Situated on a beautifully landscaped 0.43-acre lot, this inviting property offers the perfect balance of peaceful country living and easy access to nearby amenities. The main level features two bedrooms, a 3-piece bathroom, a spacious eat-in kitchen, and a large living room perfect for relaxing or entertaining. A convenient mudroom with main-floor laundry adds to the home's functionality. Upstairs, you'll find two additional versatile rooms, ideal for a home office, den, hobby space, storage, or accommodating occasional guests. Step outside and enjoy your morning coffee or evening meals on the welcoming covered front veranda, the perfect place to relax and take in the fresh country air. The nicely landscaped property features a fenced backyard, offering plenty of space for outdoor enjoyment. A 20' x 16' wired garage/workshop with a concrete floor provides excellent space for hobbies, projects, or additional storage. The property is also wired for a generator and includes a dedicated generator shed for added convenience. Outdoor enthusiasts will love this location! Just 5 minutes from Ski Martock and close to ATV trails, OnTree Adventure Park, Bent Ridge Winery, and several local apple U-pick orchards, there's no shortage of activities to enjoy throughout the seasons. All the amenities of Windsor are approximately 5 minutes away, while Halifax and Halifax Stanfield International Airport are approximately 45 minutes away. Ready for immediate possession, this charming property is an excellent opportunity to enjoy country living without sacrificing convenience. Book your viewing today!
Listing Details
149 Windsor Back Rd Road, Martock, B0N 2T0
ACTIVE
$339,000
202625764
Single Family
Detached
1,080 ft2
1,080 ft2
45001955
2
1
0
Drilled Well
Septic
Cable,Electricity,High Speed Internet,Telephone
Building Specifications
Poured Concrete
Asphalt Shingle
Vinyl
Ceramic,Laminate,Other


