
226 Crandall Road, Martins Point, (MLS® 202529004) REMAX NOVA
Google Play iOS Google Play iOS

226 Crandall Road, Martins Point

5 6 6896 sqft
$3,875,000 For Sale

Description

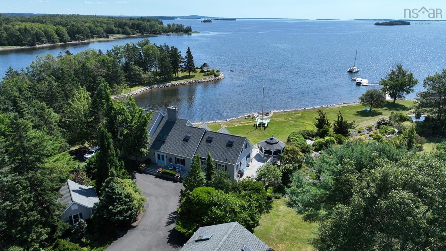
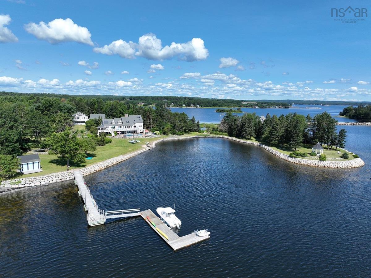
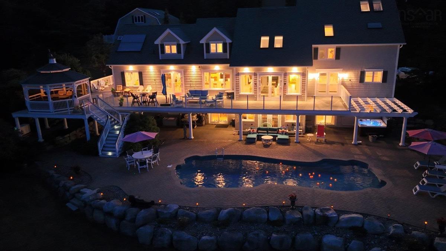
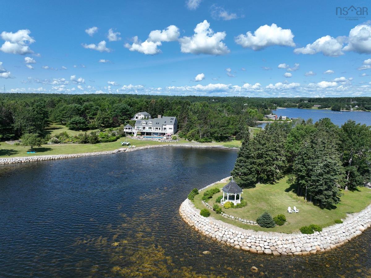
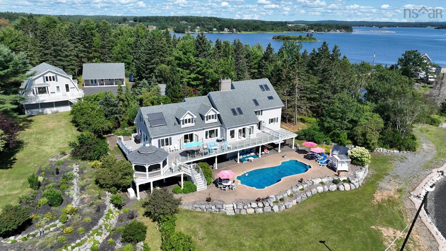
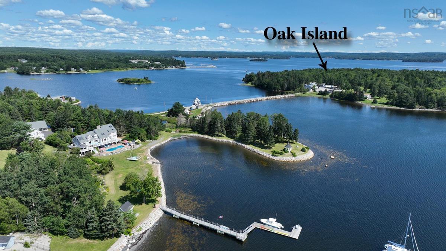
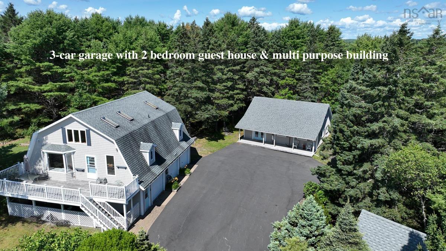
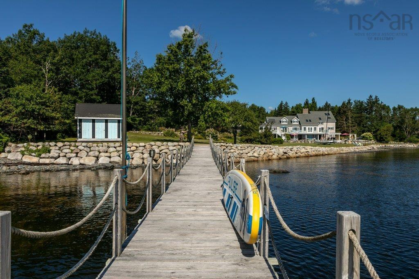
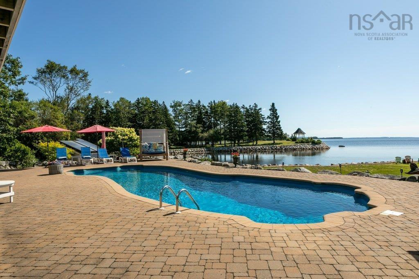
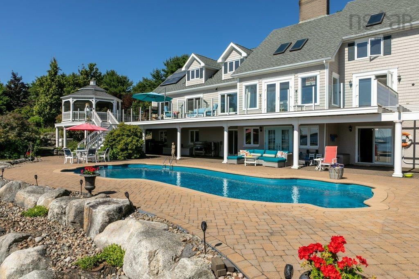
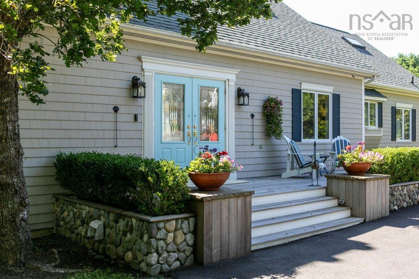
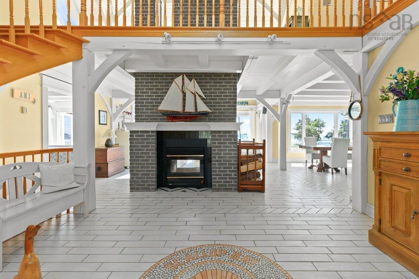
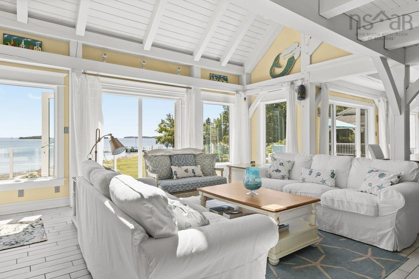
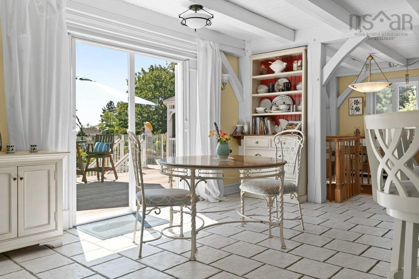
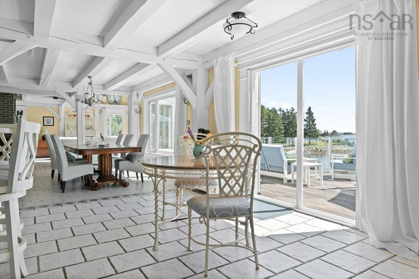
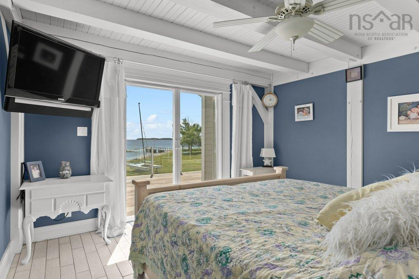
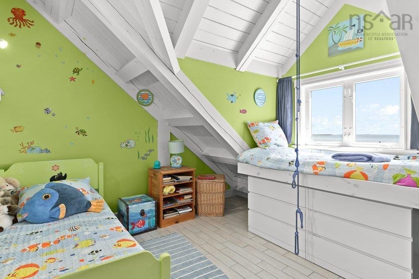
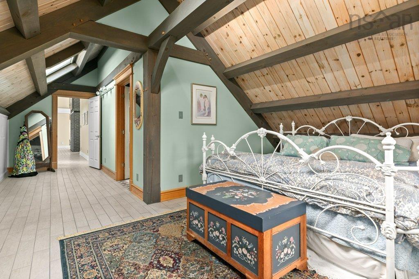
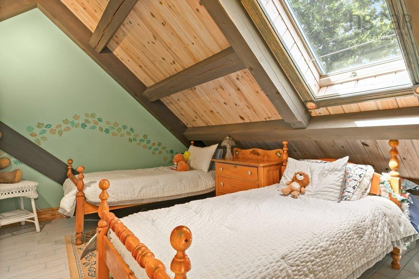
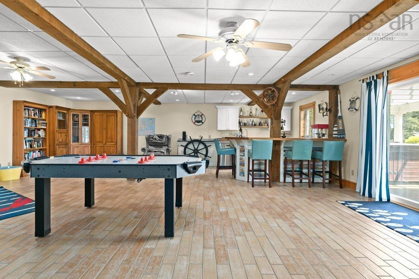
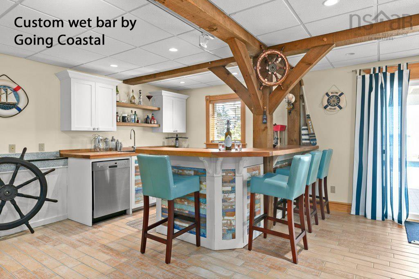
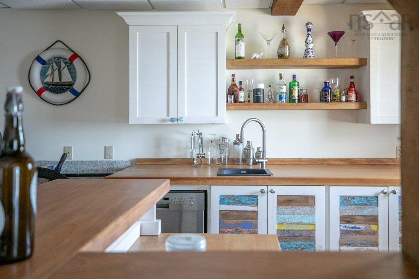
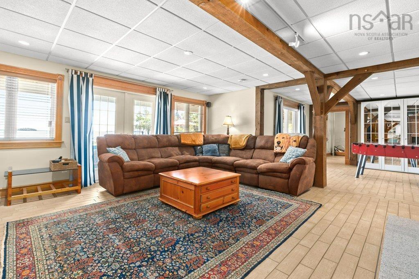
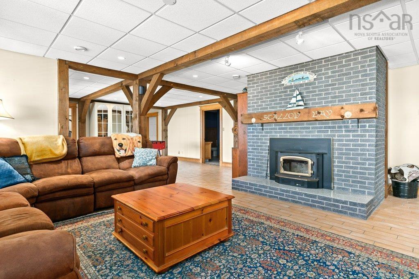
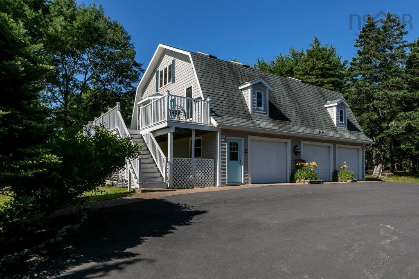
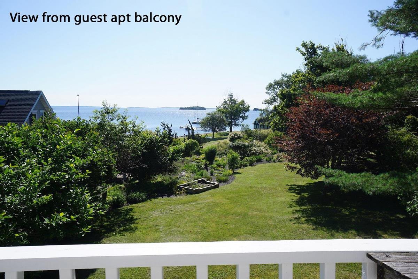
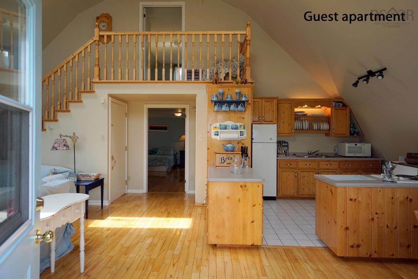
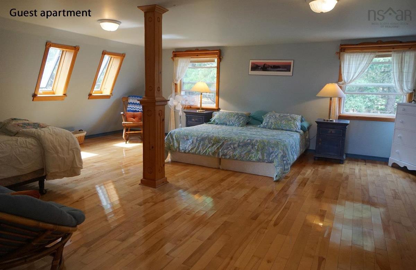
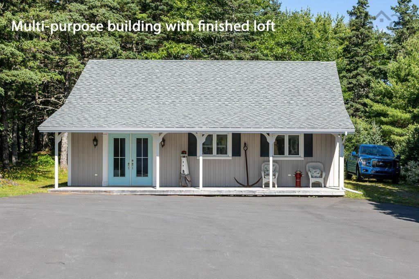
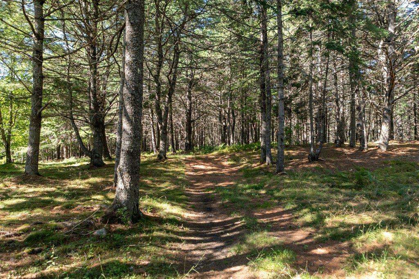
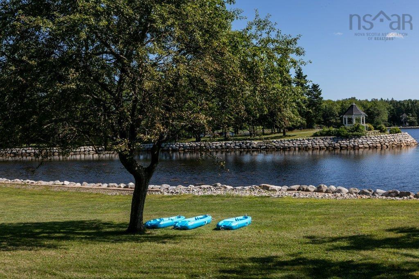
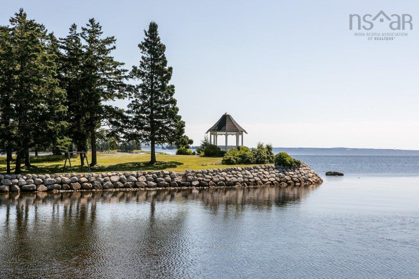
At the private, resort-style estate known as Scallop Bay, islands dot the horizon as far as the eye can see, all framed by +/-1,100 feet of protected shoreline. More than a home, life here is a seamless rhythm of resort-style relaxation and absolute privacy, hidden entirely from the outside world. Your day begins in the main-floor primary suite, where beautiful views are enjoyed directly from bed as the morning sun rises over the Atlantic ocean. Step onto a beautiful deck with glass rails to enjoy a quiet coffee as the tide changes. From there, the day unfolds at your own pace. Scallop Bay is uniquely designed for both independent passions and effortless hosting. While you spend a quiet afternoon tinkering at the workbench in the multi-car carrage house, family or weekend guests can move at their own leisure in the self-sufficient two-bedroom guest suite above. Wander the park-like grounds, passing manicured gardens on your way to the waterfront. Spend the afternoon sailing the pristine waters of Mahone Bay right from your private 100-foot wharf, or enjoy a relaxing swim in the heated oceanside pool, followed by a soak in the hot tub. As evening approaches, gather everyone for a cocktail at the lower-level wet bar and games room before taking a scenic 15-minute drive into Chester or Mahone Bay for dinner. You’ll return to a sanctuary of complete stillness, perhaps wrapping up the night watching the moon reflect off the water from the gazebo on the point of your private peninsula. Located just an hour from Halifax, Scallop Bay provides a rare, deeply restorative lifestyle where you never have to leave home and are still only 15 minutes to all amenities.

Listing Details

Address
226 Crandall Road, Martins Point, B0J 2E0

Status
ACTIVE
Listing Price
$3,875,000
MLS®
202529004
Type
Single Family
Style
Detached
Age
25
Square Footage (MLA)
4,600  ft2
Total Fin SqFt (TLA)
6,896  ft2
PID
60109477
Bedrooms
5
Full Baths
5
Half Baths
1

Water
Dug,Well
Sewer
Septic
Utilities
Cable,Electricity,High Speed Internet,Telephone

Building Specifications

Foundation Type
Poured Concrete
Roof
Asphalt Shingle
Exterior Finish
Wood Shingles,Wood Siding
Flooring
Ceramic

Looking for a Mortgage? Get Your Free Quote Started Today!

Rooms

LEVEL TYPE DIMENSIONS
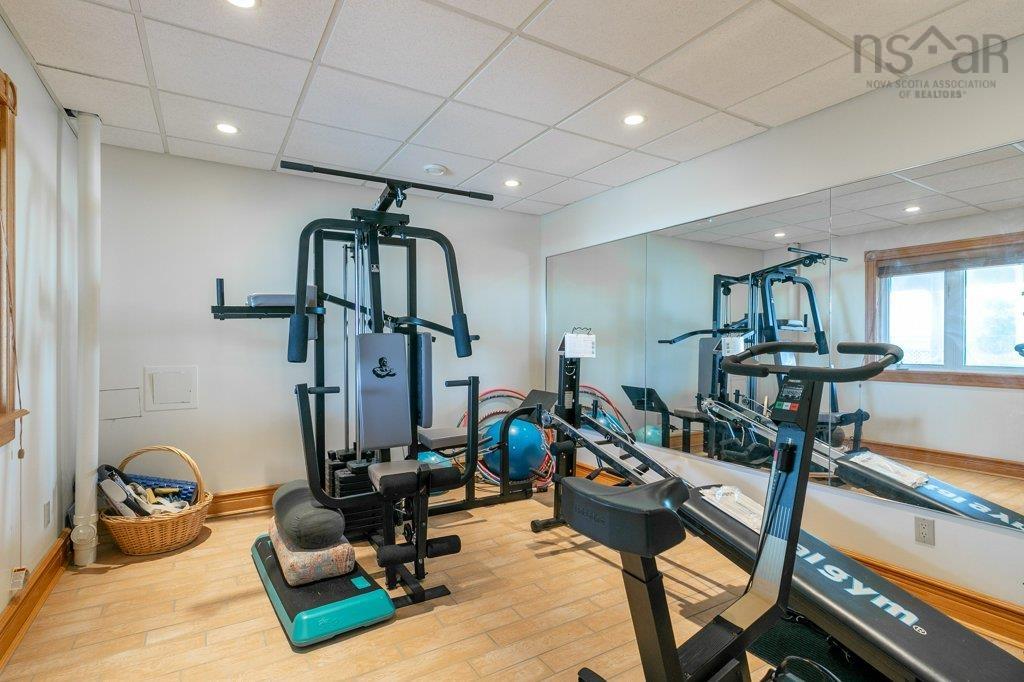
Lower Level OTHER 10'7 x 12'2 Exercise
Lower Level Family Room 16' x 17'4
Lower Level Games Room 22'2 x 26'4
Lower Level OTHER 14'6 x 16' Wine Making
Lower Level Storage 4'10 x 9'7
Lower Level Utility 8'2 x 13'10
Lower Level Bath 2 9'7 x 12'6
Lower Level Storage 13'2 x 16'6
Lower Level Storage 11' x 12' + 5' x 24'
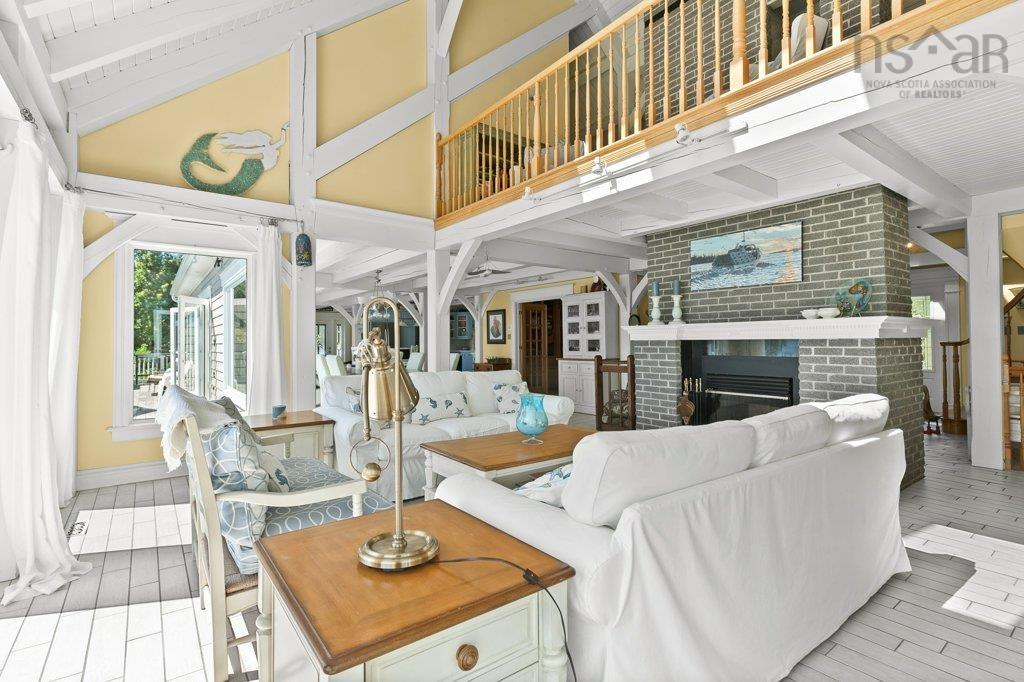
Main Floor Living Room 15'9 x 17'4
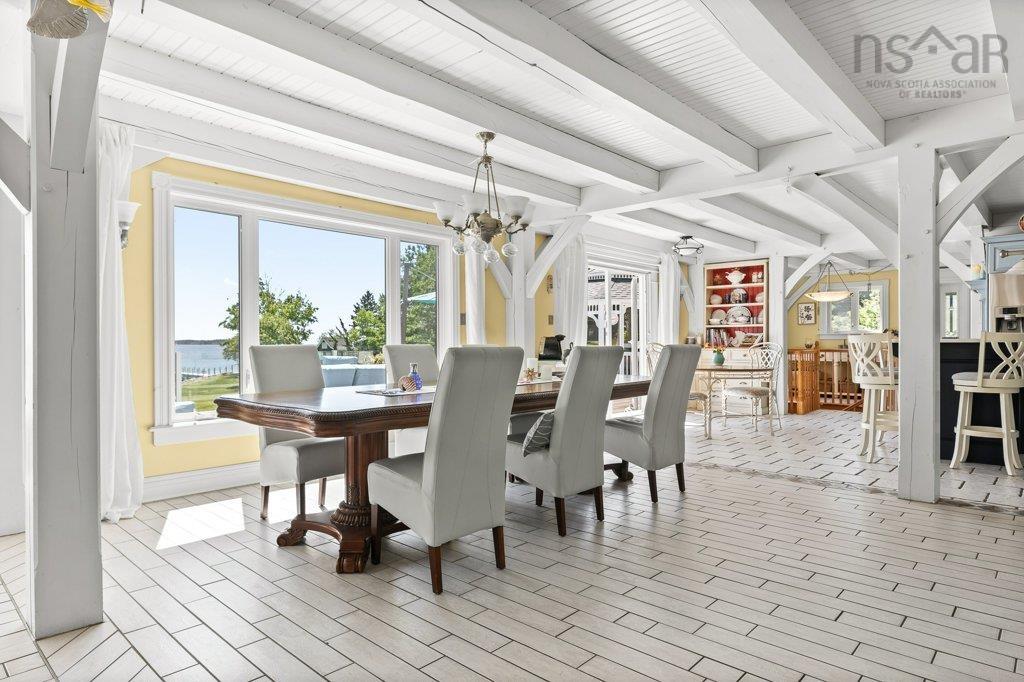
Main Floor Dining Room 14'10 x 15'9
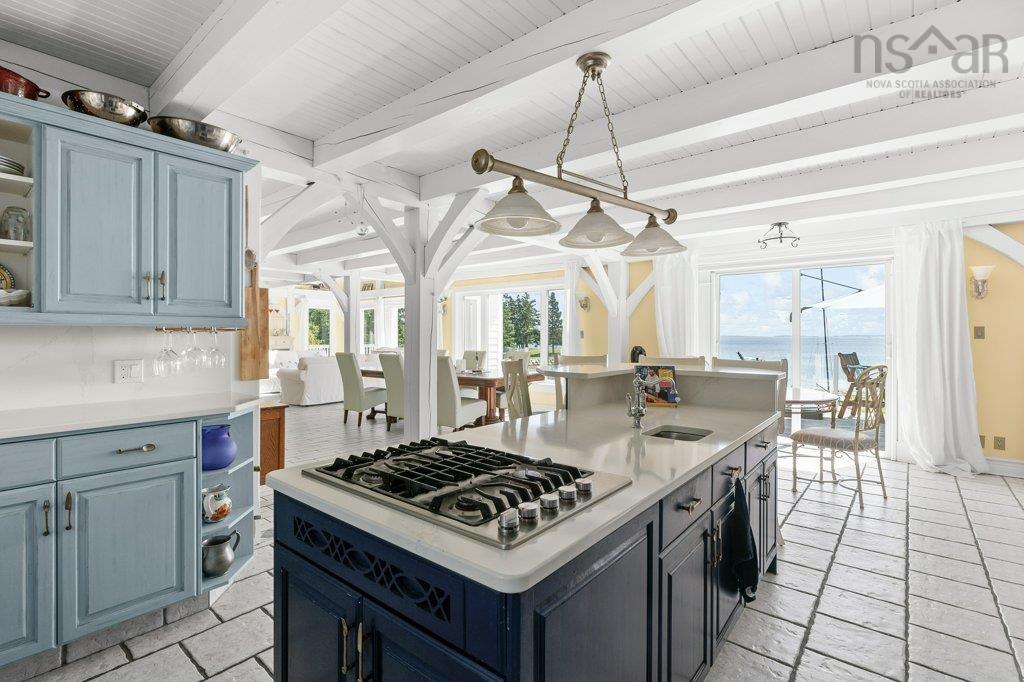
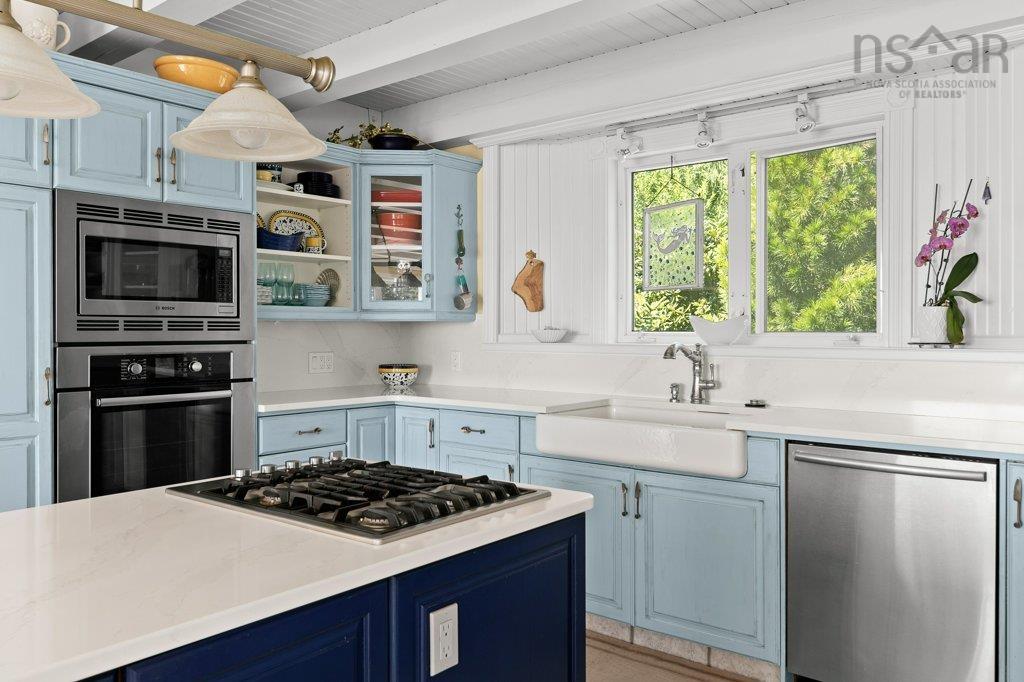
Main Floor Kitchen 13' x 24'
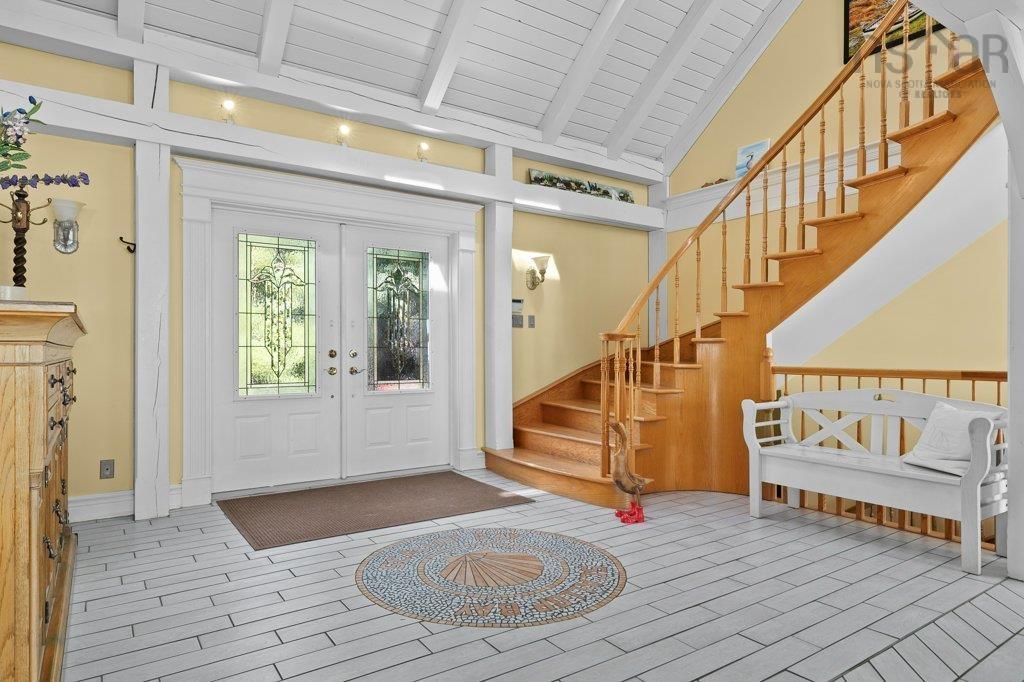
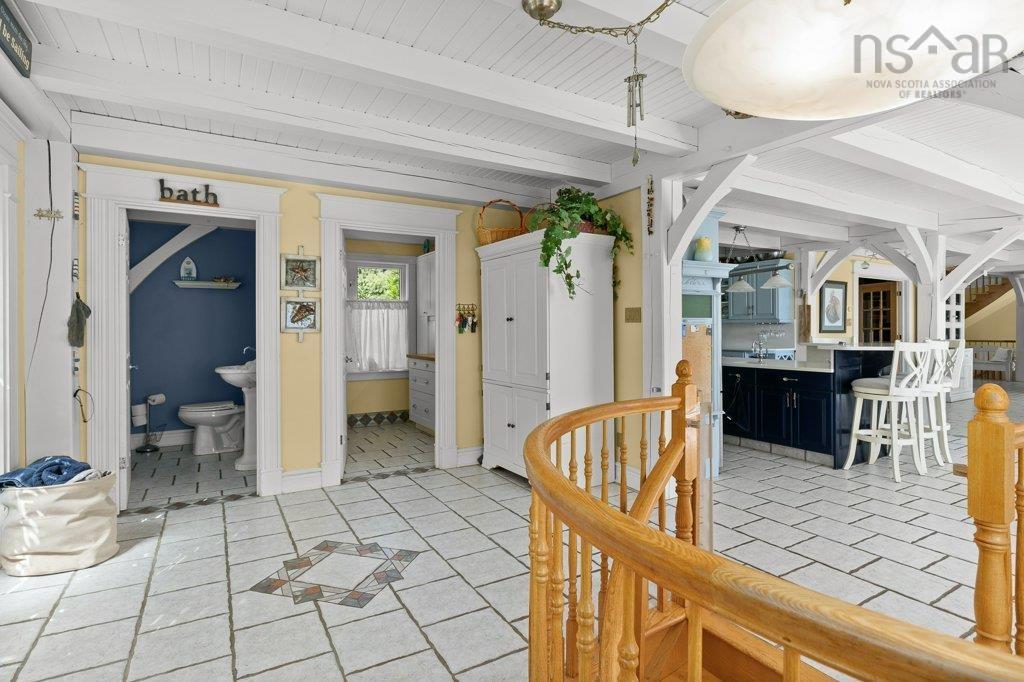
Main Floor Foyer 13'6 x 14'
Main Floor Mud Room 11'8 x 16'
Main Floor OTHER 6'8 x 7' Pantry
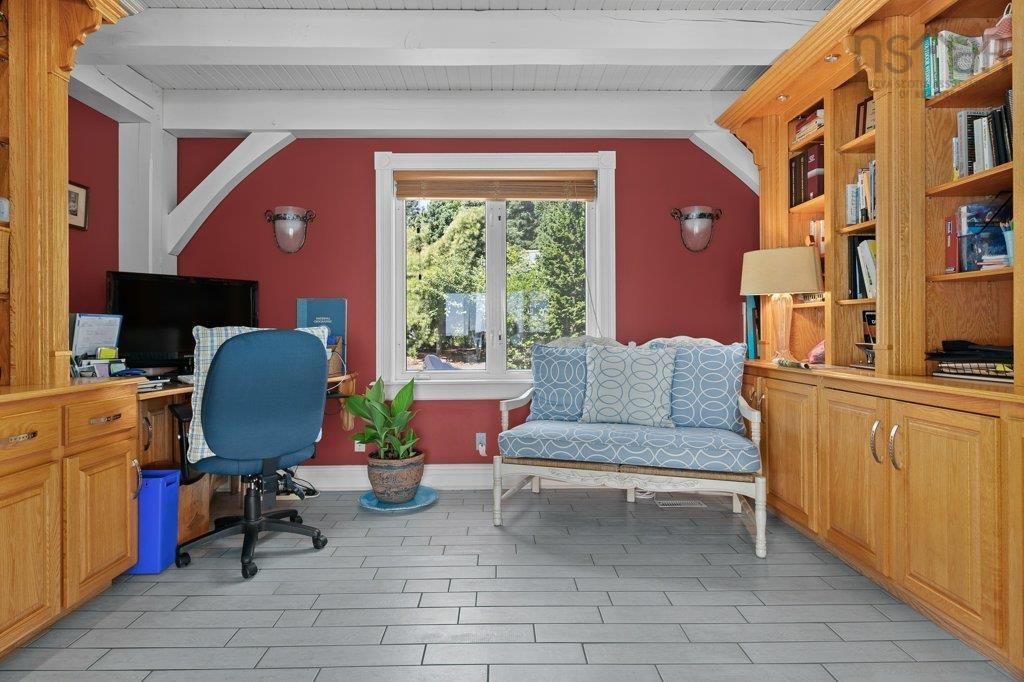
Main Floor Den/Office 13'4 x 11'
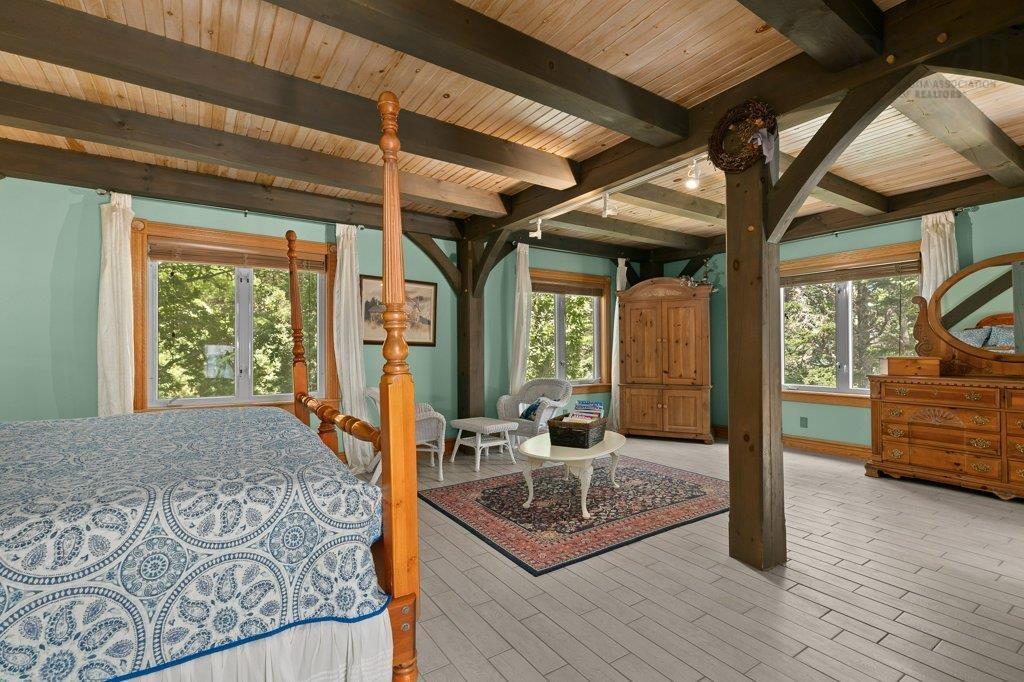
Main Floor Primary Bedroom 13'4 x 20'8
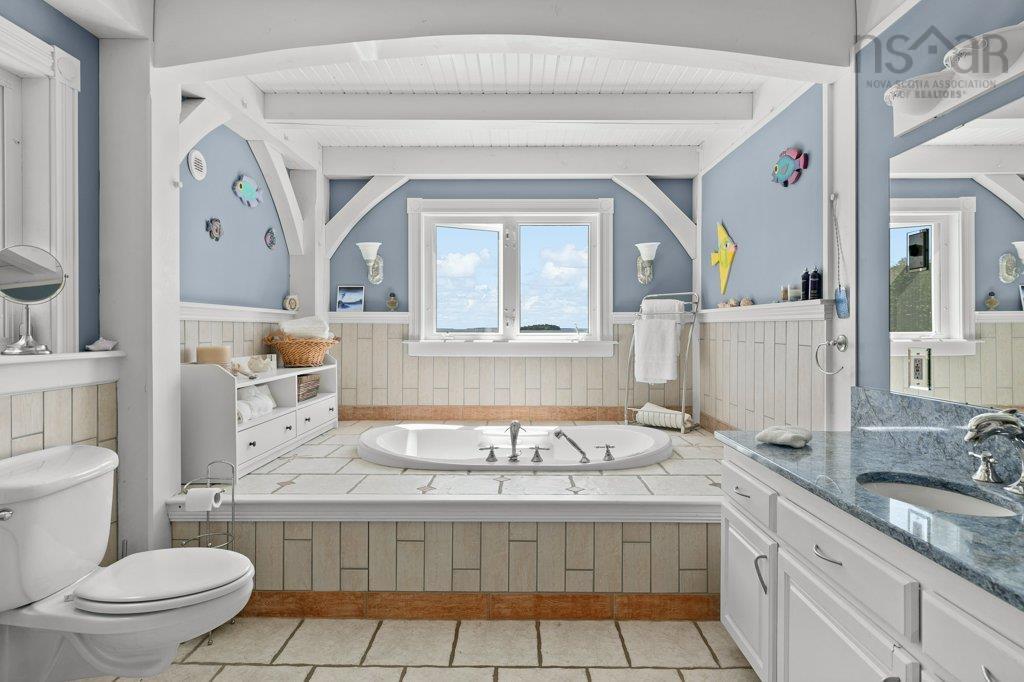
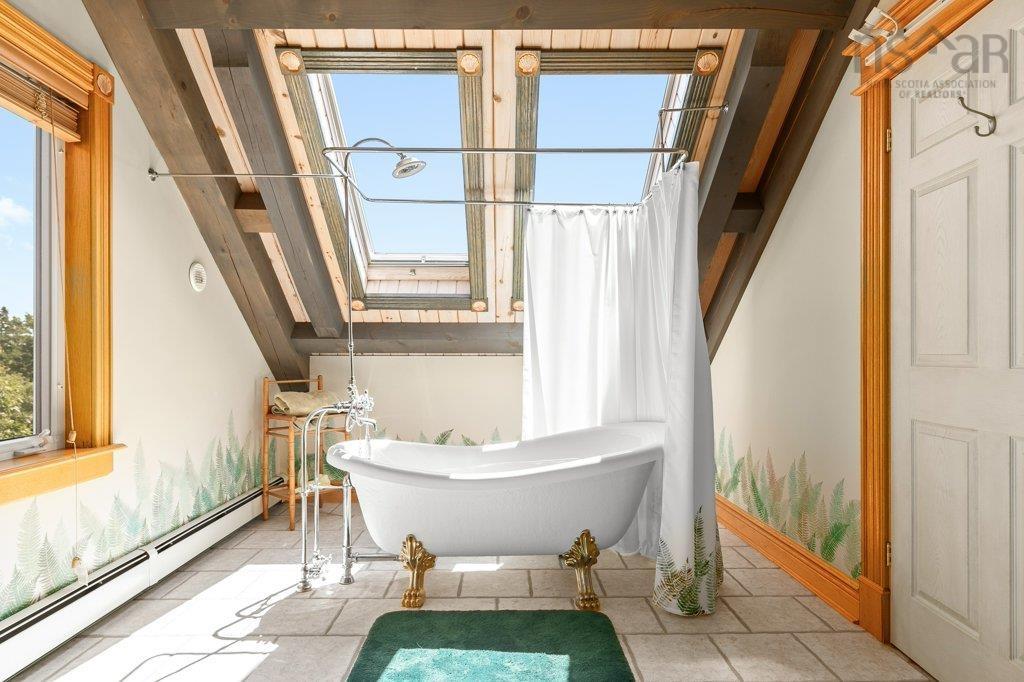
Main Floor Ensuite Bath 1 9'3 x 21'-6pc
Main Floor OTHER 5'3 x 9' Sauna
Main Floor OTHER 7' x 13'4 Walkin Closet
Main Floor Bath 1 5'5 x 7'-2pc
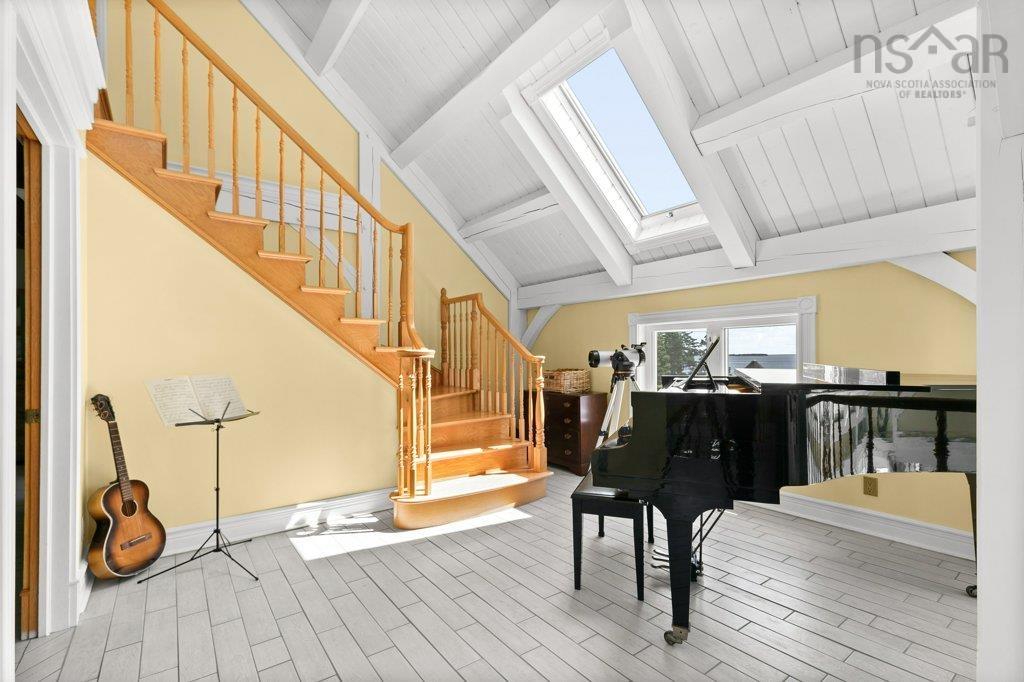
2nd Level Bedroom 10' x 13'5
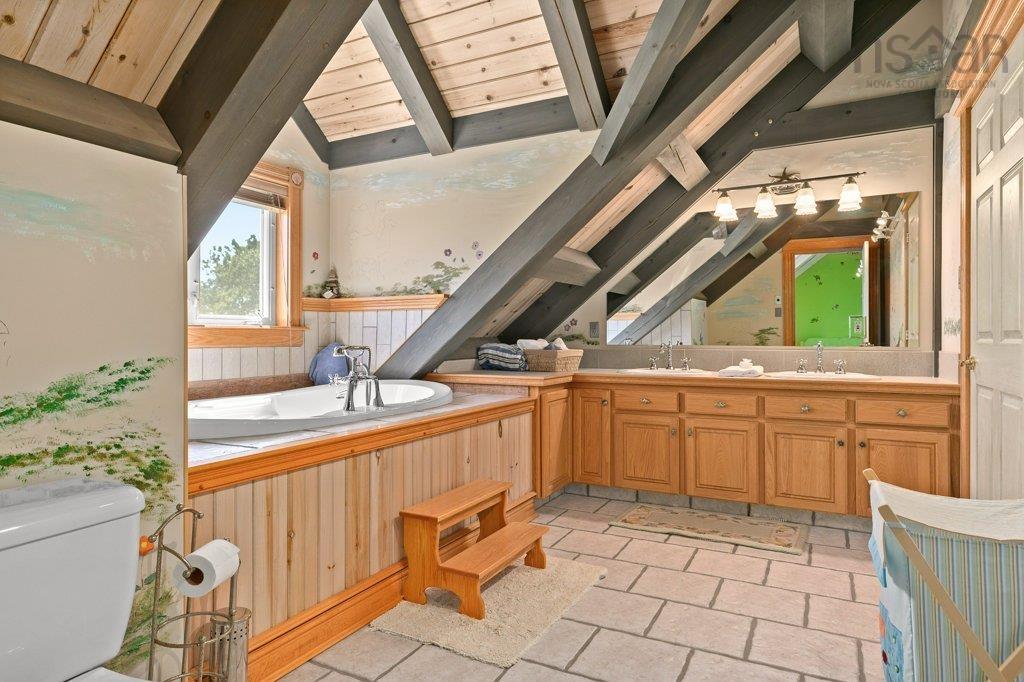
2nd Level Ensuite Bath 2 9'6 x 12'6-5pc
2nd Level Ensuite Bath 3 6'3 x 13'6-4pc

2nd Level OTHER 12'2 x 13'5 Playroom
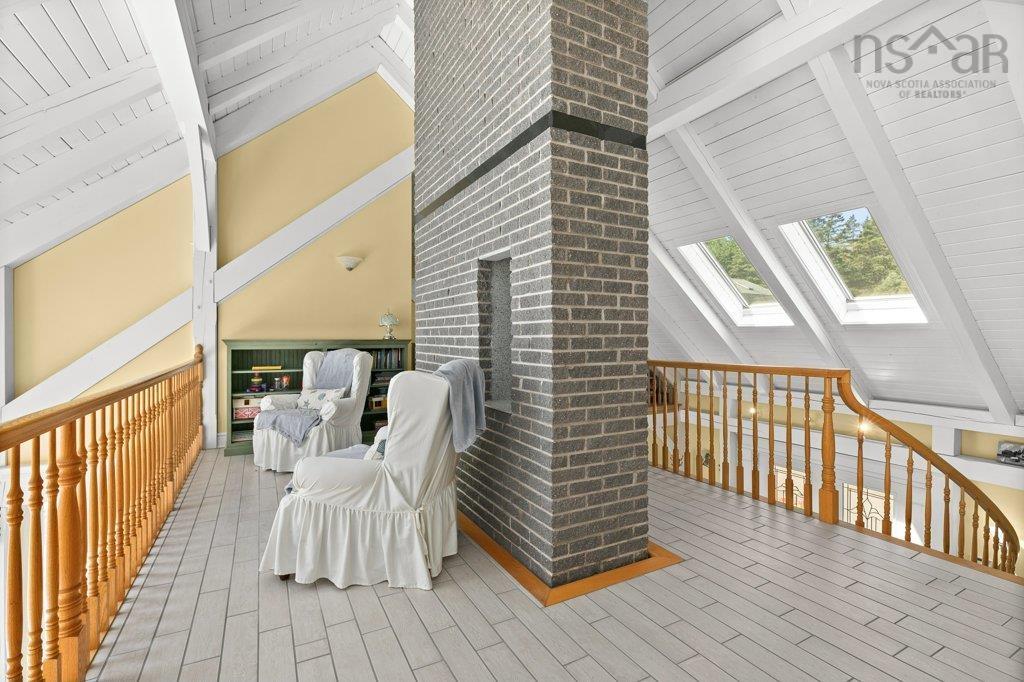
2nd Level OTHER 10'4x12+11'4x17'3 Mezzanine
2nd Level Bedroom 11'x15'+6'6x14'
3rd Level Bedroom 11' x 13'4
3rd Level Ensuite Bath 4 9'6 x 17'

Garage & Parking

Garage
Y
Details
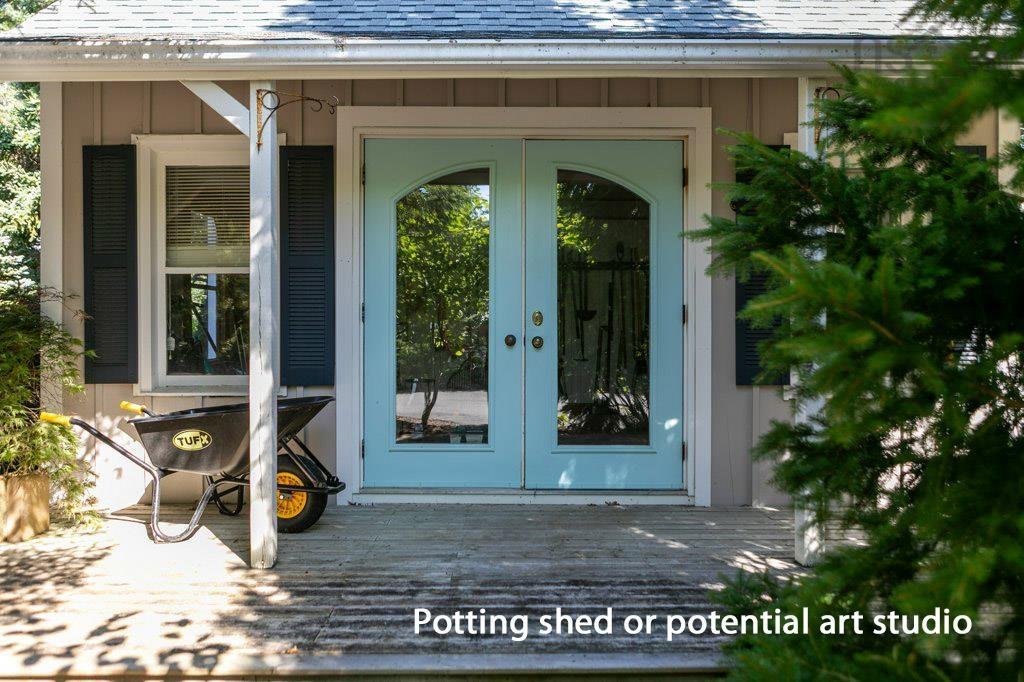
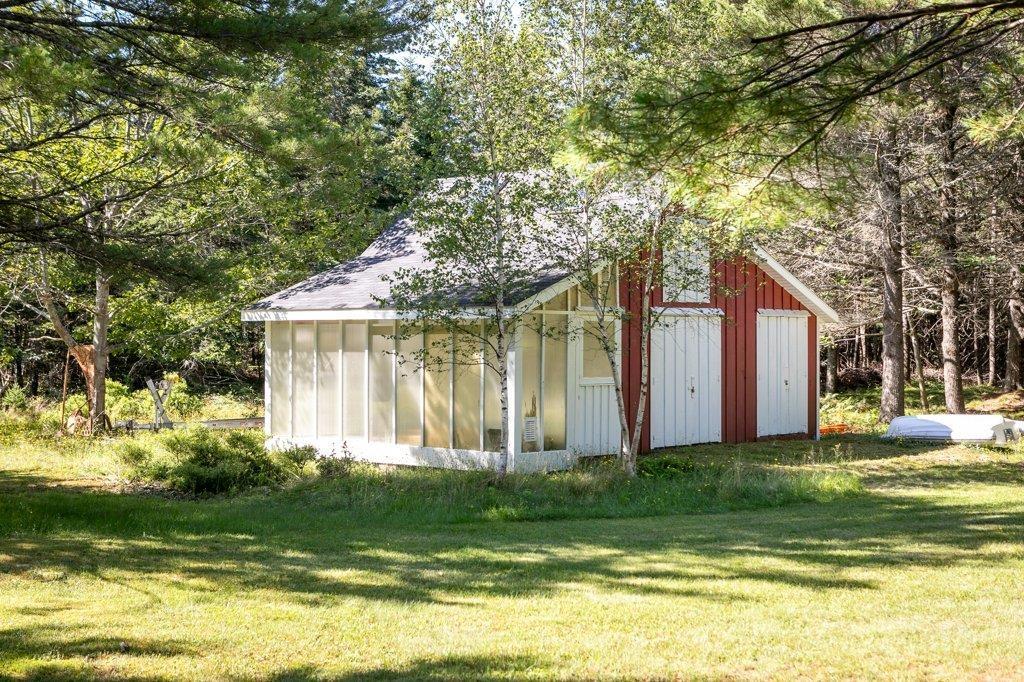
35' x 45' workshop/multi purpose building. 36'9 x 26' boathouse. 12' x 16' barn. 12' x 18'6 potting

Inclusions & Exclusions

Inclusions
2 Fridge, gas stove top, wall oven, dishwasher, washer, dryer.

Sales History

Demographic Data

Demographic data is based on the dissemination area that contains the listing parcel . Dissemination Areas are small areas composed of one or more neighbouring dissemination blocks. All of Canada is divided into dissemination areas. Data source: Environics Analytics via ArcGIS Online, 2021

Population Size

529

Median Age

60.7

Avg Household Size

2.2

Avg House Income

$104K

The number of people for each age range.

How the population of this area is expected to change.

The highest level of education obtained by people within this area.

The maritial status of the people in this area.

The average household income within this area.

The number of people that rent versus own.

When the buildings in the area were constructed.

The number of children at home for the given age ranges.

The occupations of the people living here.

Tax Assessment

Year Amount % Change
2026 $2,850,500 ---
2025 $1,887,300 ---
2024 $1,887,300 ---
2023 $1,594,100 ---
2022 $1,483,600 ---
2021 $1,364,100 ---
2020 $1,331,500 ---
2019 $1,298,500 ---
2018 $1,204,500 ---
2017 $1,183,700 ---
2016 $1,180,800 ---
2015 $1,176,400 ---
2014 $1,156,300 ---
2013 $1,128,200 ---
2012 $1,122,200 ---

Maps

Mortgage Inquiries

Last Updated On: 9/25/2026 2:12:23 PM (UTC)


