
20 Hermans Island Road, Martins Brook, (MLS® 202626488) REMAX NOVA
Google Play iOS Google Play iOS

20 Hermans Island Road, Martins Brook

3 1 2394 sqft
$435,000 For Sale

Description

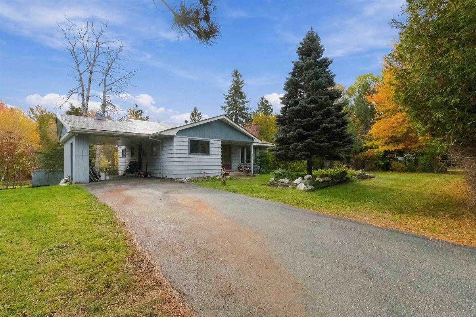
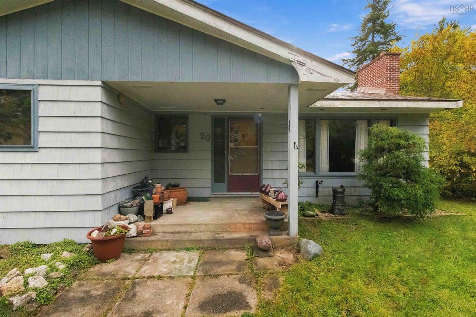
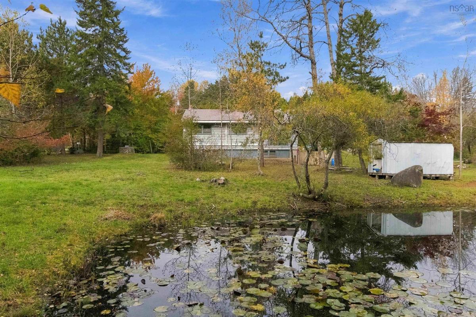
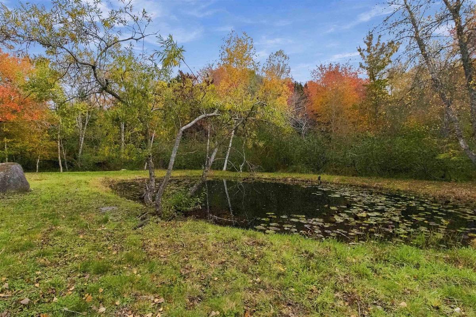
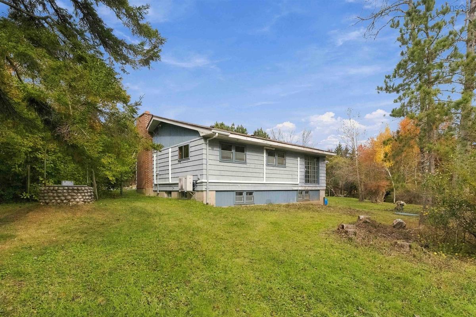
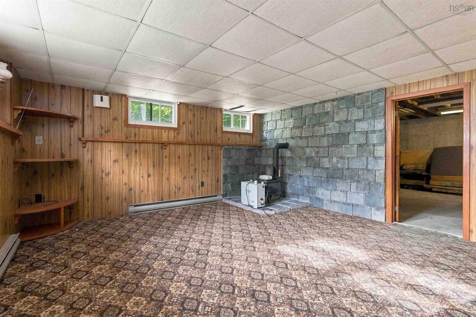
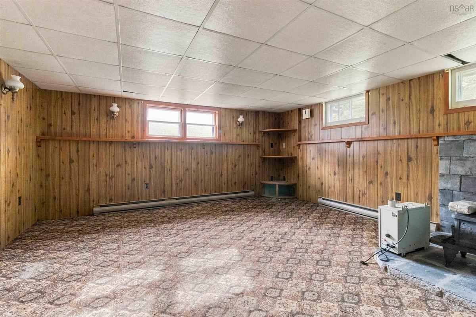
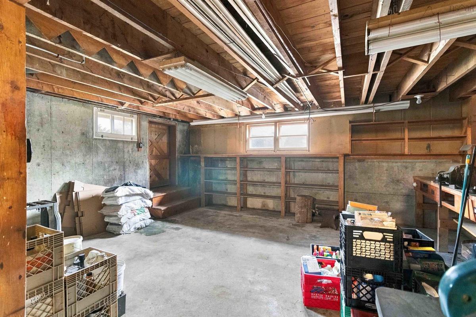
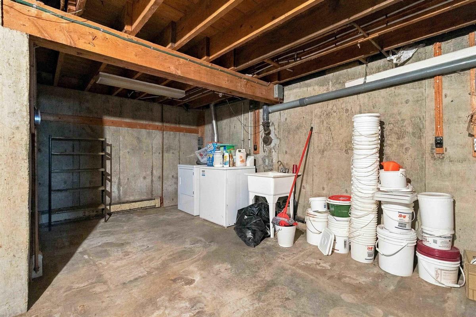
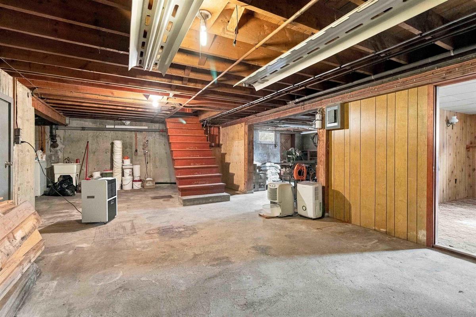
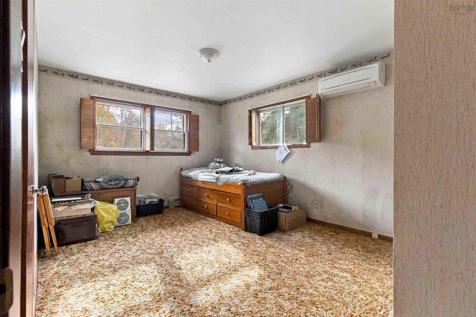
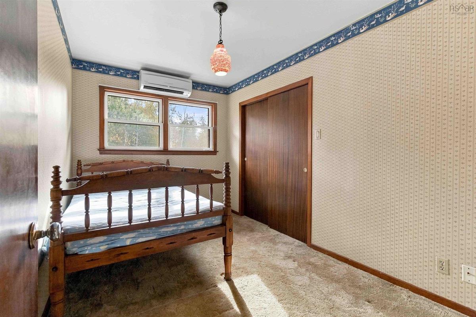
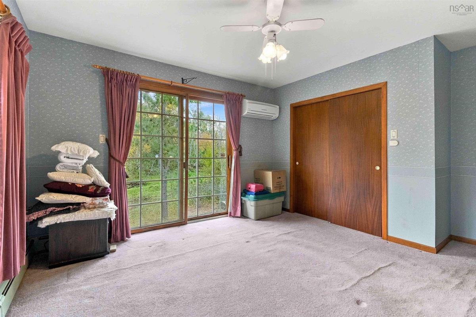
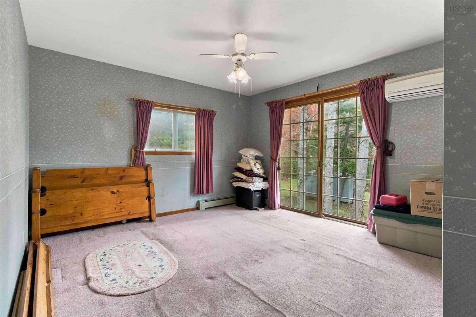
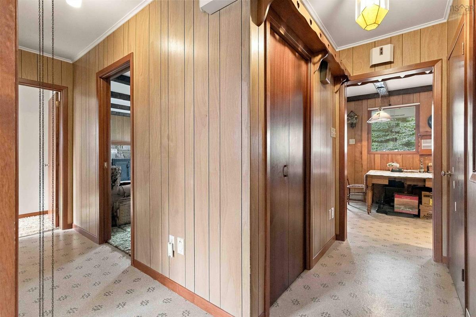
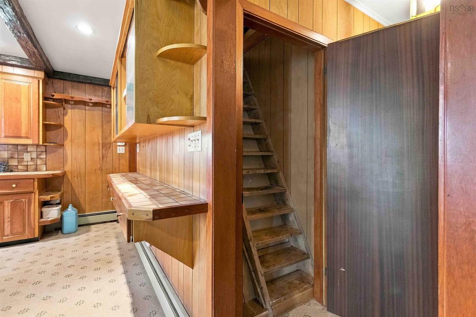
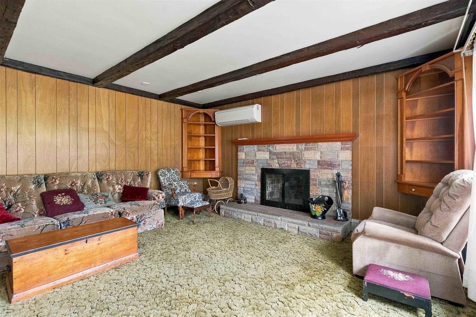
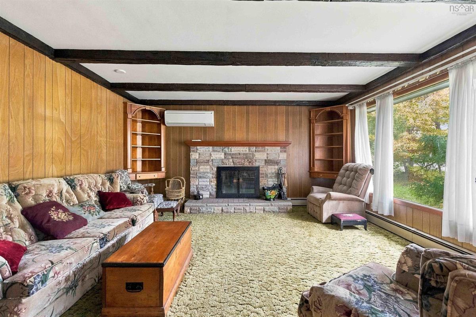
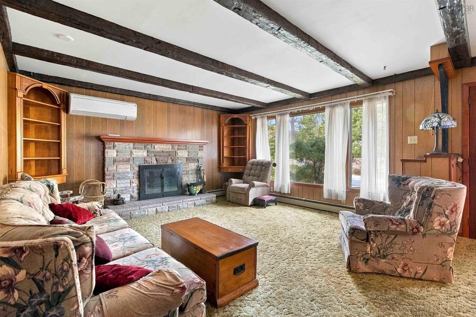
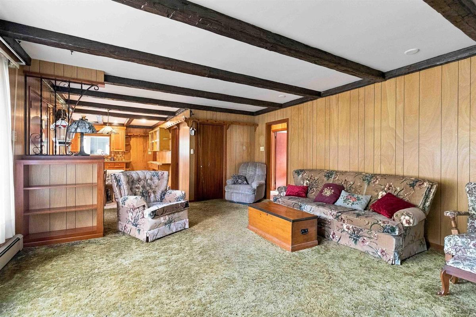
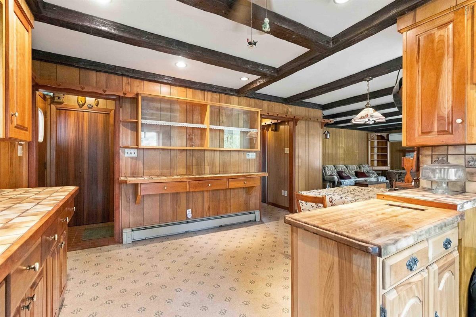
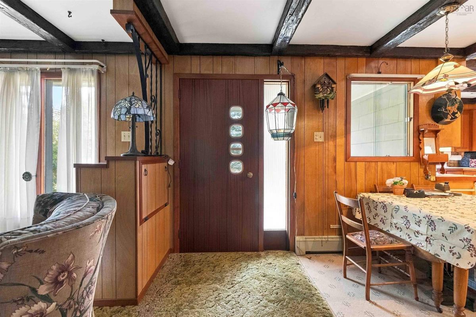
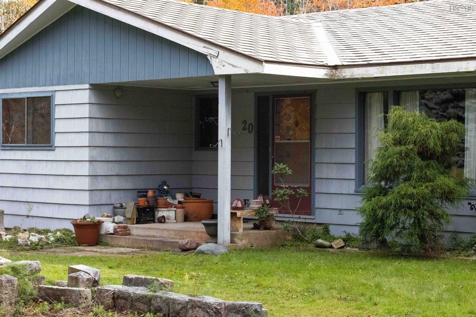
Looking for more space, privacy, and a place to truly unwind? This well-kept 3-bedroom bungalow offers the perfect opportunity to enjoy peaceful country living on a private 1.42-acre property, all while staying close to the amenities and charm of the South Shore. Featuring three bedrooms, one full bath, and an unfinished basement with plenty of potential for additional living space, storage, or future projects, this home is ideal for first-time buyers, downsizers, or anyone seeking a quieter lifestyle with room to grow. Enjoy the privacy and space of country living while remaining conveniently located just 10 minutes from the charming seaside town of Lunenburg and the picturesque community of Mahone Bay, where you’ll find shops, restaurants, and local amenities. If you’ve been dreaming of a home that offers privacy, room to breathe, and the freedom to make it your own, this property is well worth a closer look. Don’t miss your opportunity to experience all it has to offer—book your private viewing today!

Listing Details

Address
20 Hermans Island Road, Martins Brook, B0J 2C0

Status
ACTIVE
Listing Price
$435,000
MLS®
202626488
Type
Single Family
Style
Detached
Age
60
Square Footage (MLA)
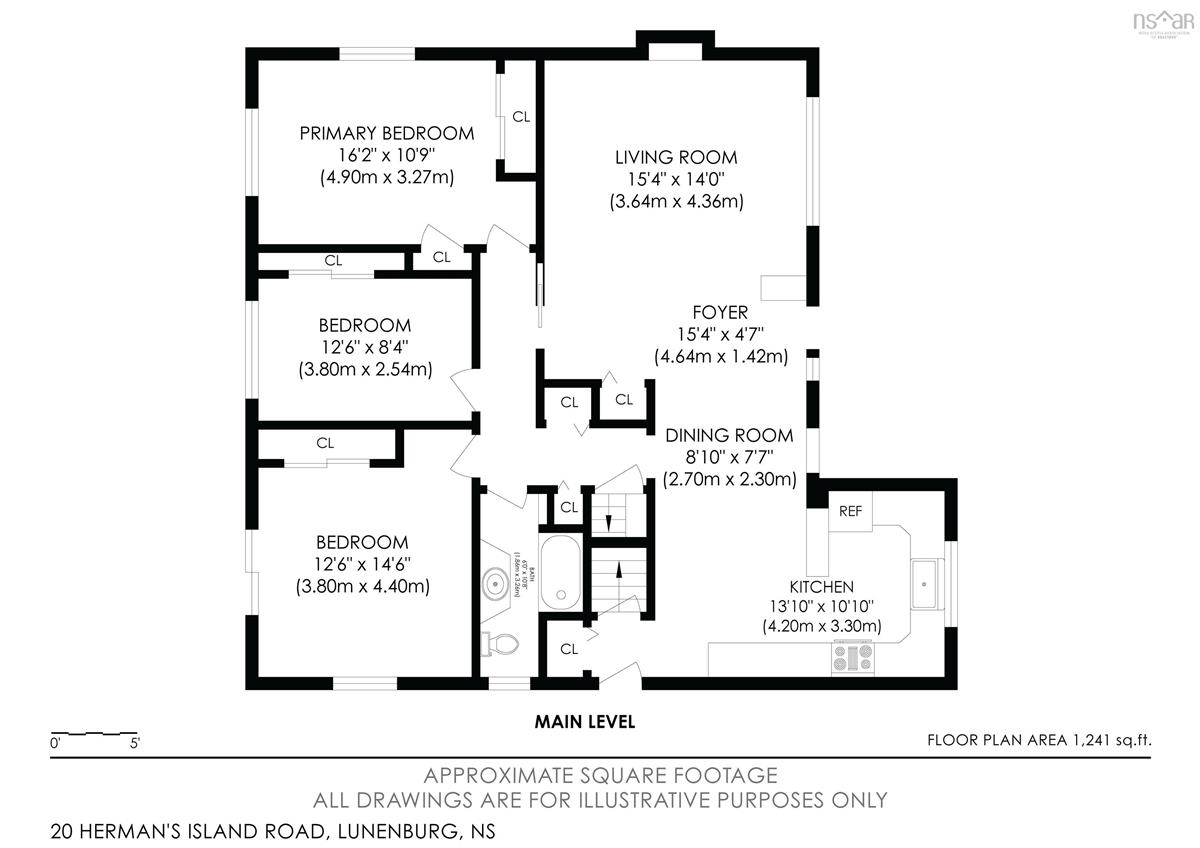
1,241  ft2
Total Fin SqFt (TLA)
2,394  ft2
PID
60178589
Bedrooms
3
Full Baths
1
Half Baths
0

Water
Dug
Sewer
Septic
Utilities
Cable,Electricity,High Speed Internet,Telephone

Building Specifications

Foundation Type
Poured Concrete
Roof
Asphalt Shingle
Exterior Finish
Wood Shingles
Flooring
Carpet,Linoleum

Looking for a Mortgage? Get Your Free Quote Started Today!

Rooms

LEVEL TYPE DIMENSIONS
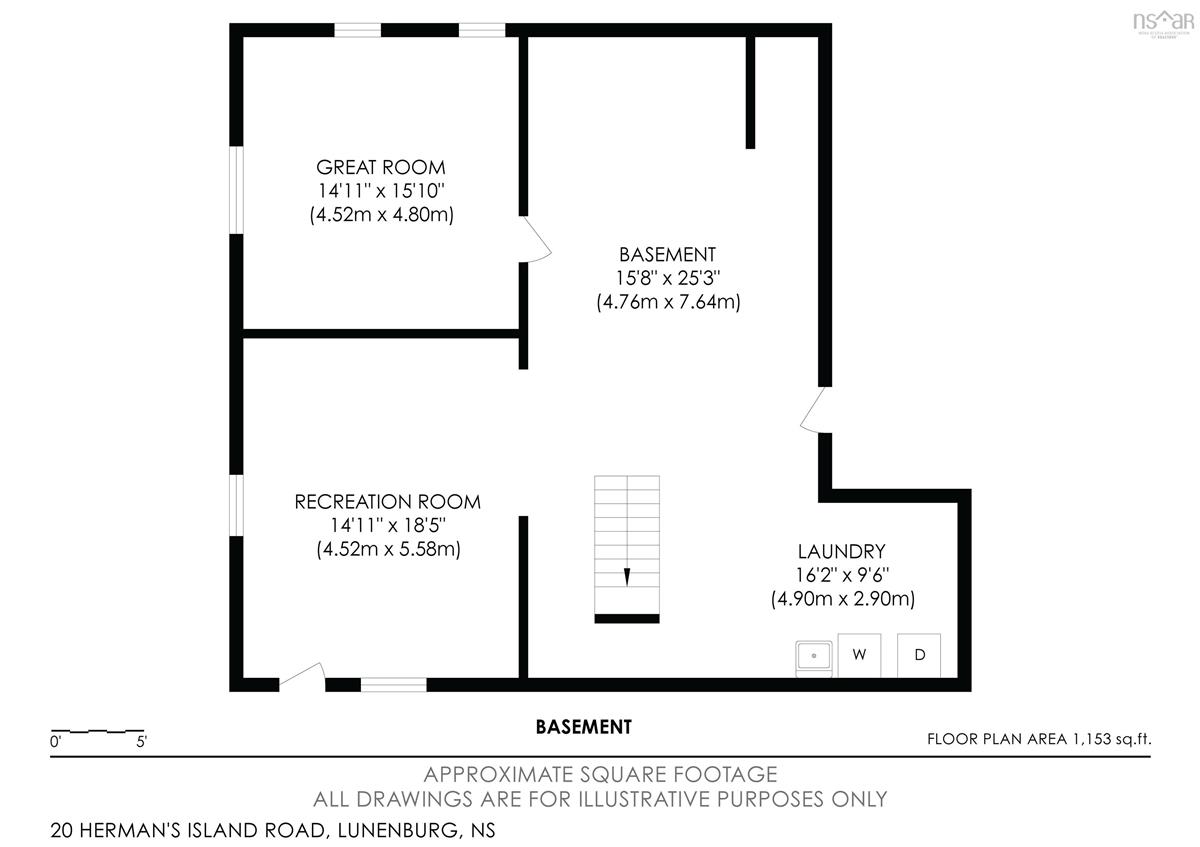
Basement Den/Office 14'11x15'10
Basement Rec Room 14'11x18'5
Basement Laundry 16'2x9'6
Basement Storage 15'8x25'3
Basement Den/Office 14'11x15'10
Basement Rec Room 14'11x18'5
Basement Laundry 16'2x9'6
Basement Storage 15'8x25'3
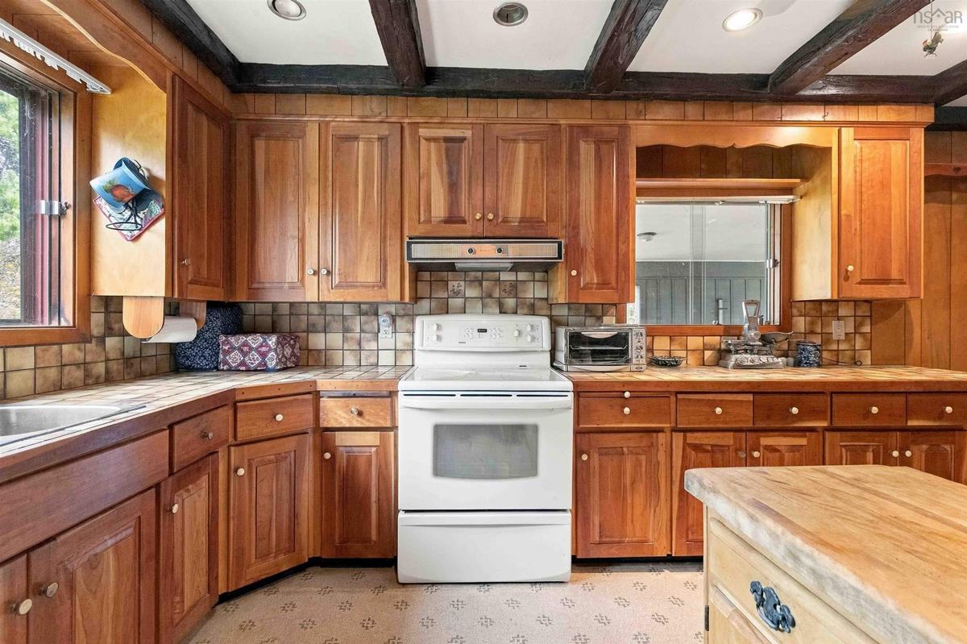
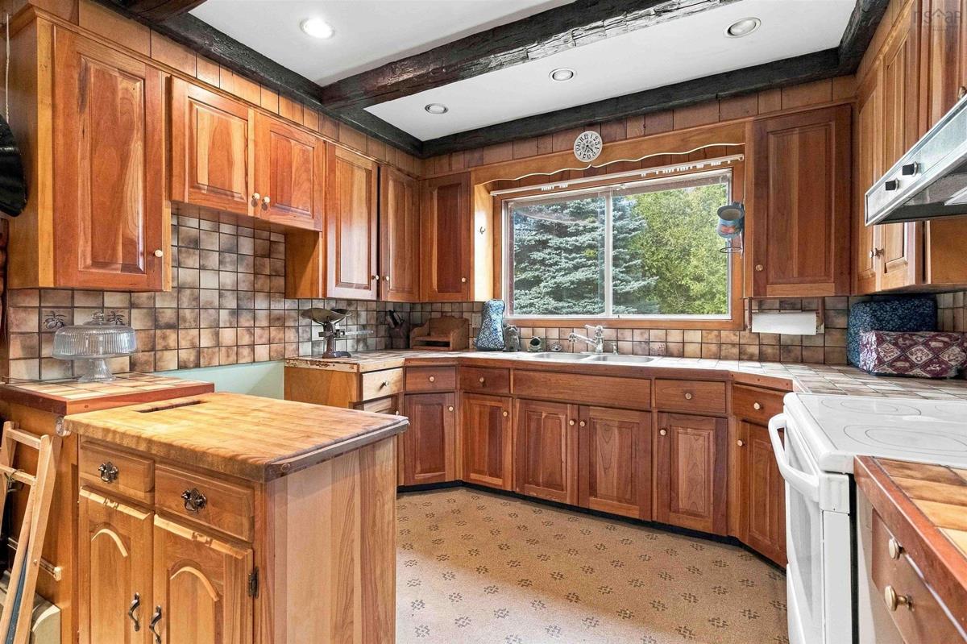
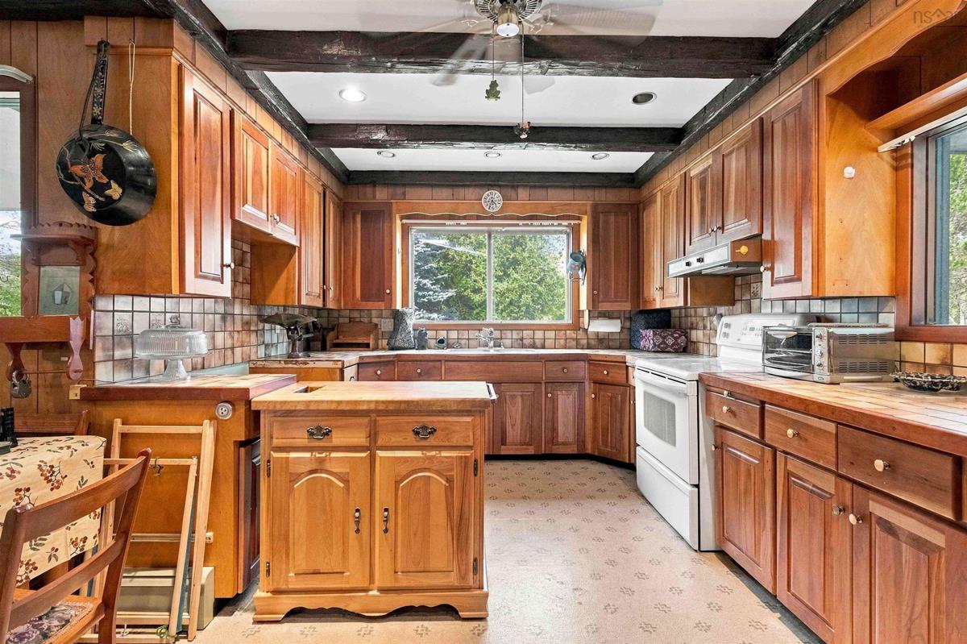
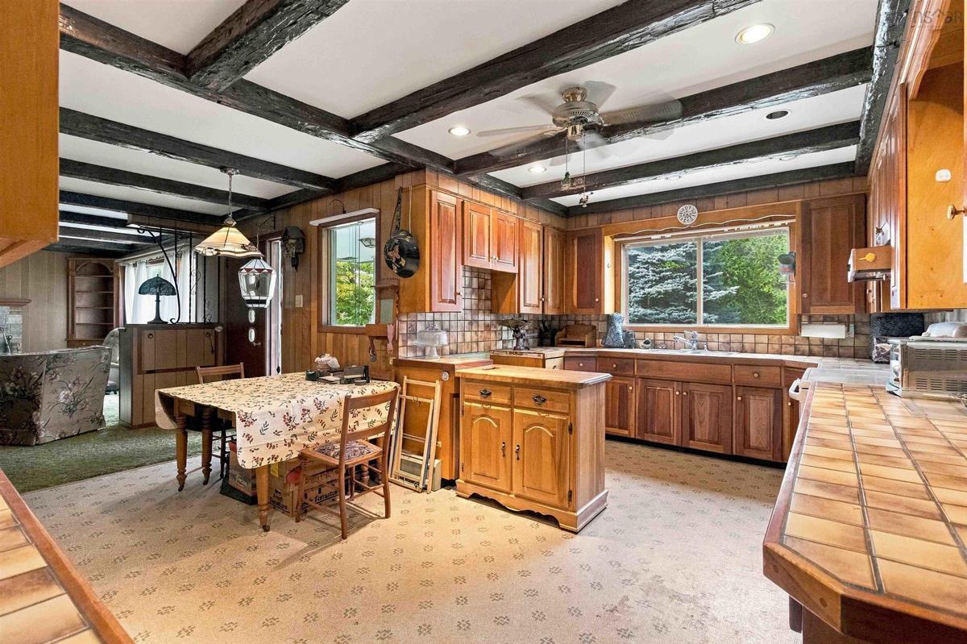
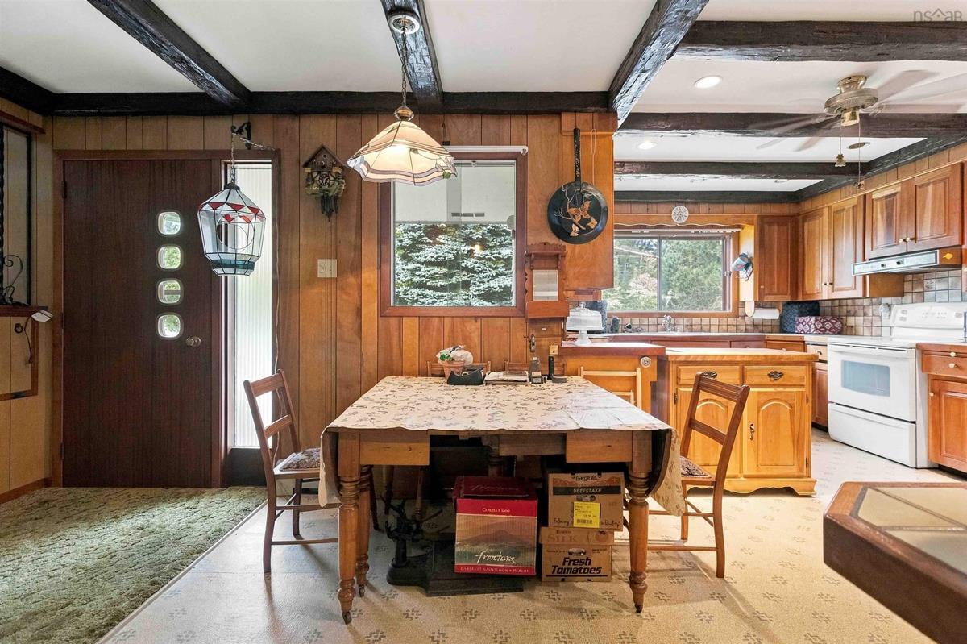
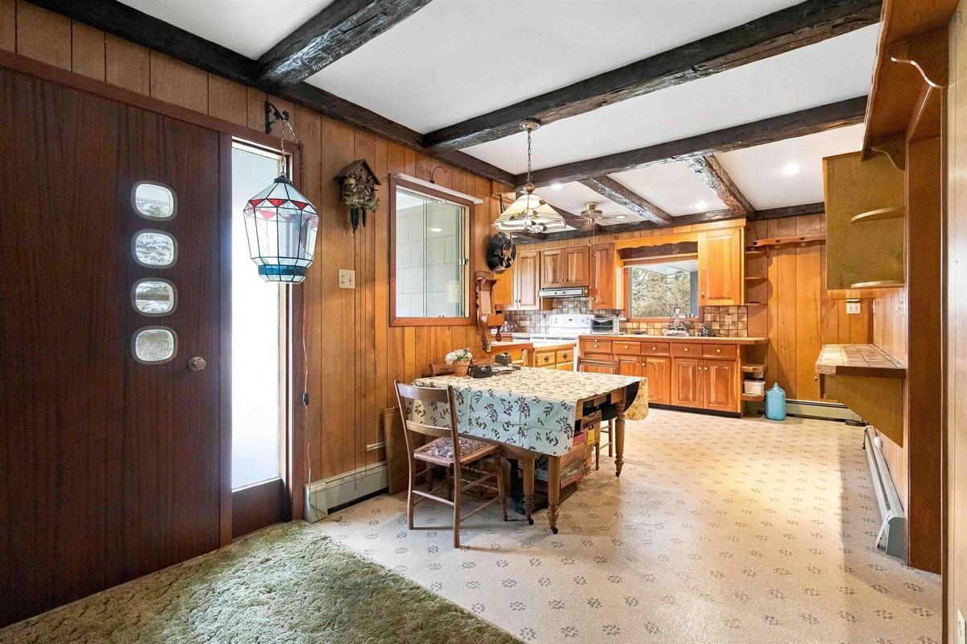
Main Floor Kitchen 13'0x10'10
Main Floor Dining Room 8'10x7'7
Main Floor Living Room 15'4x14
Main Floor Primary Bedroom 16'2x10'9
Main Floor Bedroom 12'6x8'4
Main Floor Bedroom 12'6x14'6
Main Floor Bath 1 10'8x6
Main Floor Foyer 15'4x4'7
Main Floor Kitchen 13'0x10'10
Main Floor Dining Room 8'10x7'7
Main Floor Living Room 15'4x14
Main Floor Primary Bedroom 16'2x10'9
Main Floor Bedroom 12'6x8'4
Main Floor Bedroom 12'6x14'6
Main Floor Bath 1 10'8x6
Main Floor Foyer 15'4x4'7

Garage & Parking

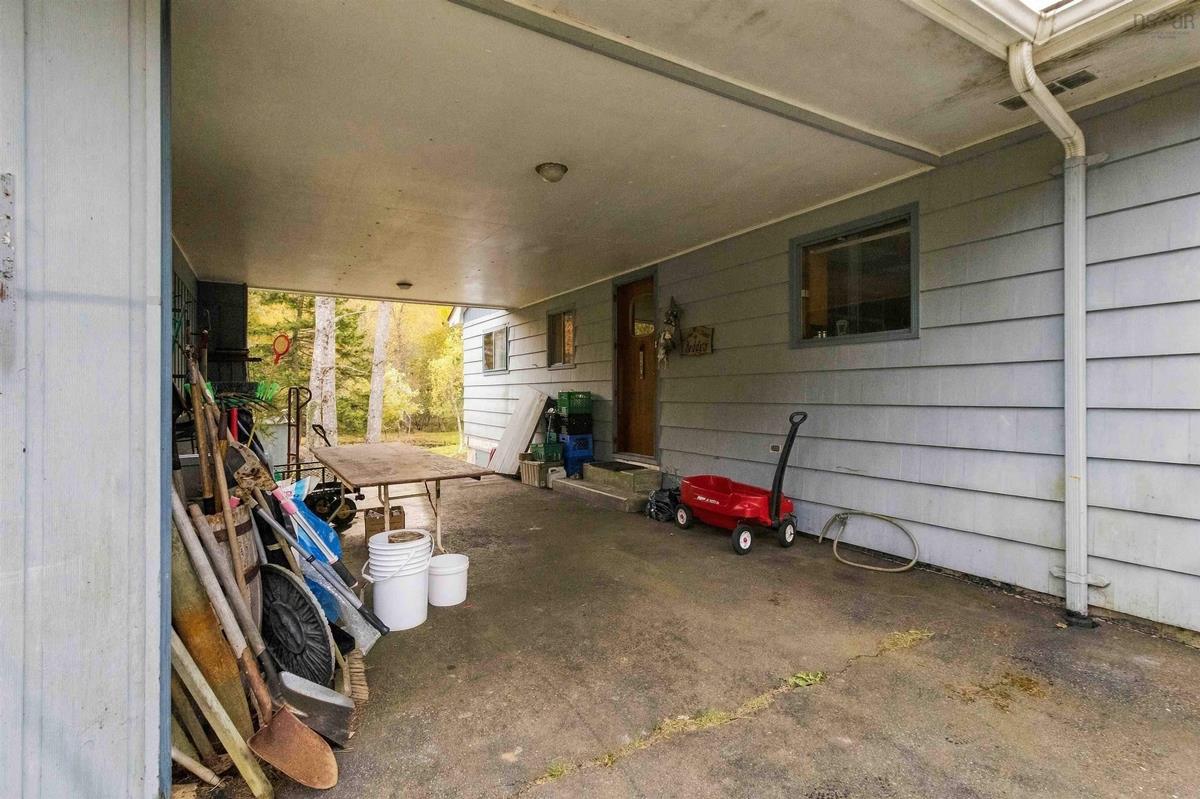
Garage
N
Details
none

Inclusions & Exclusions

Inclusions
stove, washer , dryer

Sales History

Demographic Data

Demographic data is based on the dissemination area that contains the listing parcel . Dissemination Areas are small areas composed of one or more neighbouring dissemination blocks. All of Canada is divided into dissemination areas. Data source: Environics Analytics via ArcGIS Online, 2021

Population Size

486

Median Age

61.0

Avg Household Size

2.2

Avg House Income

$99K

The number of people for each age range.

How the population of this area is expected to change.

The highest level of education obtained by people within this area.

The maritial status of the people in this area.

The average household income within this area.

The number of people that rent versus own.

When the buildings in the area were constructed.

The number of children at home for the given age ranges.

The occupations of the people living here.

Tax Assessment

Year Amount % Change
2026 $417,700 ---
2025 $378,400 ---
2024 $312,400 ---
2023 $271,000 ---
2022 $203,300 ---
2021 $190,200 ---
2020 $187,400 ---
2019 $183,800 ---
2018 $182,500 ---
2017 $181,300 ---
2016 $174,900 ---
2015 $176,000 ---
2014 $179,400 ---
2013 $177,900 ---
2012 $179,800 ---

Maps

Mortgage Inquiries

Last Updated On: 10/23/2026 11:59:51 AM (UTC)


