
116 Princes Inlet Drive, Martins Brook, (MLS® 202626930) REMAX NOVA
Google Play iOS Google Play iOS

116 Princes Inlet Drive, Martins Brook

5 5 6355 sqft
$2,950,000 For Sale

Description

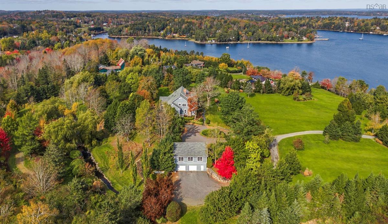
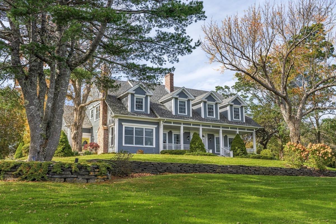
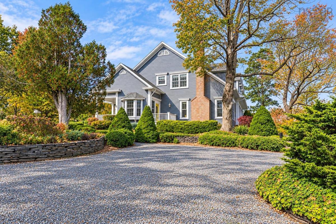
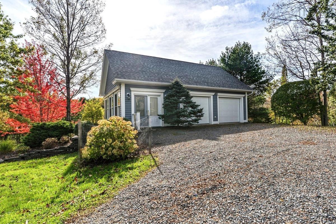
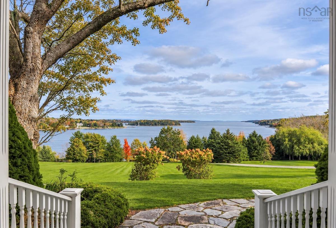
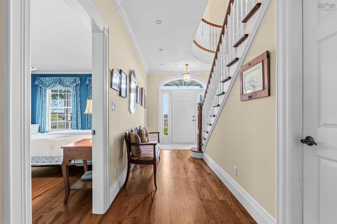
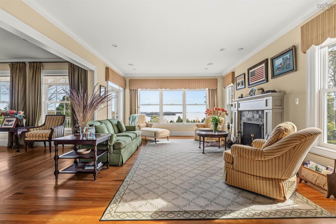
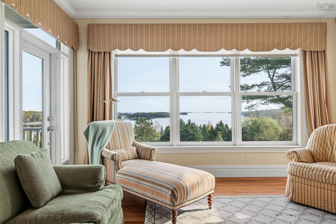
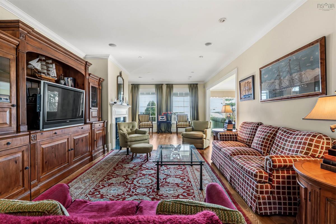
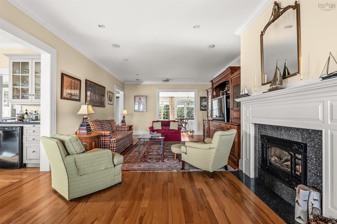
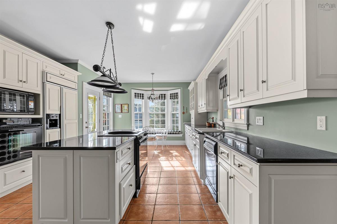
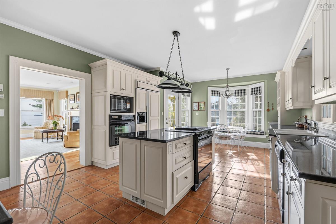
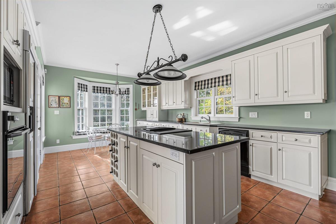
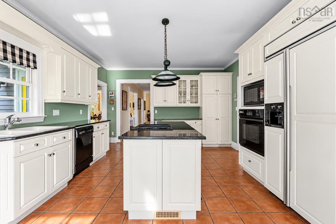
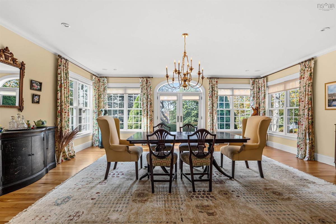
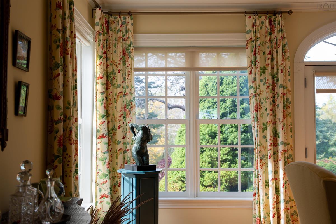
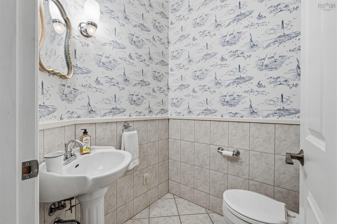
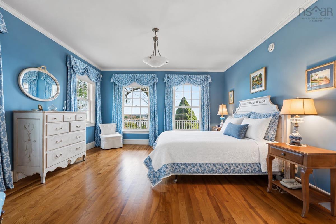
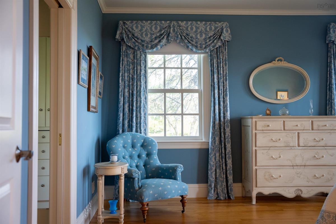
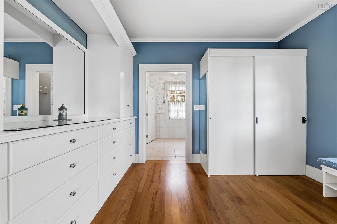
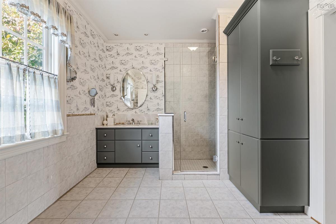
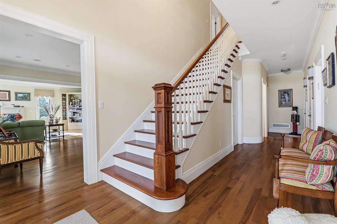
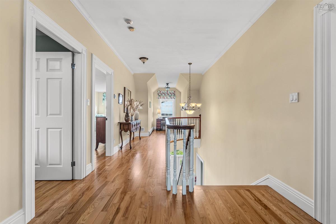
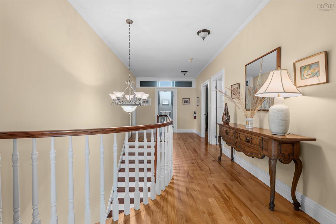
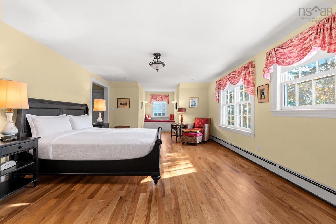
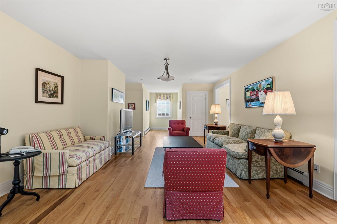
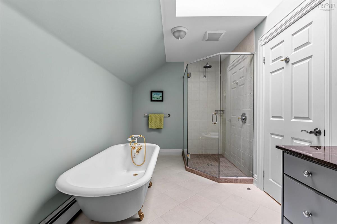
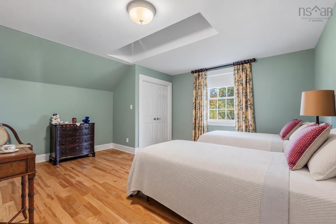
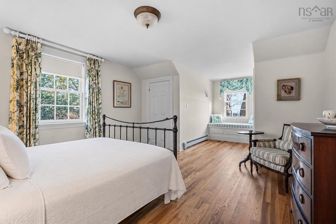
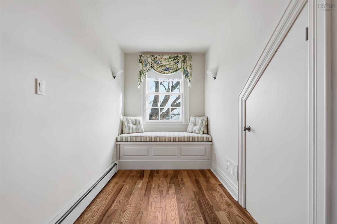
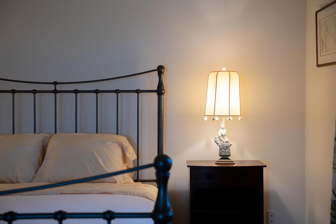
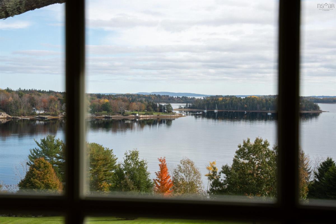
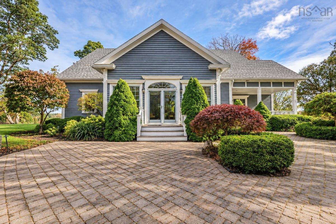
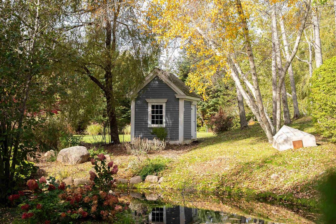
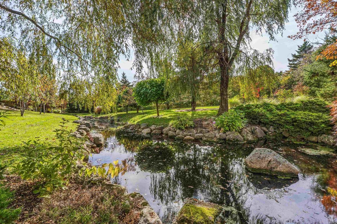
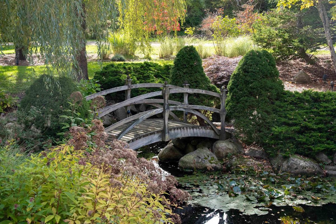
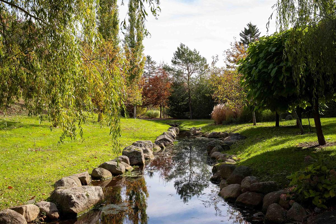
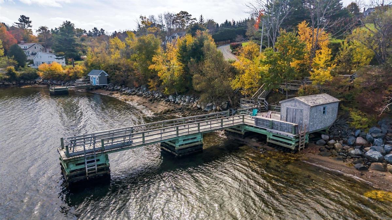
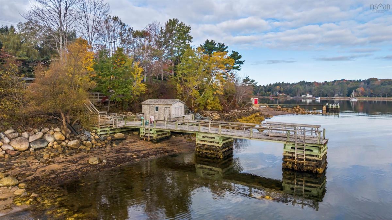
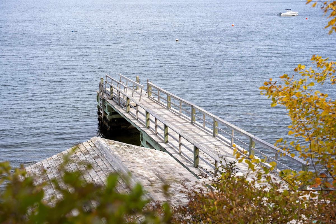
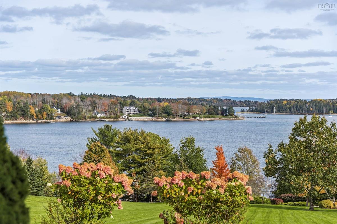
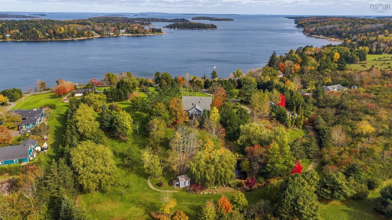
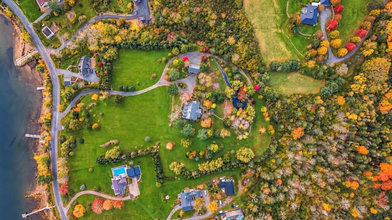
Set across over 7.39 acres of beautifully established grounds overlooking the sheltered waters of Princes Inlet, this distinguished oceanfront estate captures the essence of coastal living on Nova Scotia’s South Shore. Exceptionally private yet remarkably connected, it is a property defined as much by its setting as by the residence itself. Encompassing over 7,000 square feet across three levels, the home offers five bedrooms, five bathrooms and a collection of generously proportioned living spaces. Fireplaces, expansive views and a natural connection to the gardens lend warmth and character throughout. A main-level primary suite provides a private retreat, while the kitchen and formal dining room open towards the grounds and stone patio, inviting gatherings that extend effortlessly outdoors. Beyond the residence, the estate unfolds across a landscape of mature trees, manicured gardens, an orchard and winding walking trails. A picturesque pond with fountain and footbridge adds to the property’s timeless character, creating a setting of remarkable tranquility and seclusion. With over 300 feet of protected oceanfront, a private wharf and boathouse, the property offers direct access to the celebrated sailing waters of the South Shore. A four-bay garage and separate studio or private office further complement the estate. For all its privacy, the historic communities of Mahone Bay and Lunenburg are just minutes away, with Halifax approximately an hour’s drive. An increasingly rare opportunity to acquire a substantial oceanfront estate where acreage, privacy and an extraordinary natural setting remain the ultimate luxury.

Listing Details

Address
116 Princes Inlet Drive, Martins Brook, B0J 2C0

Status
ACTIVE
Listing Price
$2,950,000
MLS®
202626930
Type
Single Family
Style
Detached
Age
26
Square Footage (MLA)
4,674  ft2
Total Fin SqFt (TLA)
6,355  ft2
PID
60178811
Bedrooms
5
Full Baths
4
Half Baths
1

Water
Drilled Well
Sewer
Septic
Utilities
Cable,Electricity,High Speed Internet,Telephone

Building Specifications

Foundation Type
Poured Concrete
Roof
Asphalt Shingle
Exterior Finish
Wood Siding
Flooring
Carpet,Ceramic,Hardwood

Looking for a Mortgage? Get Your Free Quote Started Today!

Rooms

LEVEL TYPE DIMENSIONS
Lower Level Rec Room 45.2 x 33.11
Lower Level Bedroom 21.9 x 13
Lower Level Bath 5 9.3 x 8.5
Lower Level Laundry 9.8 x 8.9
Lower Level Utility 13 x 8.9
Lower Level Storage 10.11 x 7.8
Main Floor Foyer 18 x 9.6
Main Floor Living Room 28.9 x 14.2
Main Floor Family Room 22.8 x 14.6
Main Floor Kitchen 18 x 14.6
Main Floor Dining Nook 10.10 x 9.8
Main Floor Dining Room 21.9 x 19.9
Main Floor Primary Bedroom 16.8 x 14.5
Main Floor --- 12.8 x 11.8
Main Floor Ensuite Bath 1 10.11 x 8.9
Main Floor Den/Office 22.6 x 10.1- in detach garage
2nd Level Bedroom 31.10 x 14.6
2nd Level Ensuite Bath 2 14.2 x 7.5
2nd Level Media Room 30.1 x 14.2
2nd Level Bedroom 15.3 x 14.5
2nd Level Bedroom 22.3 x 14.5
2nd Level Bath 4 9.6 x 7.5

Garage & Parking

Garage
Y
Details
4 bay detached garage

Sales History

Demographic Data

Demographic data is based on the dissemination area that contains the listing parcel . Dissemination Areas are small areas composed of one or more neighbouring dissemination blocks. All of Canada is divided into dissemination areas. Data source: Environics Analytics via ArcGIS Online, 2021

Population Size

486

Median Age

61.0

Avg Household Size

2.2

Avg House Income

$99K

The number of people for each age range.

How the population of this area is expected to change.

The highest level of education obtained by people within this area.

The maritial status of the people in this area.

The average household income within this area.

The number of people that rent versus own.

When the buildings in the area were constructed.

The number of children at home for the given age ranges.

The occupations of the people living here.

Tax Assessment

Year Amount % Change
2026 $1,618,400 ---
2025 $1,613,400 ---
2024 $1,639,500 ---
2023 $1,539,000 ---
2022 $1,226,700 ---
2021 $1,175,300 ---
2020 $1,171,100 ---
2019 $1,157,700 ---
2018 $1,158,900 ---
2017 $1,120,400 ---
2016 $1,110,600 ---
2015 $1,154,700 ---
2014 $1,161,900 ---
2013 $1,153,400 ---
2012 $1,194,800 ---

Maps

Mortgage Inquiries

Last Updated On: 10/29/2026 5:00:54 PM (UTC)


