
269 Shaw Island Road, Marriotts Cove, (MLS® 202618876) REMAX NOVA
Google Play iOS Google Play iOS

269 Shaw Island Road, Marriotts Cove

5 5 8964 sqft
$5,750,000 For Sale

Description

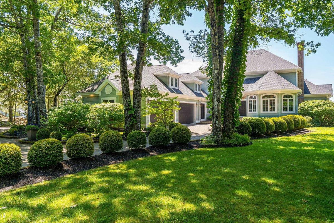
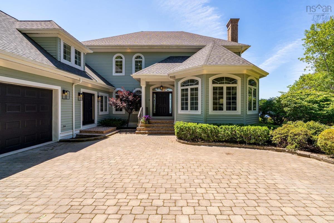
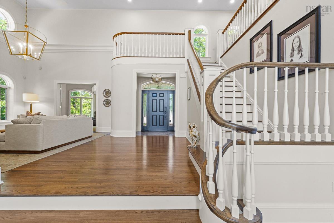
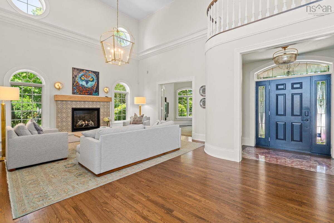
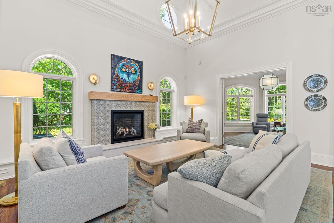
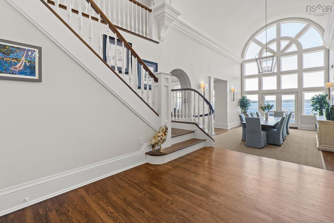
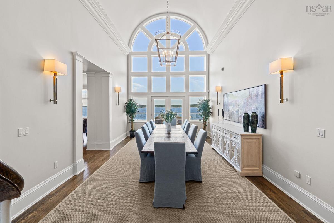
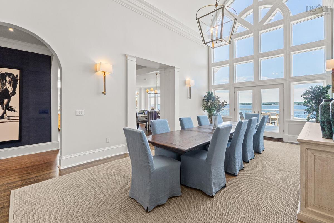
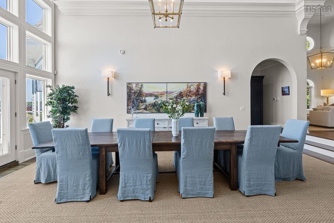
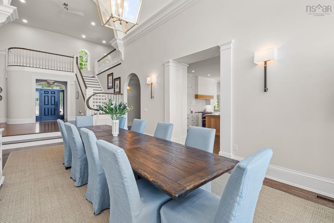
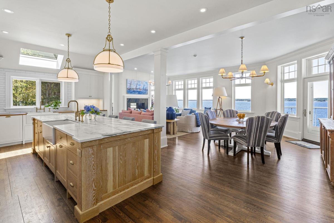
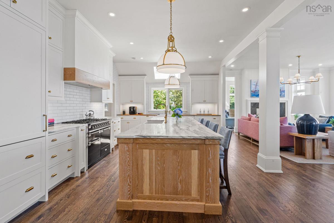
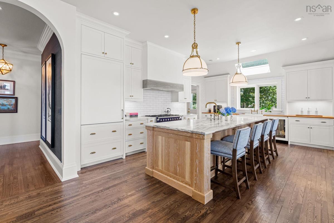
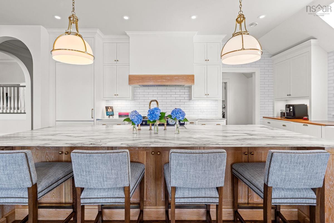
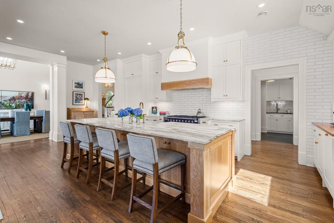
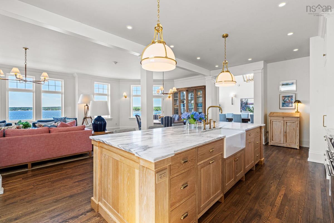
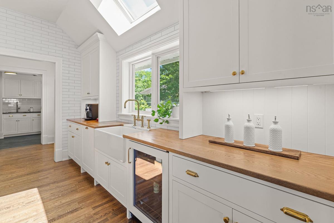
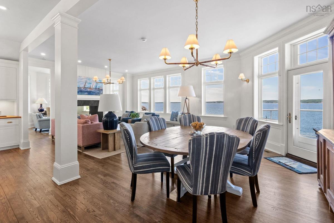
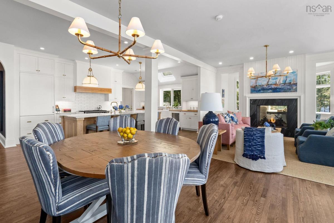
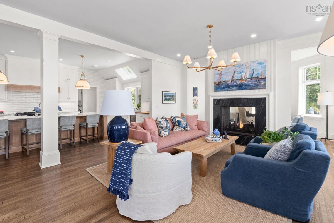
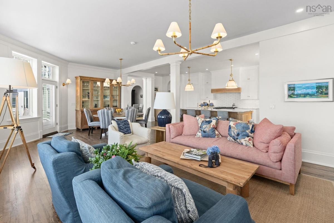
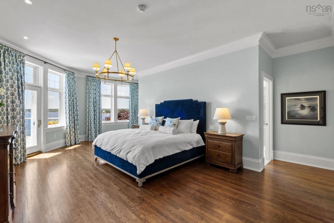
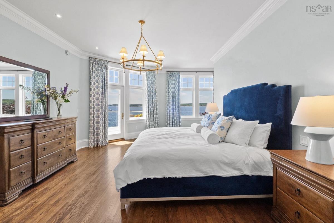
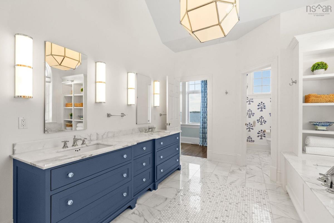
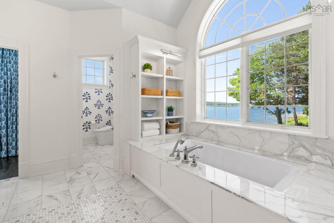
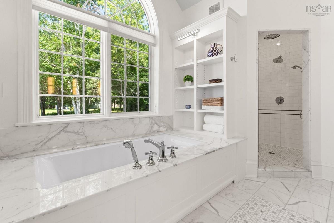
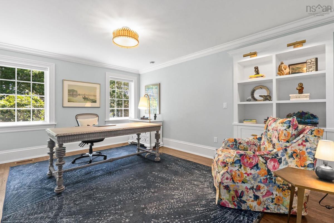
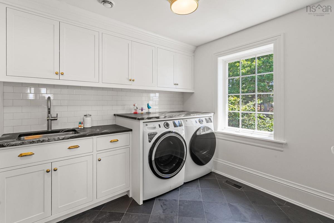
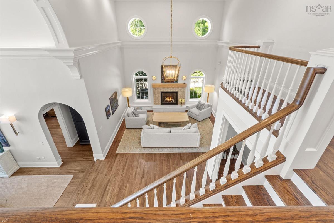
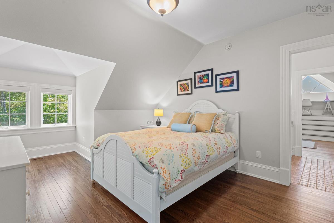
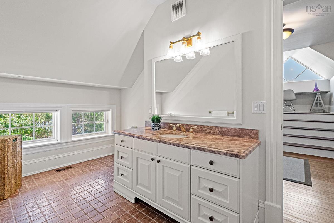
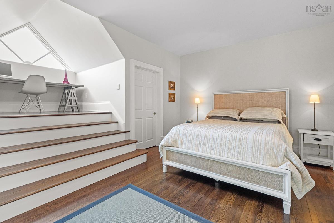
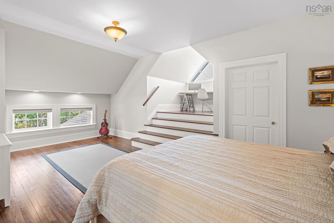
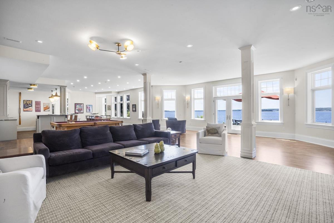
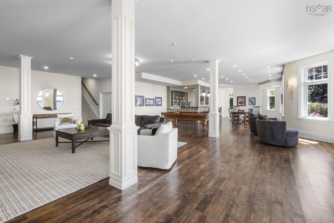
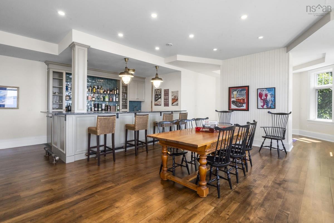
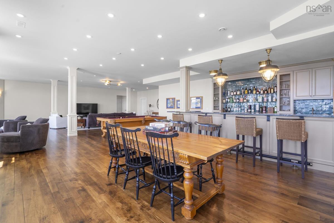
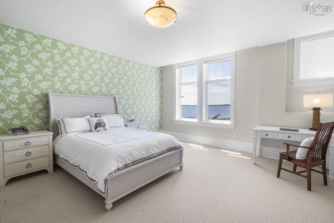
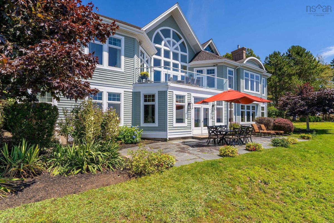
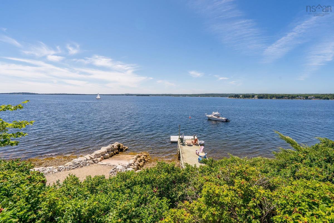
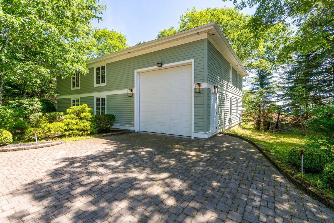
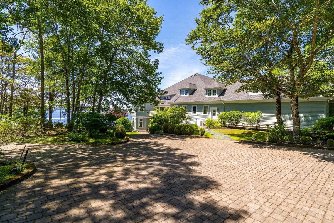
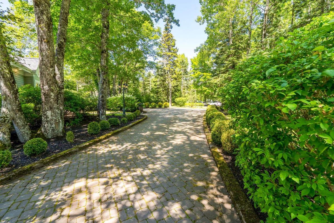
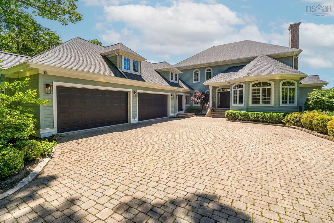
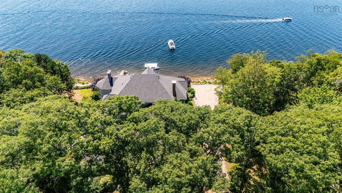
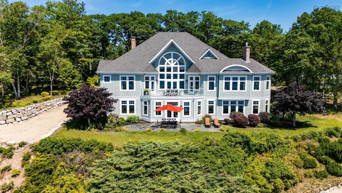
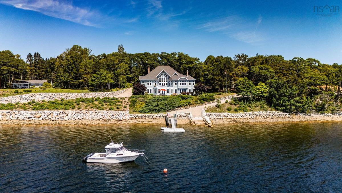
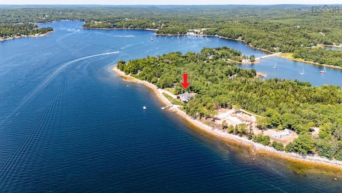
Set on Shaw Island in Marriott’s Cove and connected to the mainland by a private causeway, this beautifully renovated coastal home offers approximately 200 feet of waterfront, a private wharf, and sweeping views across Mahone Bay. Thoughtfully styled by 31 Westgate, the home blends relaxed coastal living with refined design. The main level features a gourmet kitchen, butler’s pantry, family and dining spaces, a waterfront primary suite, home office, laundry, and access to a generous deck. Upstairs are three additional bedrooms, including a private suite above the garage, and two full baths. The garden level offers a 25-by-52-foot games room with wet bar, an additional bedroom, full bath, media room or gym, workshop, and walkout to a stone patio. An attached 871 sq. ft triple-car garage and 1623 sq. ft. boathouse complete this exceptional island retreat.

Listing Details

Address
269 Shaw Island Road, Marriotts Cove, B0J 1K0

Status
ACTIVE
Listing Price
$5,750,000
MLS®
202618876
Type
Single Family
Style
Detached
Age
26
Square Footage (MLA)
5,912  ft2
Total Fin SqFt (TLA)
8,964  ft2
PID
60137361
Bedrooms
5
Full Baths
4
Half Baths
1

Water
Drilled Well
Sewer
Septic
Utilities
Electricity,High Speed Internet,Telephone

Building Specifications

Foundation Type
Poured Concrete
Roof
Asphalt Shingle
Exterior Finish
Wood Siding
Flooring
Carpet,Ceramic,Hardwood,Porcelain,Other

Looking for a Mortgage? Get Your Free Quote Started Today!

Rooms

LEVEL TYPE DIMENSIONS
Basement Rec Room 29'3" X 17'1"
Basement OTHER 8'3" X 12'7"
Basement Family Room 29'3" X 21'11"
Basement OTHER 17'10" X 23'10"
Basement Primary Bedroom 23'11" X 16'6"
Main Floor Foyer 9'8" X 5'3"
Main Floor Living Room 14'2" X 17'7"
Main Floor Family Room 14' X 16'2"
Main Floor Bath 1 6'2" X 5'5"
Main Floor Bath 2 5'9" X 6'9"
Main Floor Den/Office 15'6" X 13'2"
Main Floor Laundry 15'6" X 8'8"
Main Floor OTHER 20'2" X 6'
Main Floor Kitchen 25'11" X 14'
Main Floor Family Room 16'4" X 17'6"
Main Floor Dining Nook 14'1" X 16'
Main Floor Bath 3 6'2" X 5'5"
Main Floor Dining Room 16'5" X 25'5"
Main Floor Primary Bedroom 18'8" X 27'
Main Floor --- 8'3" X 8'1"
Main Floor --- 10'4" X 8'
Main Floor Ensuite Bath 1 12'5" X 25'
2nd Level Bedroom 16'1" X 20'7"
2nd Level Bath 4 7'10" X 6'7"
2nd Level Family Room 10'11" X 10'10"
2nd Level Storage 3'9" X 4'11"
2nd Level Bedroom 11'10" X 19'1"
2nd Level Bath 5 8'7" X 16'9"
2nd Level Bedroom 22'3" X 21'4"
2nd Level OTHER 7'10" X 6'9"
--- --- 9'8" X 5'3"
--- --- 14'2" X 17'7"
--- --- 14' X 16'2"
--- --- 6'2" X 5'5"
--- --- 5'9" X 6'9"
--- --- 15'6" X 13'2"
--- --- 15'6" X 8'8"
--- --- 20'2" X 6'
--- --- 25'11" X 14'
--- --- 16'4" X 17'6"
--- --- 14'1" X 16'
--- --- 6'2" X 5'5"
--- --- 16'5" X 25'5"
--- --- 18'8" X 27'
--- --- 8'3" X 8'1"
--- --- 10'4" X 8'
--- --- 12'5" X 25'
--- --- 16'1" X 20'7"
--- --- 7'10" X 6'7"
--- --- 10'11" X 10'10"
--- --- 3'9" X 4'11"
--- --- 11'10" X 19'1"
--- --- 8'7" X 16'9"
--- --- 22'3" X 21'4"
--- --- 7'10" X 6'9"
--- --- 29'3" X 17'1"
--- --- 8'3" X 12'7"
--- --- 29'3" X 21'11"
--- --- 17'10" X 23'10"
--- --- 23'11" X 16'6"

Garage & Parking

Garage
Y
Details
4 Car Garage - 866 sqft and Boat Garage

Sales History

Demographic Data

Demographic data is based on the dissemination area that contains the listing parcel . Dissemination Areas are small areas composed of one or more neighbouring dissemination blocks. All of Canada is divided into dissemination areas. Data source: Environics Analytics via ArcGIS Online, 2021

Population Size

590

Median Age

58.4

Avg Household Size

2.2

Avg House Income

$152K

The number of people for each age range.

How the population of this area is expected to change.

The highest level of education obtained by people within this area.

The maritial status of the people in this area.

The average household income within this area.

The number of people that rent versus own.

When the buildings in the area were constructed.

The number of children at home for the given age ranges.

The occupations of the people living here.

Tax Assessment

Year Amount % Change
2024 $4,100,400 ---
2023 $3,043,800 ---
2022 $2,669,000 ---
2021 $2,375,500 ---
2020 $2,366,300 ---
2019 $2,344,900 ---
2018 $2,333,800 ---
2017 $2,310,000 ---
2016 $2,307,400 ---
2015 $2,410,000 ---
2014 $2,306,800 ---
2013 $2,228,300 ---
2012 $2,205,100 ---

Maps

Mortgage Inquiries

Last Updated On: 7/28/2026 5:09:40 PM (UTC)

