
274 Trout Brook Road, Marion Bridge, (MLS® 202625209) REMAX NOVA
Google Play iOS Google Play iOS

274 Trout Brook Road, Marion Bridge

3 3 2480 sqft
$389,900 For Sale

Description

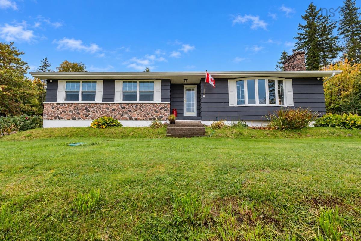
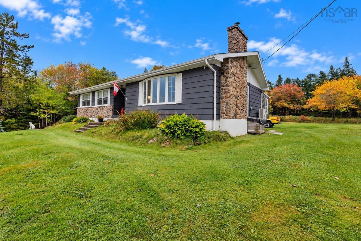
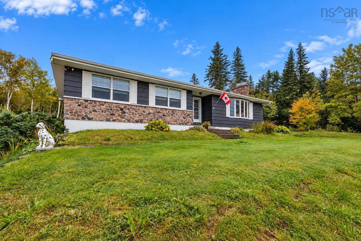
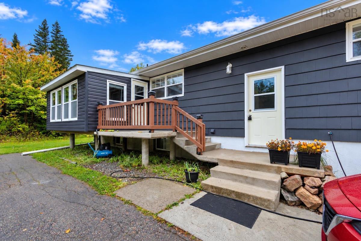
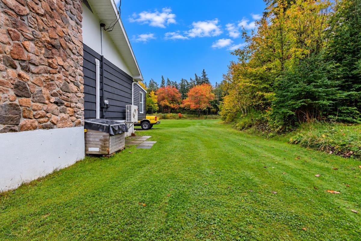
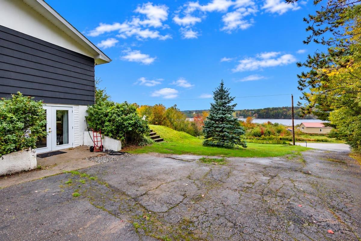
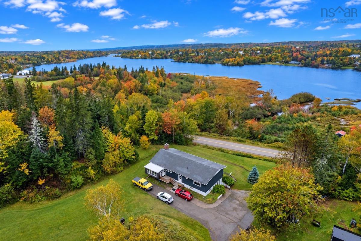
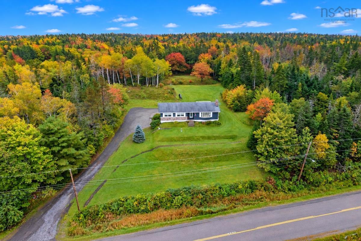
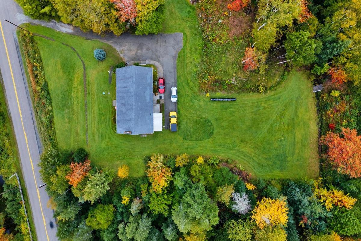
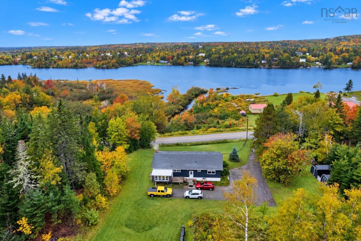
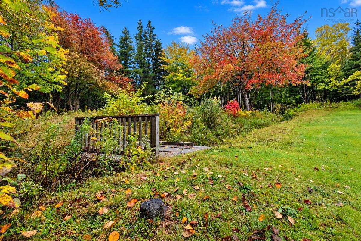
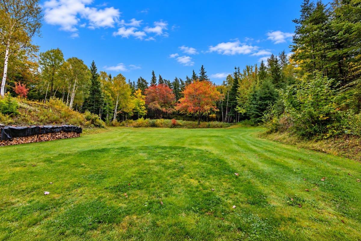
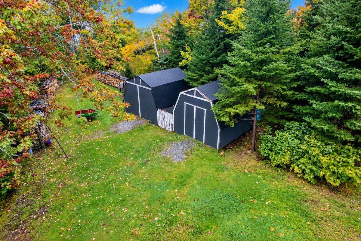
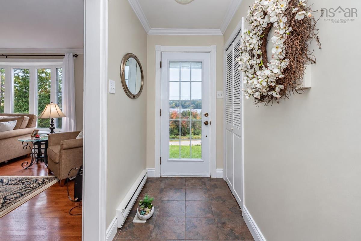
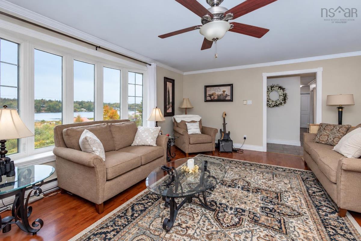
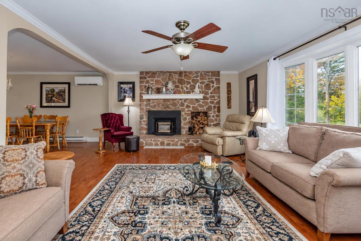
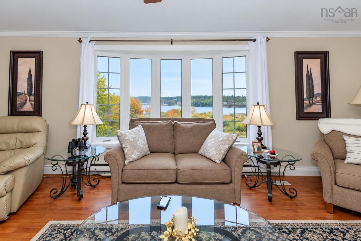
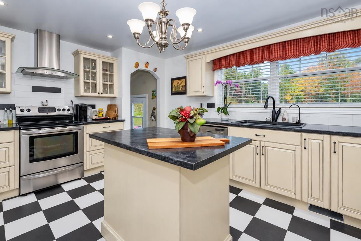
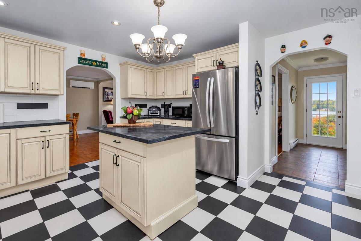
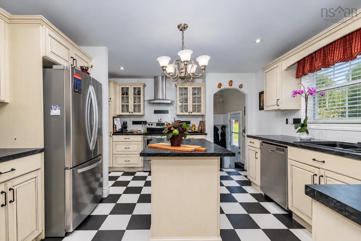
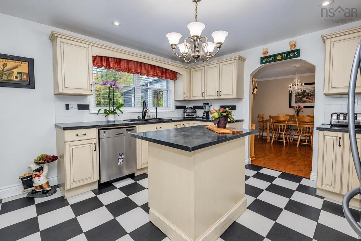
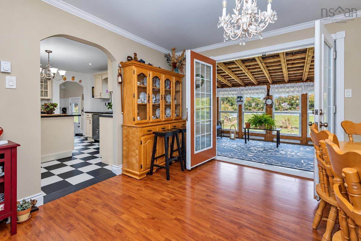
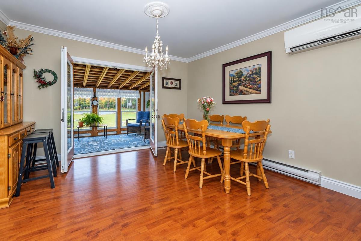
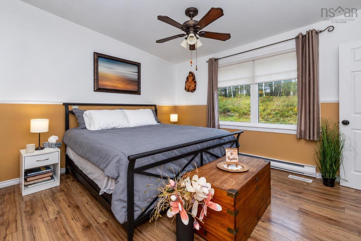
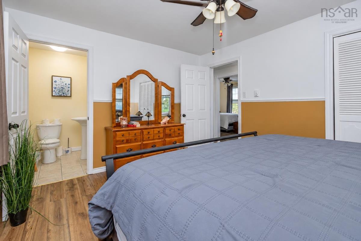
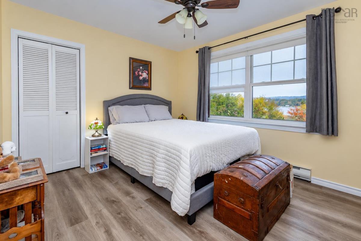
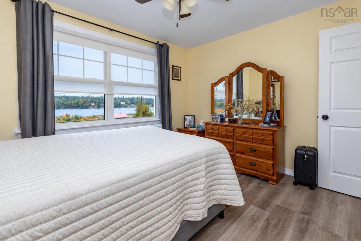
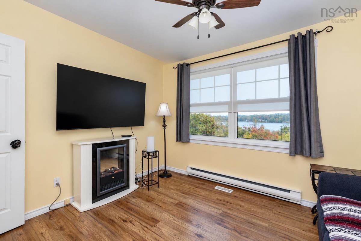
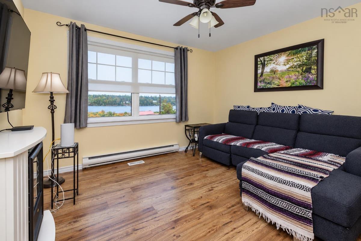
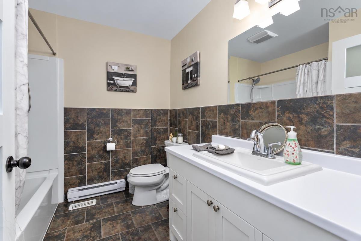
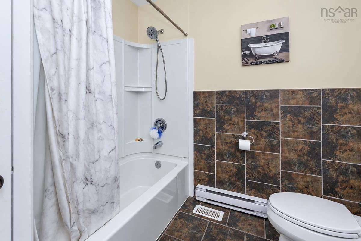
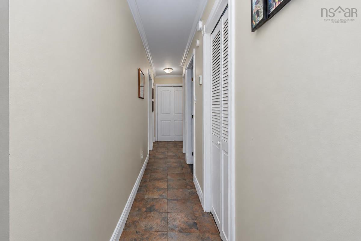
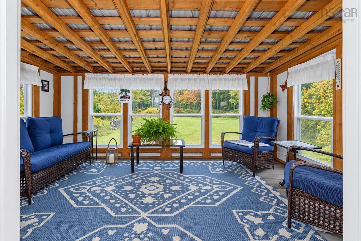
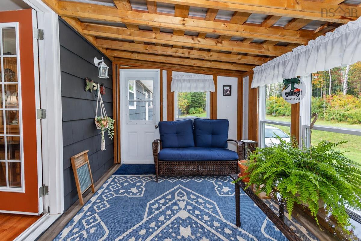
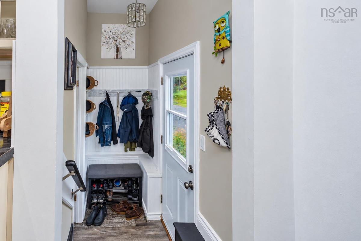
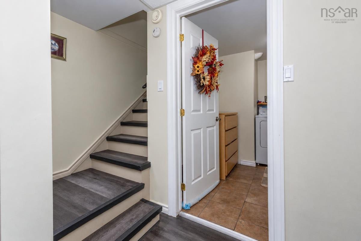
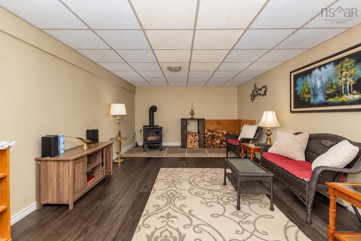
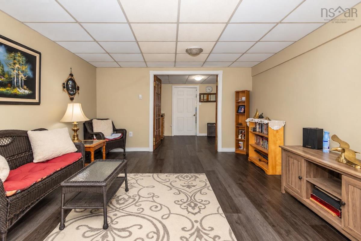
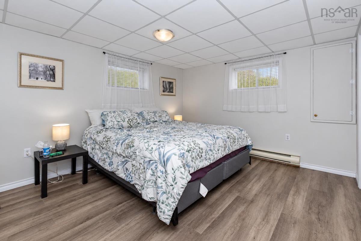
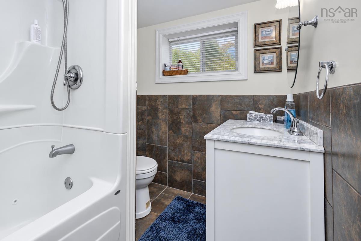
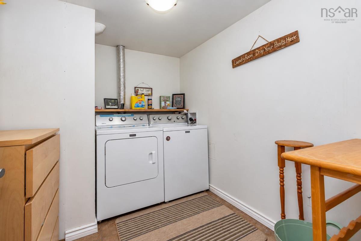
Welcome to 274 Trout Brook Road, where peaceful country living meets beautiful views of the Mira River. Set in the quiet surroundings of Marion Bridge, this inviting home offers the kind of privacy and space that makes it easy to slow down and settle in. Inside, the main living areas have an easy, open feel, with the living and dining spaces flowing naturally together. A striking stone fireplace anchors the living room and adds warmth and character, while double doors from the dining room open to a charming sunroom-a bright seasonal space to enjoy your morning coffee, curl up with a book or simply take in the surroundings. The main level also offers three bedrooms, including a primary bedroom with its own convenient 2-piece ensuite. Downstairs, the home continues to surprise with a spacious family room warmed by a wood stove, a 4-piece bath, den/office and laundry, giving you plenty of finished space to spread out without losing that cozy feel. But perhaps what sets this property apart most is the setting. Surrounded by nature, with picturesque views of the Mira and room to simply enjoy the outdoors, there's a peacefulness here that's hard to capture in photographs. If you've been looking for a home that offers more than just rooms and square footage-a place with character, privacy and a setting you'll appreciate every day-274 Trout Brook Road deserves a closer look.

Listing Details

Address
274 Trout Brook Road, Marion Bridge, B1K 2G2

Status
ACTIVE
Listing Price
$389,900
MLS®
202625209
Type
Single Family
Style
Detached
Square Footage (MLA)
1,540  ft2
Total Fin SqFt (TLA)
2,480  ft2
PID
15344898
Bedrooms
3
Full Baths
2
Half Baths
1

Water
Drilled Well
Sewer
Septic
Utilities
Electricity,High Speed Internet

Building Specifications

Foundation Type
Poured Concrete
Roof
Asphalt Shingle
Exterior Finish
Wood Shingles,Stone,Vinyl
Flooring
Laminate,Tile,Vinyl

Looking for a Mortgage? Get Your Free Quote Started Today!

Rooms

LEVEL TYPE DIMENSIONS
Lower Level Family Room 20'6x12'2
Lower Level Bath 2 8'9x6'2
Lower Level Den/Office 12'10x13'3-jog
Lower Level Laundry 8'10x7'4-jog
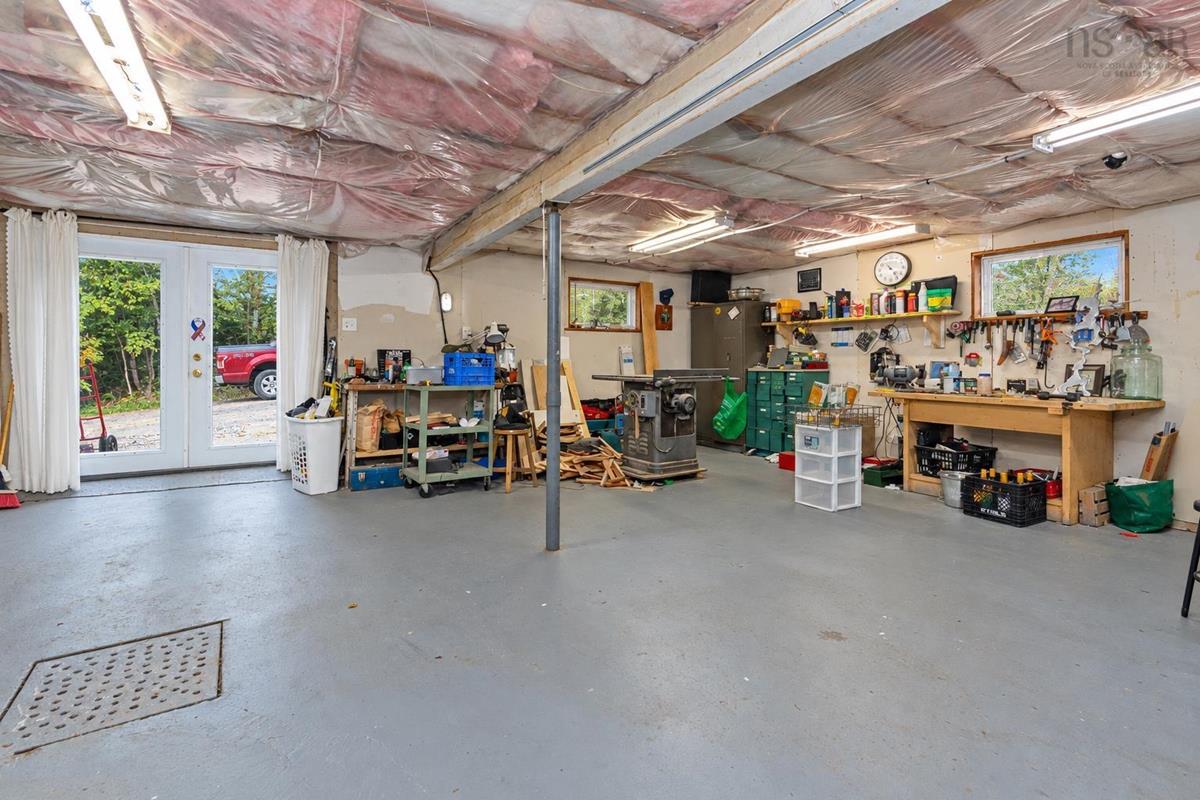
Lower Level OTHER 24x25
Main Floor Living Room 14x21'11
Main Floor Dining Room 12'11x12'10
Main Floor Kitchen 14'10x12'10
Main Floor Bath 1 8'1x7'6
Main Floor Bedroom 12'4x10'6
Main Floor Bedroom 11'11x10'6
Main Floor Primary Bedroom 13'5x11'7
Main Floor Ensuite Bath 1 5'7x4'2
Main Floor Sun Room 9x15

Garage & Parking

Garage
N
Details
---

Sales History

Demographic Data

Demographic data is based on the dissemination area that contains the listing parcel . Dissemination Areas are small areas composed of one or more neighbouring dissemination blocks. All of Canada is divided into dissemination areas. Data source: Environics Analytics via ArcGIS Online, 2021

Population Size

1002

Median Age

53.8

Avg Household Size

2.2

Avg House Income

$102K

The number of people for each age range.

How the population of this area is expected to change.

The highest level of education obtained by people within this area.

The maritial status of the people in this area.

The average household income within this area.

The number of people that rent versus own.

When the buildings in the area were constructed.

The number of children at home for the given age ranges.

The occupations of the people living here.

Tax Assessment

Year Amount % Change
2026 $369,300 ---
2025 $357,700 ---
2024 $316,600 ---
2023 $292,500 ---
2022 $254,300 ---
2021 $242,400 ---
2020 $198,800 ---
2019 $194,300 ---
2018 $189,200 ---
2017 $184,400 ---
2016 $187,400 ---
2015 $194,200 ---
2014 $385,600 ---
2013 $188,100 ---
2012 $173,400 ---

Maps

Mortgage Inquiries

Last Updated On: 10/6/2026 12:45:30 PM (UTC)


