
6 Dimock Road, Margaretsville, (MLS® 202617359) REMAX NOVA
Google Play iOS Google Play iOS

6 Dimock Road, Margaretsville

4 3 3304 sqft
$289,900 For Sale

Description

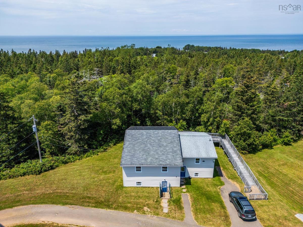
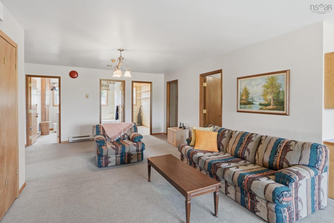
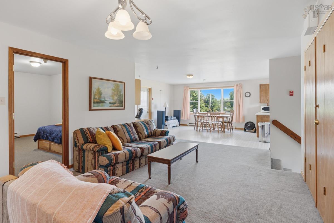
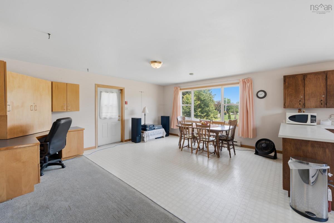
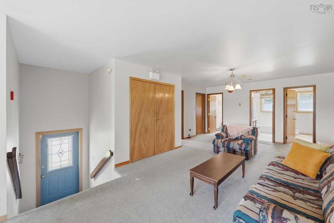
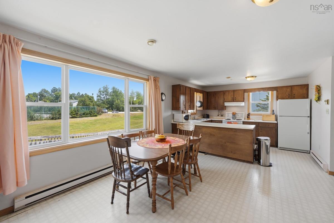
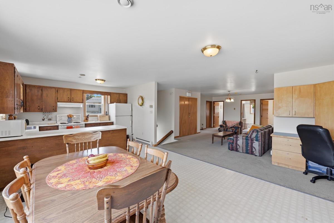
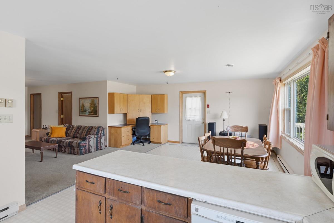
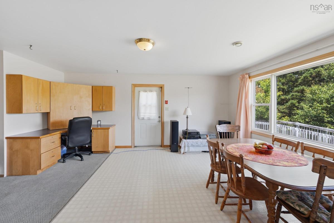
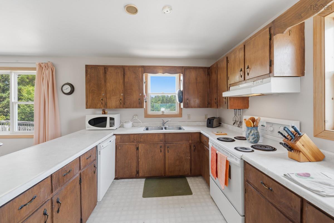
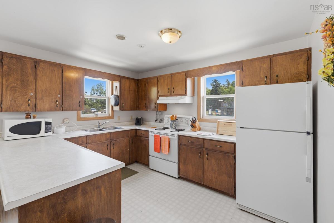
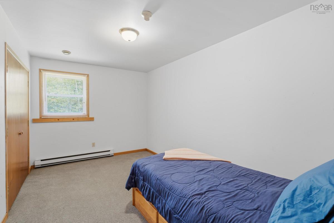
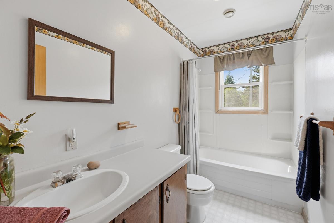
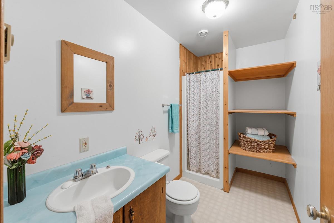
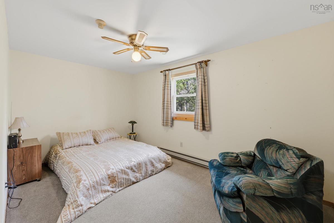
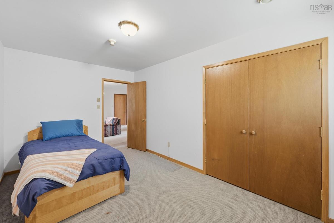
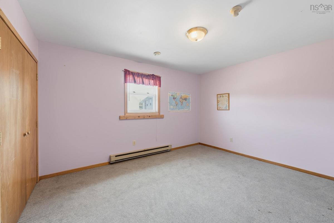
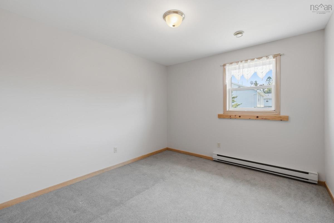
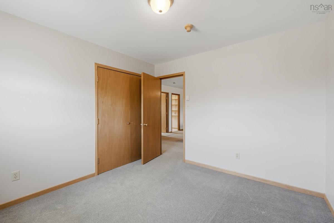
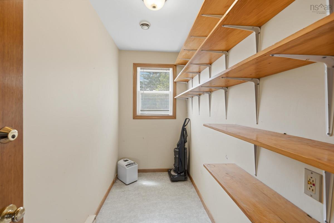
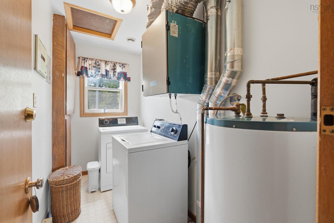
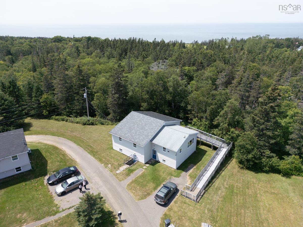
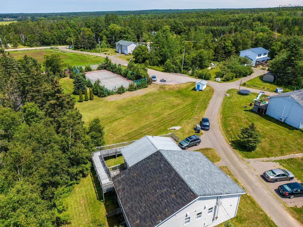
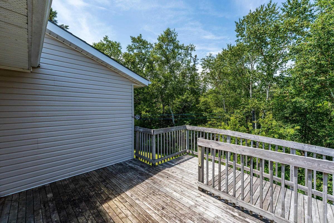
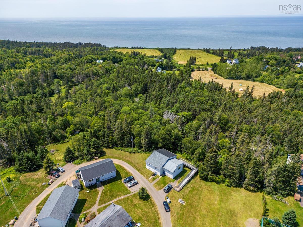
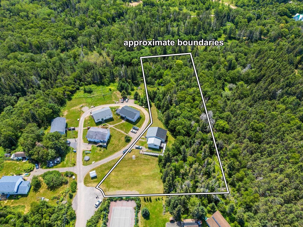
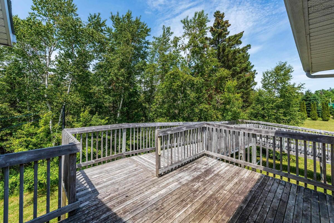
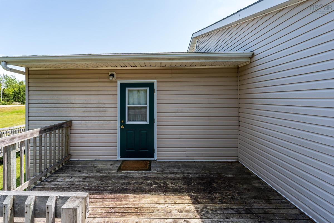
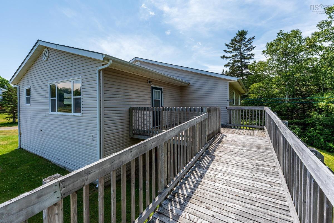
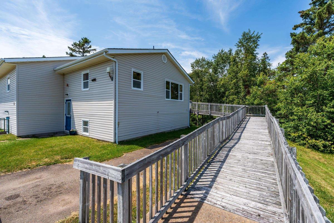
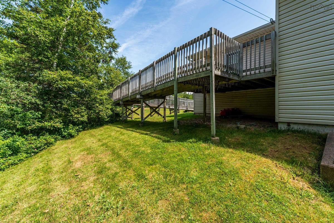
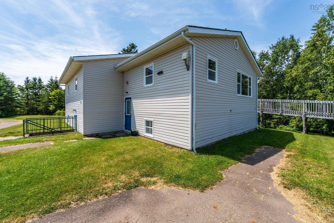
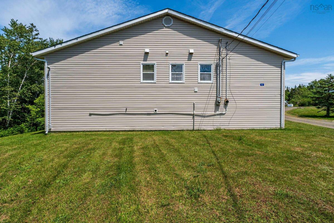
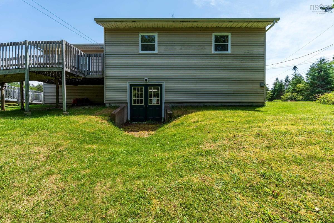
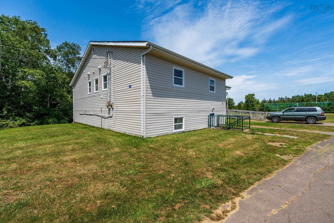
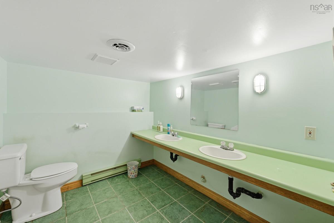
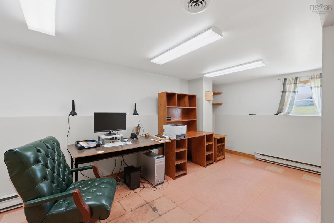
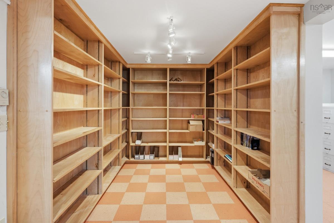
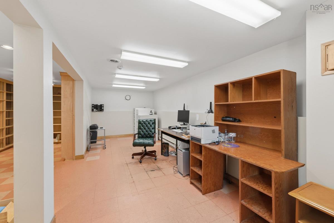
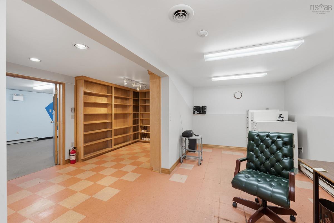
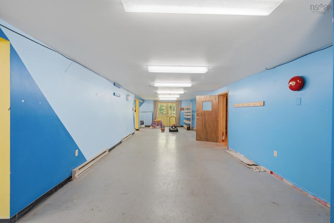
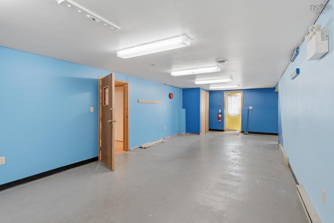
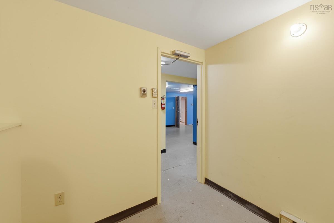
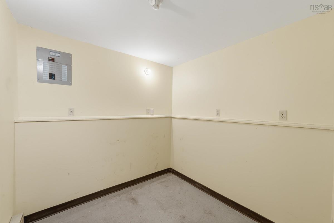
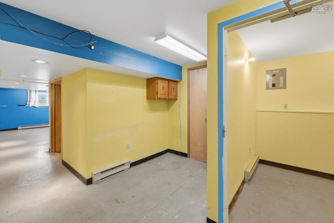
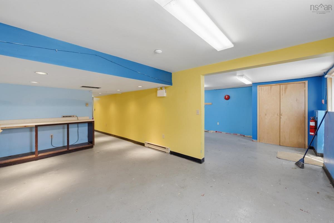
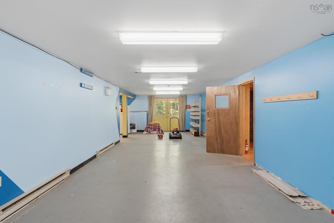
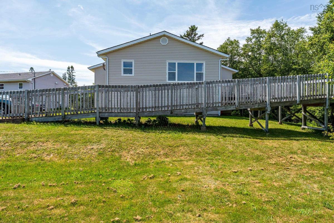
Calling all first time buyers! Affordable 4 bed/2.5 bath family home nestled into 2 acres in the quaint hamlet of Margaretsville. Walk to the beach and enjoy the sunsets at the lighthouse! Lots of room to roam with over 3000 sq.ft. of living space to enjoy. Main level offers an open concept kitchen, living, dining area, laundry, storage room , 4 good sized bedrooms, 4pc. family bath and a 3pc. ensuite in the Primary. Lower level with walkout provides 2 games/rec rooms, 3pc. bath, den/office areas and so much storage, and could easily be converted into an in law suite for income potential. Main level is wheelchair accessible. Only 10 min. to all of Middleton or Kingston/Greenwood's many amenities including NSCC and 14 Wing Greenwood. 1.5 hr. drive to Halifax, 30 min. to Kentville. Don't miss out on this one, lots of bang for the buck here!

Listing Details

Address
6 Dimock Road, Margaretsville, B0S 1N0

Status
ACTIVE
Listing Price
$289,900
MLS®
202617359
Type
Single Family
Style
Detached
Age
40
Square Footage (MLA)
1,652  ft2
Total Fin SqFt (TLA)
3,304  ft2
PID
05285192
Bedrooms
4
Full Baths
2
Half Baths
1

Water
Community,Shared
Sewer
Septic
Utilities
Cable,Electricity,High Speed Internet,Telephone

Building Specifications

Foundation Type
Poured Concrete
Roof
Asphalt Shingle
Exterior Finish
Vinyl
Flooring
Carpet,Ceramic,Concrete

Looking for a Mortgage? Get Your Free Quote Started Today!

Rooms

LEVEL TYPE DIMENSIONS
Lower Level Rec Room 18'6 x 12'5
Lower Level Games Room 41 x 13
Lower Level Storage 7x7
Lower Level Storage 8x10
Lower Level Bath 3 8'10 x 8'3
Lower Level Den/Office 23'4 x 9
Lower Level Den/Office 23'4 x 8
Main Floor Kitchen 12'2 x 9'5
Main Floor Dining Room 12'6 x 15'7
Main Floor OTHER 5'5 x 5'7
Main Floor Living Room 22'3 x 11'3
Main Floor Primary Bedroom 14'10 x 9'2 + 5'7 x 5
Main Floor Ensuite Bath 1 9'9 x 5
Main Floor Bedroom 14'8 x 9
Main Floor Bedroom 10'4 x 10'11
Main Floor Bedroom 13'6 x 11
Main Floor Bath 2 9'8 x 4'10
Main Floor Laundry 9'8 x 4'8
Main Floor Storage 9'10 x 4'5
Main Floor Foyer 4'11 x 3'6
Main Floor Kitchen 12'2 x 9'5
Main Floor Dining Room 12'6 x 15'7
Main Floor OTHER 5'5 x 5'7
Main Floor Living Room 22'3 x 11'3
Main Floor Primary Bedroom 14'10 x 9'2 + 5'7 x 5
Main Floor Ensuite Bath 1 9'9 x 5
Main Floor Bedroom 14'8 x 9
Main Floor Bedroom 10'4 x 10'11
Main Floor Bedroom 13'6 x 11
Main Floor Bath 2 9'8 x 4'10
--- --- 9'8 x 4'8
--- --- 9'10 x 4'5
--- --- 4'11 x 3'6
--- --- 18'6 x 12'5
--- --- 41 x 13
--- --- 7x7
--- --- 8x10
--- --- 8'10 x 8'3
--- --- 23'4 x 9
--- --- 23'4 x 8
--- --- 12'2 x 9'5
--- --- 12'6 x 15'7
--- --- 5'5 x 5'7
--- --- 22'3 x 11'3
--- --- 14'10 x 9'2 + 5'7 x 5
--- --- 9'9 x 5
--- --- 14'8 x 9
--- --- 10'4 x 10'11
--- --- 13'6 x 11
--- --- 9'8 x 4'10
--- --- 9'8 x 4'8
--- --- 9'10 x 4'5
--- --- 4'11 x 3'6
--- --- 18'6 x 12'5
--- --- 41 x 13
--- --- 7x7
--- --- 8x10
--- --- 8'10 x 8'3
--- --- 23'4 x 9
--- --- 23'4 x 8

Garage & Parking

Garage
N
Details
---

Sales History

Demographic Data

Demographic data is based on the dissemination area that contains the listing parcel . Dissemination Areas are small areas composed of one or more neighbouring dissemination blocks. All of Canada is divided into dissemination areas. Data source: Environics Analytics via ArcGIS Online, 2021

Population Size

553

Median Age

51.6

Avg Household Size

2.2

Avg House Income

$77K

The number of people for each age range.

How the population of this area is expected to change.

The highest level of education obtained by people within this area.

The maritial status of the people in this area.

The average household income within this area.

The number of people that rent versus own.

When the buildings in the area were constructed.

The number of children at home for the given age ranges.

The occupations of the people living here.

Tax Assessment

Year Amount % Change
2024 $228,000 ---
2023 $210,800 ---
2022 $169,300 ---
2021 $159,100 ---
2020 $160,800 ---
2019 $163,800 ---
2018 $162,800 ---
2017 $165,400 ---
2016 $169,900 ---
2015 $173,200 ---
2014 $353,200 ---
2013 $171,600 ---
2012 $156,500 ---

Maps

Mortgage Inquiries

Last Updated On: 7/13/2026 5:09:38 PM (UTC)


