
84 Mountain Road, Marble Mountain, (MLS® 202620783) REMAX NOVA
Google Play iOS Google Play iOS

84 Mountain Road, Marble Mountain

5 3 2560 sqft
$549,900 For Sale

Description

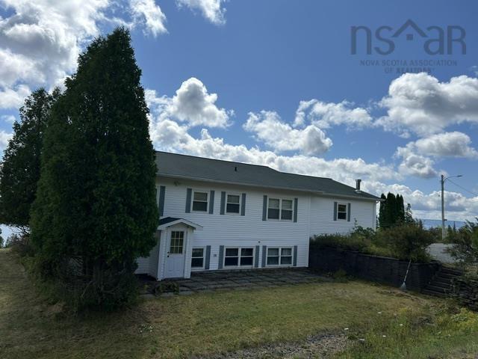
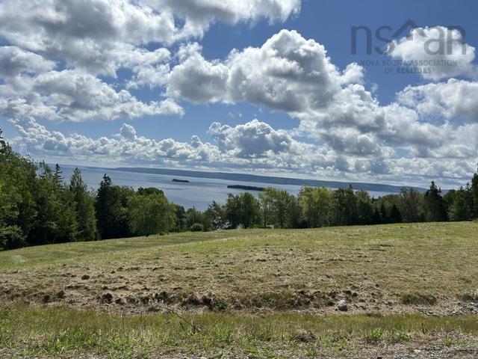
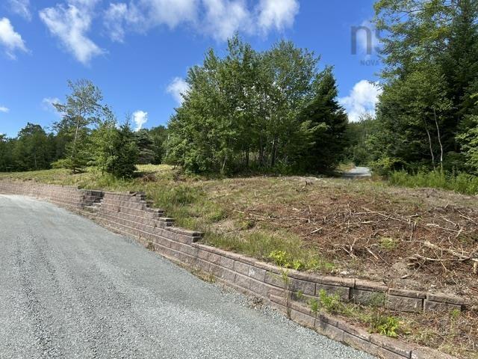
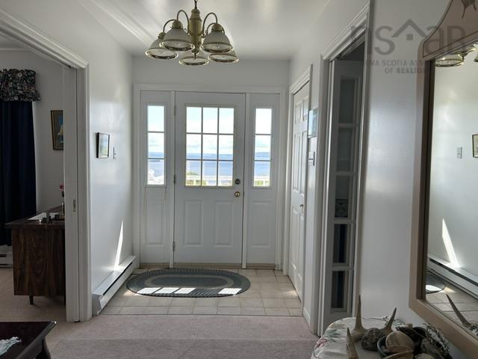
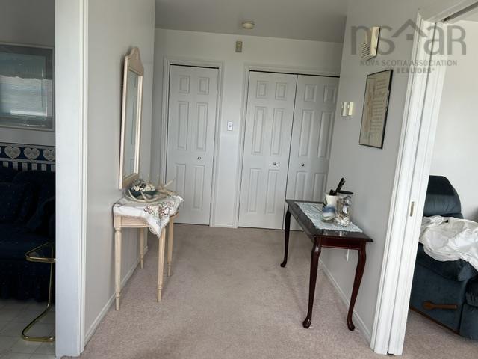
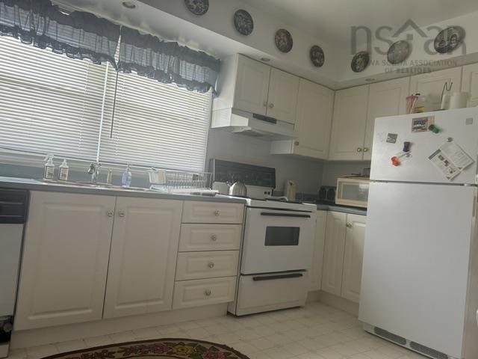
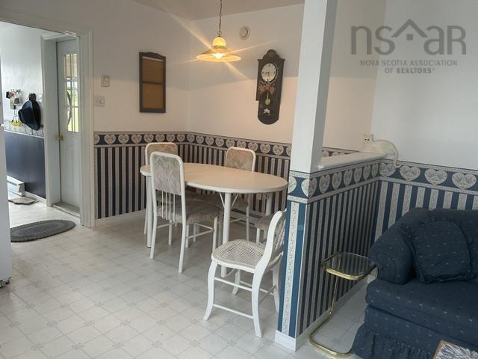
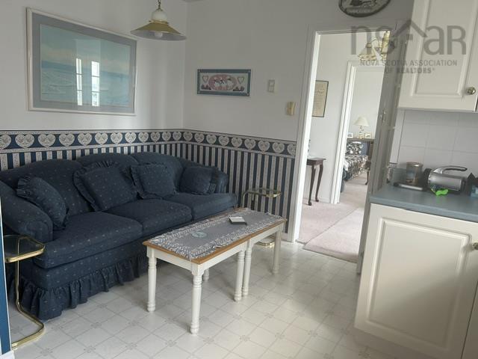
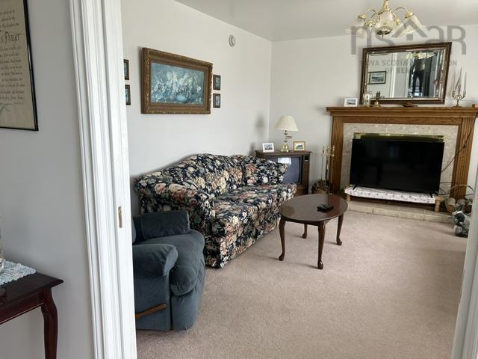
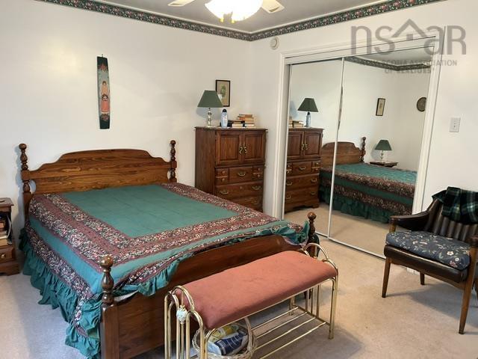
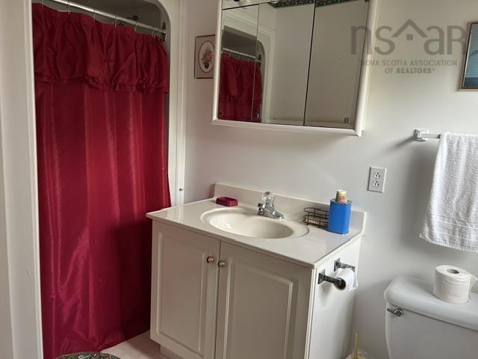
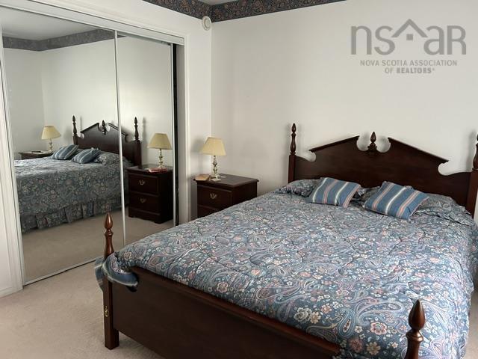
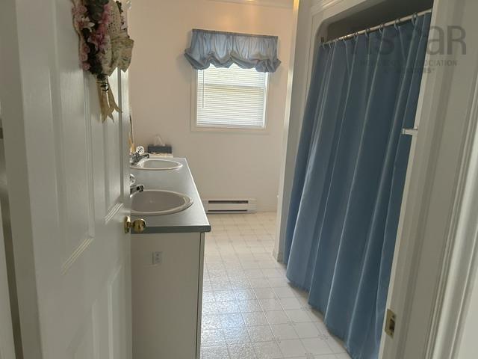
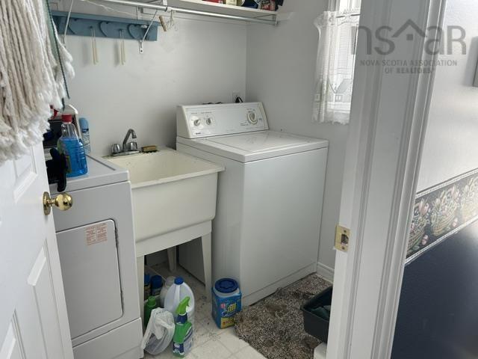
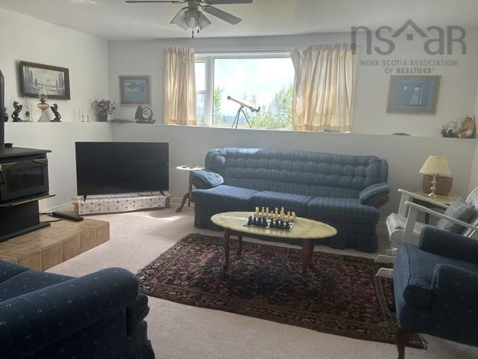
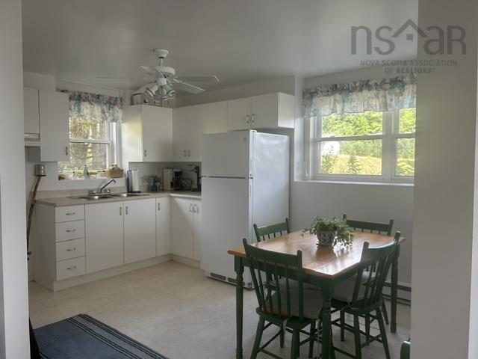
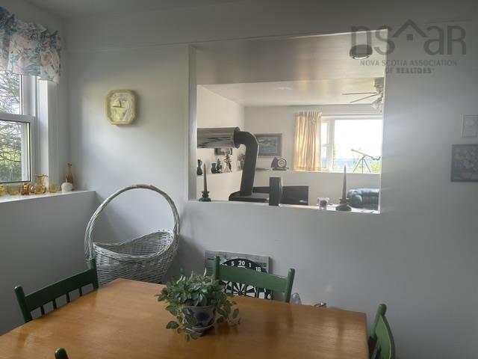
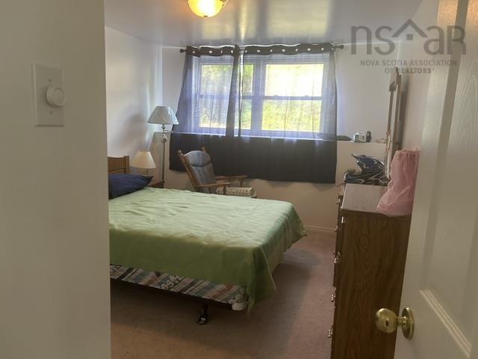
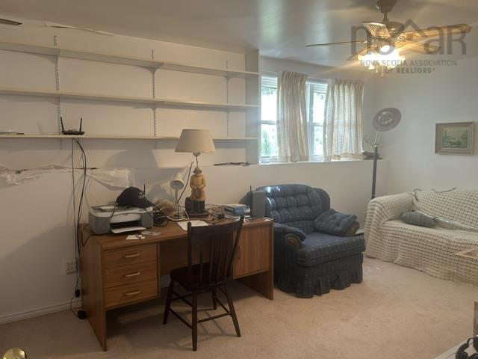
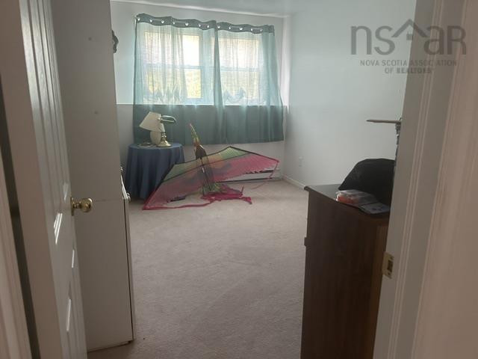
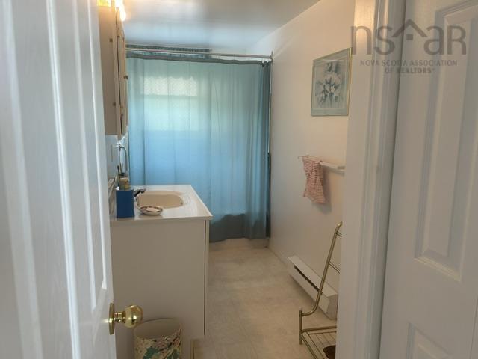
Lovely 1- 2 unit home with a panoramic view of the beautiful Bras'dor Lakes. This view is amazing, has to be seen! This fine home has an attached garage. It could be your family home, seasonal residence with an additional suite suitable for family members or friends, granny suite or a rental unit with it's own outside entrance. So many possibilities! The main house has 2 BRs, 2 full baths, living room, kitchen & dining and main floor laundry. The lower unit has 3 BRs another full bath, Kitchen & living Room. Several parking places in the newly maintained driveway with extensive stonework retaining wall with a path & steps to the road. This home comes fully furnished and all contents remain except for a few personal things and tools that are available with the listing Agent. There is also a garden shed, move in and enjoy. Walking distance to the famous Marble Mountain Beach! A wonderful little community with a hall to enjoy. Aprox. 20 minutes to Dundee Golf resort,33 minutes to all of the amenities in Port Hawkesbury.

Listing Details

Address
84 Mountain Road, Marble Mountain, B0E 2Y0

Status
ACTIVE
Listing Price
$549,900
MLS®
202620783
Type
Single Family
Style
Detached
Age
31
Square Footage (MLA)
1,280  ft2
Total Fin SqFt (TLA)
2,560  ft2
PID
50206754
Bedrooms
5
Full Baths
3
Half Baths
0

Water
Drilled Well
Sewer
Septic
Utilities
Cable,Electricity,High Speed Internet,Telephone

Building Specifications

Foundation Type
Poured Concrete
Roof
Asphalt Shingle
Exterior Finish
Vinyl
Flooring
Carpet,Ceramic,Vinyl

Looking for a Mortgage? Get Your Free Quote Started Today!

Rooms

LEVEL TYPE DIMENSIONS
Lower Level Living Room 15' x 15'
Lower Level Eat In Kitchen 12'6 x 14'
Lower Level Bedroom 8'10 x 14'8
Lower Level Bedroom 15'6 x 10'
Lower Level Bath 3 14'8 x 14'9
Main Floor Eat In Kitchen 14' x 16'
Main Floor Living Room 13' x 15'
Main Floor Primary Bedroom 12' x 13'7
Main Floor Bedroom 12' x 12'
Main Floor Ensuite Bath 1 5' x 9'
Main Floor Bath 1 11'9 x 7'6
Main Floor Laundry 5' x 7'

Garage & Parking

Garage
Y
Details
Attached Single car, wired and heated with a wood stove

Inclusions & Exclusions

Inclusions
All furniture & appliances and contents to remain except for a few personal items and tools. List is available with the Listing agent. All contents in the garage except items listed with listing Agent.
Exclusions
Motor bike in the garage with 2 helmets, 2 ride on lawn mowers and a few items listed with Listing Agent.

Sales History

Demographic Data

Demographic data is based on the dissemination area that contains the listing parcel . Dissemination Areas are small areas composed of one or more neighbouring dissemination blocks. All of Canada is divided into dissemination areas. Data source: Environics Analytics via ArcGIS Online, 2021

Population Size

485

Median Age

60.5

Avg Household Size

2.0

Avg House Income

$68K

The number of people for each age range.

How the population of this area is expected to change.

The highest level of education obtained by people within this area.

The maritial status of the people in this area.

The average household income within this area.

The number of people that rent versus own.

When the buildings in the area were constructed.

The number of children at home for the given age ranges.

The occupations of the people living here.

Tax Assessment

Year Amount % Change
2024 $440,300 ---
2023 $390,200 ---
2022 $359,700 ---
2021 $346,900 ---
2020 $340,100 ---
2019 $328,600 ---
2018 $330,500 ---
2017 $324,300 ---
2016 $317,600 ---
2015 $319,700 ---
2014 $314,700 ---
2013 $310,900 ---
2012 $285,700 ---

Maps

Mortgage Inquiries

Last Updated On: 8/17/2026 5:48:15 PM (UTC)


