
484 Gilberts Lane, Maplewood, (MLS® 202625175) REMAX NOVA
Google Play iOS Google Play iOS

484 Gilberts Lane, Maplewood

2 1 1424 sqft
$499,900 For Sale

Description

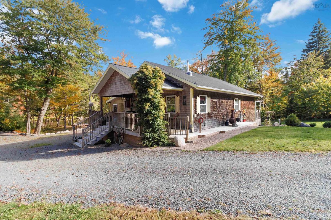
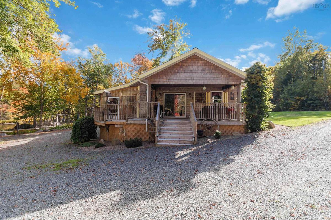
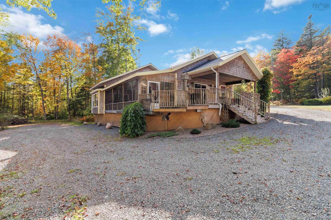
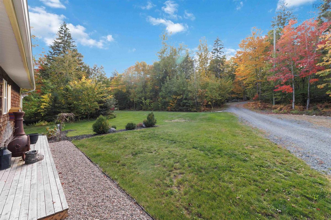
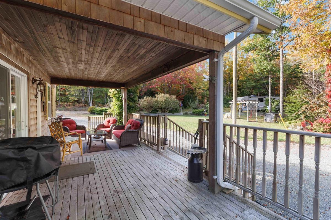
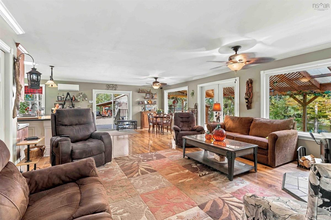
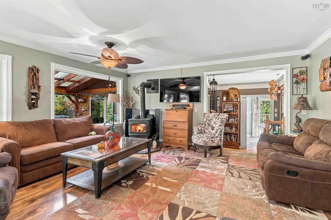
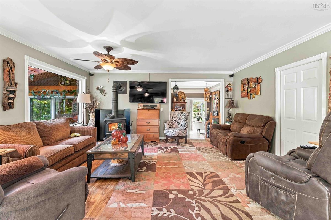
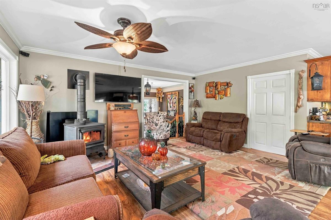
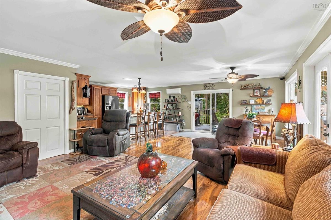
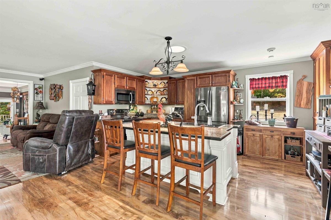
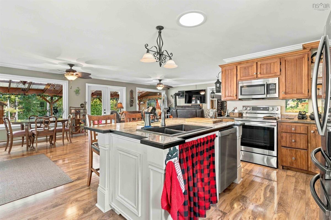
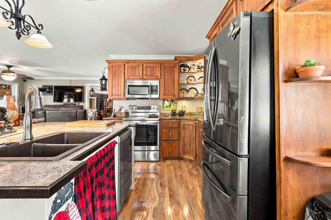
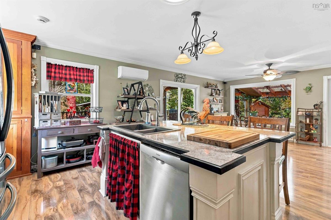
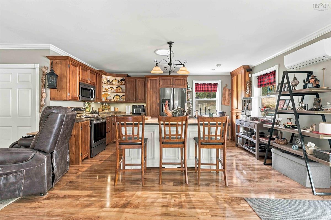
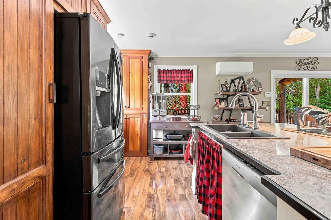
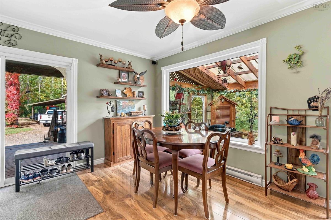
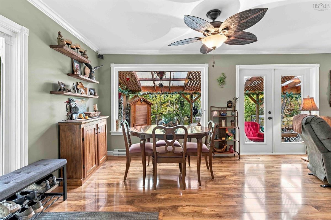
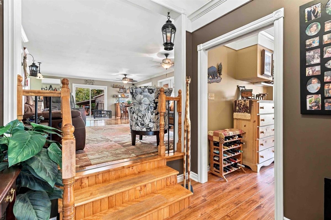
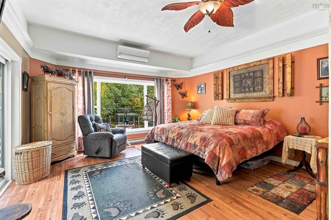
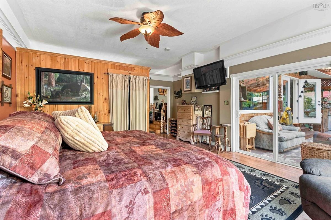
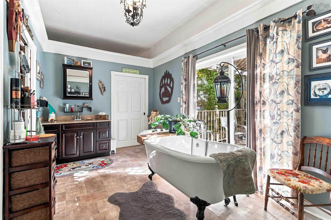
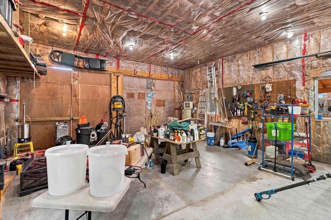
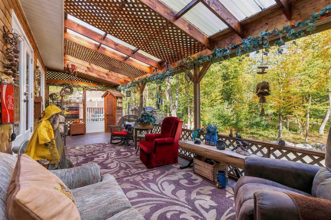
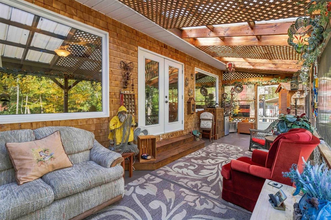
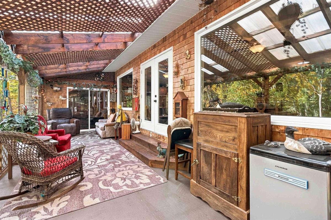
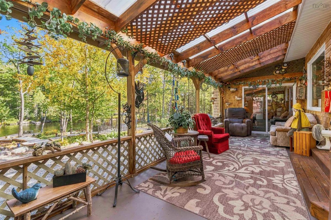
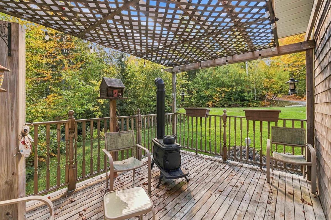
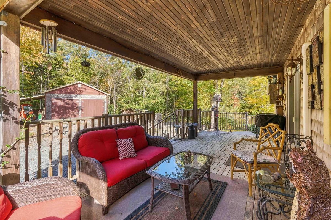
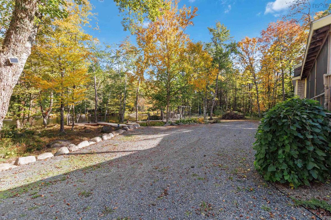
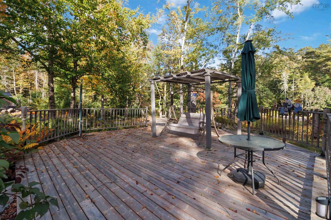
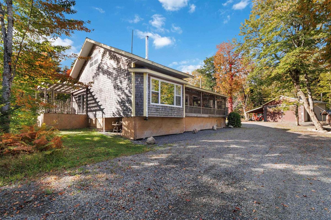
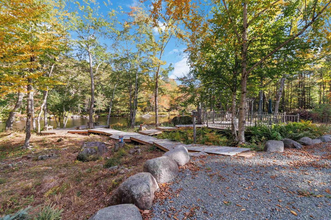
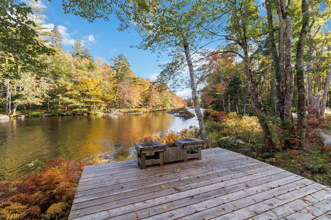
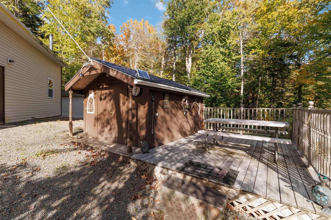
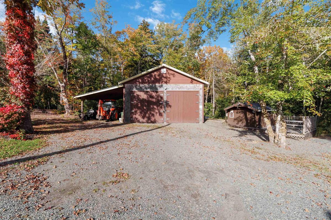
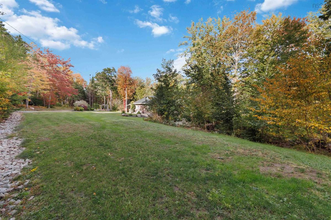
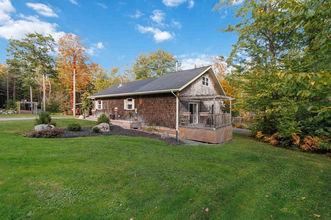
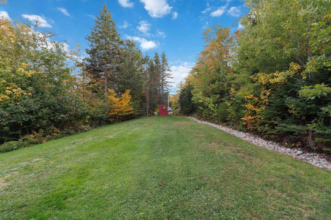
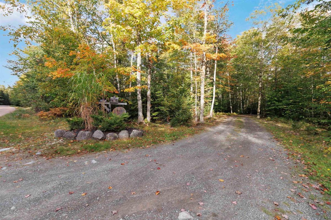
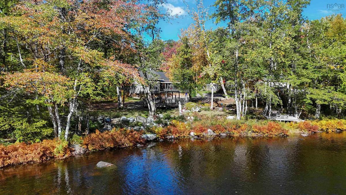
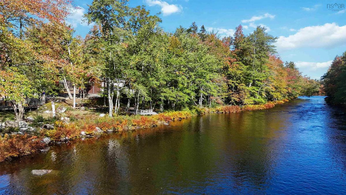
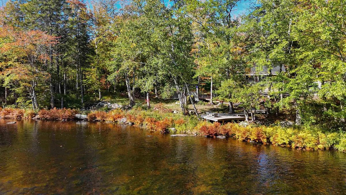
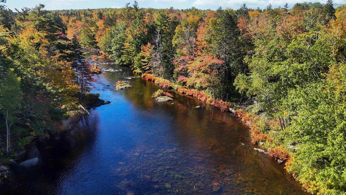
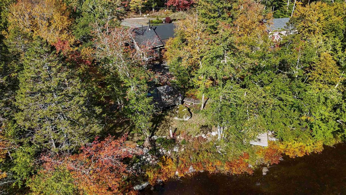
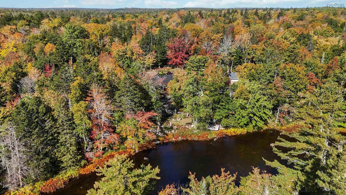
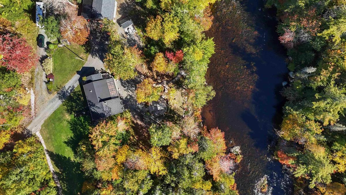
A PRIVATE RIVERFRONT ESCAPE ON 4.5 ACRES! Welcome to 484 Gilberts Lane, where peaceful country living meets the beauty of approximately 300 feet of Lahave river frontage. Tucked away on a spacious 4.5-acre property, this 2-bedroom, 1-bath home offers the kind of privacy and natural setting that is getting harder to find. Inside, the cozy wood stove creates the perfect spot to unwind, while the spacious kitchen, living room and bedroom all take in views of the river, making the setting part of everyday life. Step outside onto the large covered back deck and enjoy your morning coffee, entertain friends, or simply listen to the water and take in the peaceful surroundings, rain or shine. There's plenty of room here to enjoy the outdoors, whether you're exploring the property, spending time along the river, kayaking, fishing or relaxing around the fire. A drilled well, storage shed and detached heated double garage add practicality and space for vehicles, hobbies and all the toys that come with enjoying country living. This property also has deeded access to Sherbrooke Lake, giving you another beautiful spot to enjoy. If you've been looking for a place where you can slow down, enjoy the water, have some privacy and make the property your own, this could be the private riverfront retreat you've been waiting for.

Listing Details

Address
484 Gilberts Lane, Maplewood, B0R 1A0

Status
ACTIVE
Listing Price
$499,900
MLS®
202625175
Type
Single Family
Style
Detached
Age
18
Square Footage (MLA)
1,424  ft2
Total Fin SqFt (TLA)
1,424  ft2
PID
60280971
Bedrooms
2
Full Baths
1
Half Baths
0

Water
Drilled Well
Sewer
Septic
Utilities
Cable,Electricity,High Speed Internet,Telephone

Building Specifications

Foundation Type
Piers
Roof
Asphalt Shingle
Exterior Finish
Wood Siding
Flooring
Engineered Hardwood,Laminate,Vinyl

Looking for a Mortgage? Get Your Free Quote Started Today!

Rooms

LEVEL TYPE DIMENSIONS
Main Floor Living Room 28'3 x 16'1
Main Floor Kitchen 16'10 x 8'5
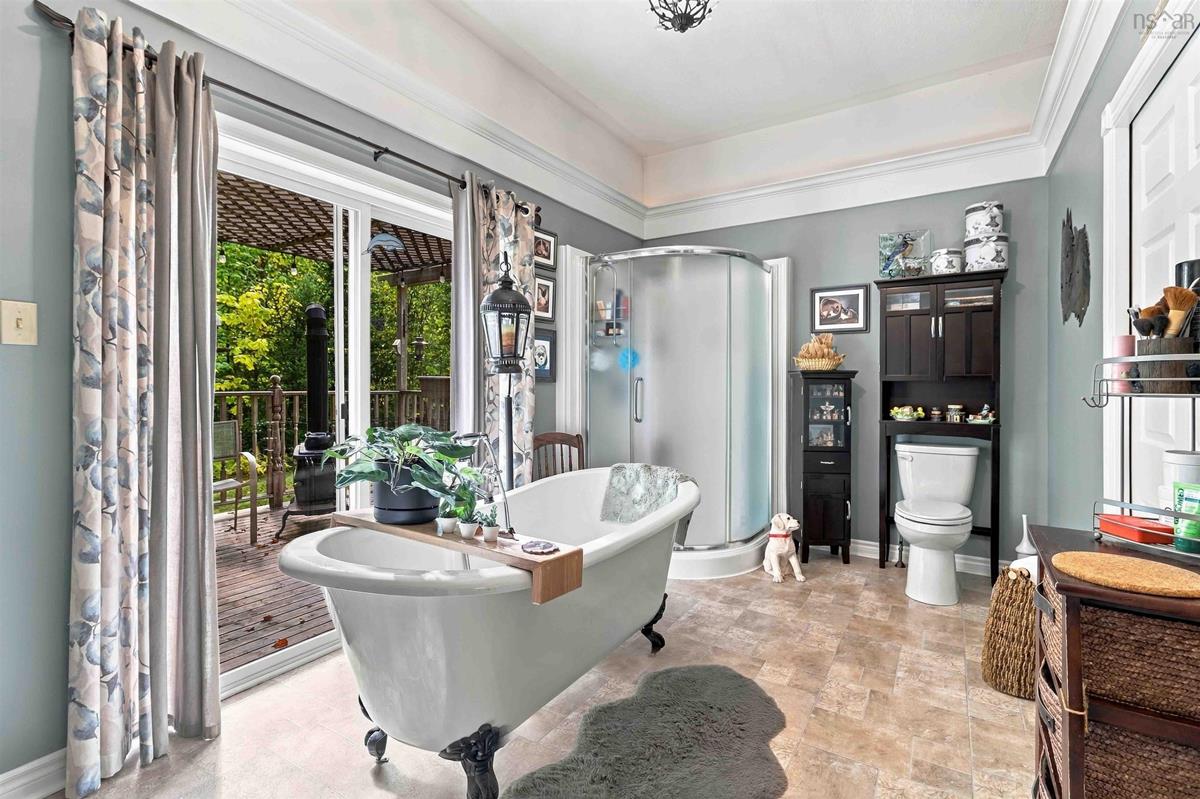
Main Floor Bath 1 10'11 x 6'3
Main Floor Bedroom 21'1 x 16'1
Main Floor Bedroom 21'4 x 8'8
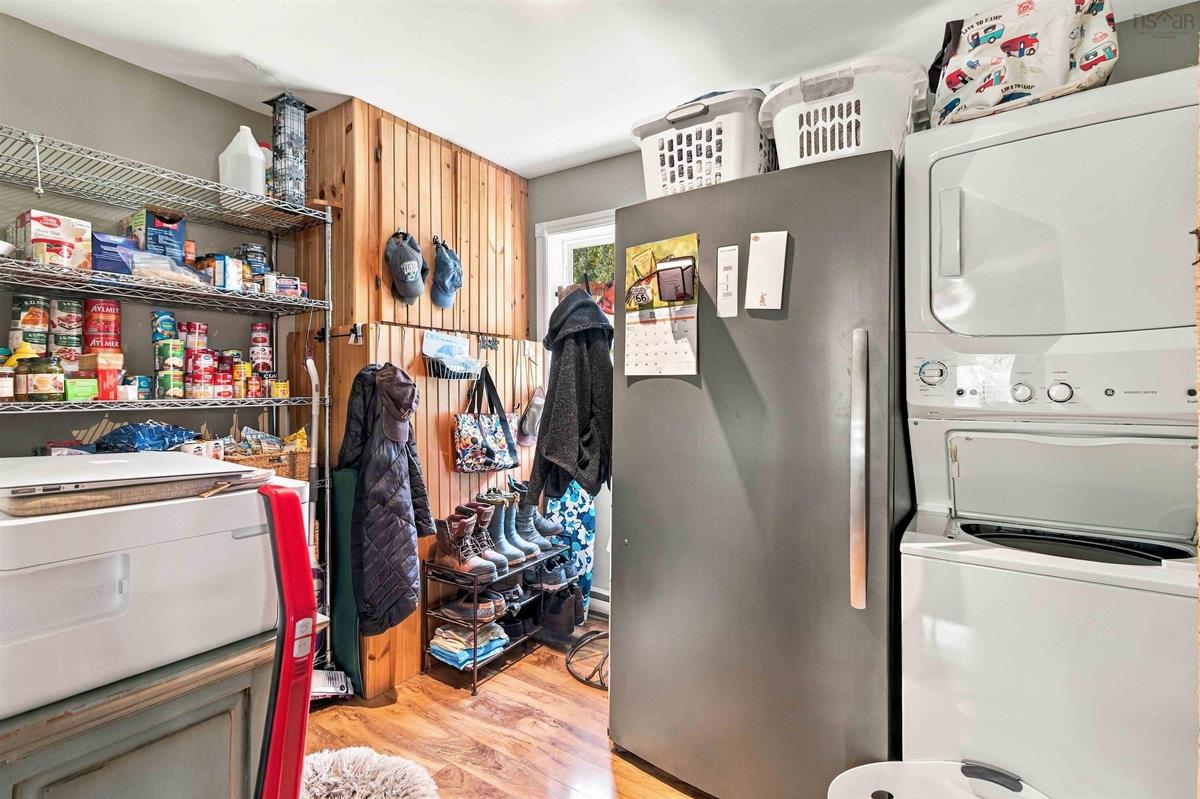
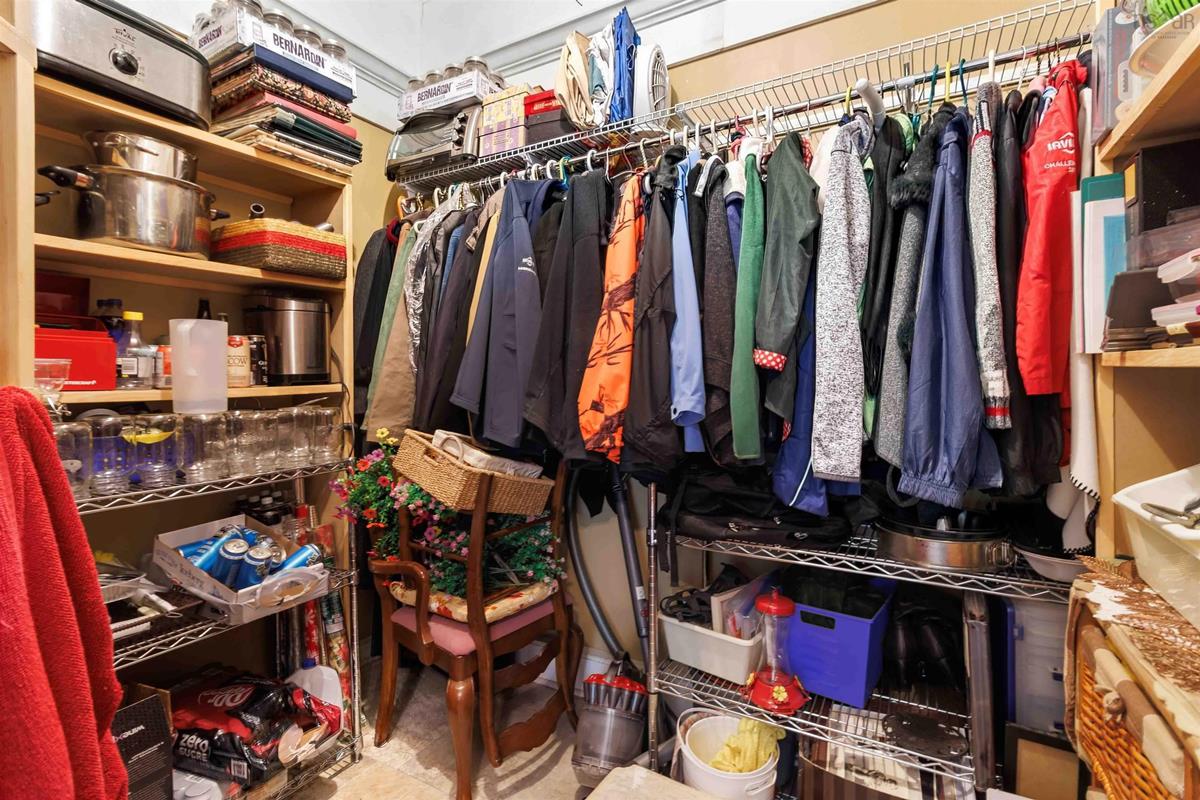
Main Floor Storage 6'5 x 7'10
Main Floor Storage 4'10 x 2'8

Garage & Parking

Garage
Y
Details
26 x 28

Sales History

Demographic Data

Demographic data is based on the dissemination area that contains the listing parcel . Dissemination Areas are small areas composed of one or more neighbouring dissemination blocks. All of Canada is divided into dissemination areas. Data source: Environics Analytics via ArcGIS Online, 2021

Population Size

541

Median Age

56.5

Avg Household Size

2.1

Avg House Income

$65K

The number of people for each age range.

How the population of this area is expected to change.

The highest level of education obtained by people within this area.

The maritial status of the people in this area.

The average household income within this area.

The number of people that rent versus own.

When the buildings in the area were constructed.

The number of children at home for the given age ranges.

The occupations of the people living here.

Tax Assessment

Year Amount % Change
2026 $497,600 ---
2025 $430,500 ---
2024 $446,700 ---
2023 $331,300 ---
2022 $266,700 ---
2021 $207,500 ---
2020 $200,000 ---
2019 $198,000 ---
2018 $194,300 ---
2017 $194,000 ---
2016 $179,600 ---
2015 $175,500 ---
2014 $173,400 ---
2013 $179,000 ---
2012 $175,500 ---

Maps

Mortgage Inquiries

Last Updated On: 10/5/2026 6:53:38 PM (UTC)

