
17 HALFWAY LAKE HAMMONDS PLAINS Drive, Maplewood, (MLS® 202623236) REMAX NOVA
Google Play iOS Google Play iOS

17 HALFWAY LAKE HAMMONDS PLAINS Drive, Maplewood

5 2 1710 sqft
$549,900 For Sale

Description

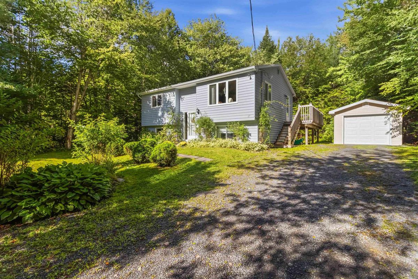
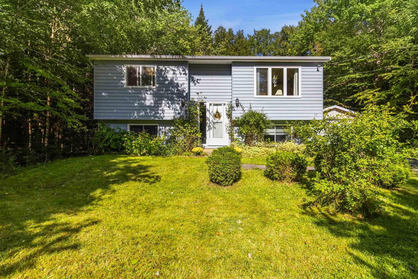
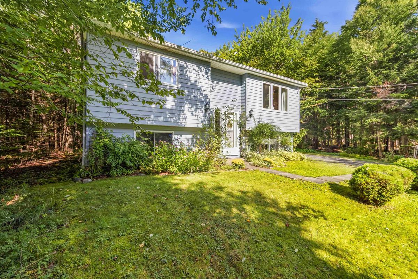
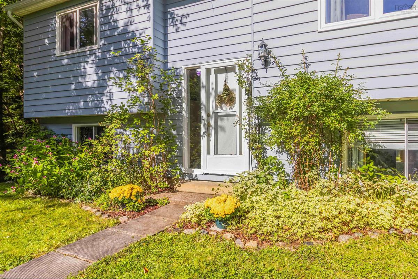
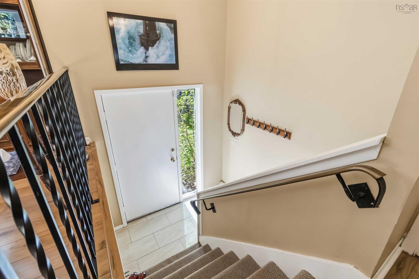
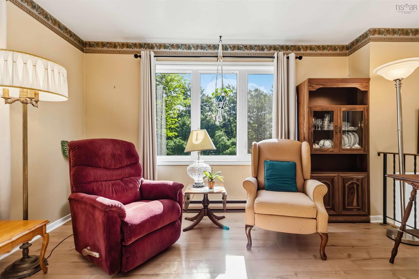
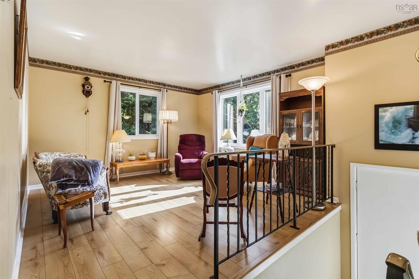
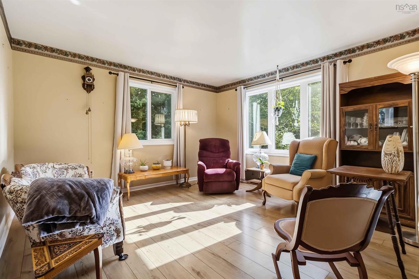
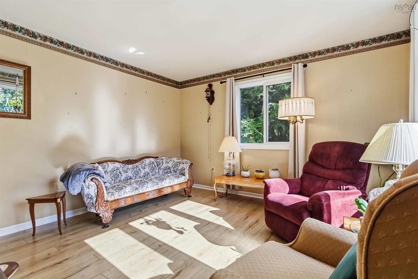
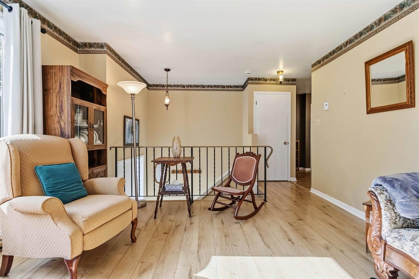
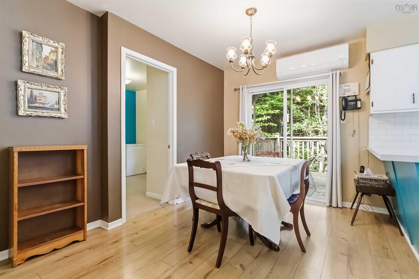
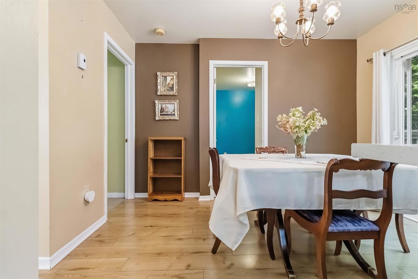
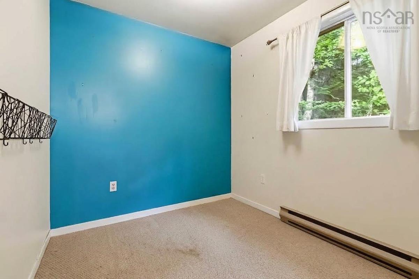
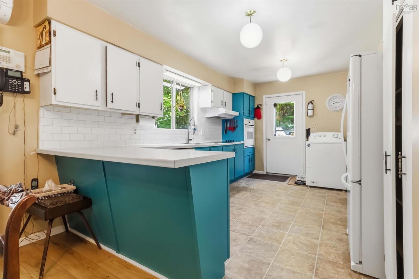
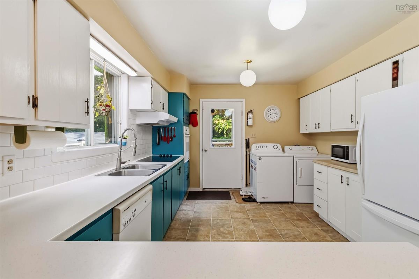
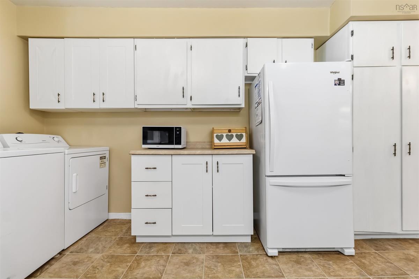
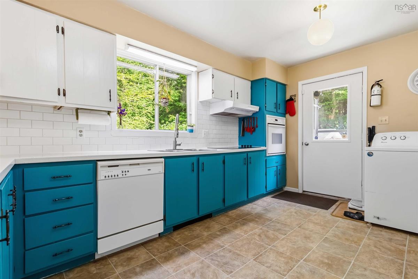
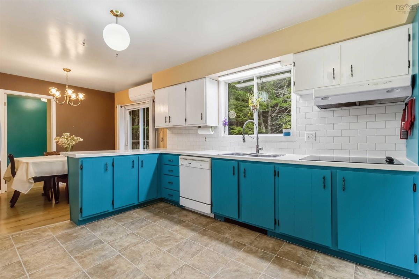
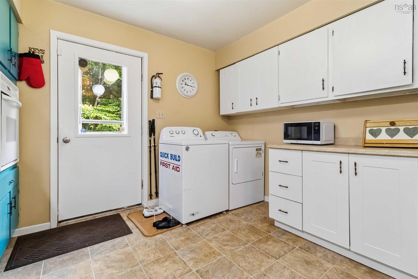
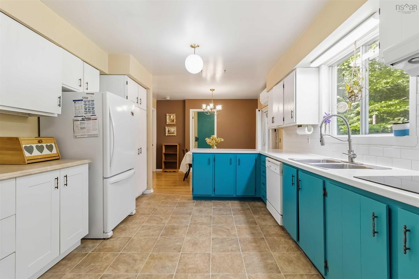
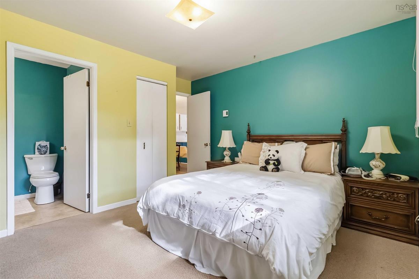
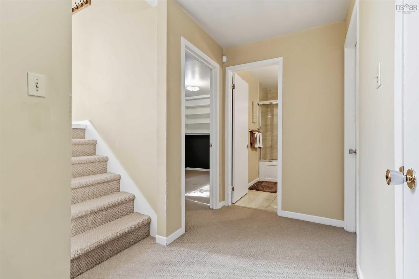
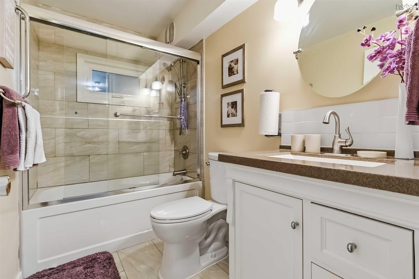
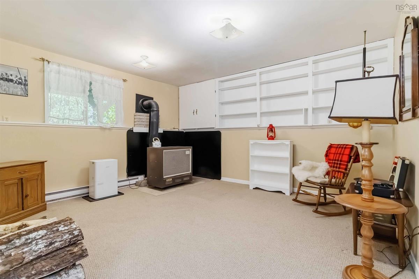
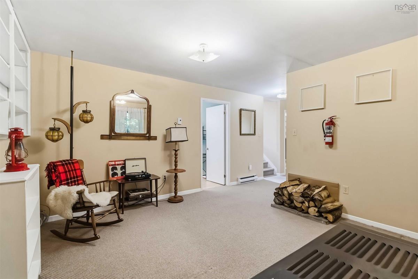
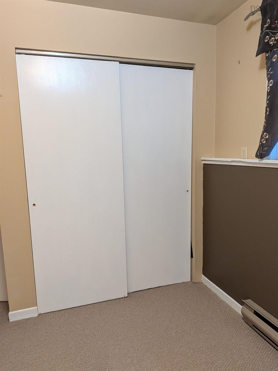
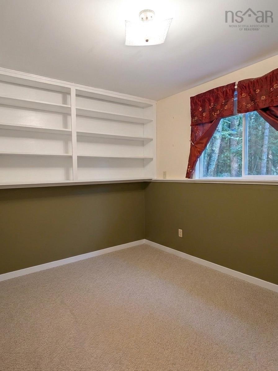
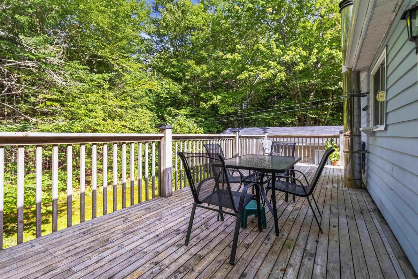
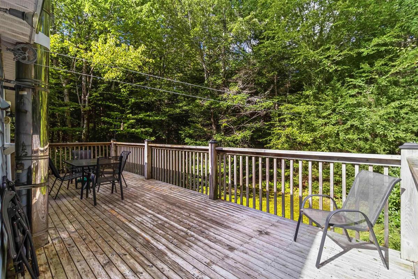
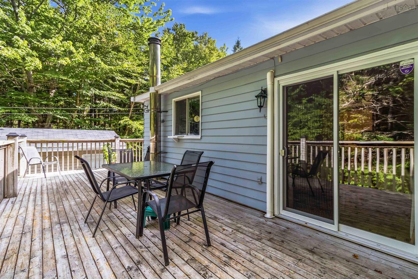
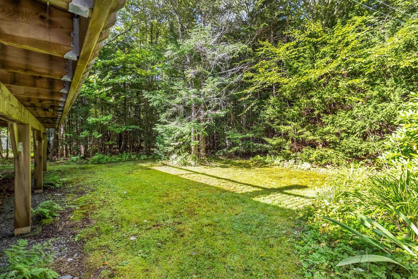
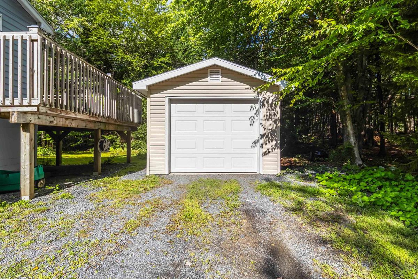
A private retreat with room to grow, relax and enjoy! Welcome to 17 Halfway Lake Drive. Nestled in the quiet and peaceful Maplewood subdivision, this bespoke 5-bedroom, 2-bathroom split-entry home sits on an impressive 35,551 sq. ft. wooded and landscaped lot, offering plenty of privacy and space for the whole family to enjoy. If you love spending time outdoors, especially if you're a health enthusiast you'll appreciate the variety of established organic berry plants throughout the property, including blueberries and blackberries. There is plenty of room to entertain on a huge deck, to garden, to explore, or simply to enjoy the peaceful surroundings. With a lake nearby, you'll also have easy availability to nature and outdoor recreation. Inside, the home offers a comfortable and functional layout, including a welcoming lower-level family room that's perfect for relaxing, watching TV, or gathering with family and friends. Recent improvements include a newly renovated full bathroom downstairs, updated flooring, a kitchen refresh in 2023, and several newer windows. A detailed list of upgrades is available. The property also includes a detached garage, providing valuable additional space for vehicles, storage, hobbies, or a workshop. City water adds further convenience. With its generous private lot, berry plants as well as beautiful mature flower plants, detached garage, thoughtful updates, and peaceful subdivision setting, 17 Halfway Lake Drive offers a wonderful opportunity to enjoy space, privacy and the comforts of home all while being close to the amenities you may need. Come see everything this special property has to offer.

Listing Details

Address
17 HALFWAY LAKE HAMMONDS PLAINS Drive, Maplewood, B4B 1N4

Status
ACTIVE
Listing Price
$549,900
MLS®
202623236
Type
Single Family
Style
Detached
Age
43
Square Footage (MLA)
875  ft2
Total Fin SqFt (TLA)
1,710  ft2
PID
40070013
Bedrooms
5
Full Baths
1
Half Baths
1

Water
Municipal
Sewer
Septic
Utilities
Cable,Electricity,High Speed Internet,Telephone

Building Specifications

Foundation Type
Poured Concrete
Roof
Asphalt Shingle
Exterior Finish
Wood Siding
Flooring
Ceramic,Laminate,Vinyl

Looking for a Mortgage? Get Your Free Quote Started Today!

Rooms

LEVEL TYPE DIMENSIONS
Lower Level Foyer 6' 7' x 3'4"
Lower Level Rec Room 13'9"x 12'4" 5'
Lower Level Bath 2 6'x 4'11"
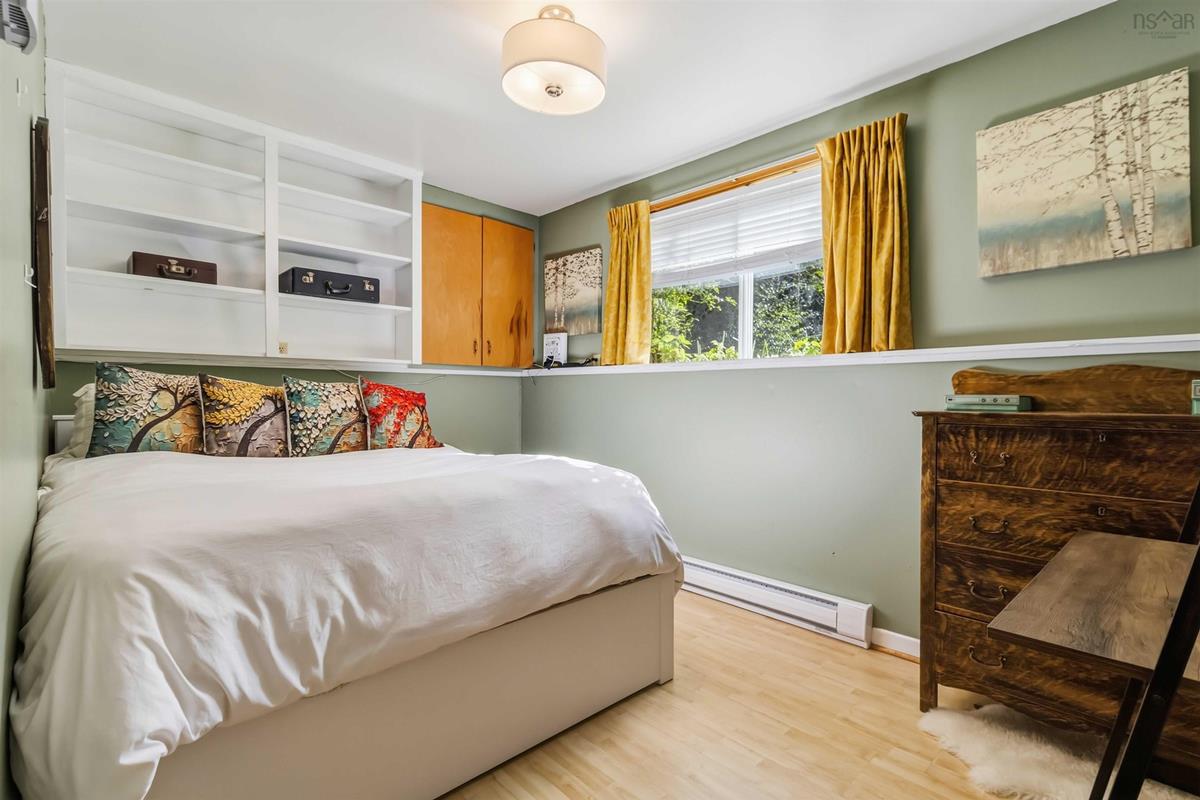
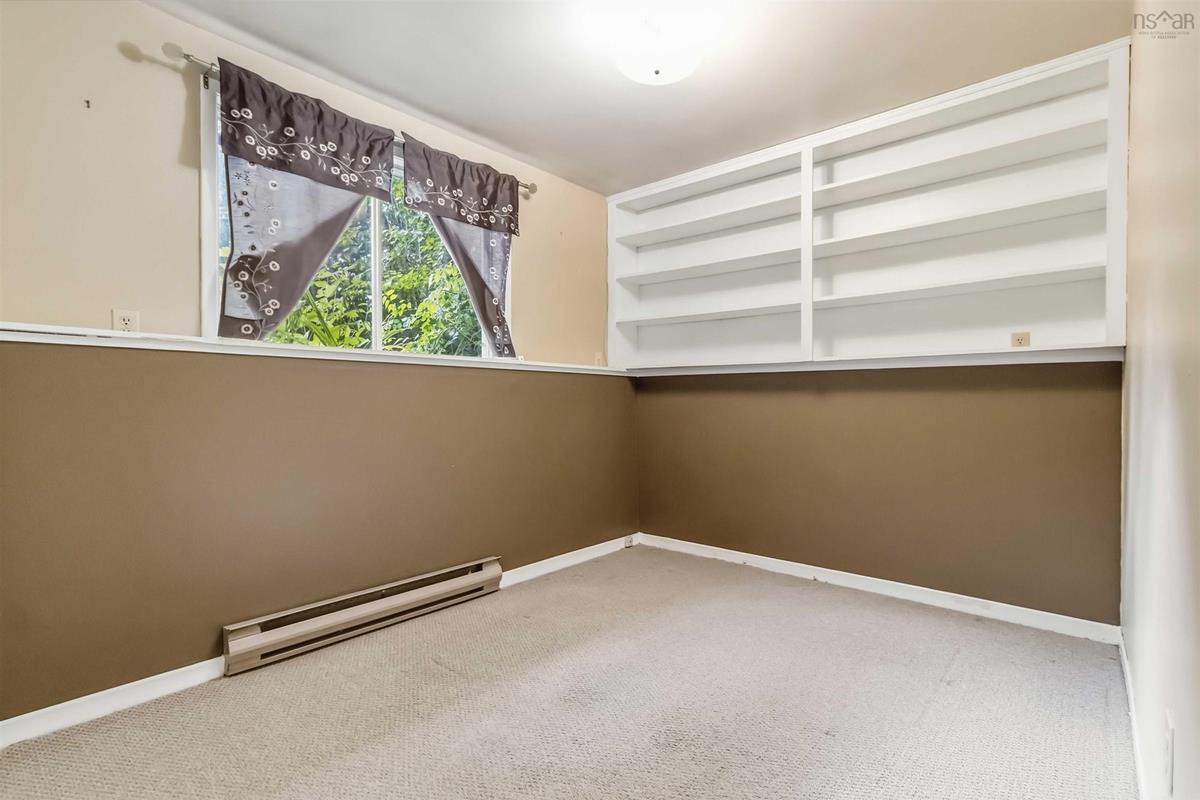
Lower Level Bedroom 12'5"x 8'2
Lower Level Bedroom 10'3"x 8'2
Lower Level Bedroom 11'11"x 8'2
Main Floor Kitchen 14'6"x 11' 3"
Main Floor Dining Room 11'1" x 7'9"
Main Floor Living Room 12'10"x12'10
Main Floor Primary Bedroom 12'9"x 11"
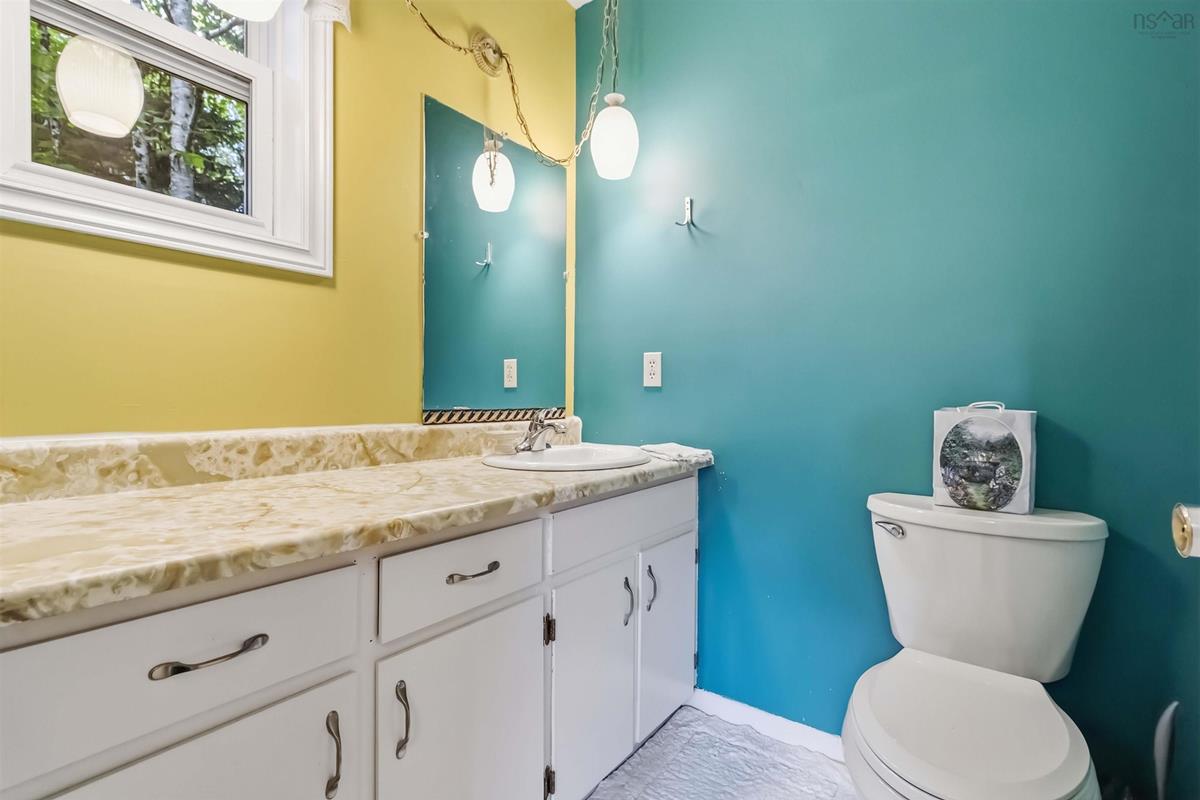
Main Floor Ensuite Bath 1 5'5"x 5'2"
Main Floor Bedroom 8'1"x7'8"+n

Garage & Parking

Garage
Y
Details
Detached, wired Single.

Inclusions & Exclusions

Inclusions
Rangehood and appliances
Exclusions
Personal Items: antique wall clock, pictures/painting etc.

Sales History

Halifax Regional Municipality Data

Zoning
R-1
By-Law Code:
Polling District
Hammonds Plains – Upper Hammonds Plains – Lucasville - Middle & Upper Sackville
Concillor: John Young
Waste Collection
WEDNESDAY
Contractor: REgroup

Demographic Data

Demographic data is based on the dissemination area that contains the listing parcel . Dissemination Areas are small areas composed of one or more neighbouring dissemination blocks. All of Canada is divided into dissemination areas. Data source: Environics Analytics via ArcGIS Online, 2021

Population Size

1019

Median Age

37.5

Avg Household Size

3.3

Avg House Income

$156K

The number of people for each age range.

How the population of this area is expected to change.

The highest level of education obtained by people within this area.

The maritial status of the people in this area.

The average household income within this area.

The number of people that rent versus own.

When the buildings in the area were constructed.

The number of children at home for the given age ranges.

The occupations of the people living here.

Tax Assessment

Year Amount % Change
2024 $358,600 ---
2023 $293,600 ---
2022 $223,100 ---
2021 $212,500 ---
2020 $209,900 ---
2019 $202,400 ---
2018 $200,800 ---
2017 $188,200 ---
2016 $193,000 ---
2015 $192,400 ---
2014 $186,500 ---
2013 $184,600 ---
2012 $174,300 ---

Maps

Mortgage Inquiries

Last Updated On: 9/14/2026 5:40:53 PM (UTC)


