
4621 245 Highway, Malignant Cove, (MLS® 202622964) REMAX NOVA
Google Play iOS Google Play iOS

4621 245 Highway, Malignant Cove

6 4 2147 sqft
$649,900 For Sale

Description

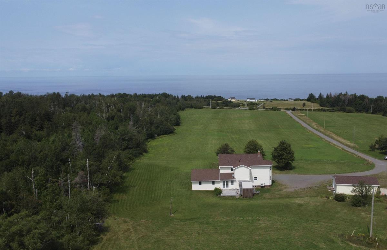
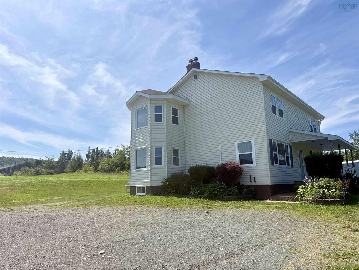
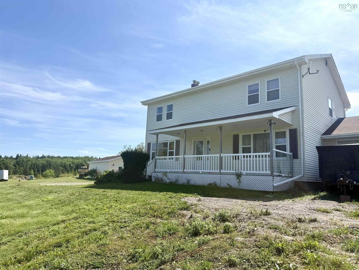
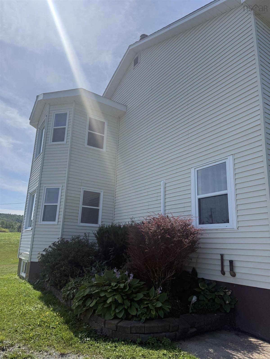
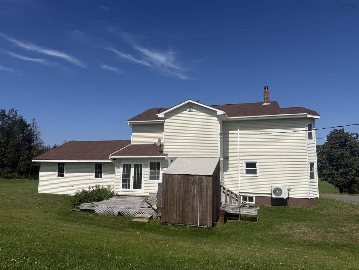
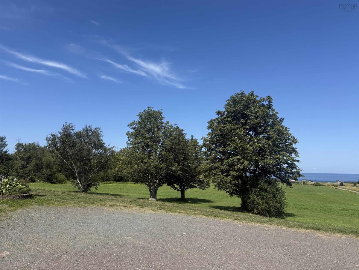
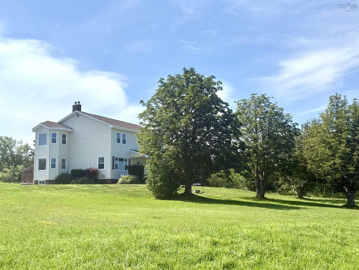
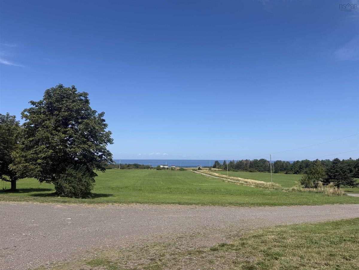
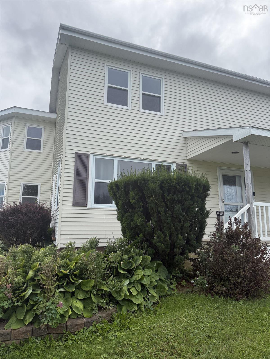
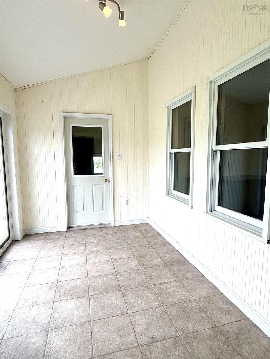
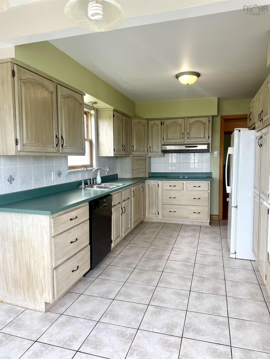
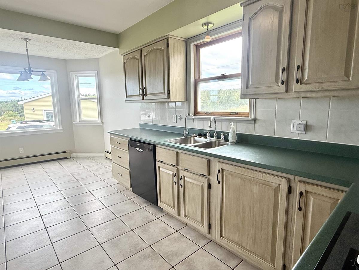
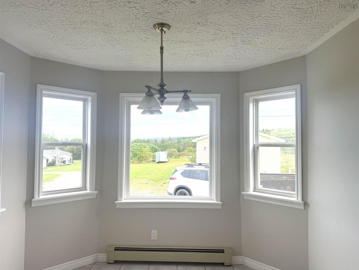
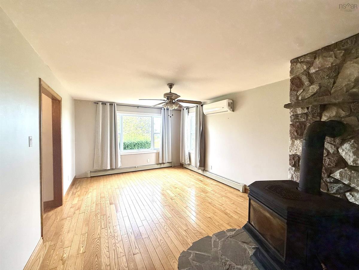
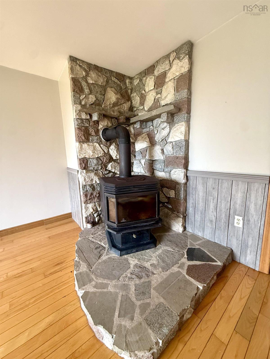
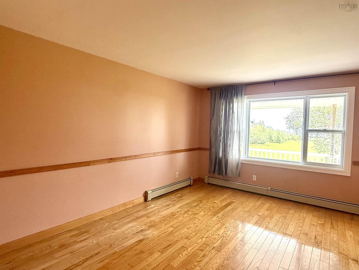
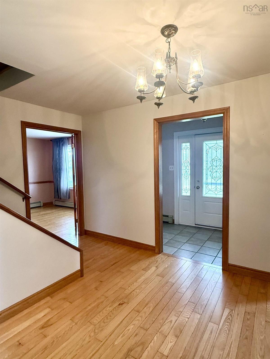
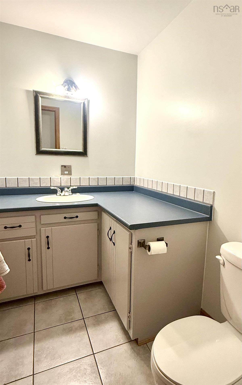
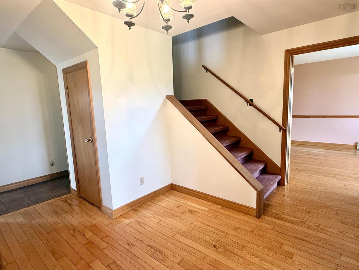
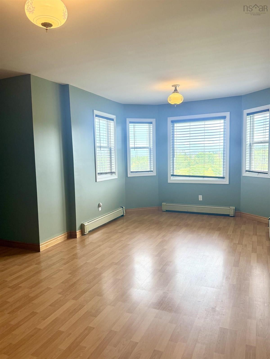
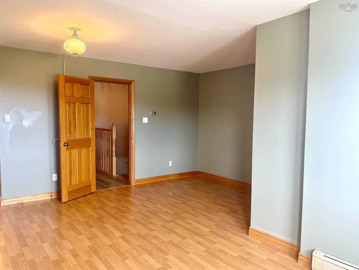
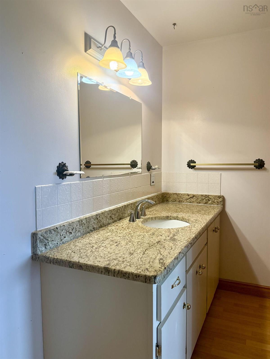
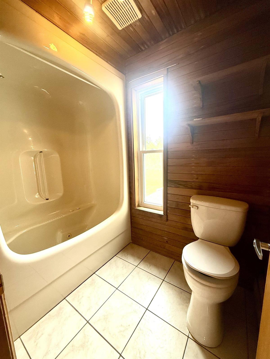
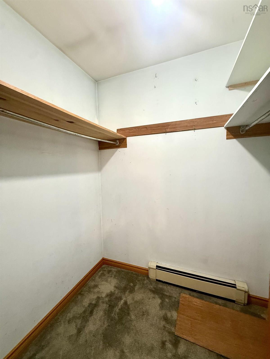
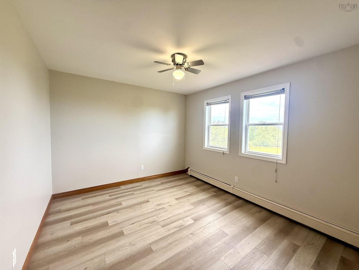
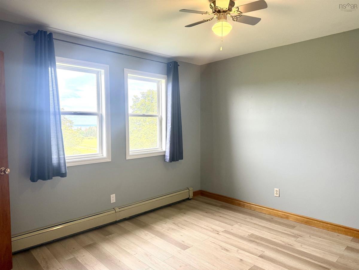
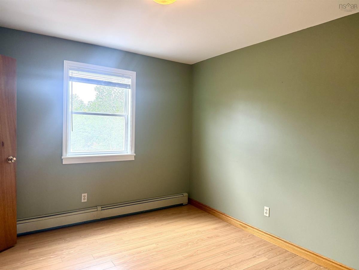
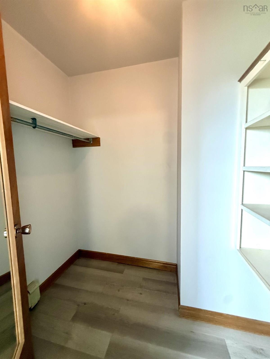
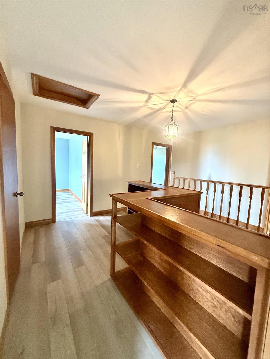
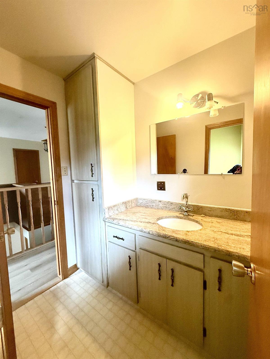
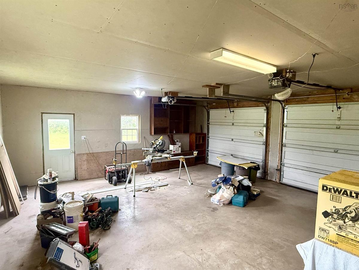
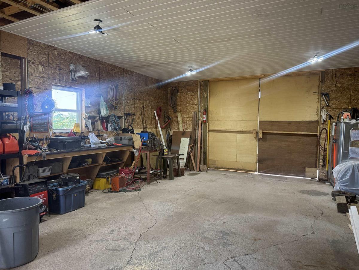
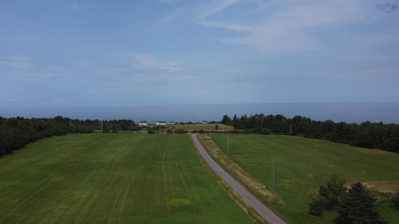
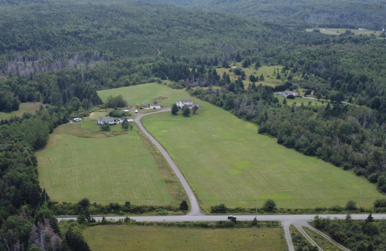
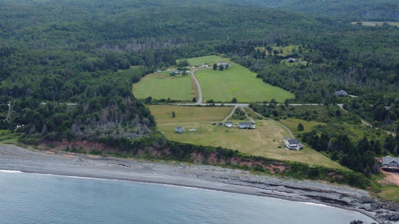
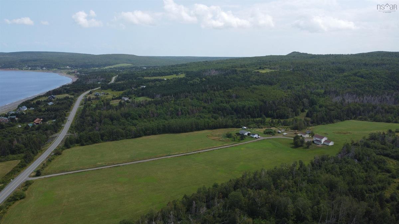
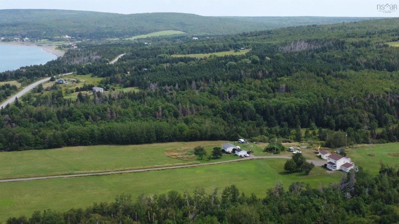
SPACE, PRIVACY & OCEAN VIEWS — JUST 15 MINUTES FROM ANTIGONISH! Set on approximately 10 acres of beautifully maintained grounds, this impressive three-level home offers an exceptional amount of living space, privacy and versatility, all while being just a short 15-minute drive from the Town of Antigonish. With three fully finished levels, this spacious home offers 4 bedrooms( with possibility of 2 more in basement), making it an excellent choice for a large or growing family, those working from home, or anyone looking for additional guest and recreational space. The upper level features four generously sized bedrooms, each complete with its own large walk-in closet—a rare and impressive feature. With two full bathrooms and two half bathrooms, the home is well designed to accommodate busy family life and overnight guests. The main living areas provide plenty of room to gather and entertain, including a comfortable family room, separate living room and dining room. A bright sunroom overlooking the backyard and grounds offers a wonderful place to relax and enjoy the peaceful country setting. Comfort is provided by two heat pumps along with a wood stove, offering both efficient heating and cooling and the cozy warmth of wood heat. Outside, the property is equally impressive. The approximately 10-acre setting offers beautiful grounds and views toward the ocean, providing the space and privacy of country living while keeping the conveniences of Antigonish within easy reach. Vehicle, workshop and storage space is exceptional, with an attached two-car garage plus a substantial 21’ x 33’ detached garage—ideal for additional vehicles, recreational equipment, a workshop or hobbies. With its combination of acreage, ocean views, extensive finished living space, multiple garages and proximity to Antigonish, this is a property that offers both an impressive family home and a lifestyle that’s increasingly difficult to find

Listing Details

Address
4621 245 Highway, Malignant Cove, B2G 2L1

Status
ACTIVE
Listing Price
$649,900
MLS®
202622964
Type
Single Family
Style
Detached
Age
47
Square Footage (MLA)
1,096  ft2
Total Fin SqFt (TLA)
2,147  ft2
PID
10143444
Bedrooms
6
Full Baths
2
Half Baths
2

Water
Dug
Sewer
Septic
Utilities
Cable,Electricity,High Speed Internet,Telephone

Building Specifications

Foundation Type
Poured Concrete
Roof
Asphalt Shingle
Exterior Finish
Vinyl
Flooring
Carpet,Hardwood,Laminate,Linoleum,Tile

Looking for a Mortgage? Get Your Free Quote Started Today!

Rooms

LEVEL TYPE DIMENSIONS
Basement Bedroom 18.6 x 12.8
Basement Bedroom 10.4 x 116
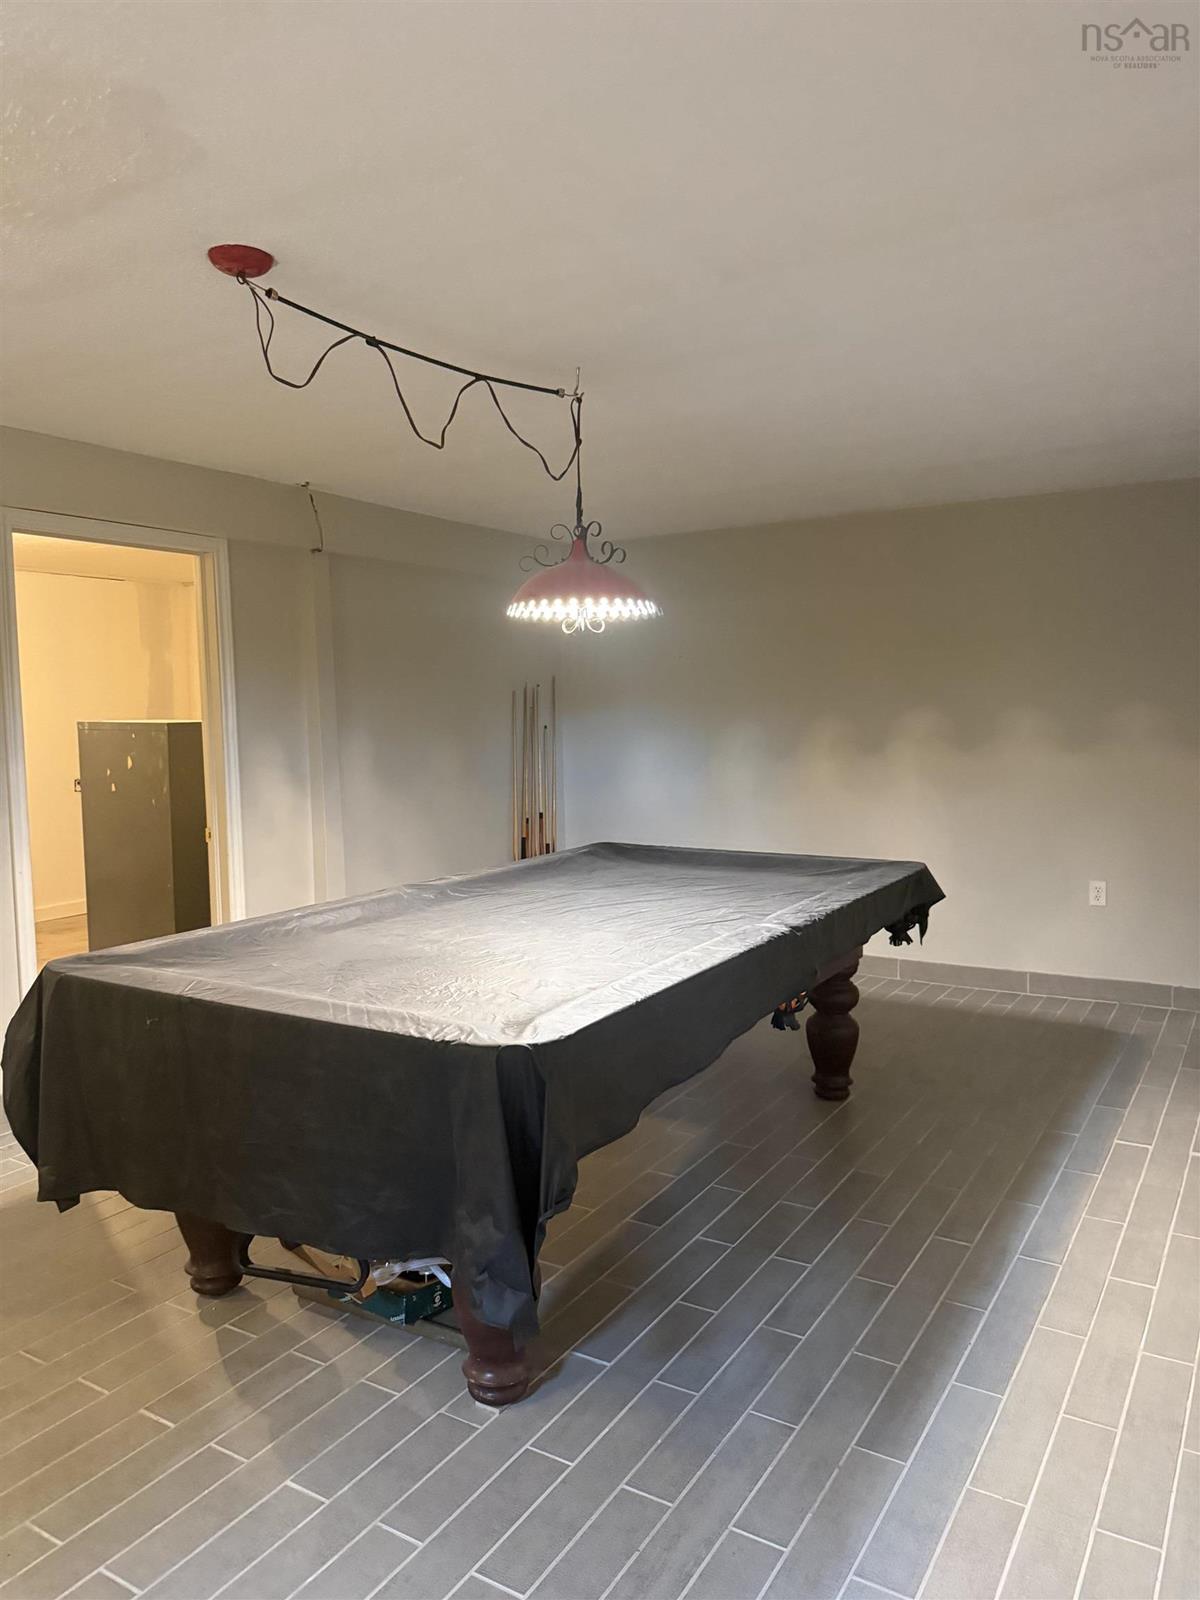
Basement Rec Room 12.6 x 23
Basement Utility 11 x 13.5
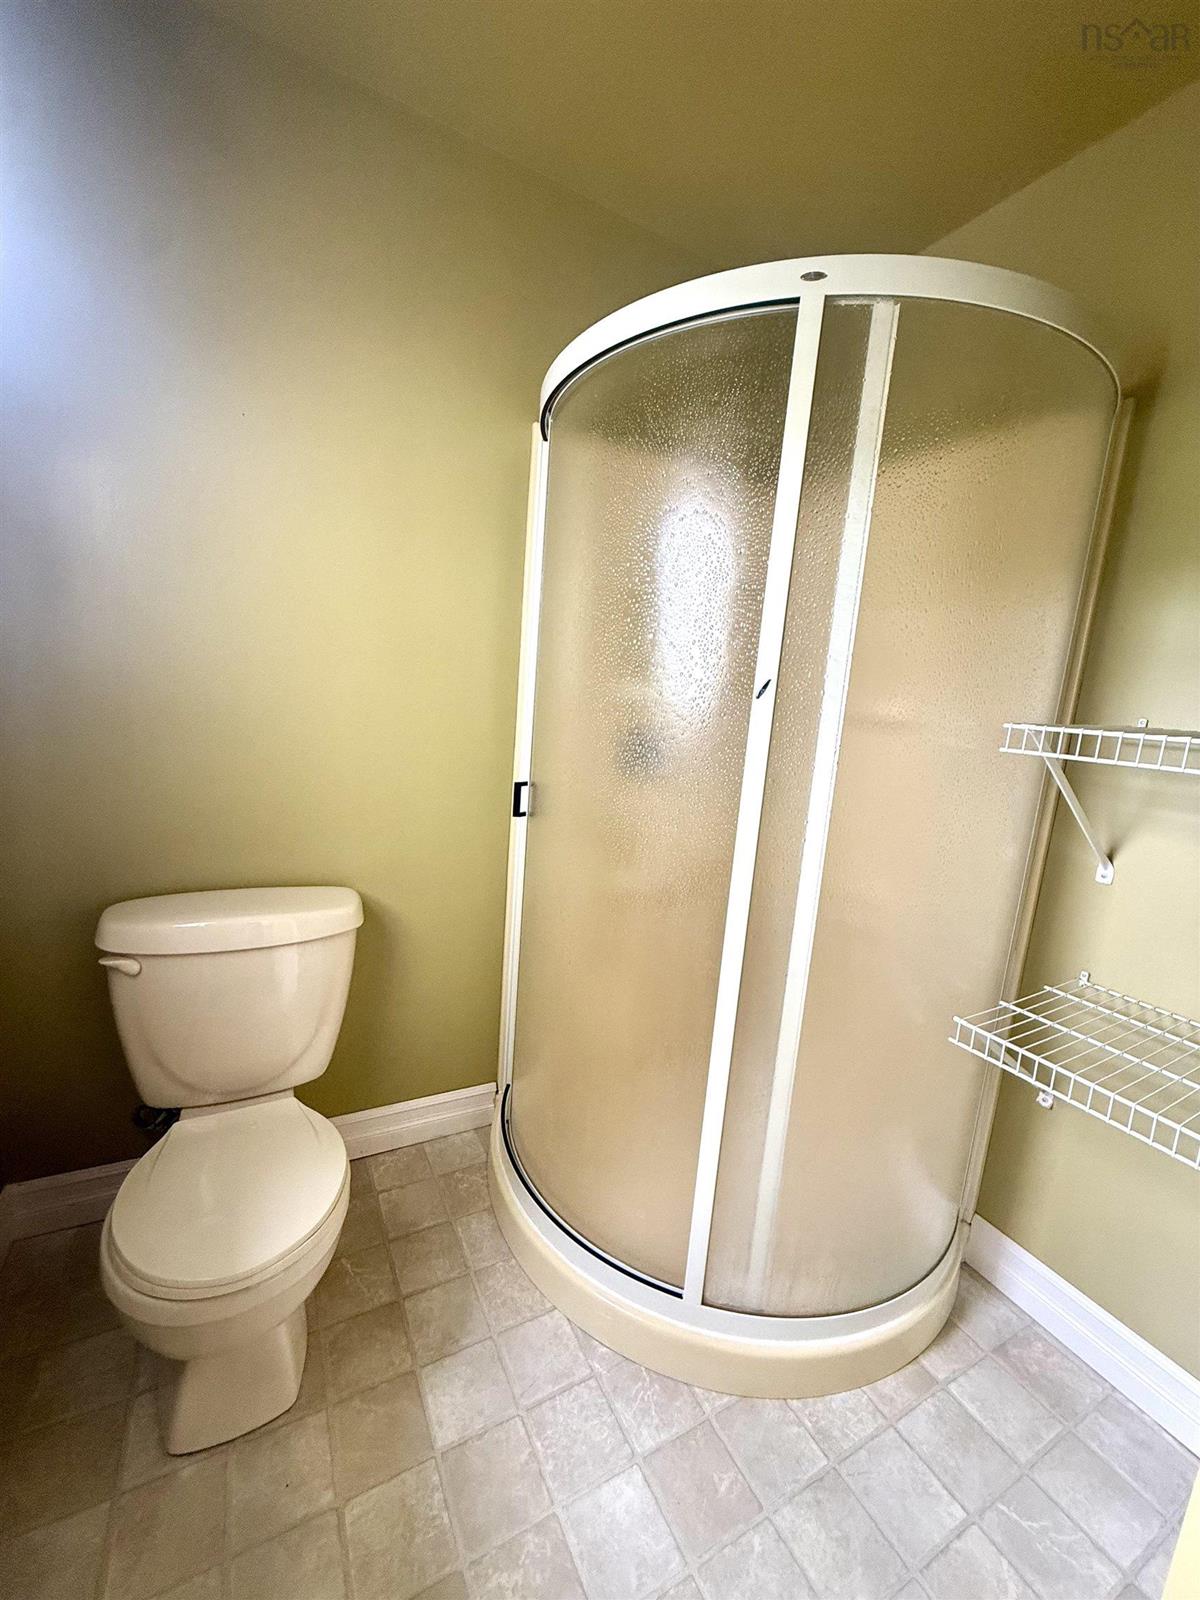
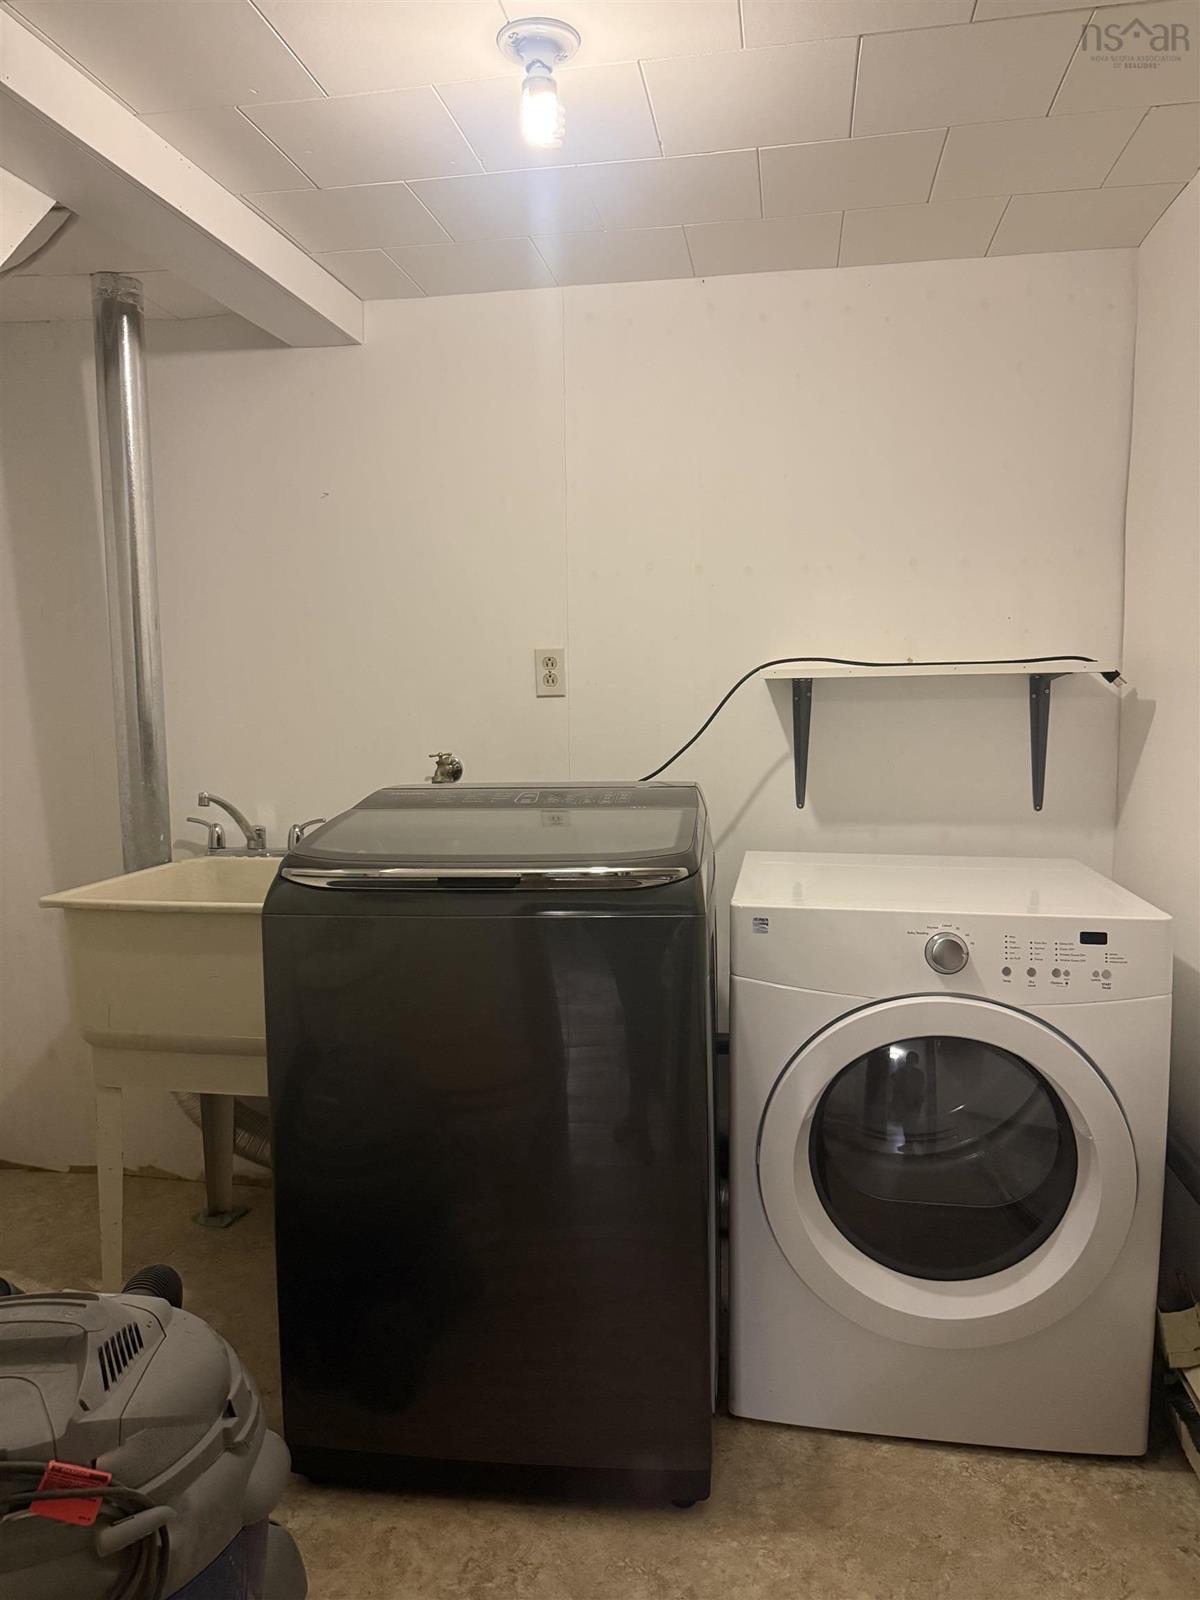
Basement Laundry/Bath 9.3 x 11
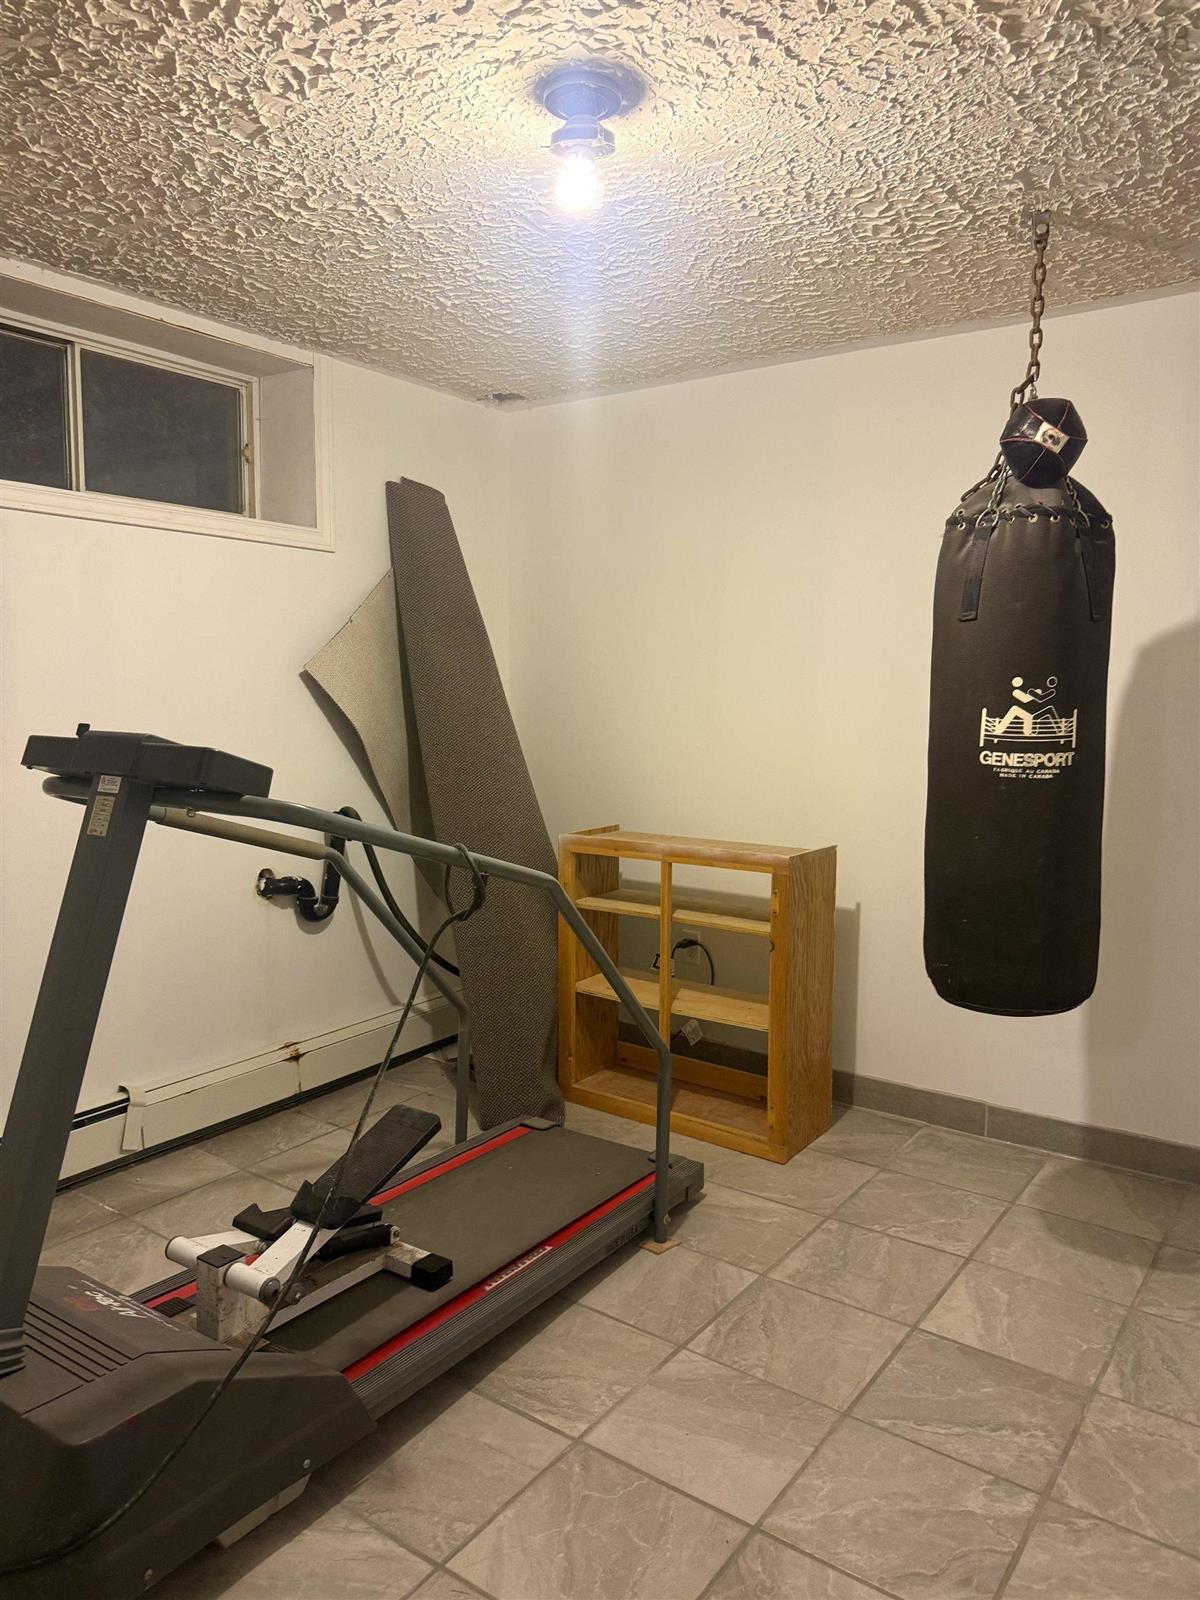
Basement Den/Office 10.4 x 10
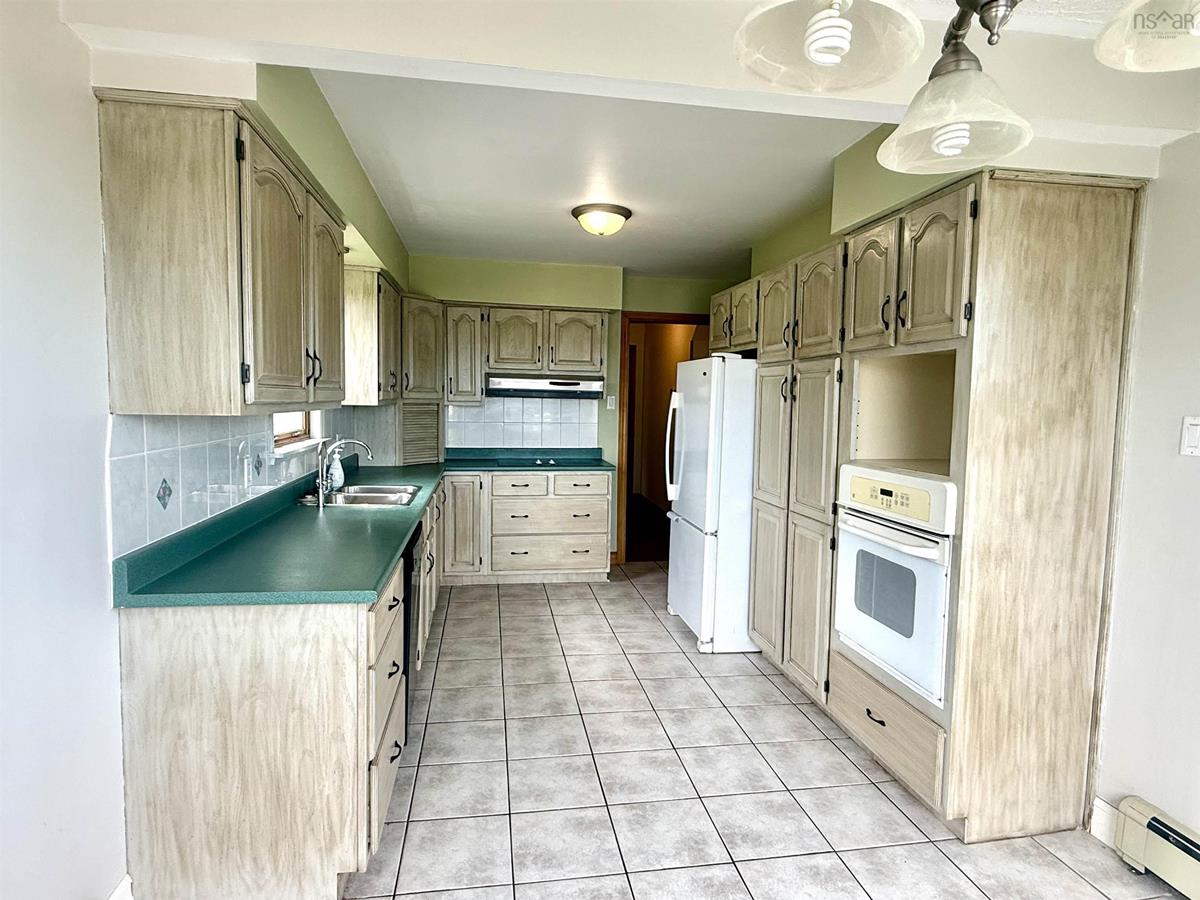
Main Floor Eat In Kitchen 20 x 10
Main Floor Living Room 18 x 12
Main Floor Dining Room 12 x 16.5
Main Floor Den/Office 12 x 11
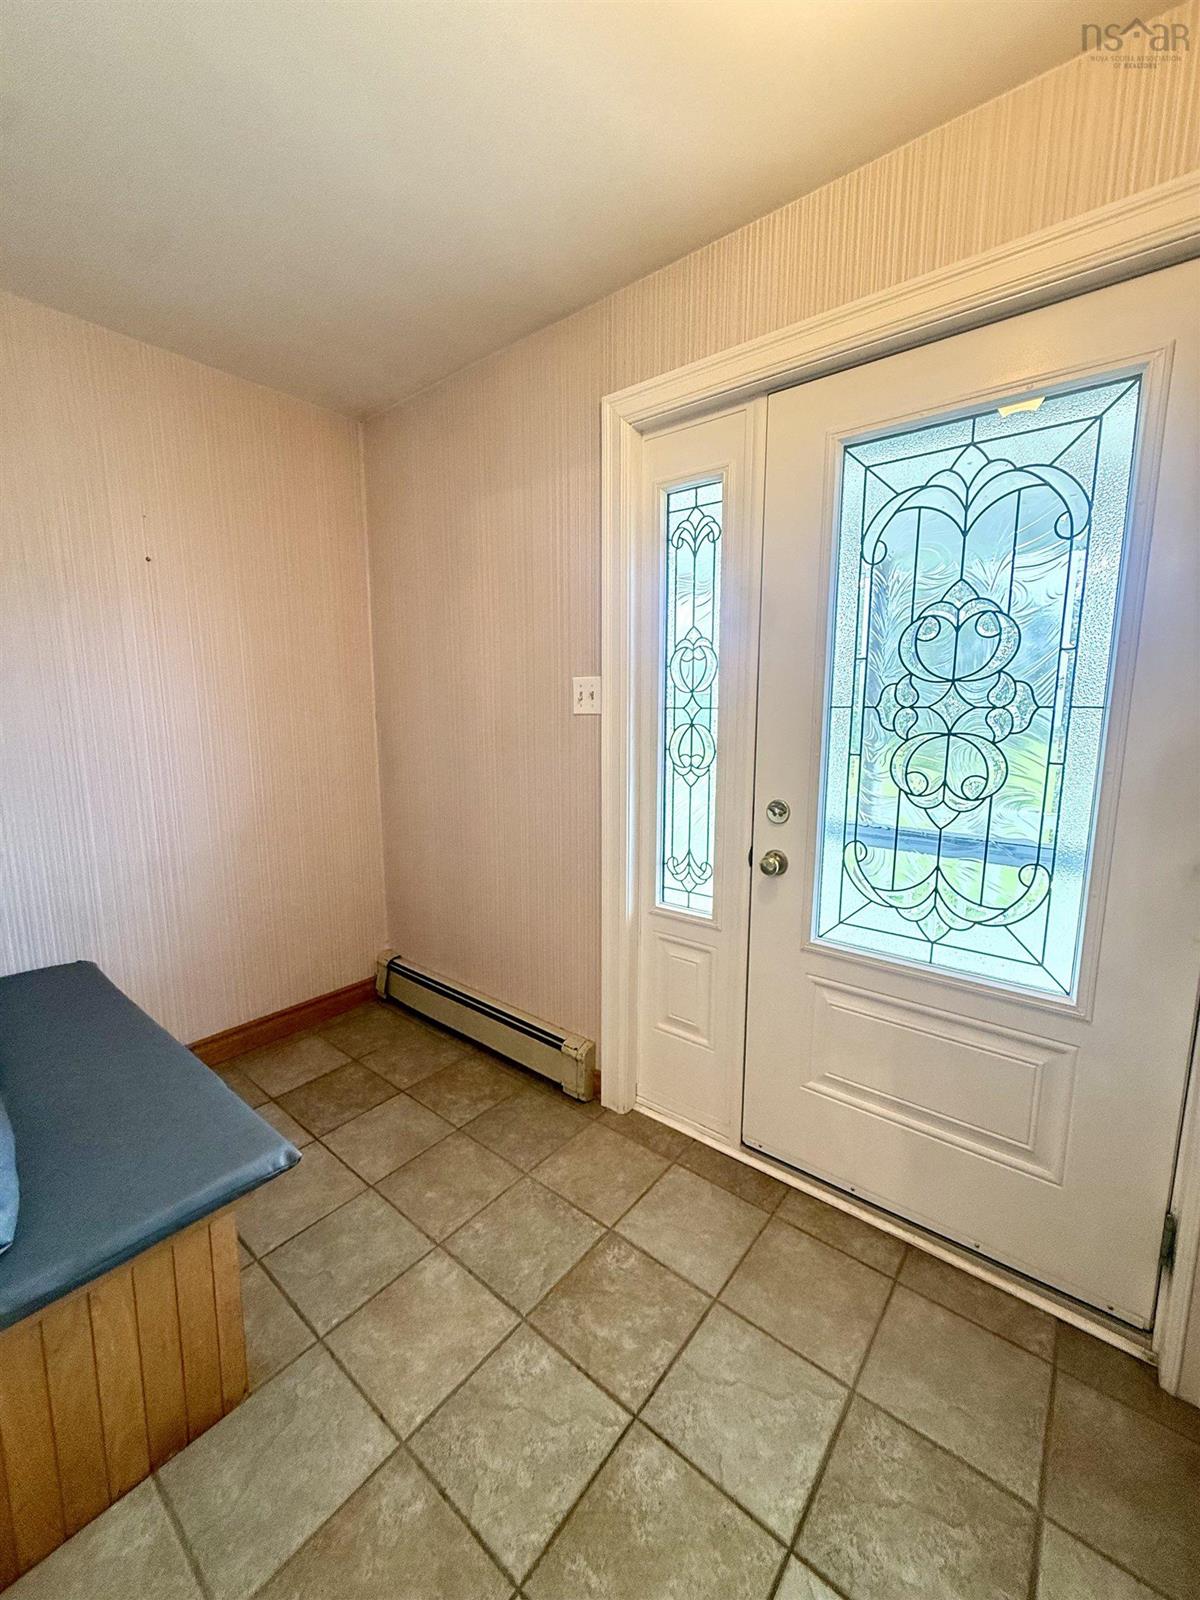
Main Floor Foyer 16 x 12
Main Floor Porch 9 x 5
Main Floor Bath 1 7.5 x 5
Main Floor Sun Room 11.6 x 7.5
Main Floor Eat In Kitchen 20 x 10
Main Floor Living Room 18 x 12
Main Floor Dining Room 12 x 16.5
Main Floor Den/Office 12 x 11
Main Floor Foyer 16 x 12
Main Floor Porch 9 x 5
Main Floor Bath 1 7.5 x 5
Main Floor Sun Room 11.6 x 7.5
2nd Level Bedroom 16 x 20
2nd Level Ensuite Bath 1 10 x 14.5
2nd Level --- 4.6 x 6
2nd Level Bedroom 12 x 10
2nd Level --- 6.5 x 6
2nd Level Bedroom 12x 12
2nd Level Bedroom 12 x 10.5
2nd Level Bath 2 10.6 x 6.5
--- --- 16 x 20
--- --- 10 x 14.5
--- --- 4.6 x 6
--- --- 12 x 10
--- --- 6.5 x 6
--- --- 12x 12
--- --- 12 x 10.5
--- --- 10.6 x 6.5
--- --- 18.6 x 12.8
--- --- 10.4 x 116
--- --- 12.6 x 23
--- --- 11 x 13.5
--- --- 9.3 x 11
--- --- 10.4 x 10
--- --- 20 x 10
--- --- 18 x 12
--- --- 12 x 16.5
--- --- 12 x 11
--- --- 16 x 12
--- --- 9 x 5
--- --- 7.5 x 5
--- --- 11.6 x 7.5
--- --- 16 x 20
--- --- 10 x 14.5
--- --- 4.6 x 6
--- --- 12 x 10
--- --- 6.5 x 6
--- --- 12x 12
--- --- 12 x 10.5
--- --- 10.6 x 6.5
--- --- 18.6 x 12.8
--- --- 10.4 x 116
--- --- 12.6 x 23
--- --- 11 x 13.5
--- --- 9.3 x 11
--- --- 10.4 x 10

Garage & Parking

Garage
Y
Details
Attached garage is 24 x 26. Detached garage is 22 x 34

Inclusions & Exclusions

Inclusions
Fridge, Cook top, wall oven, dishwasher, dryer

Sales History

Demographic Data

Demographic data is based on the dissemination area that contains the listing parcel . Dissemination Areas are small areas composed of one or more neighbouring dissemination blocks. All of Canada is divided into dissemination areas. Data source: Environics Analytics via ArcGIS Online, 2021

Population Size

367

Median Age

45.8

Avg Household Size

2.7

Avg House Income

$99K

The number of people for each age range.

How the population of this area is expected to change.

The highest level of education obtained by people within this area.

The maritial status of the people in this area.

The average household income within this area.

The number of people that rent versus own.

When the buildings in the area were constructed.

The number of children at home for the given age ranges.

The occupations of the people living here.

Maps

Mortgage Inquiries

Last Updated On: 9/11/2026 10:36:25 AM (UTC)

