
4376 Malagash Road, Malagash, (MLS® 202617111) REMAX NOVA
Google Play iOS Google Play iOS

4376 Malagash Road, Malagash

3 2 1368 sqft
$749,000 For Sale

Description

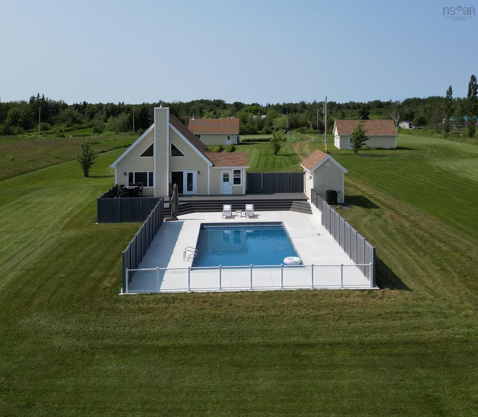
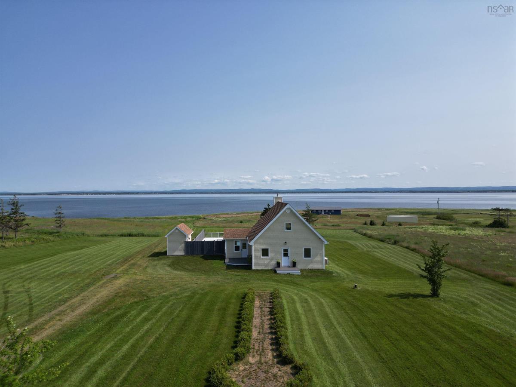
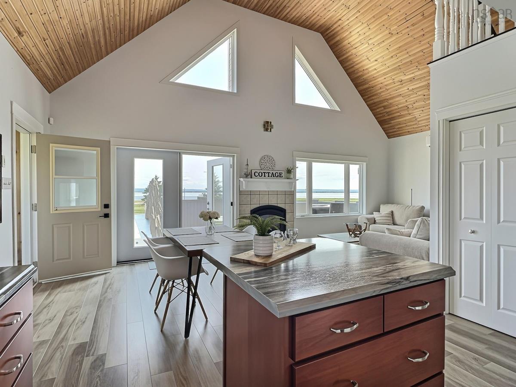
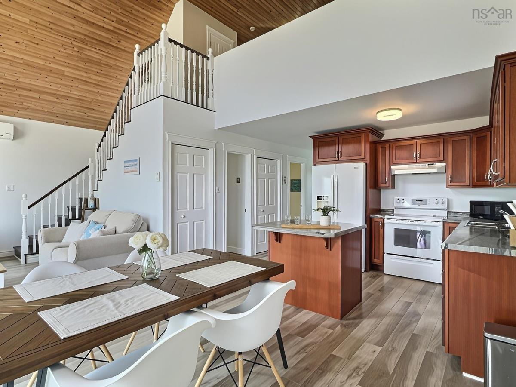
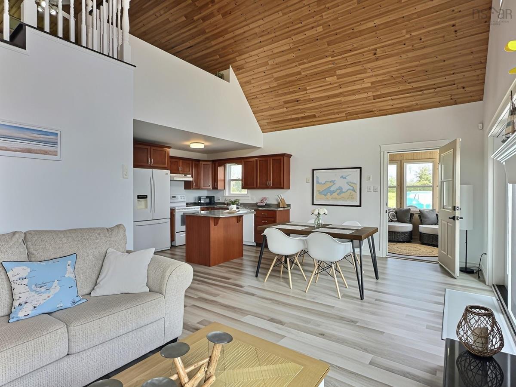
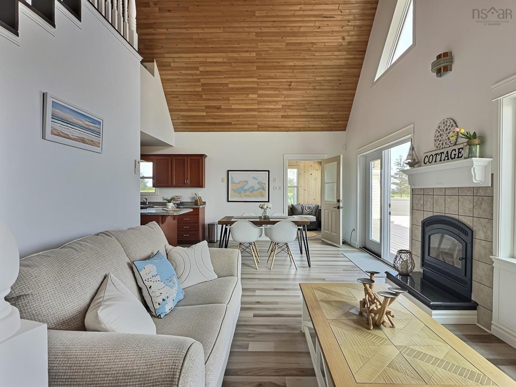
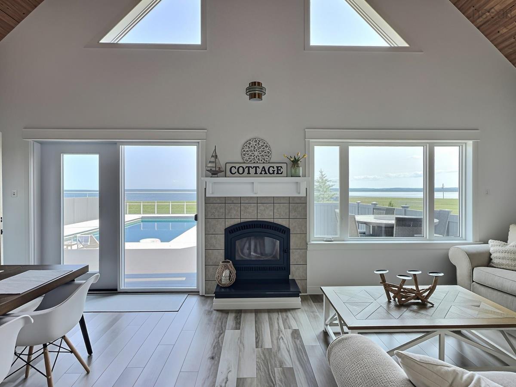
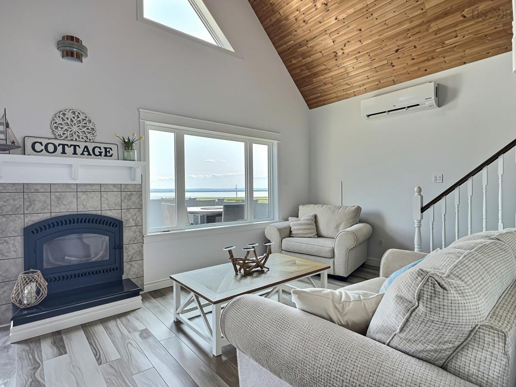
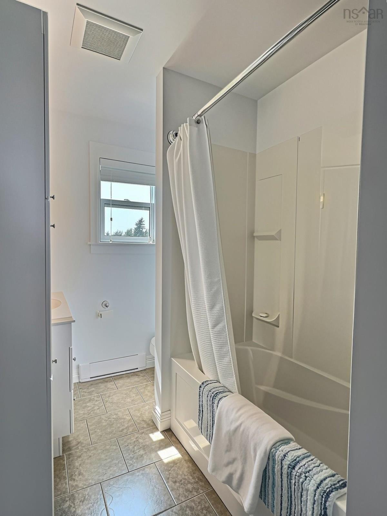
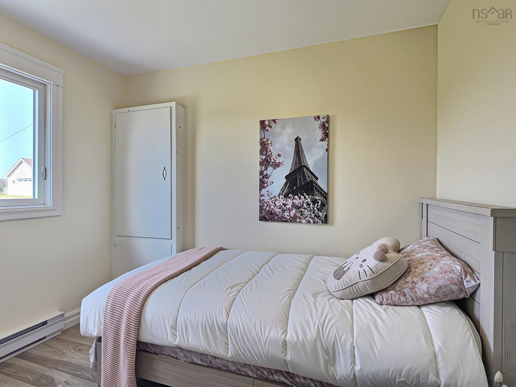
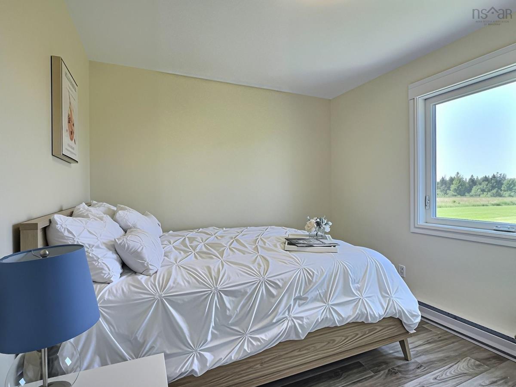
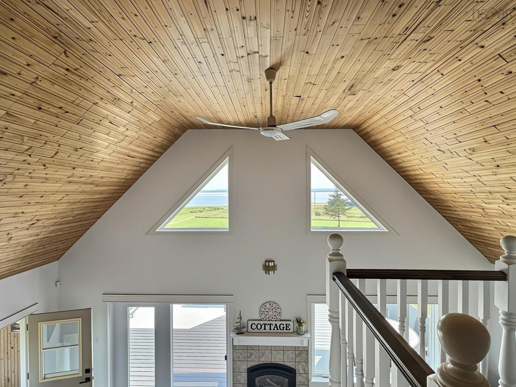
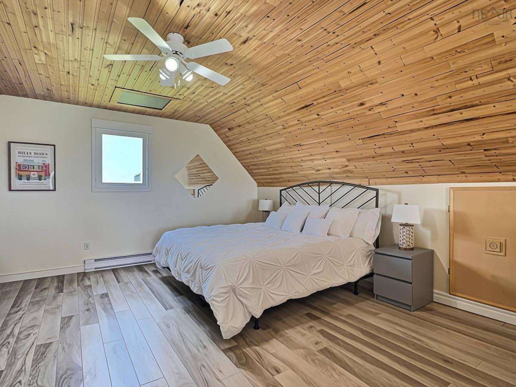
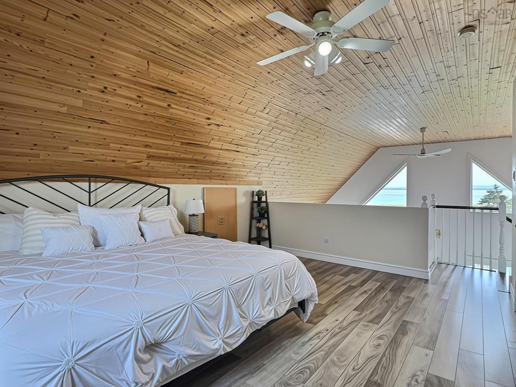
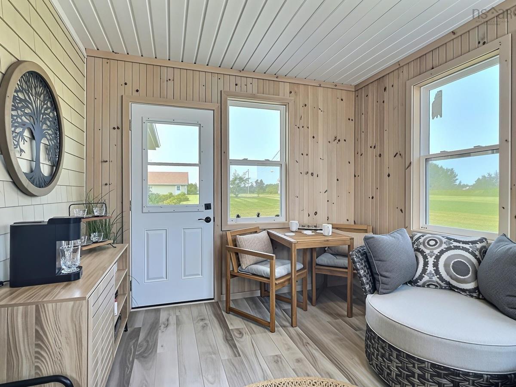
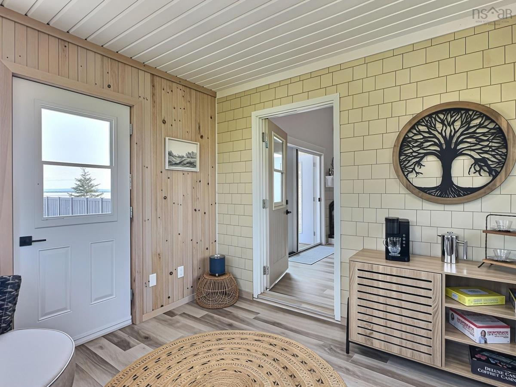
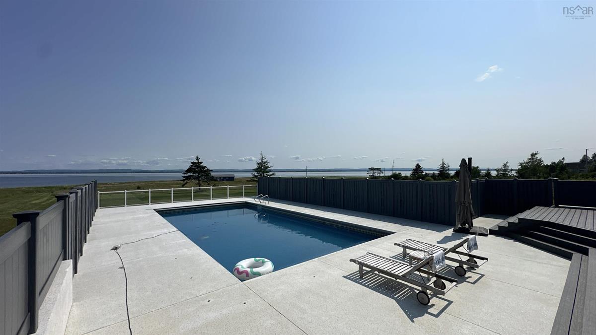
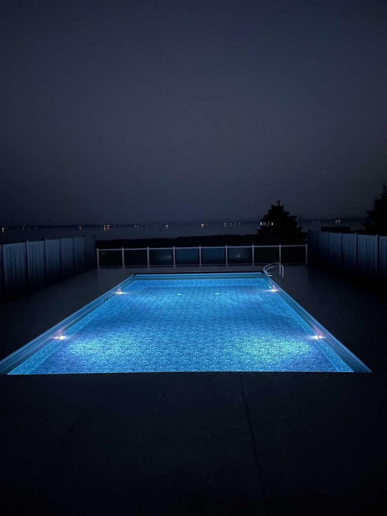
Visit REALTOR® website for additional information. Experience coastal living at its finest with this exceptional executive waterfront estate set on more than 6 private acres, complete with your own secluded beach and breathtaking ocean views. Thoughtfully designed to maximize the stunning view, the open-concept layout features soaring ceilings, a cozy fireplace, and a dramatic wall of ocean-facing windows that flood the home with natural light. Two additional bedrooms, bathroom, laundry, and a bright sunroom perfect for relaxing year-round complete the main level. Upstairs, the loft-style primary bedroom with ensuite overlooks the living area and also has a spectacular water view. Step outside to composite front and back decks, a fully fenced epoxy pool deck surrounding the in-ground pool, and beautifully landscaped grounds ideal for entertaining or unwinding in complete privacy. Two double detached garages provide exceptional space for vehicles, recreational equipment, a workshop or even a games room. This remarkable waterfront property offers luxury, privacy, and an unmatched lifestyle.

Listing Details

Address
4376 Malagash Road, Malagash, B0K 1E0

Status
ACTIVE
Listing Price
$749,000
MLS®
202617111
Type
Single Family
Style
Detached
Age
29
Square Footage (MLA)
1,368  ft2
Total Fin SqFt (TLA)
1,368  ft2
PID
25523812
Bedrooms
3
Full Baths
1
Half Baths
1

Water
Drilled Well
Sewer
Septic
Utilities
Electricity,Telephone

Building Specifications

Foundation Type
Poured Concrete,Perimeter Wall
Roof
Asphalt Shingle
Exterior Finish
Wood Shingles
Flooring
Ceramic,Laminate

Looking for a Mortgage? Get Your Free Quote Started Today!

Rooms

LEVEL TYPE DIMENSIONS
Main Floor Foyer 10x3.11
Main Floor Bedroom 9x9.1
Main Floor Bedroom 9x9.5
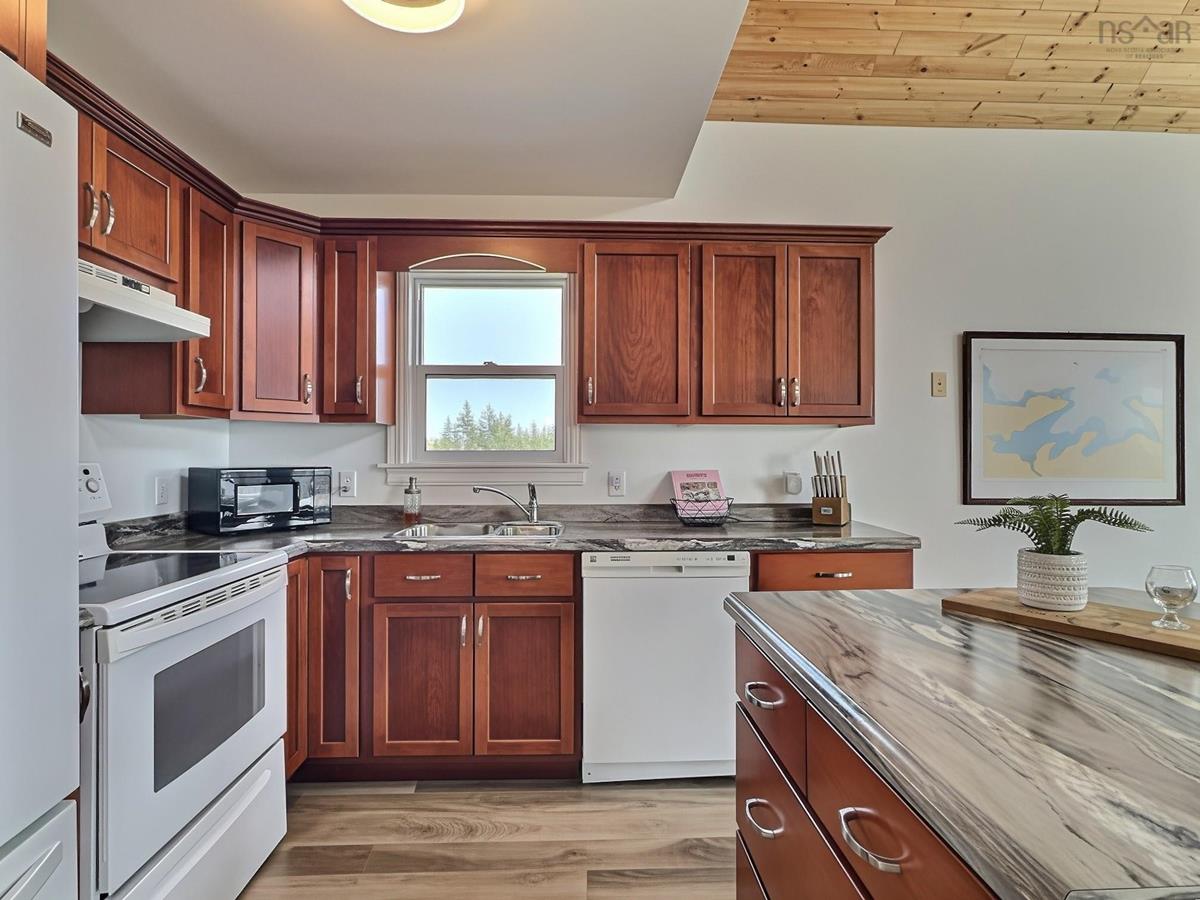
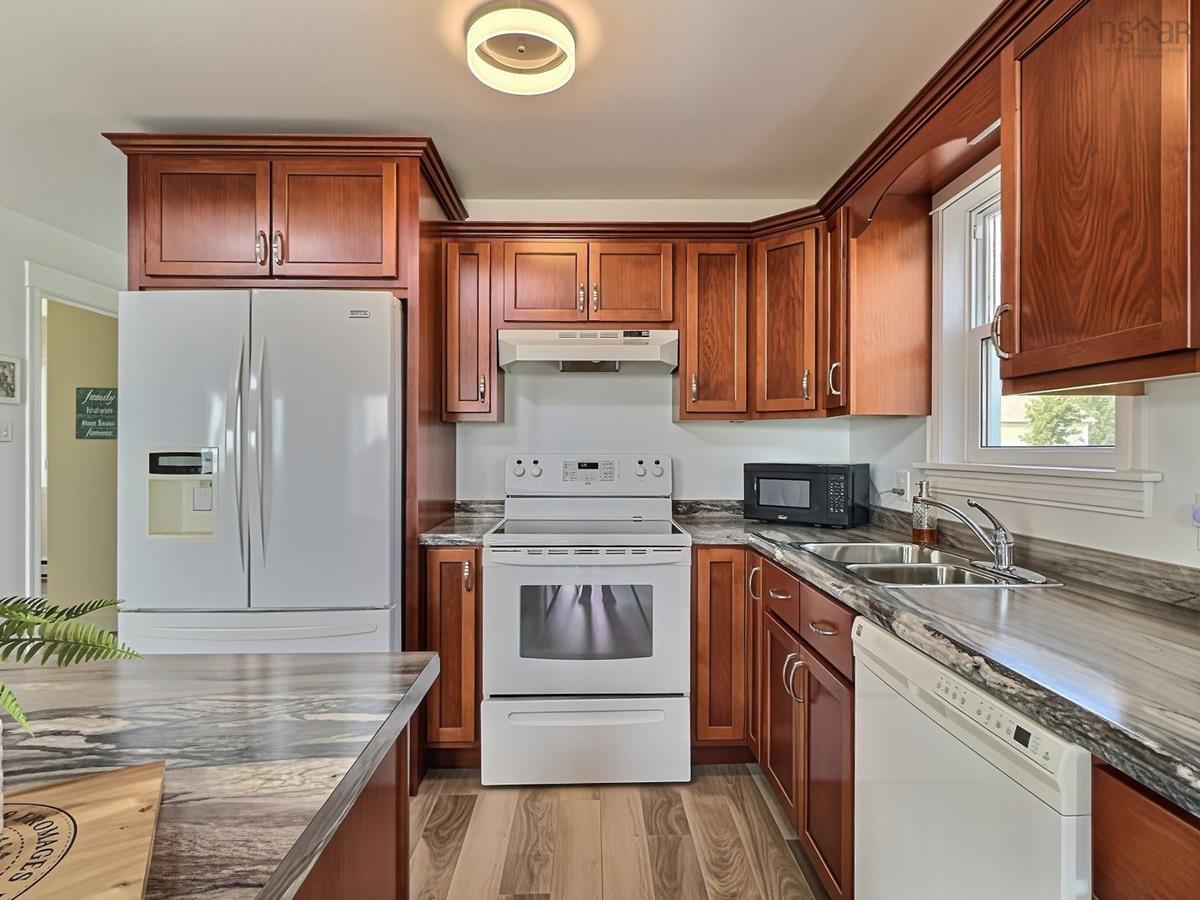
Main Floor Kitchen 21x9.6
Main Floor Dining Room combined
Main Floor Living Room 15.4x10.11
Main Floor Sun Room 9.9x11.2
Main Floor Bath 1 11.4x6.4
Main Floor Laundry 3.3x3.2
2nd Level Primary Bedroom 16x13.7
2nd Level Ensuite Bath 1 4.4x4.2

Virtual Tour

Garage & Parking

Garage
Y
Details
Two double detached garages, both wired, one with a heat pump, wood stove and epoxy floor

Sales History

Demographic Data

Demographic data is based on the dissemination area that contains the listing parcel . Dissemination Areas are small areas composed of one or more neighbouring dissemination blocks. All of Canada is divided into dissemination areas. Data source: Environics Analytics via ArcGIS Online, 2021

Population Size

455

Median Age

59.6

Avg Household Size

2.2

Avg House Income

$82K

The number of people for each age range.

How the population of this area is expected to change.

The highest level of education obtained by people within this area.

The maritial status of the people in this area.

The average household income within this area.

The number of people that rent versus own.

When the buildings in the area were constructed.

The number of children at home for the given age ranges.

The occupations of the people living here.

Maps

Mortgage Inquiries

Last Updated On: 7/9/2026 6:55:55 PM (UTC)


