3019 Malagash Road, Malagash Centre, (MLS® 202628001) REMAX NOVA
Google Play iOS Google Play iOS

3019 Malagash Road, Malagash Centre

5 2 1847 sqft
$475,000 For Sale

Description

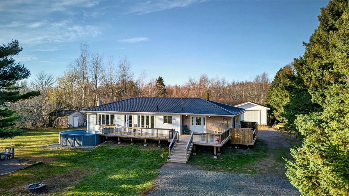
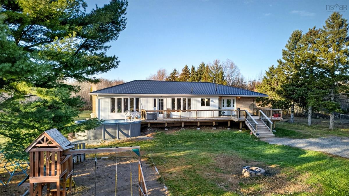
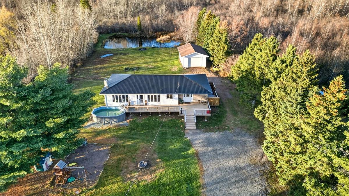
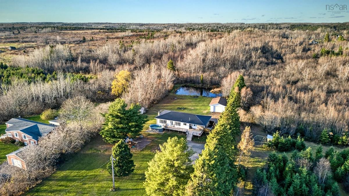
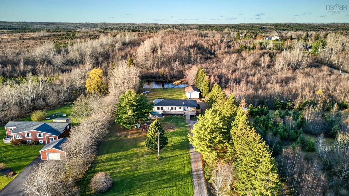
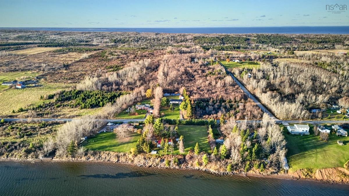
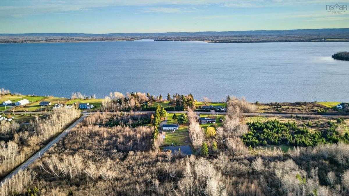
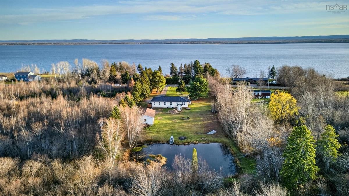
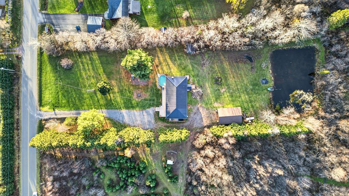
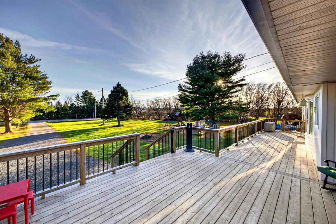
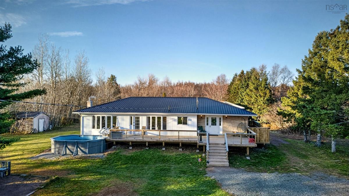
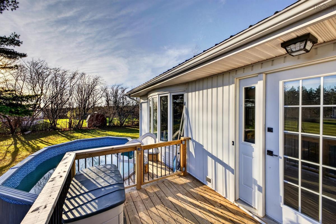
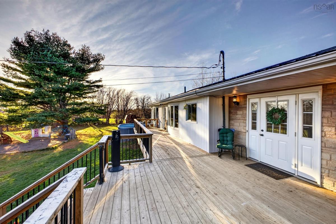
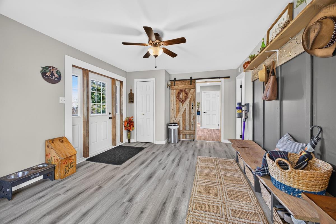
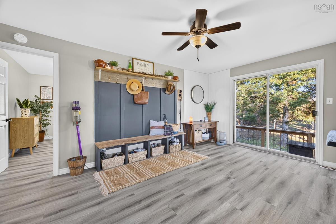
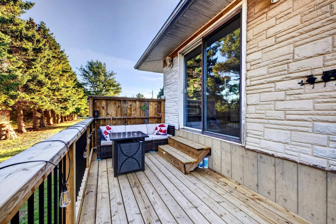
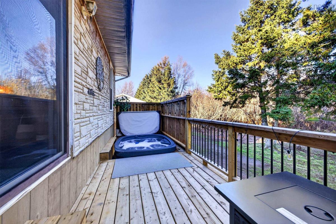
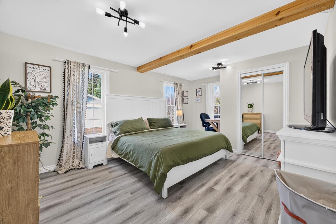
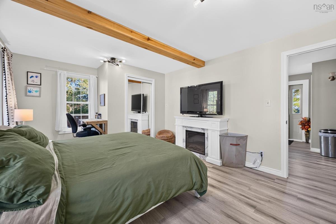
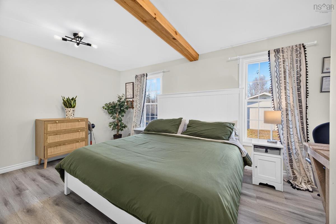
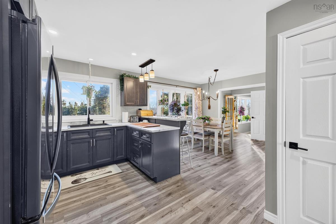
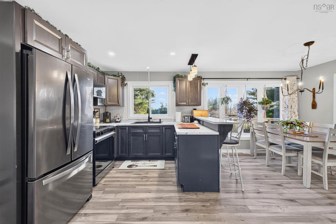
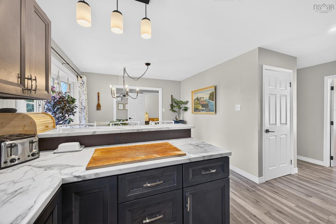
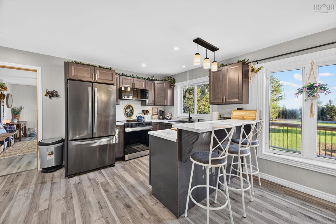
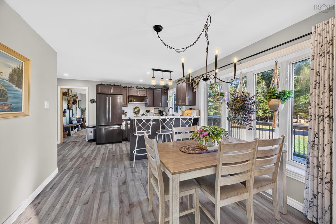
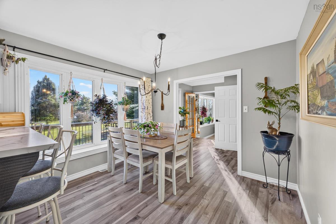
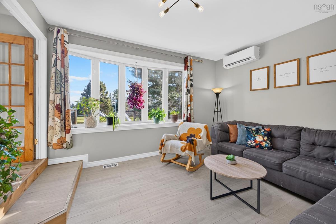
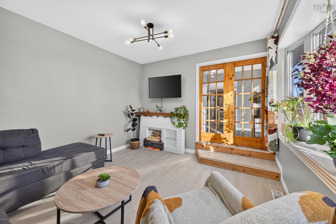
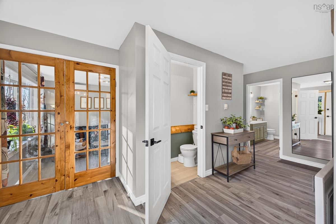
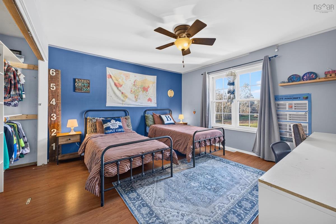
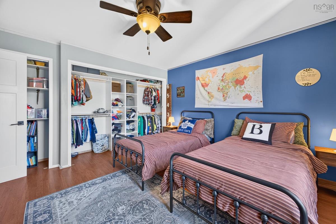
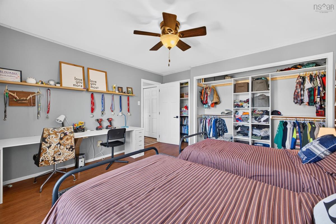
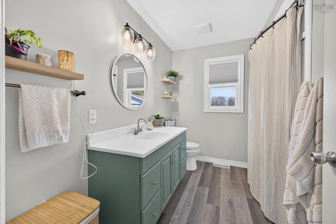
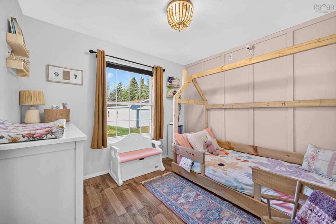
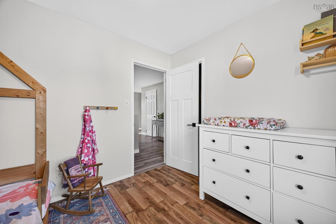
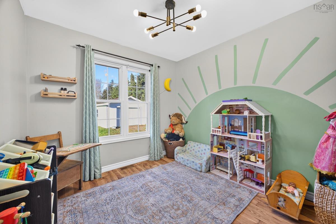
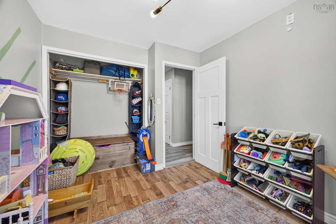
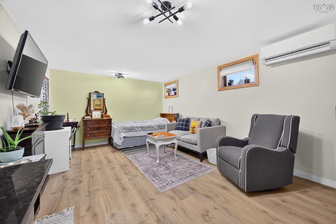
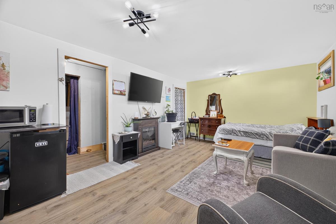
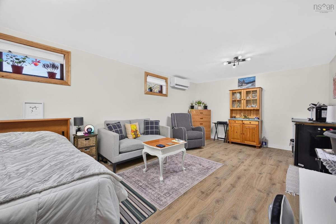
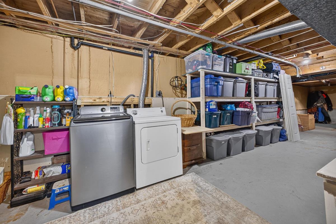
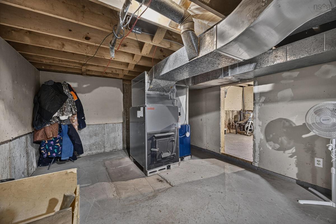
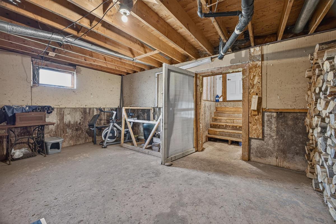
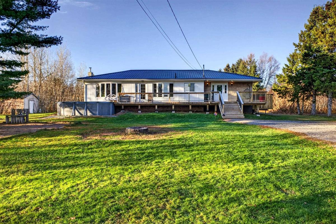
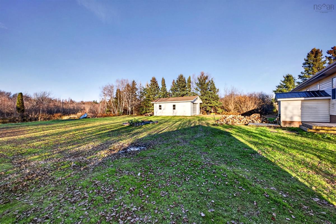
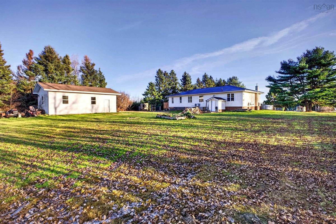
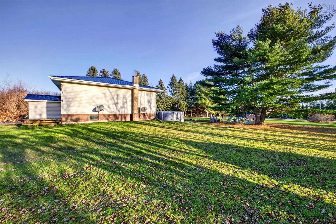
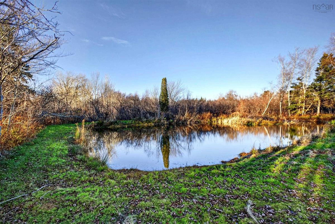
Welcome to 3019 Malagash Rd, an impressive 4 to 5-bedroom, 1.5-bathroom bungalow offering the perfect blend of comfort, functionality, and lifestyle. Set on a generous 1.5 acre lot, this energy efficient home features a spacious layout with bright living area, a modern updated kitchen, and a central dining space designed for gatherings. The large primary suite is conveniently close to the private hot tub deck where you can end your day soaking under a star-filled sky. The partially finished basement expands your living space with a large rec room that's perfect for family fun or use it as a 5th bedroom. Recent updates include a new metal roof, new siding, new heat pumps & a new wood-burning furnace - be sure to check out the full list of updates in the documents. Outside, enjoy a spacious yard with an above-ground pool, off a large new front deck perfect for summer barbecues, and a play area for the kids. Car enthusiasts and hobbyists will love the detached wired garage (30x20), providing ample space for a workshop and all your toys. This home truly has it all — indoor comfort, outdoor living, and tonnes of storage space in a very desirable location. Just minutes to Blue Sea Beach Park & Jost Vineyards, with marinas & golf nearby, 10 minutes to Wallace & 15 minutes to Tatamagouche. Come check it out before it's gone!

Listing Details

Address
3019 Malagash Road, Malagash Centre, B0K 1E0

Status
ACTIVE
Listing Price
$475,000
MLS®
202628001
Type
Single Family
Style
Detached
Age
42
Square Footage (MLA)
1,628  ft2
Total Fin SqFt (TLA)
1,847  ft2
PID
25180365, 25461708
Bedrooms
5
Full Baths
1
Half Baths
1

Water
Drilled Well
Sewer
Septic
Utilities
Cable,Electricity,High Speed Internet,Telephone

Building Specifications

Foundation Type
Poured Concrete
Roof
Metal
Exterior Finish
Vinyl
Flooring
Ceramic,Hardwood,Vinyl Plank

Looking for a Mortgage? Get Your Free Quote Started Today!

Rooms

LEVEL TYPE DIMENSIONS
Basement Rec Room 18'4x11'11
Main Floor Mud Room 14'6x11'6
Main Floor Kitchen 13'9x8'11
Main Floor Dining Room 10'6x10'
Main Floor Living Room 13'7x11'11
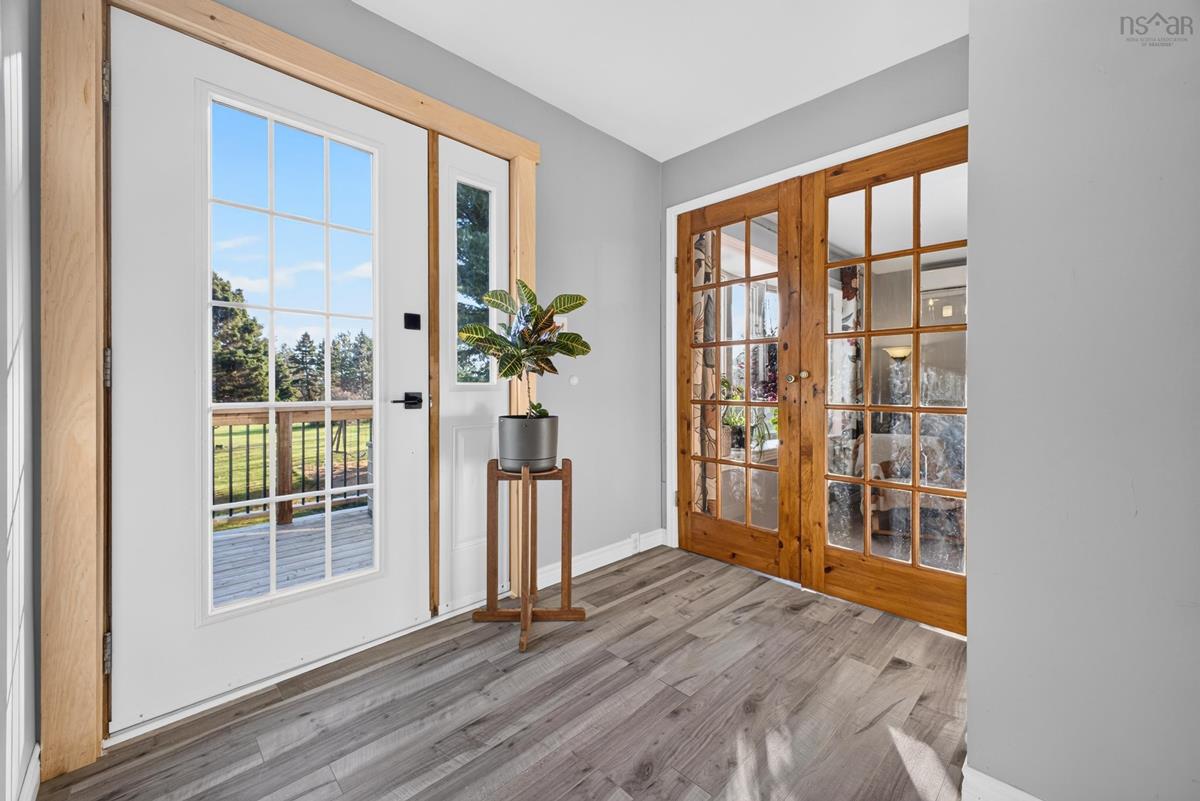
Main Floor Foyer 17'10x5'+5'5x4'2
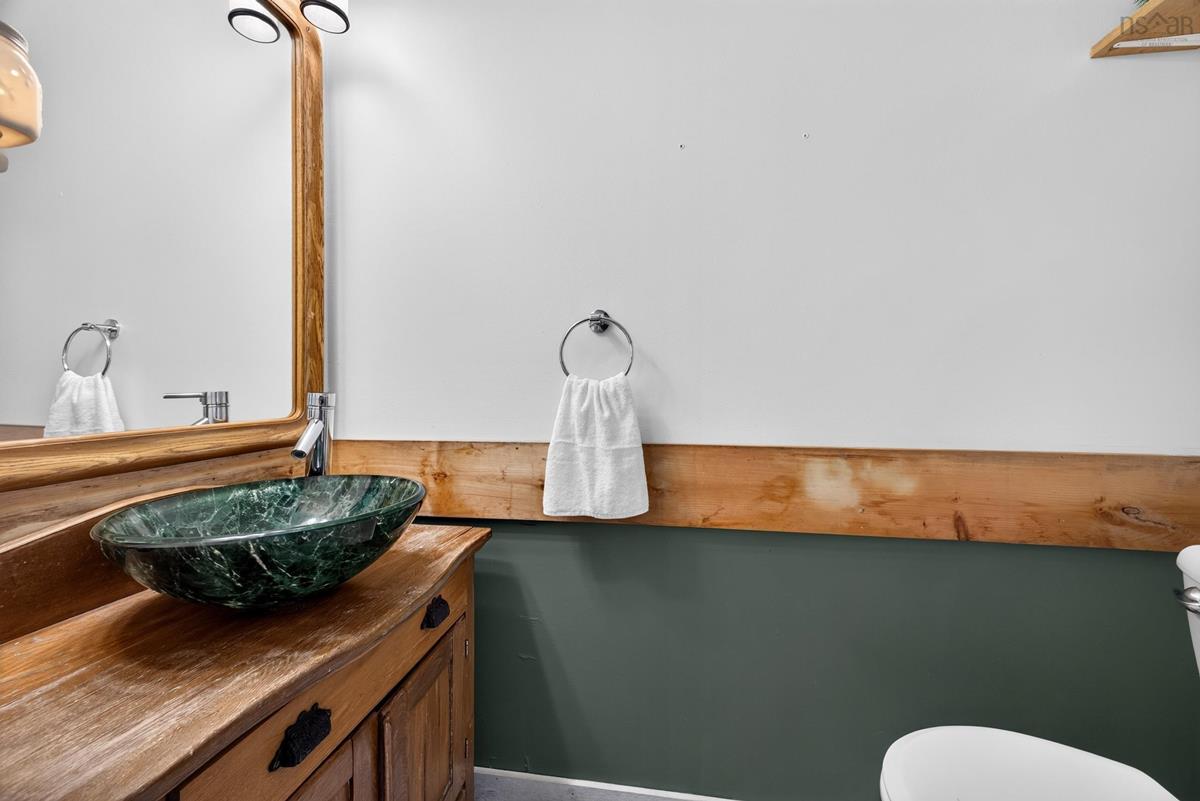
Main Floor Bath 1 8'11x5'5
Main Floor Bath 2 6'x3'
Main Floor Primary Bedroom 13'5x11'8+5'8x2'
Main Floor Bedroom 10'x8'10
Main Floor Bedroom 12'10x12'8

Virtual Tour

Garage & Parking

Garage
Y
Details
detached single wired

Inclusions & Exclusions

Inclusions
appliances, hot tub & above ground pool

Sales History

Demographic Data

Demographic data is based on the dissemination area that contains the listing parcel . Dissemination Areas are small areas composed of one or more neighbouring dissemination blocks. All of Canada is divided into dissemination areas. Data source: Environics Analytics via ArcGIS Online, 2021

Population Size

455

Median Age

59.6

Avg Household Size

2.2

Avg House Income

$82K

The number of people for each age range.

How the population of this area is expected to change.

The highest level of education obtained by people within this area.

The maritial status of the people in this area.

The average household income within this area.

The number of people that rent versus own.

When the buildings in the area were constructed.

The number of children at home for the given age ranges.

The occupations of the people living here.

Maps

Mortgage Inquiries

Last Updated On: 11/14/2026 2:12:04 PM (UTC)