
8913 Highway 215 Highway, Maitland, (MLS® 202620621) REMAX NOVA
Google Play iOS Google Play iOS

8913 Highway 215 Highway, Maitland

3 3 1764 sqft
$355,000 For Sale

Description

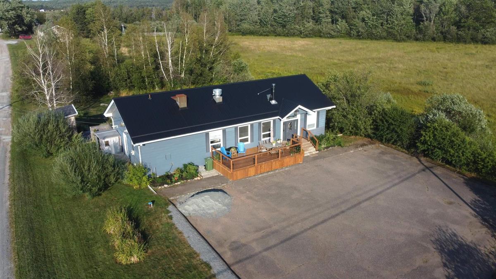
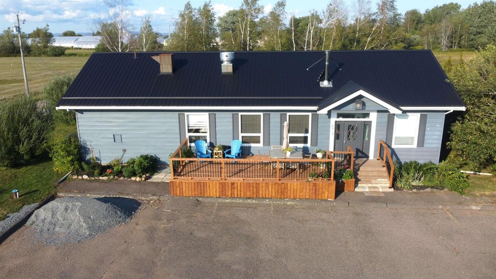
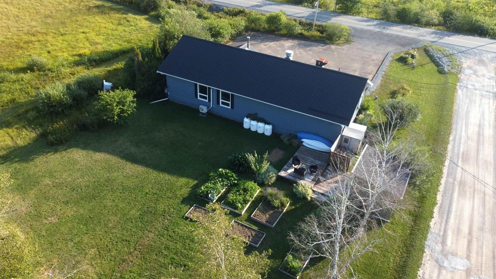
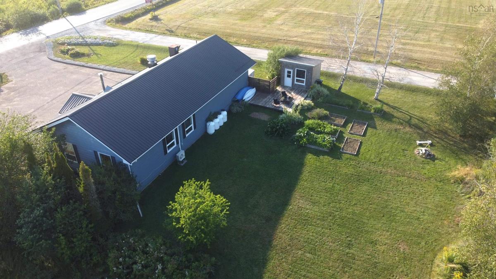
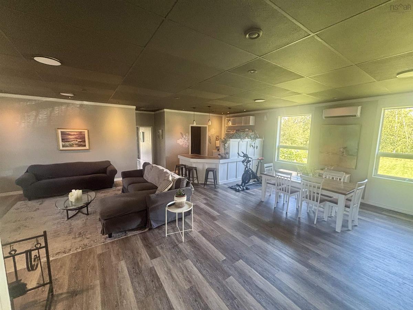
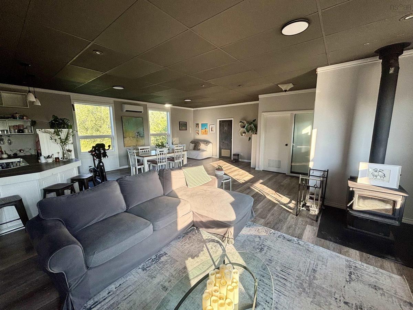
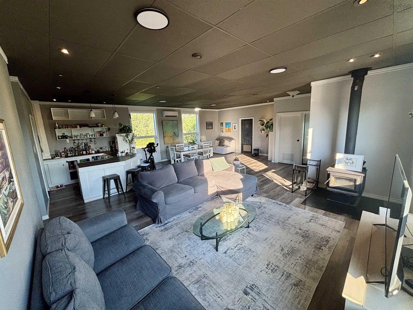
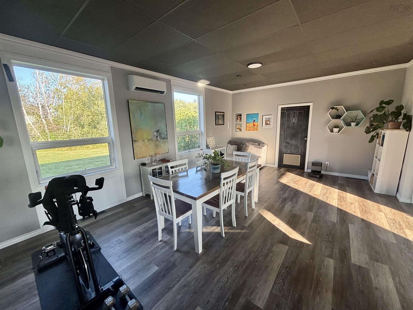
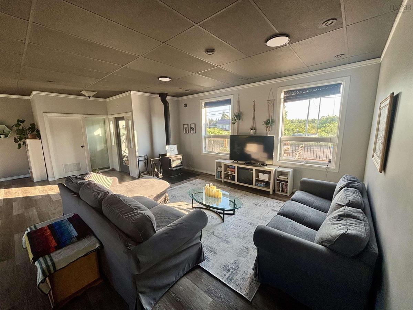
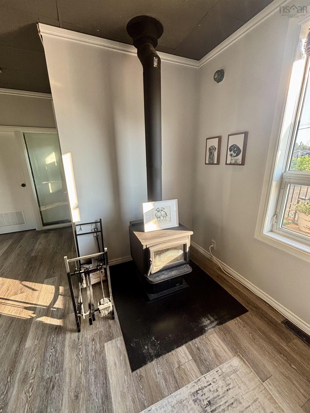
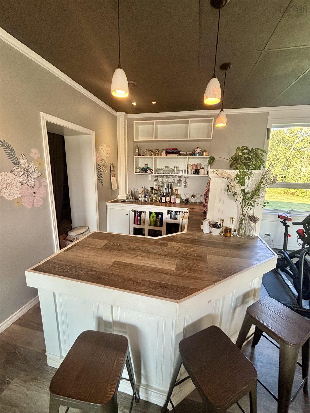
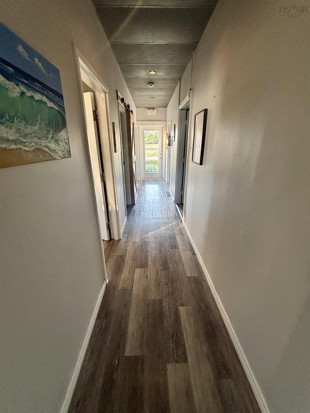
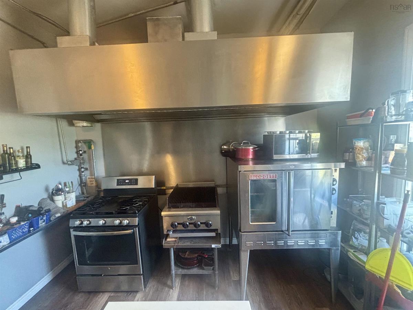
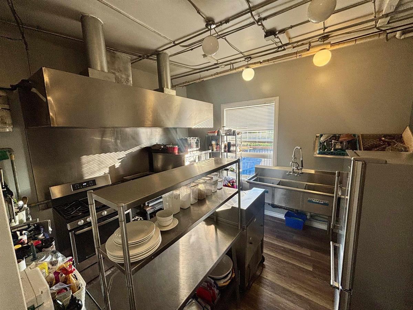
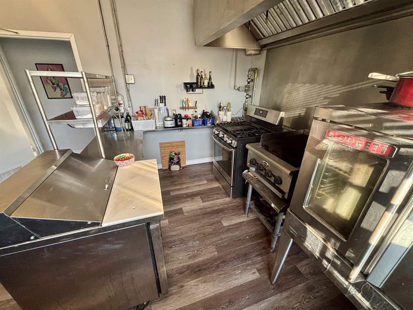
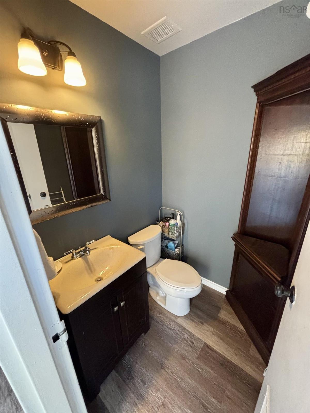
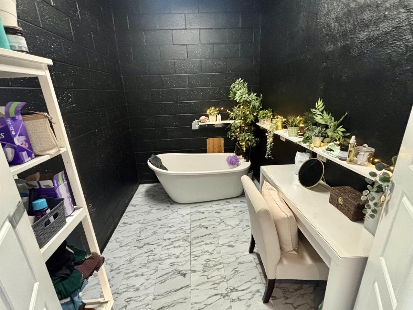
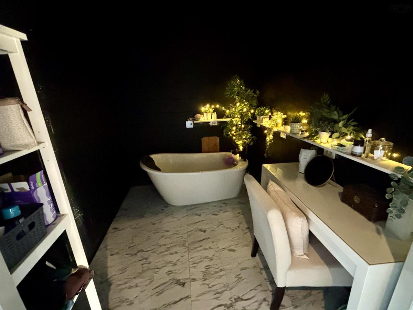
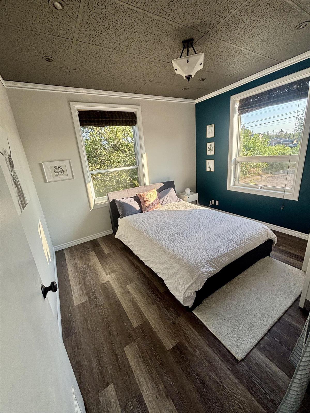
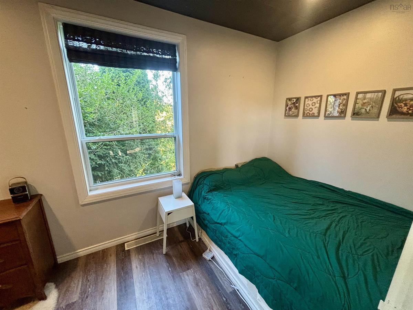
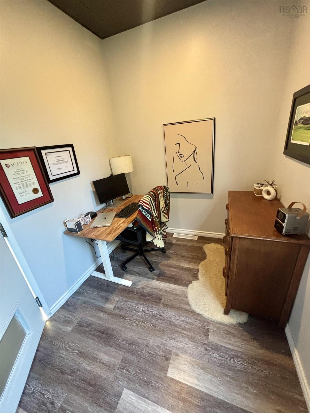
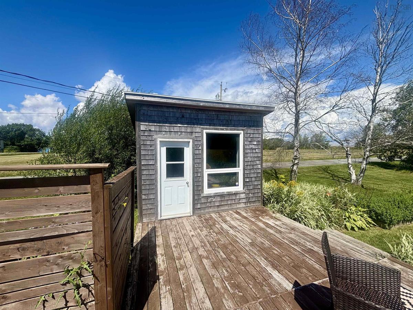
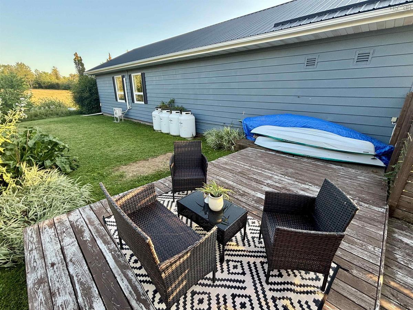
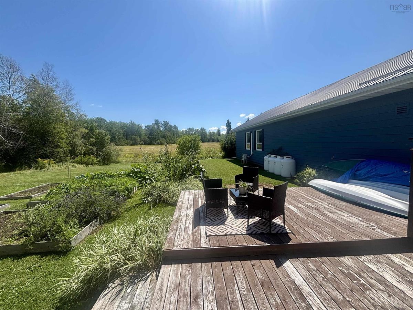
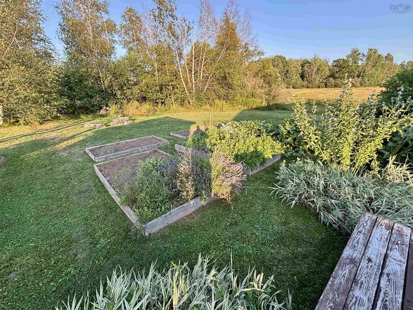
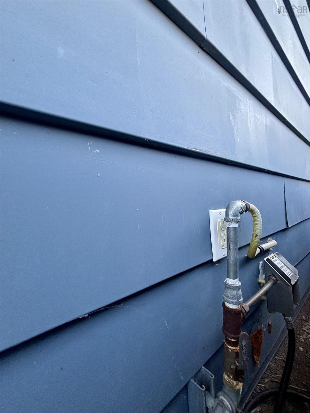
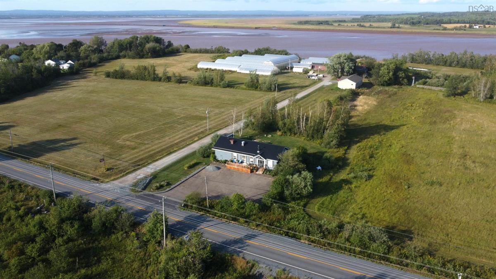
Steeped in history and filled with opportunity,8913 Highway 215 is one of Maitland’s most distinctive properties. Formerly a Royal Bank branch, then a well-loved restaurant and gathering place, this landmark now offers a blend of residential comfort, commercial infrastructure, and flexibility. Inside you'll find 2 bedroom, a full bath and one half bath, plus a bright open concept living space, 2 bedroom and . The flow between the living area, commercial kitchen, coffee bar, and dining space creates a warm, inviting layout, ideal for entertaining or a live-work lifestyle. A spacious walk-in pantry offers potential conversion to a third bedroom or flexible space, subject to code. Outside, mature gardens and inviting outdoor living areas make space for relaxing or growing herbs steps from the kitchen. Recent upgrades include a new roof, new deck, and new wood stove. Heating is provided by propane, a heat pump, and a wood stove, offering year-round flexibility. With its commercial history, existing infrastructure, and prominent location, the property could suit a future cafe, gallery, boutique retail space, or office, subject to zoning. And it’s within walking distance of the historic Frieze and Roy General Store, with easy access to Truro, Halifax, and beyond. A rare blend of history, flexibility, and opportunity. Book your showing today to see for yourself.

Listing Details

Address
8913 Highway 215 Highway, Maitland, B0N 1T0

Status
ACTIVE
Listing Price
$355,000
MLS®
202620621
Type
Single Family
Style
Detached
Age
37
Square Footage (MLA)
1,764  ft2
Total Fin SqFt (TLA)
1,764  ft2
PID
45159662
Bedrooms
3
Full Baths
1
Half Baths
2

Water
Drilled Well
Sewer
Septic
Utilities
Electricity,High Speed Internet

Building Specifications

Foundation Type
Poured Concrete
Roof
Metal
Exterior Finish
Aluminium Siding
Flooring
Vinyl

Looking for a Mortgage? Get Your Free Quote Started Today!

Rooms

LEVEL TYPE DIMENSIONS
Main Floor Living Room 28.5x14
Main Floor Primary Bedroom 11x12
Main Floor Bedroom 14.5x6.9
Main Floor Dining Room 12.5X17.8
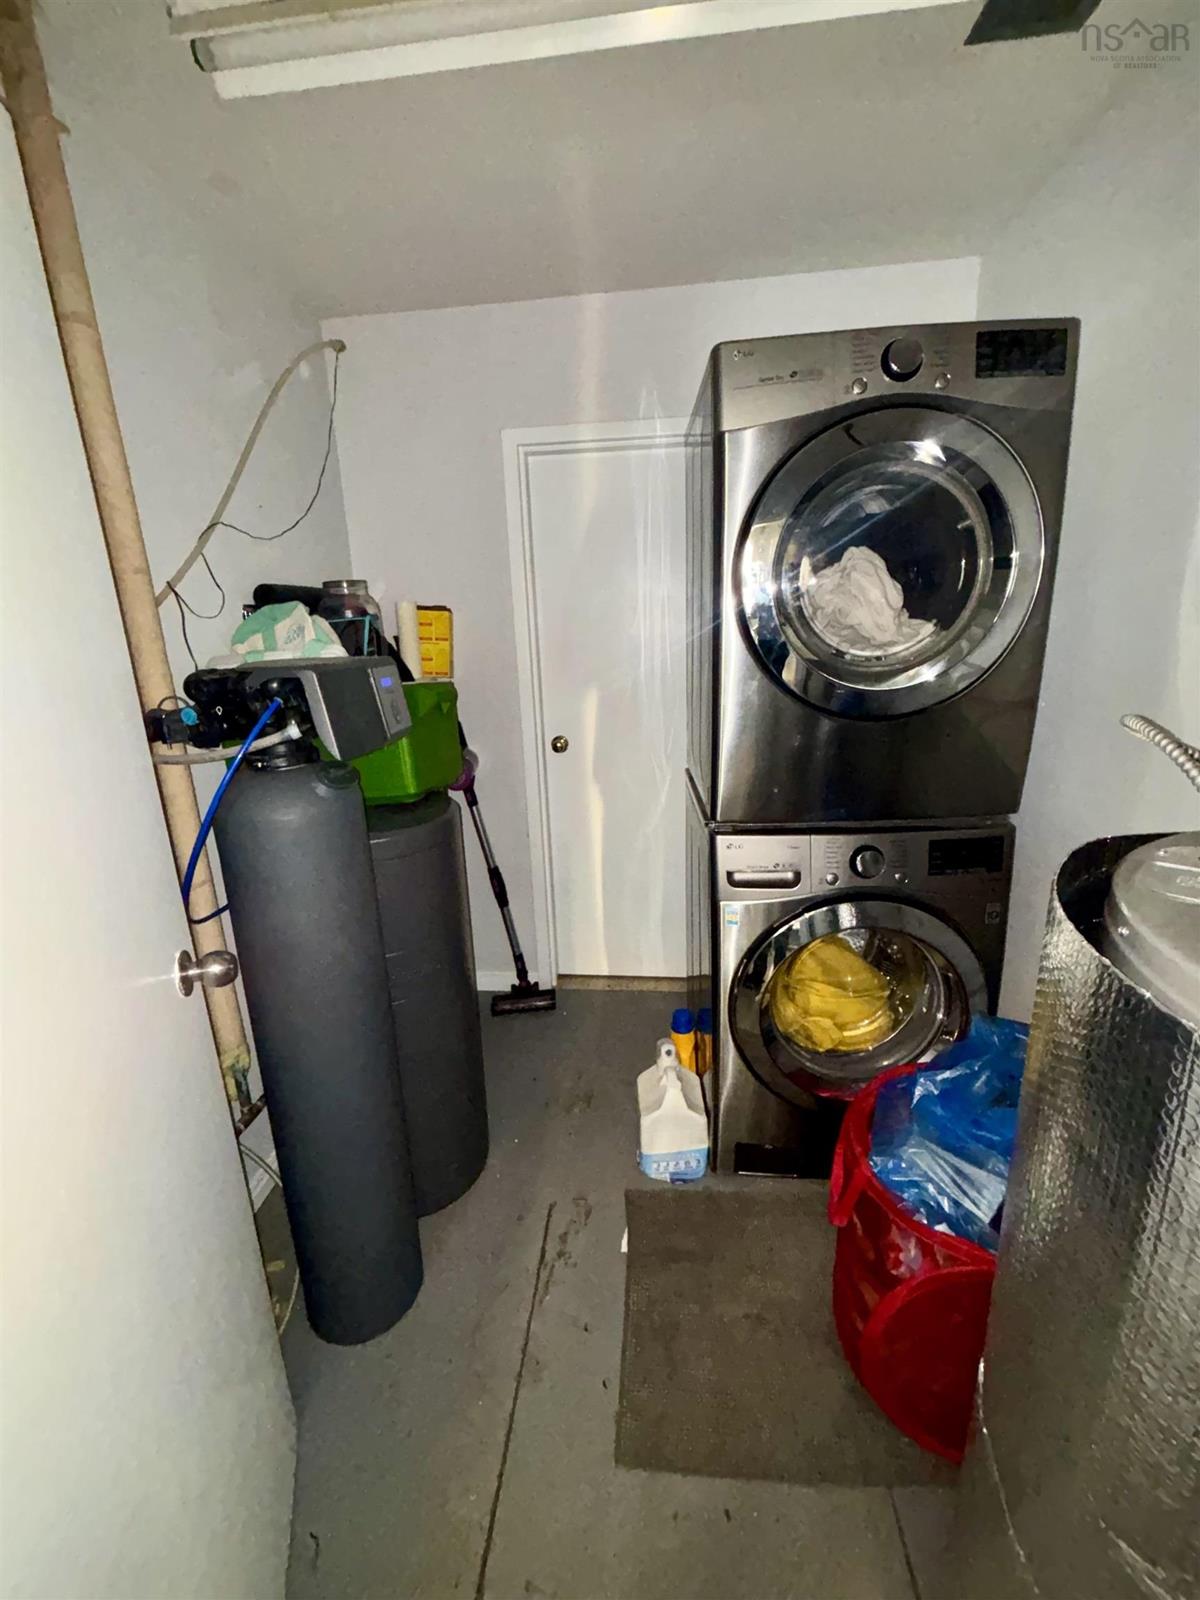
Main Floor Laundry/Bath 7.4x6
Main Floor Bath 1 5x6
Main Floor Bath 2 10.4X7
Main Floor Bath 3 5x6
Main Floor Utility 10.4X7
Main Floor Kitchen 12x13.7
Main Floor Storage 8x8.6

Garage & Parking

Garage
N
Details
---

Inclusions & Exclusions

Inclusions
Fridge, stove, washer, dryer, dishwasher.

Sales History

Demographic Data

Demographic data is based on the dissemination area that contains the listing parcel . Dissemination Areas are small areas composed of one or more neighbouring dissemination blocks. All of Canada is divided into dissemination areas. Data source: Environics Analytics via ArcGIS Online, 2021

Population Size

859

Median Age

52.3

Avg Household Size

2.3

Avg House Income

$82K

The number of people for each age range.

How the population of this area is expected to change.

The highest level of education obtained by people within this area.

The maritial status of the people in this area.

The average household income within this area.

The number of people that rent versus own.

When the buildings in the area were constructed.

The number of children at home for the given age ranges.

The occupations of the people living here.

Tax Assessment

Year Amount % Change
2024 $332,300 ---
2023 $293,500 ---
2022 $79,000 ---
2021 $67,900 ---
2020 $68,300 ---
2019 $57,100 ---
2018 $56,700 ---
2017 $55,600 ---
2016 $56,300 ---
2015 $56,300 ---
2014 $53,600 ---
2013 $53,300 ---
2012 $44,100 ---

Maps

Mortgage Inquiries

Last Updated On: 8/14/2026 4:31:16 PM (UTC)


