
Description
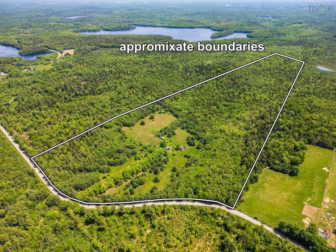
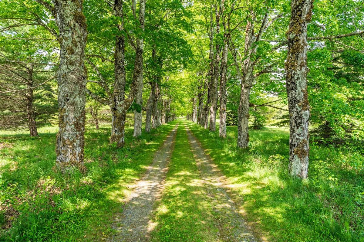
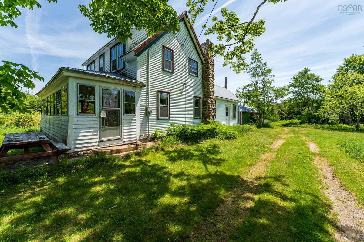
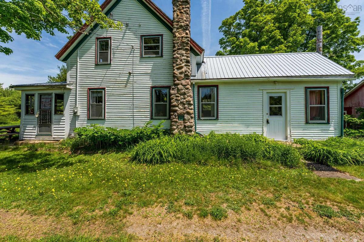
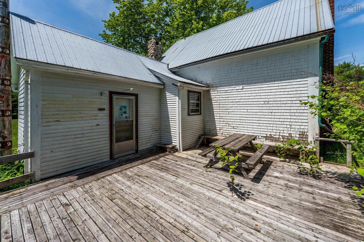
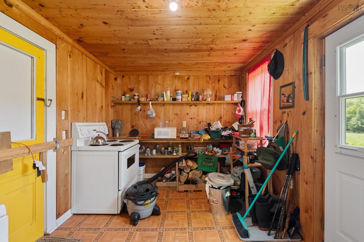
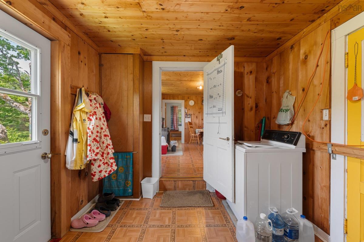
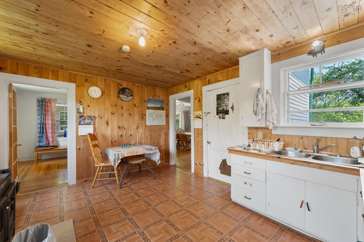
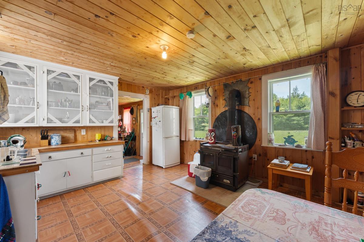
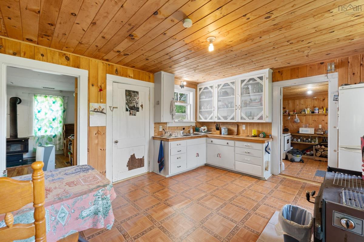
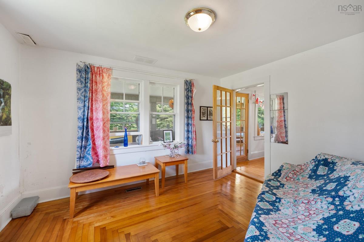
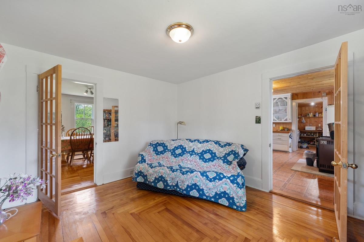
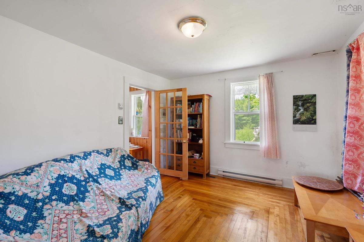
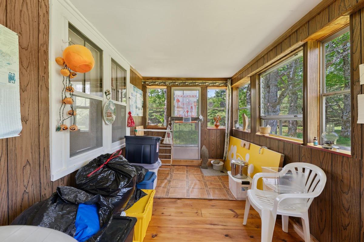
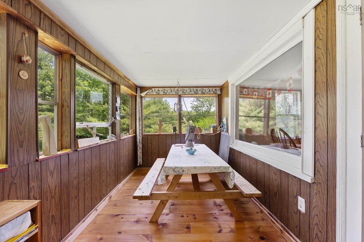
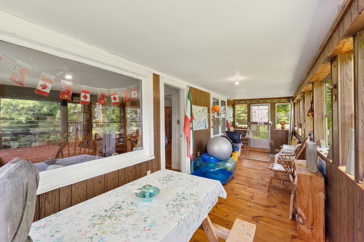
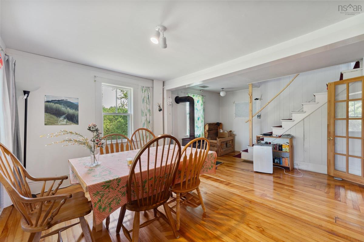
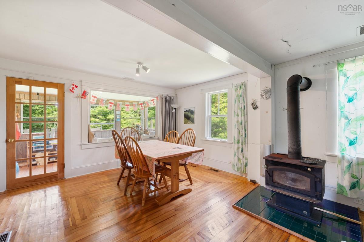
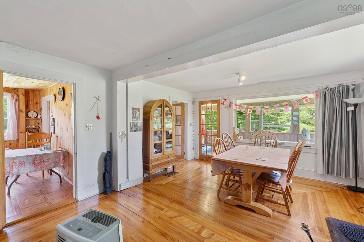
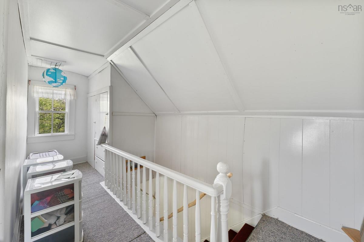
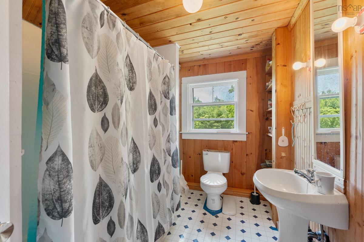
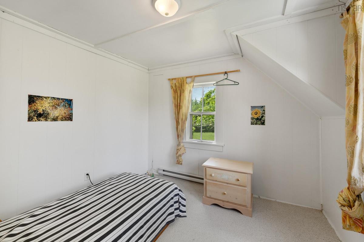
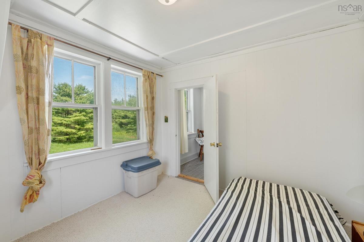
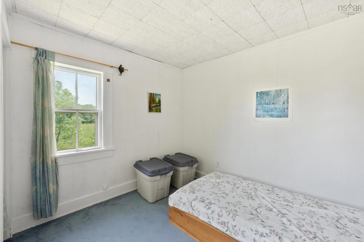
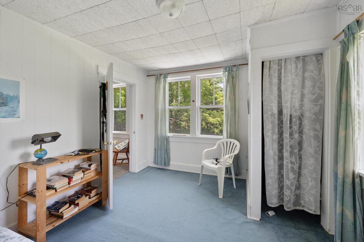
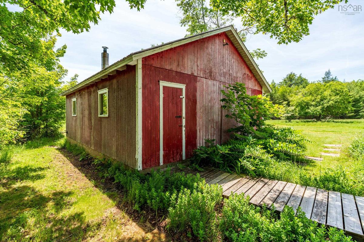
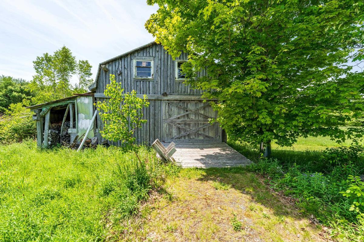
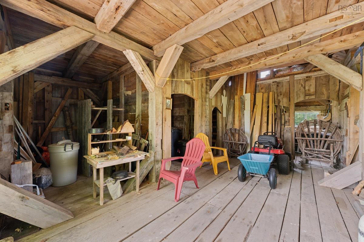
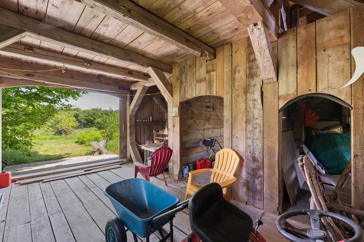
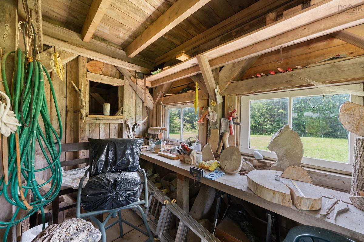
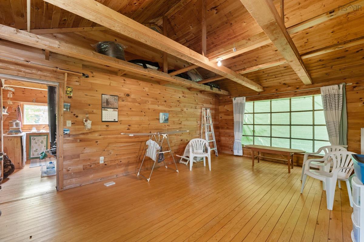
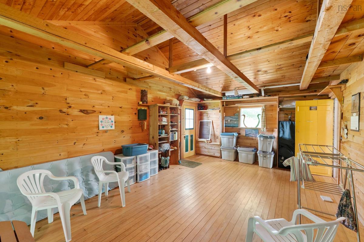
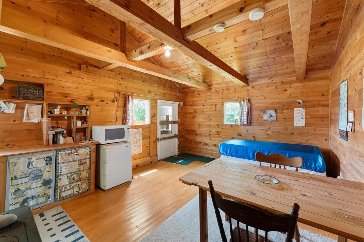
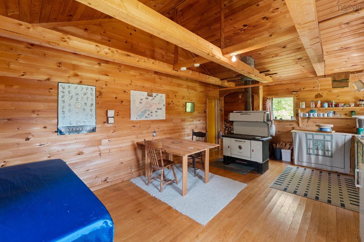
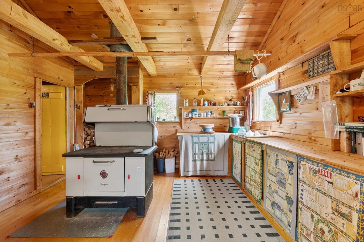
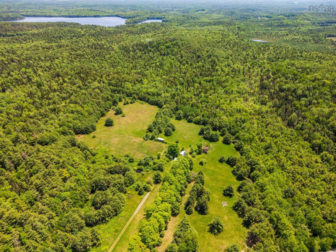
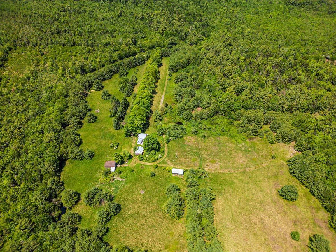
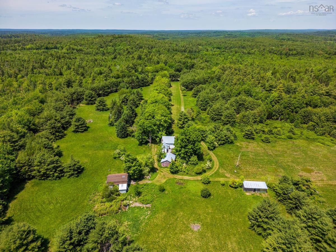
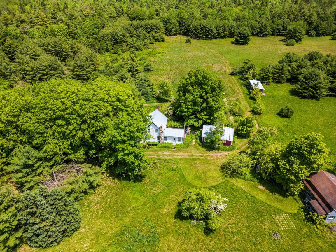
Some properties announce themselves quietly, and you fall in love before you even cross the threshold. That is exactly what happened here. A long, tree-lined driveway parts two open fields and draws you slowly, unhurriedly, toward a home set well back from the world. The canopy of mature trees overhead, the fields breathing on either side — by the time you arrive at the door, the property has already claimed you. It claimed Hermann, too. Set on 115 magical acres in the heart of Southern Nova Scotia, just moments from the wilderness sanctuary of Kejimkujik National Park, this remarkable estate offers a way of life that is increasingly rare: space, stillness, and possibility in every direction. The two-to-three bedroom, one-bathroom home has served as a cherished seasonal retreat, and the land around it has lived many lives — a campground, a gathering place, a working landscape. Open fields invite niche agriculture or simply the pleasure of open sky. Wooded land offers shelter, privacy, and the particular quiet that only old trees can give. Beyond the home, the property includes a former garage reimagined as a studio and guest cottage, complete with power — a creative or practical space ready to become whatever you need it to be. A recently constructed post-and-beam barn, with a handsome loft, speaks to the same spirit: part storage, part inspiration, perfectly suited for horses, artists, or dreamers of any kind. This is an estate sale, offered without disclosure. Buyers are encouraged to conduct their own due diligence — but those with vision will recognize immediately what Herman knew the moment he turned down that driveway. Some properties, you don't find. They find you.
Listing Details
608 Grafton Road, Maitland Bridge, B0T 1B0
ACTIVE
$375,000
202620251
Single Family
Detached
1,457 ft2
1,457 ft2
05014832
2
1
0
Well
Septic
Electricity,High Speed Internet
Building Specifications
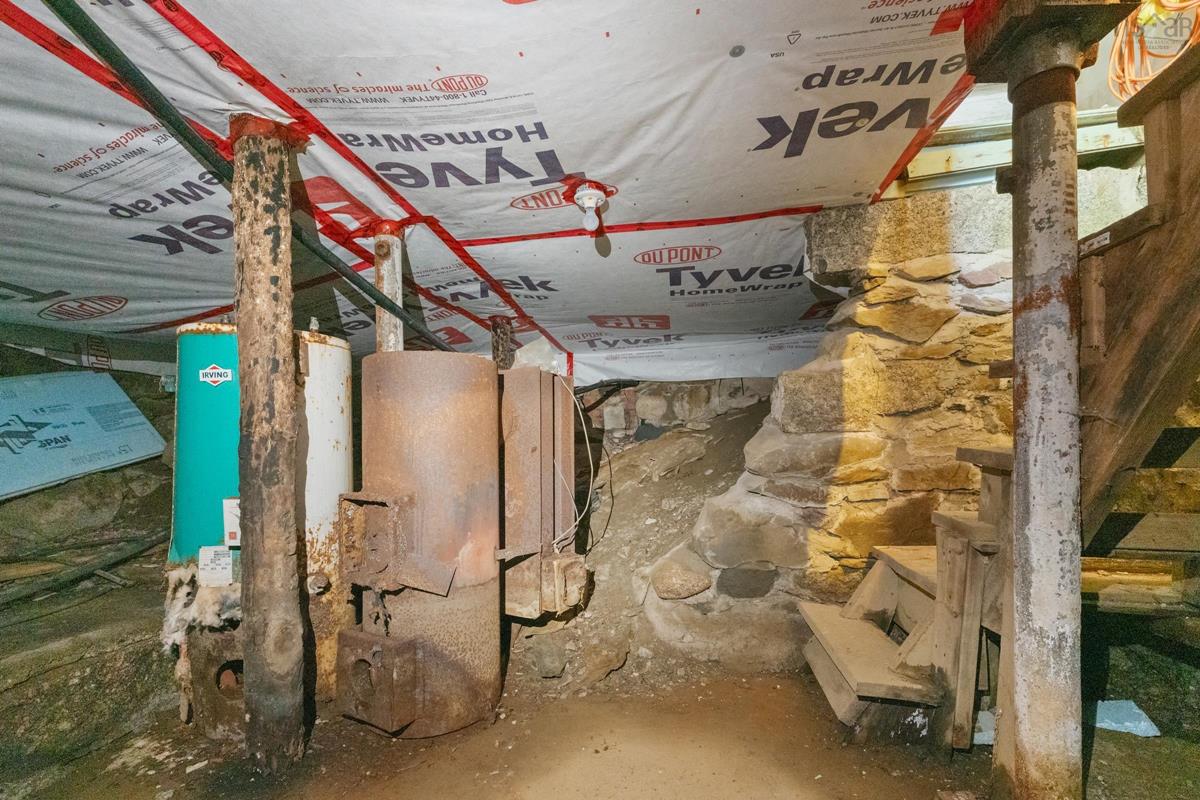
Stone
Steel
Wood Shingles,Wood Siding
Carpet,Hardwood,Softwood,Vinyl


