Description
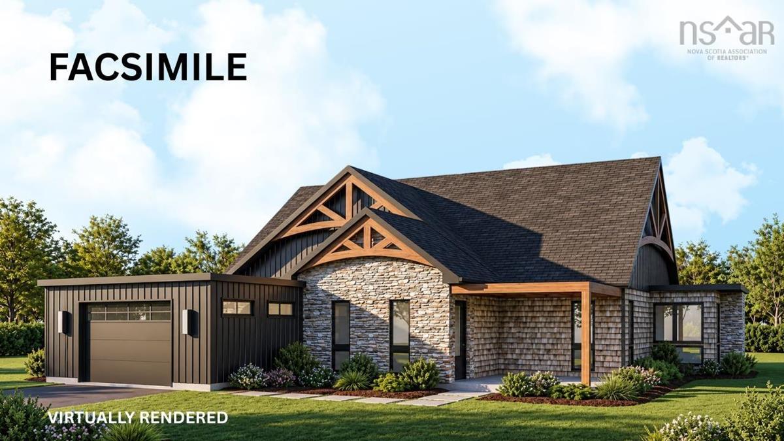
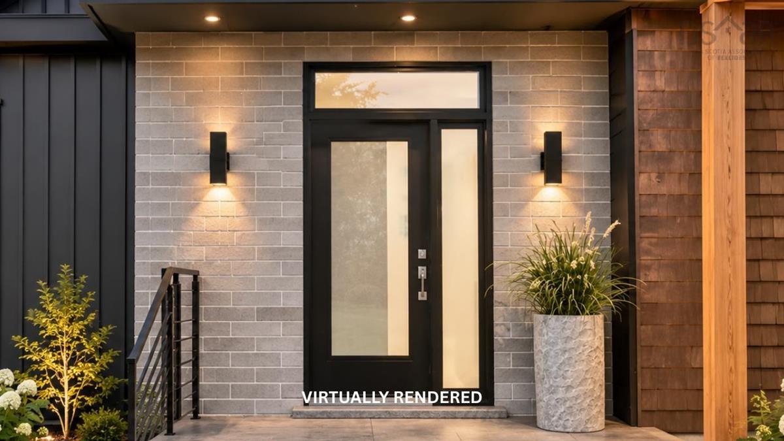
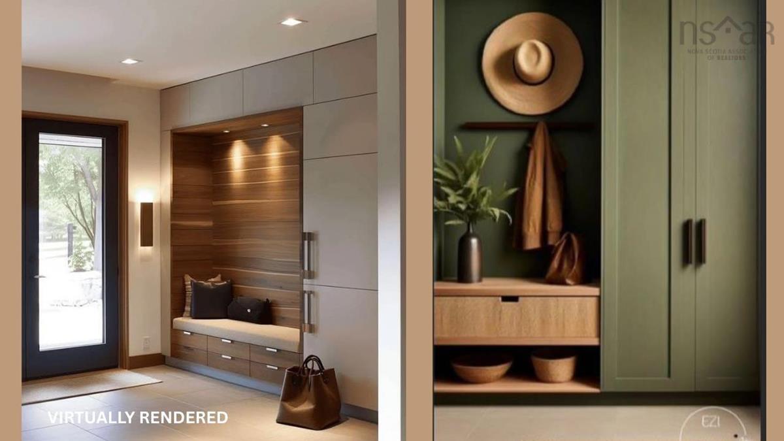
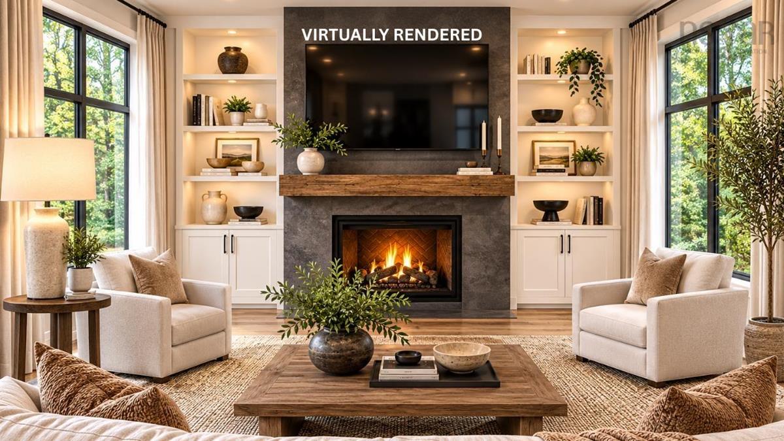
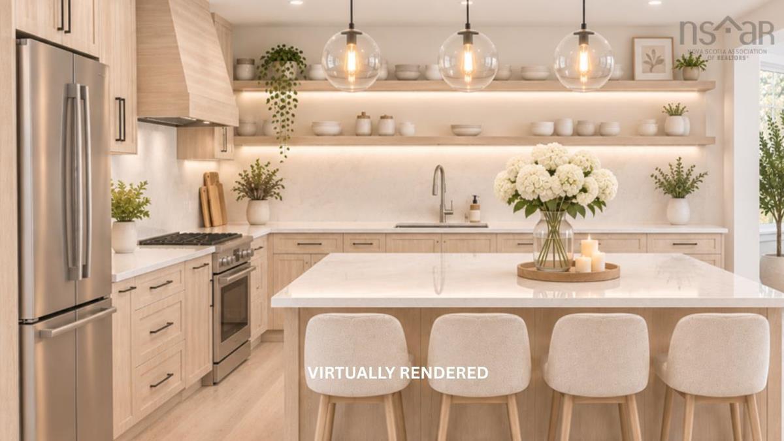
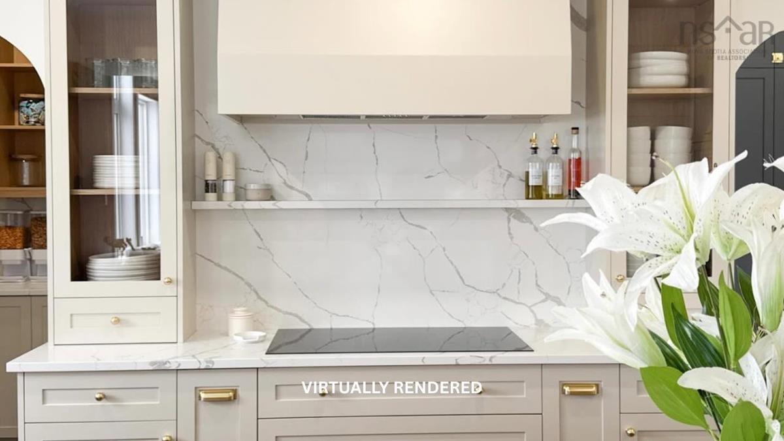
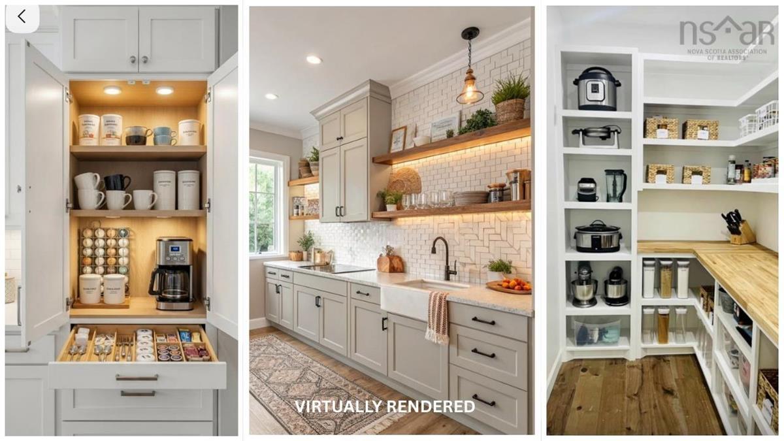
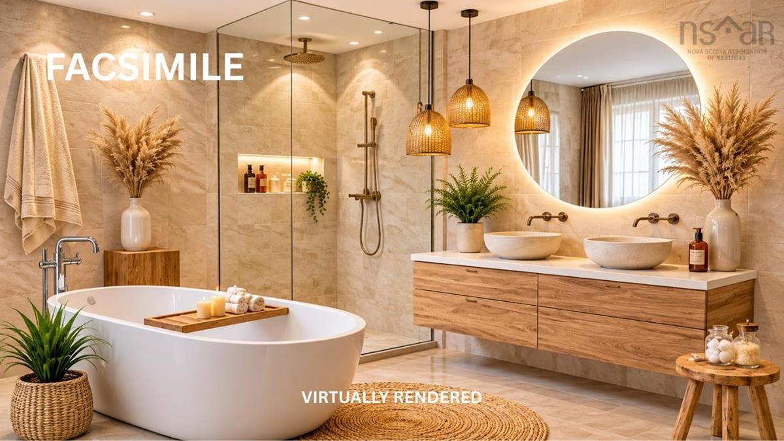
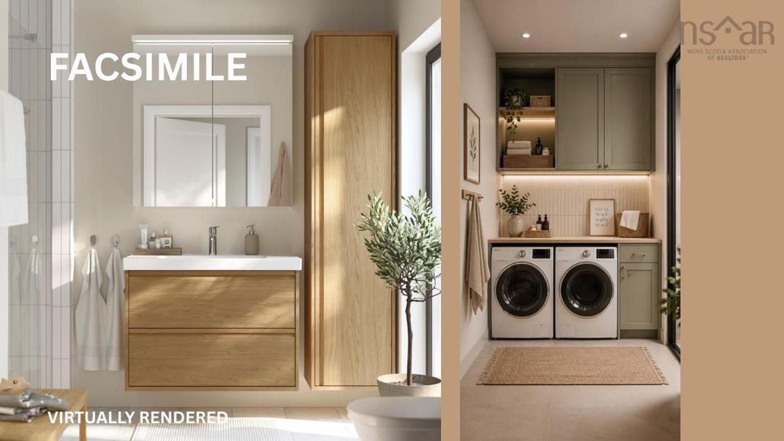
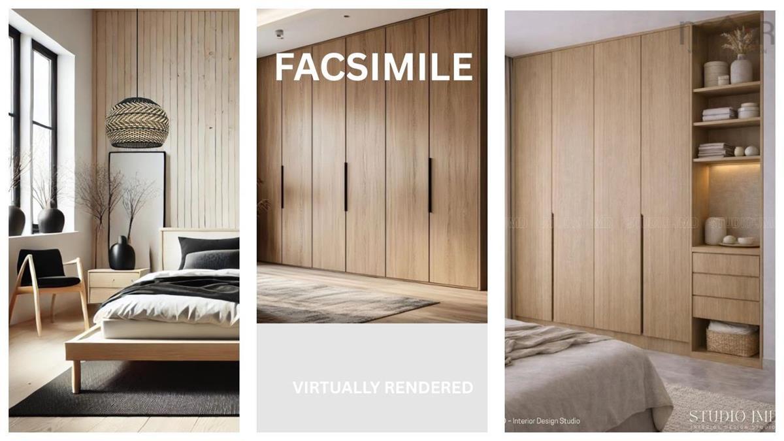
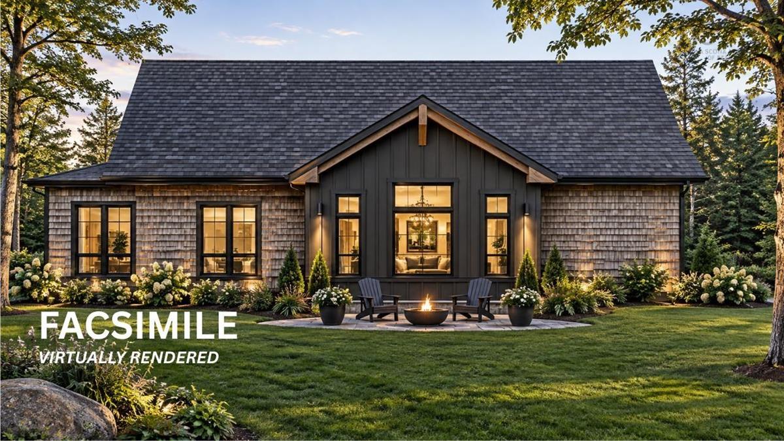
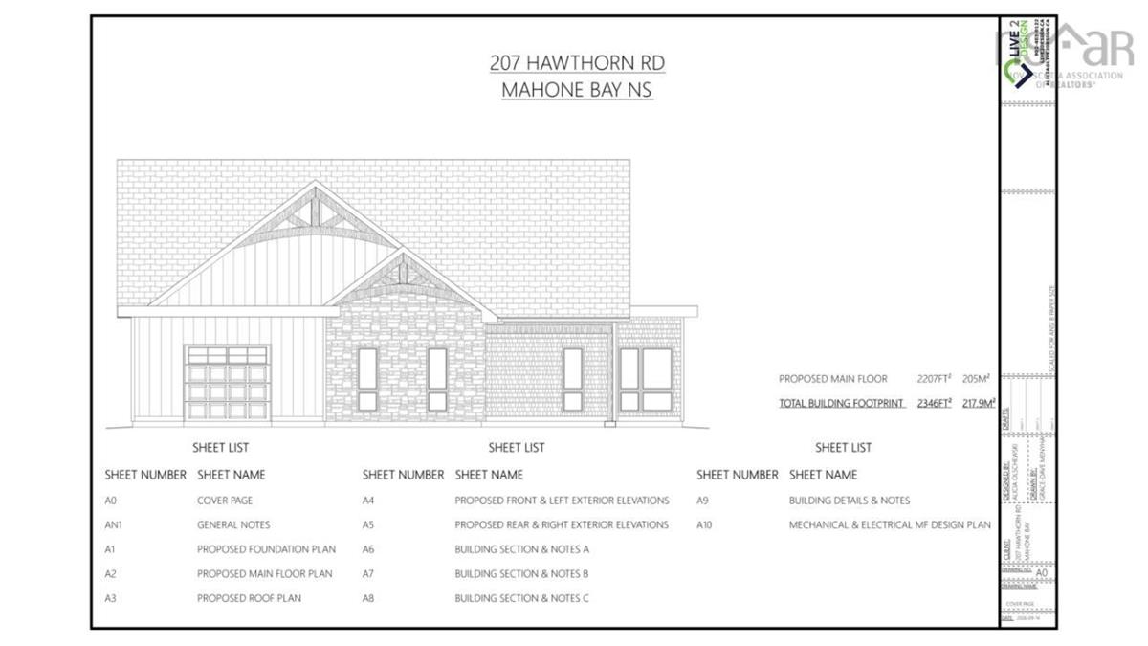
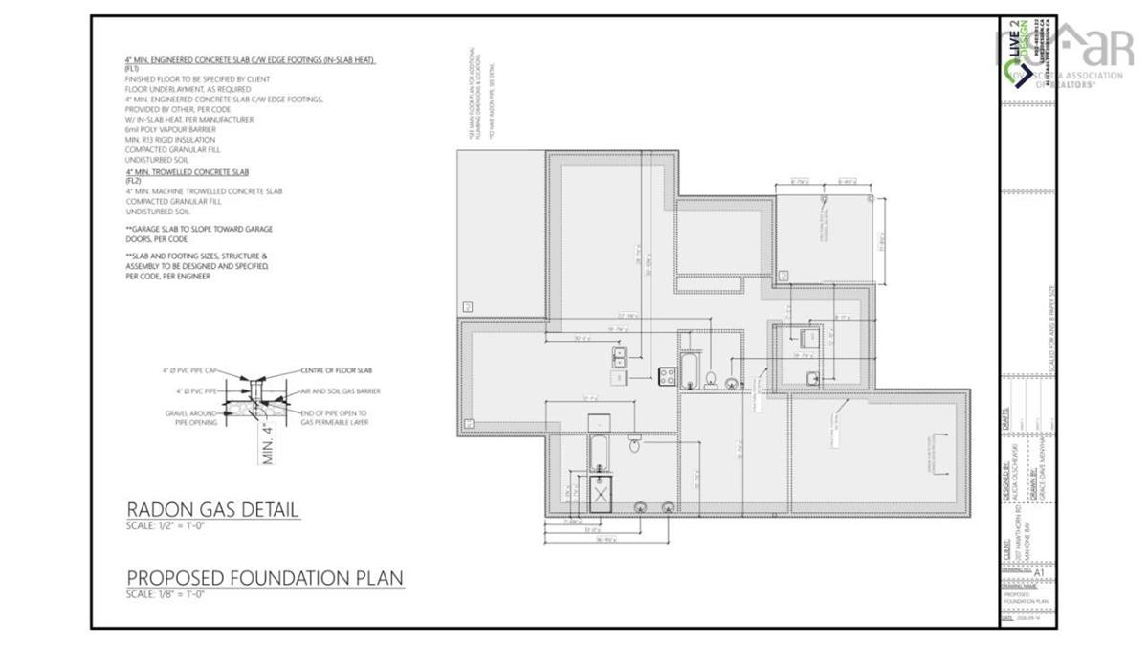
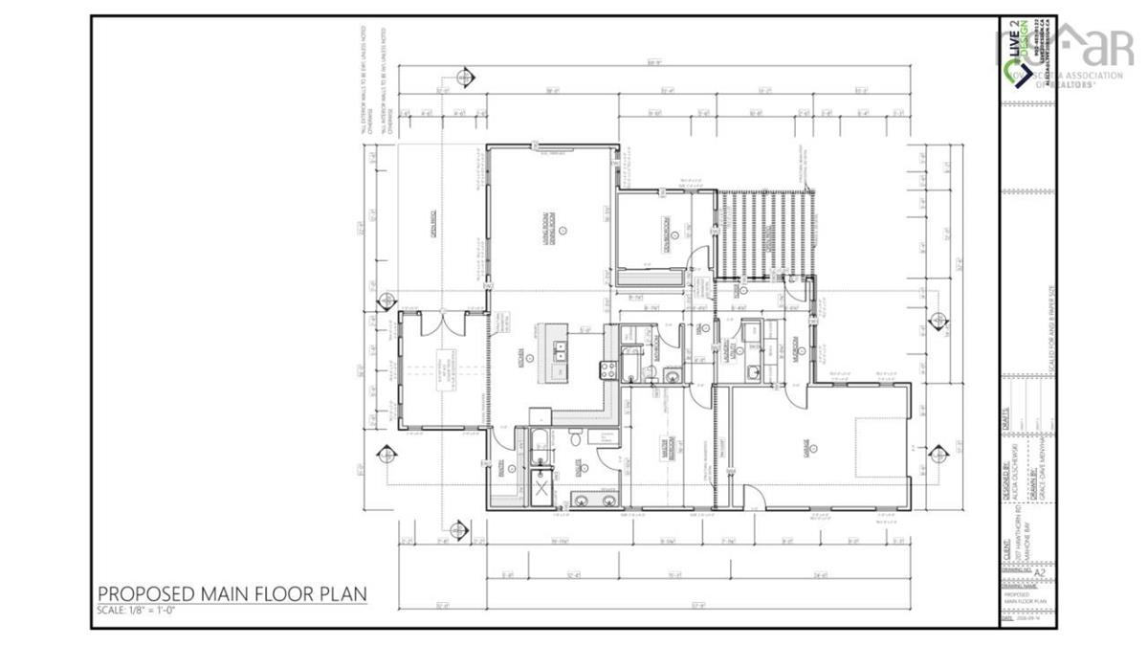
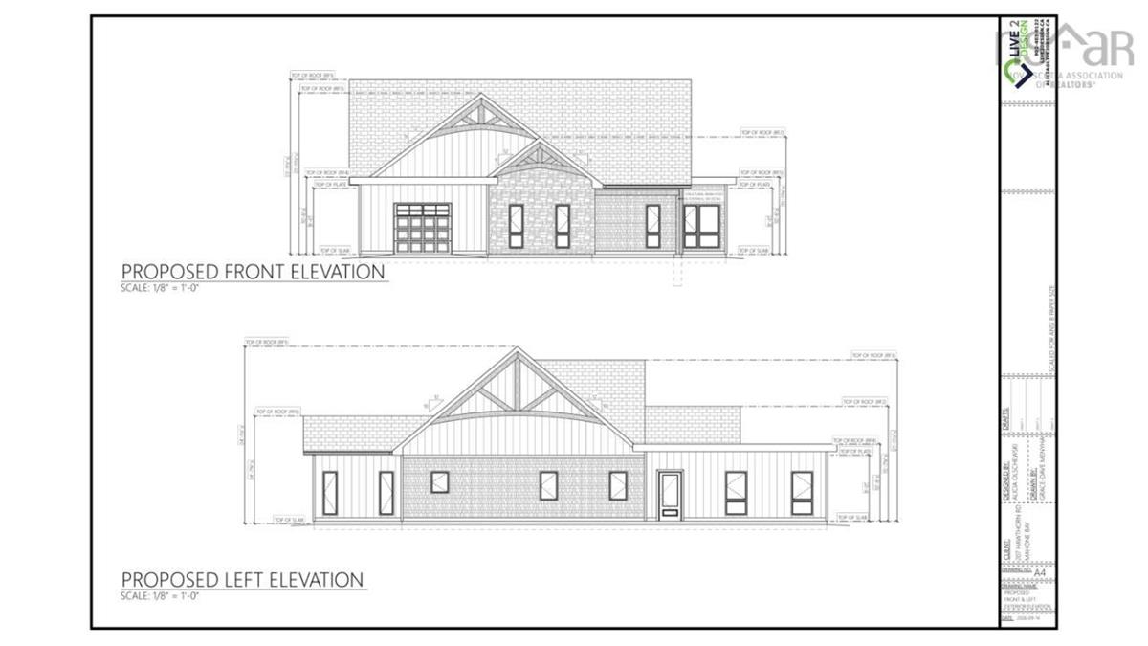
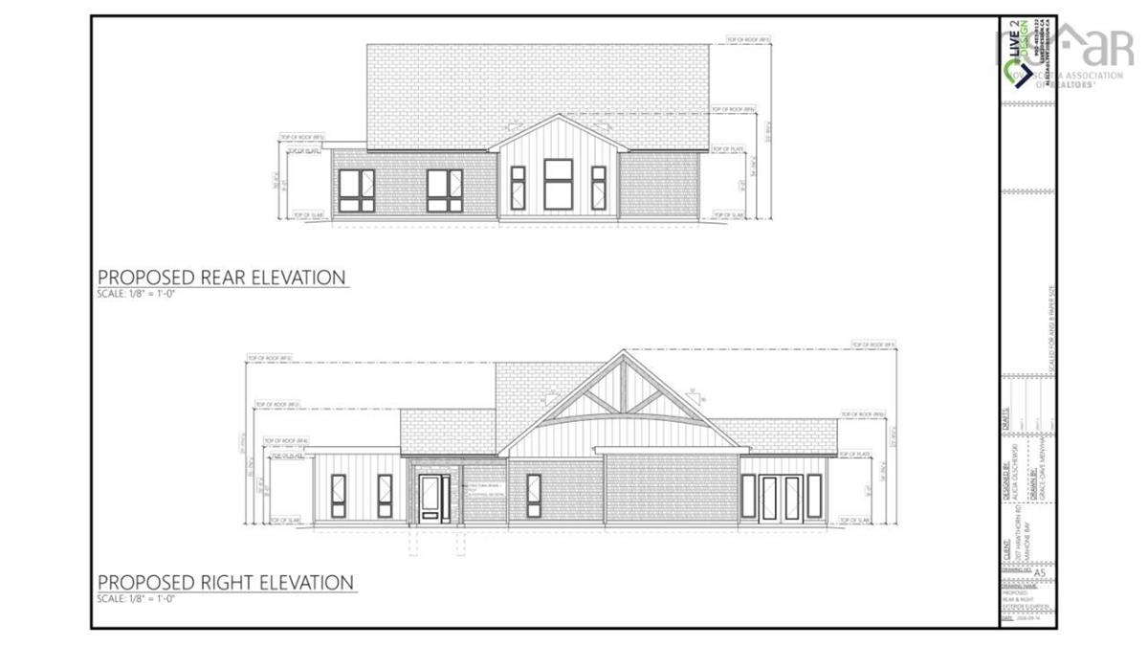
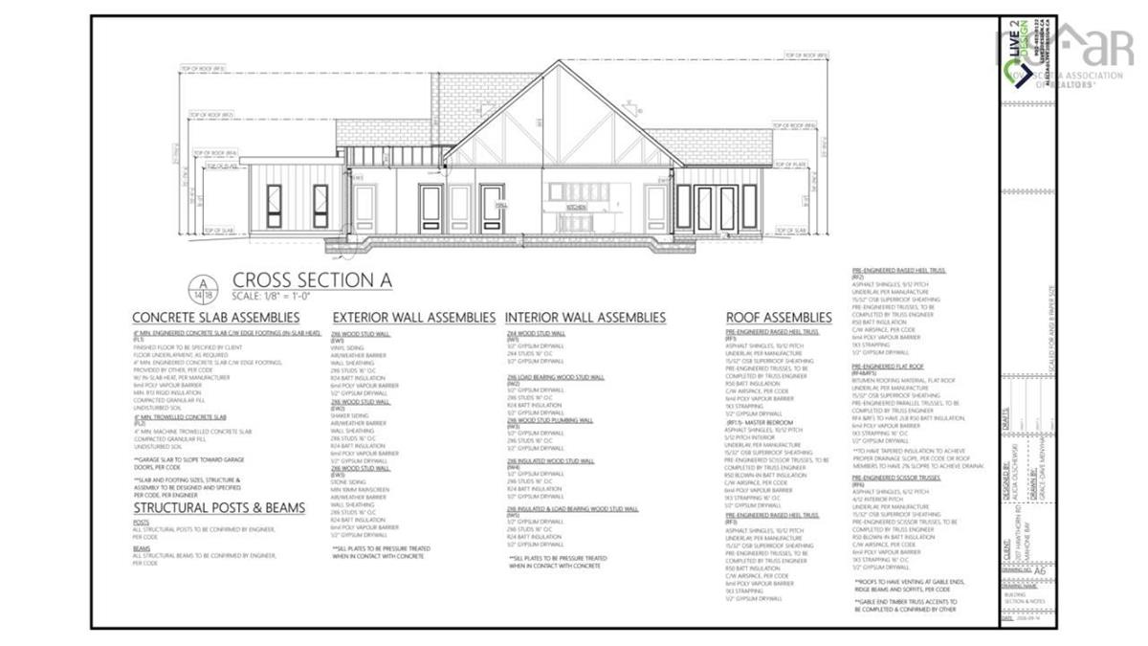
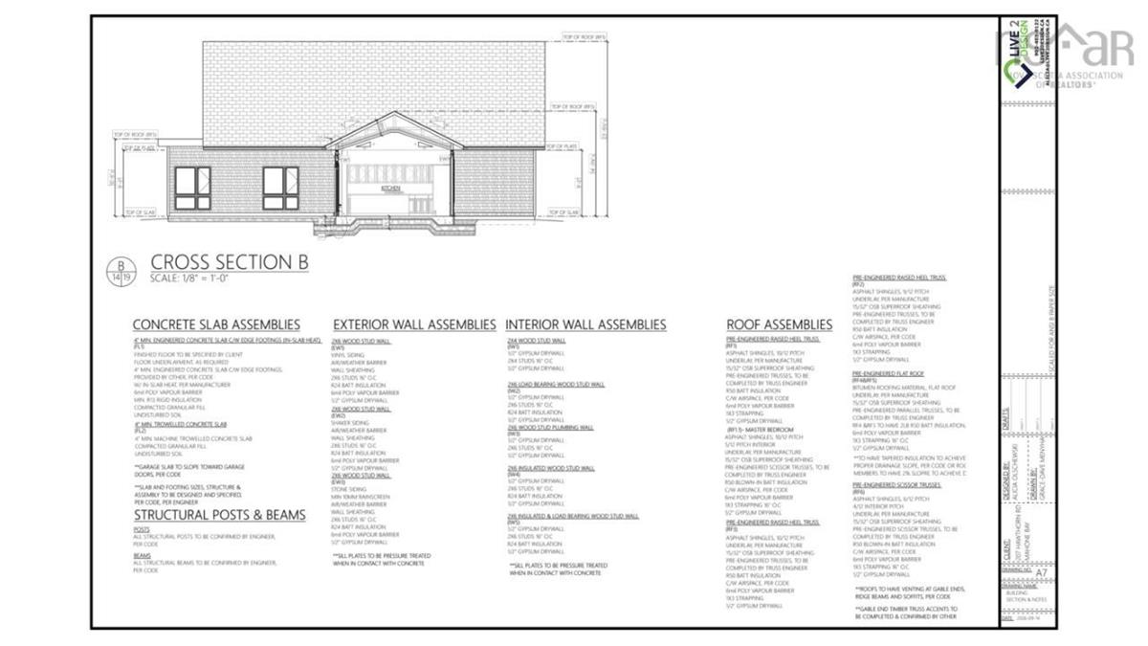
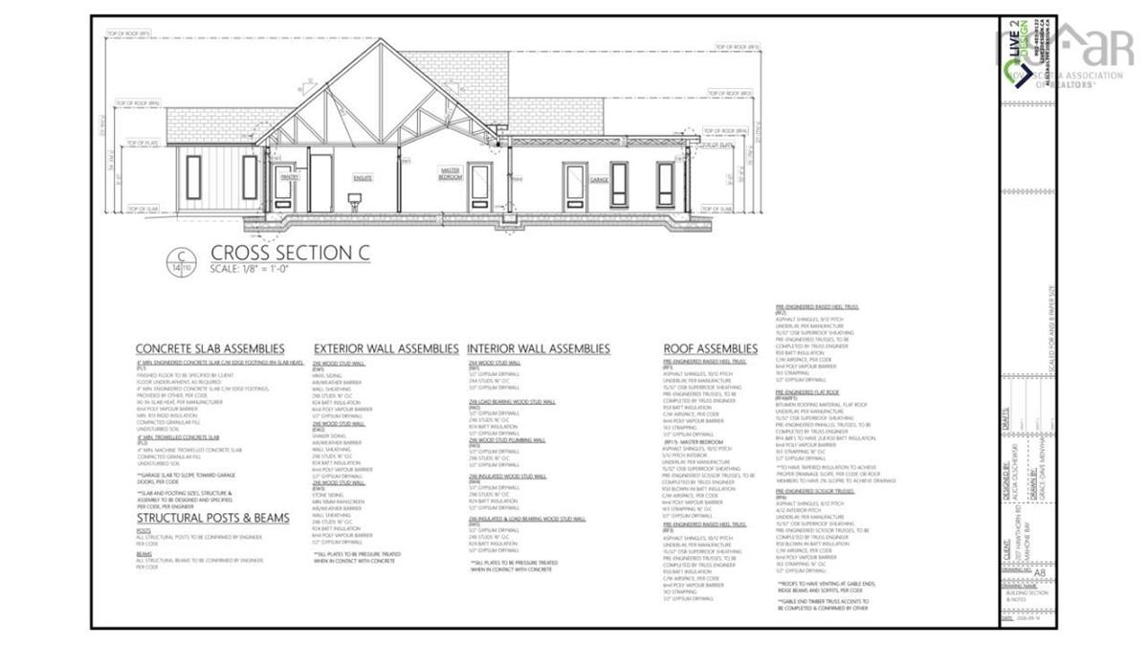
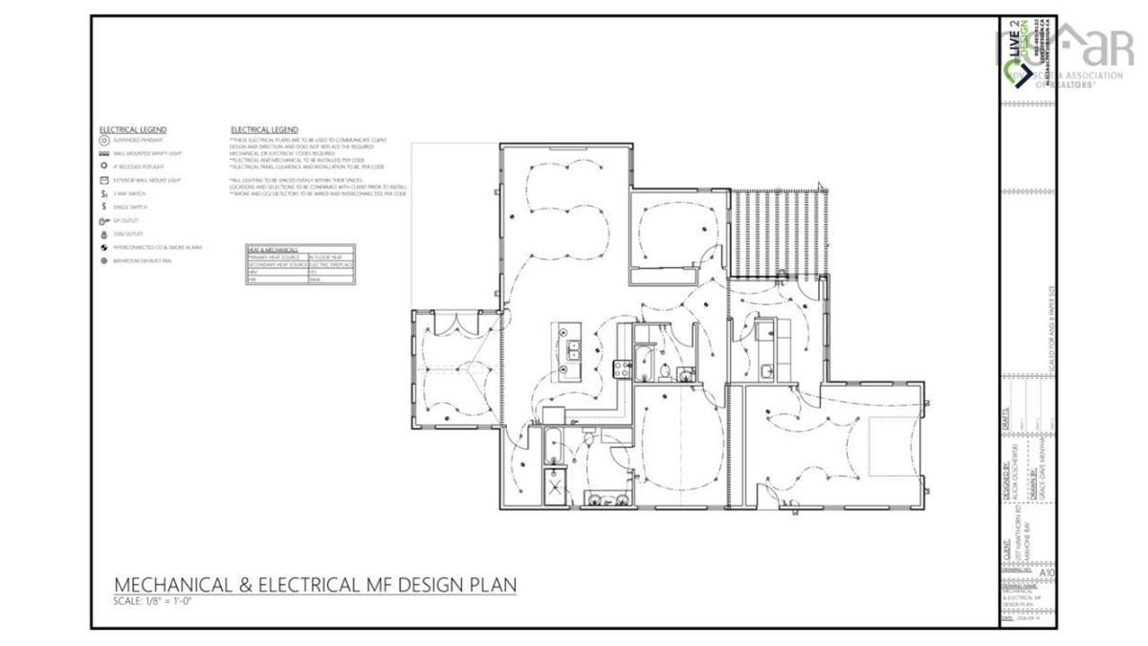
Nordic Inspired Living – Modern Elegance, Natural Warmth & Comfort Discover Scandinavian-inspired design in this stunning new-build, single-level home offering 1,857 square feet of thoughtfully designed living space, plus an attached single-car garage. Clean architectural lines, contemporary finishes, and inviting warmth create a wonderful balance of modern elegance and everyday functionality. Light-coloured engineered hardwood flows throughout, creating a bright, airy feel that enhances the home’s natural Nordic aesthetic. Ceramic flooring in the entrance, laundry room, and bathrooms adds style and practicality. Comfort is at the heart of this home. Enjoy the cozy ambiance of a propane fireplace paired with in-floor radiant heating – a welcome indulgence in every season. A special highlight is the bright sitting room/sunroom just off the kitchen. Filled with natural light, it’s perfect for morning coffee, quiet relaxation, or entertaining, with direct access to the patio for an effortless connection between indoor and outdoor living. The private primary ensuite offers everyday luxury with a freestanding soaker tub and a generous shower – a true retreat at the end of a busy day. Designed for convenient one-level living, this home pairs the simplicity of Nordic-inspired architecture with the comfort and quality of modern construction. Whether you’re seeking a stylish new home, looking to simplify your lifestyle, or simply appreciate beautiful design, this property is an exceptional opportunity. Clean lines. Warm spaces. Effortless living. Come discover the comfort and understated elegance of Nordic-inspired living.
Listing Details
Lot 207 Hawthorne Road, Mahone Bay, B0J 2E0
ACTIVE
$799,900
202628372
Single Family
Detached
0
1,857 ft2
1,857 ft2
60722444
2
2
0
Drilled Well
Municipal
Cable,Electricity,High Speed Internet,Telephone
Building Specifications
Poured Concrete,Slab
Asphalt Shingle,Other
Wood Shingles,Stone
Ceramic,Engineered Hardwood