
426 Main Street, Mahone Bay, (MLS® 202624457) REMAX NOVA
Google Play iOS Google Play iOS

426 Main Street, Mahone Bay

3 2 1383 sqft
$539,000 For Sale

Description

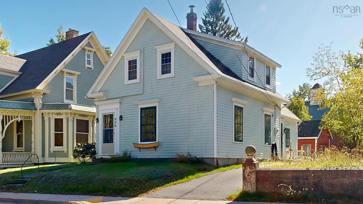
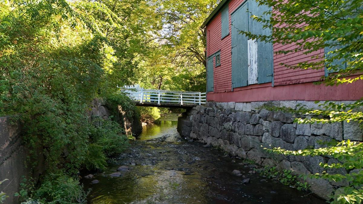
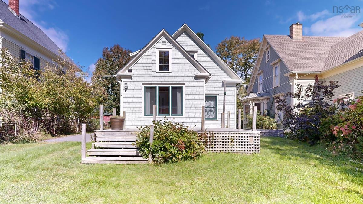
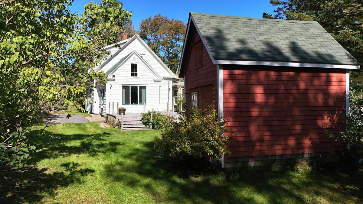
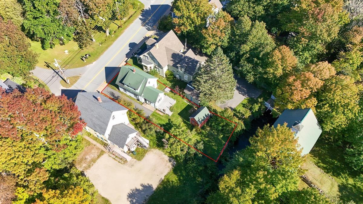
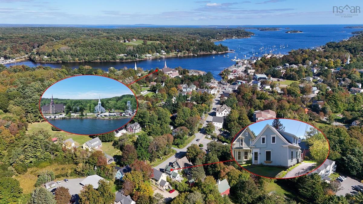
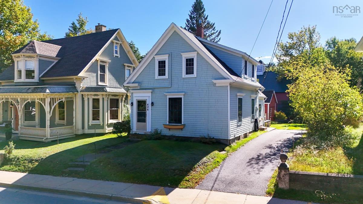
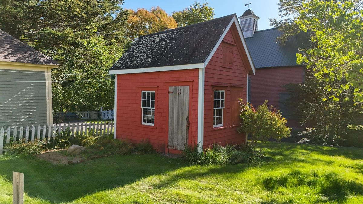
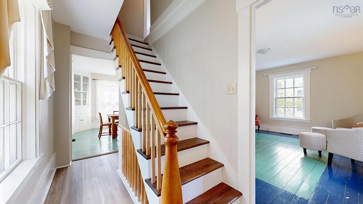
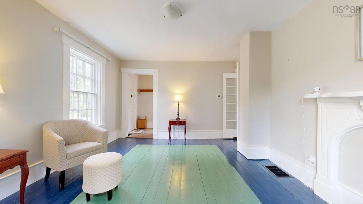
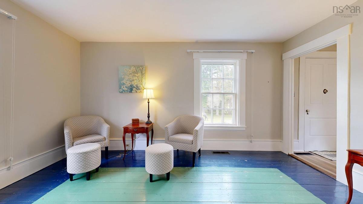
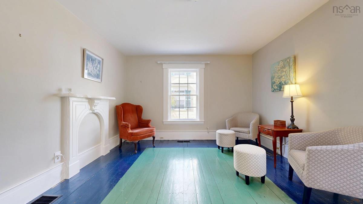
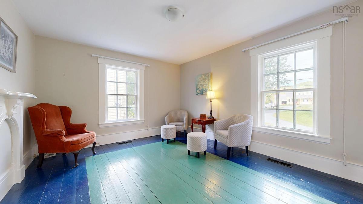
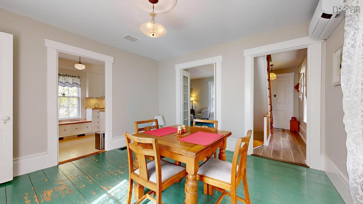
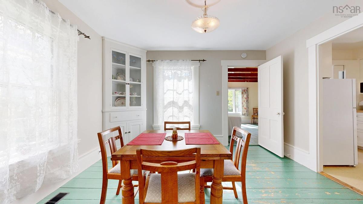
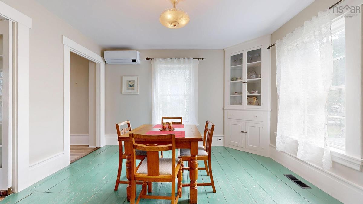
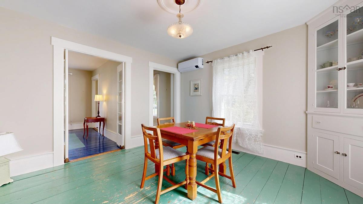
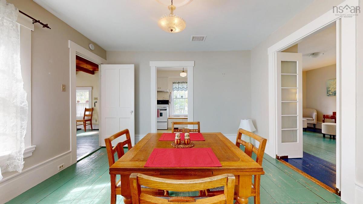
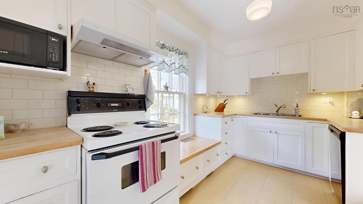
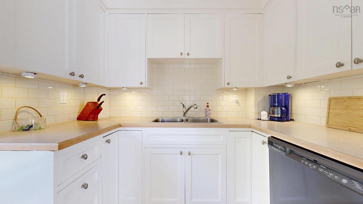
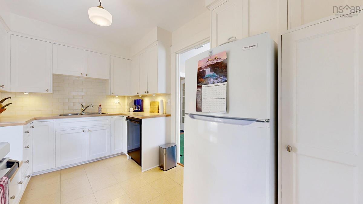
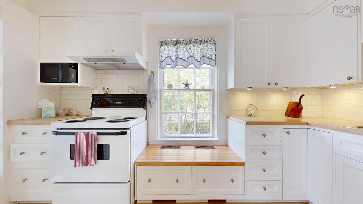
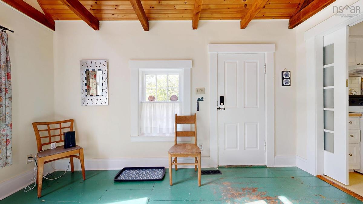
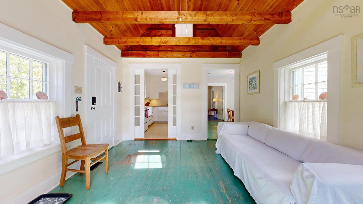
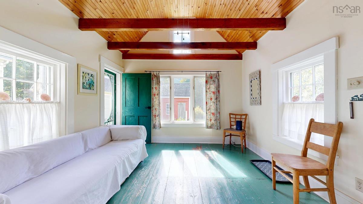
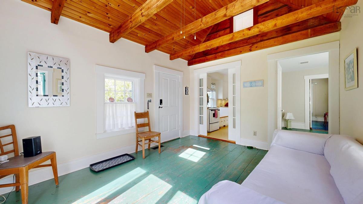
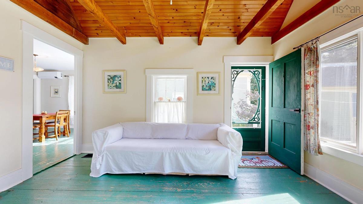
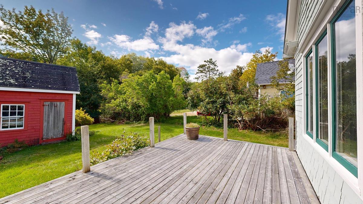
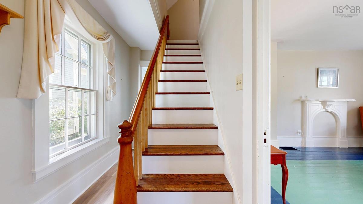
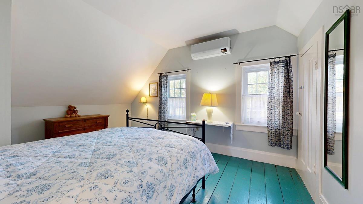
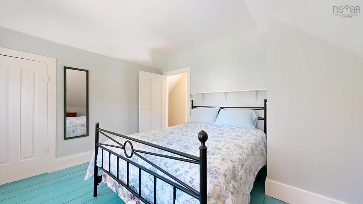
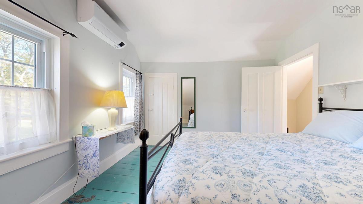
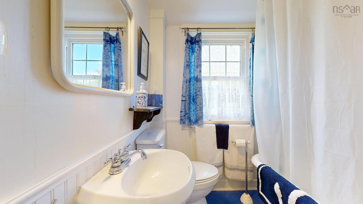
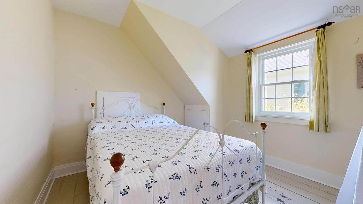
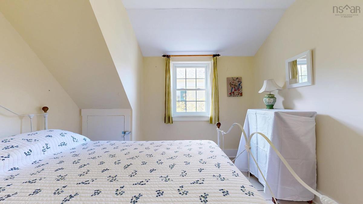
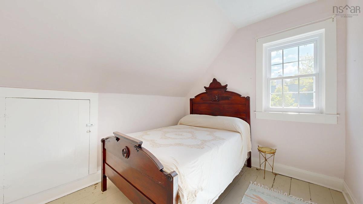
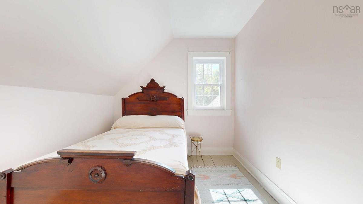
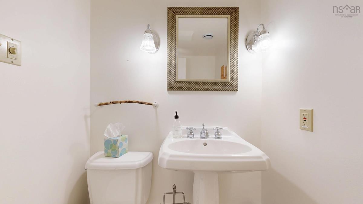
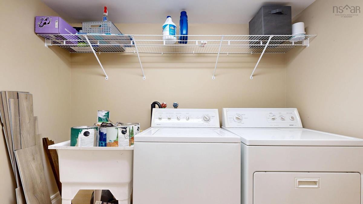
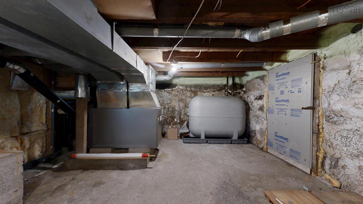
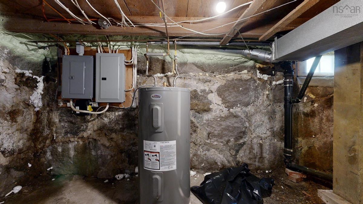
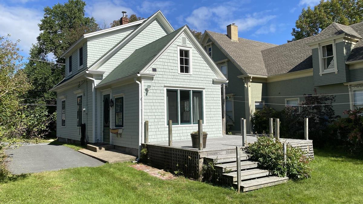
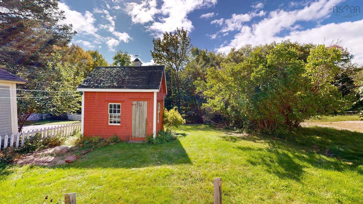
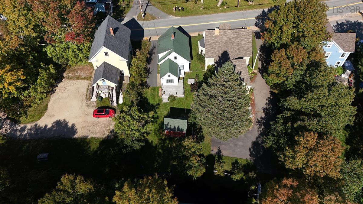
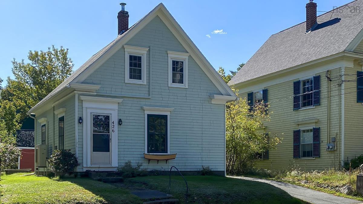
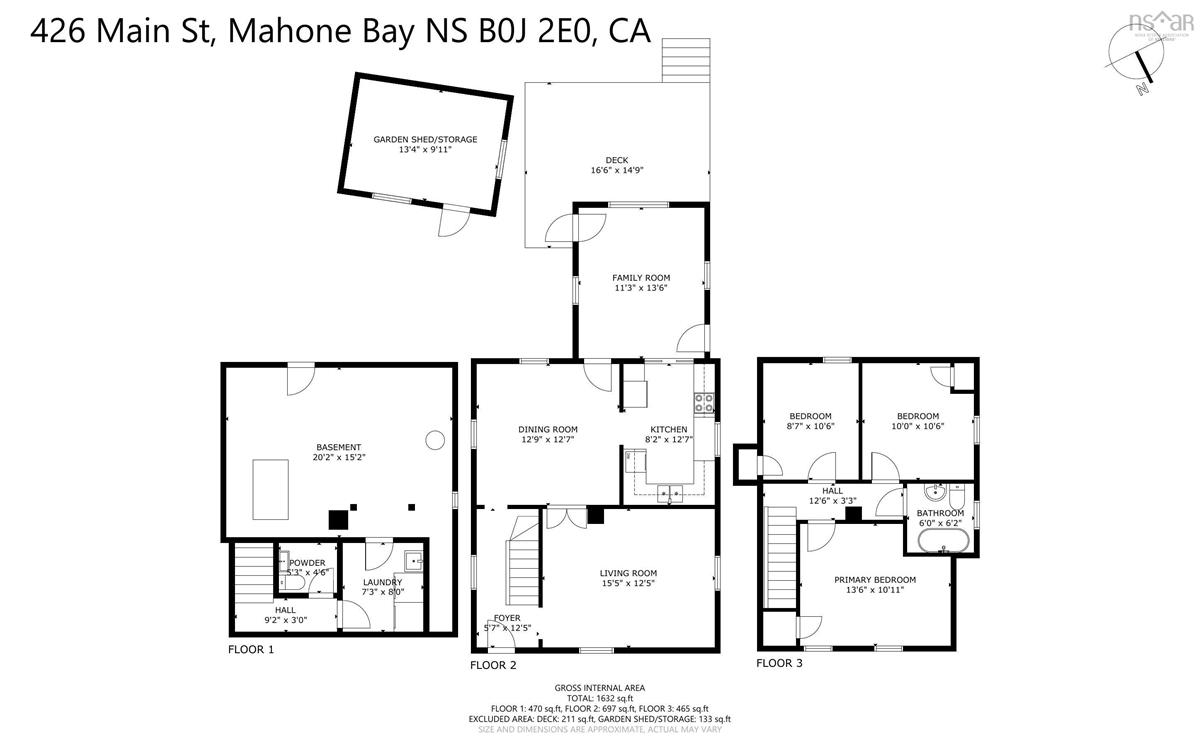
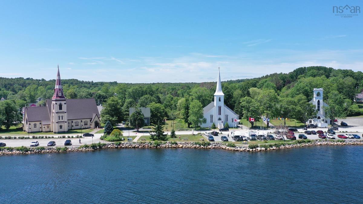
L&S #1305. Sweet and simple, this charming heritage home in the heart of Mahone Bay is a refreshing reminder of the quality craftsmanship of a bygone era. From its cedar shingled exterior and six-over-six windows to the original softwood floors, staircase and trim, the character remains wonderfully intact. The main floor offers a gracious entry, original parlour, spacious dining room and modern kitchen, along with a welcoming family room featuring exposed beams, cathedral wood ceiling and easy access to the large deck and backyard. Upstairs are three delightful bedrooms and a full bath with old-fashioned clawfoot soaker tub. The full basement (accessible from both inside and out) provides ample storage, a half bath and laundry room. Thoughtfully maintained and updated, the home features a forced-air furnace, mini-split heat pumps on both the main and second floors, municipal water and sewer, and 100-amp breaker panels. Outside, a paved driveway and sidewalk frontage make it easy to enjoy all that Mahone Bay has to offer. The property borders the meandering Maggie-Maggie River, creating a peaceful backdrop and an idyllic spot for morning coffee, afternoons in the garden or evening cocktails. A darling vintage garden shed overlooking the river offers additional potential as a workshop or studio. Ideal for year-round living or the perfect pied-à-terre, this lovely home is just steps from shops, services, the marina and all the seaside pleasures that make Mahone Bay such a special place. Please visit Realtor.ca for the full 3D virtual tour. and Floor plans are available.

Listing Details

Address
426 Main Street, Mahone Bay, B0J 2E0

Status
ACTIVE
Listing Price
$539,000
MLS®
202624457
Type
Single Family
Style
Detached
Age
146
Square Footage (MLA)
1,243  ft2
Total Fin SqFt (TLA)
1,383  ft2
PID
60374451
Bedrooms
3
Full Baths
1
Half Baths
1

Water
Municipal
Sewer
Municipal
Utilities
Cable,Electricity,High Speed Internet,Telephone

Building Specifications

Foundation Type
Stone
Roof
Asphalt Shingle
Exterior Finish
Wood Shingles
Flooring
Ceramic,Laminate,Softwood

Looking for a Mortgage? Get Your Free Quote Started Today!

Rooms

LEVEL TYPE DIMENSIONS
Basement Bath 2 5'5x4'9
Basement Laundry 7'5x8'5
Basement Bath 2 5'5x4'9
Basement Laundry 7'5x8'5
Main Floor Foyer 5'3 x 12'7
Main Floor Living Room 15'3x12'7
Main Floor Dining Room 12'7x12'6
Main Floor Kitchen 7'11x12'
Main Floor Family Room 11'2x13'4
Main Floor Foyer 5'3 x 12'7
Main Floor Living Room 15'3x12'7
Main Floor Dining Room 12'7x12'6
Main Floor Kitchen 7'11x12'
Main Floor Family Room 11'2x13'4
Main Floor Foyer 5'3 x 12'7
Main Floor Living Room 15'3x12'7
Main Floor Dining Room 12'7x12'6
Main Floor Kitchen 7'11x12'
2nd Level Primary Bedroom 14'7x11'6
2nd Level Bedroom 8'10x10'10
2nd Level Bedroom 10'4x10'10
2nd Level OTHER 5'3 x 5'3
2nd Level Bath 1 5'11x6'7
2nd Level Foyer 9'1x3'2
2nd Level Primary Bedroom 14'7x11'6
2nd Level Bedroom 8'10x10'10
2nd Level Bedroom 10'4x10'10
2nd Level OTHER 5'3 x 5'3
2nd Level Bath 1 5'11x6'7
2nd Level Foyer 9'1x3'2
--- --- 11'2x13'4
--- --- 14'7x11'6
--- --- 8'10x10'10
--- --- 10'4x10'10
--- --- 5'3 x 5'3
--- --- 5'11x6'7
--- --- 9'1x3'2
--- --- 5'5x4'9
--- --- 7'5x8'5

Virtual Tour

Garage & Parking

Garage
N
Details
Shed 13'6 x 10'8

Inclusions & Exclusions

Inclusions
fridge, stove, dishwasher, washer & dryer

Sales History

Demographic Data

Demographic data is based on the dissemination area that contains the listing parcel . Dissemination Areas are small areas composed of one or more neighbouring dissemination blocks. All of Canada is divided into dissemination areas. Data source: Environics Analytics via ArcGIS Online, 2021

Population Size

669

Median Age

57.8

Avg Household Size

2.2

Avg House Income

$78K

The number of people for each age range.

How the population of this area is expected to change.

The highest level of education obtained by people within this area.

The maritial status of the people in this area.

The average household income within this area.

The number of people that rent versus own.

When the buildings in the area were constructed.

The number of children at home for the given age ranges.

The occupations of the people living here.

Tax Assessment

Year Amount % Change
2026 $407,700 ---
2025 $357,400 ---
2024 $325,000 ---
2023 $246,500 ---
2022 $207,500 ---
2021 $178,100 ---
2020 $176,900 ---
2019 $171,500 ---
2018 $170,600 ---
2017 $169,600 ---
2016 $165,100 ---
2015 $167,900 ---
2014 $170,200 ---
2013 $171,400 ---
2012 $174,400 ---

Maps

Mortgage Inquiries

Last Updated On: 9/27/2026 5:16:46 PM (UTC)


