
426 Main Street, Mahone Bay, (MLS® 202521471) REMAX NOVA
Google Play iOS Google Play iOS

426 Main Street, Mahone Bay

3 2 1495 sqft
Sold

Description

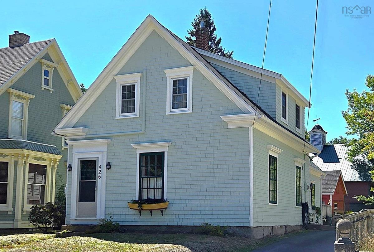
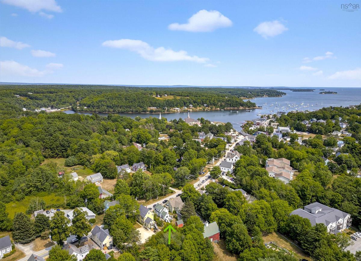
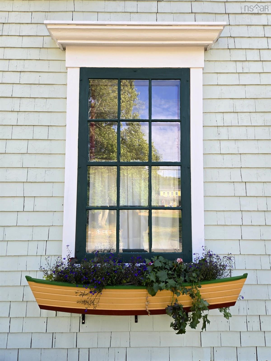
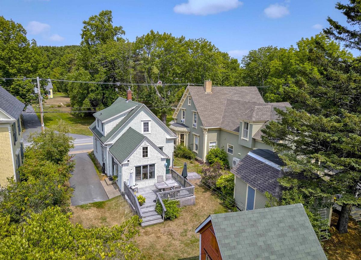
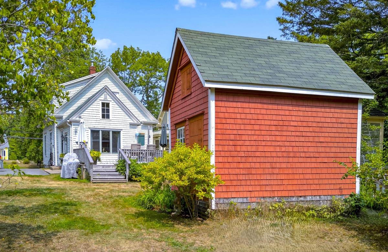
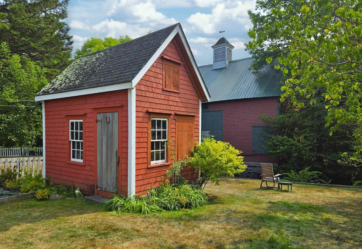
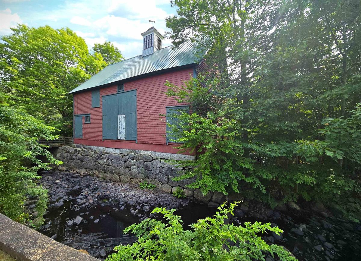
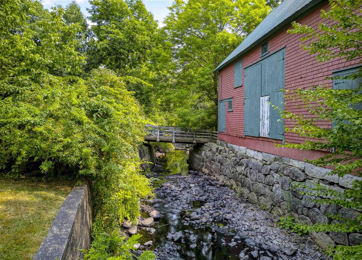
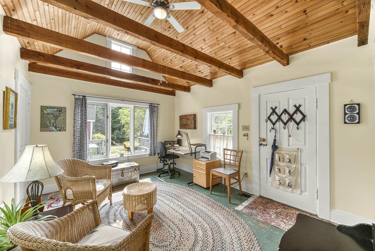
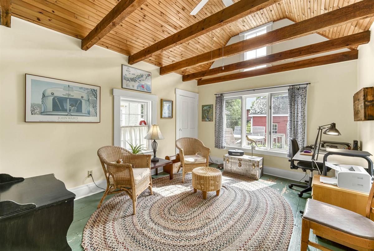
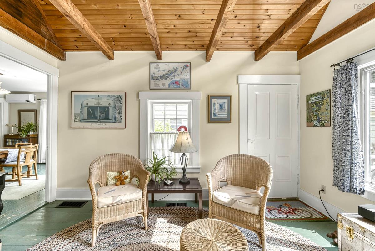
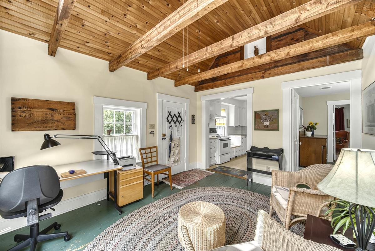
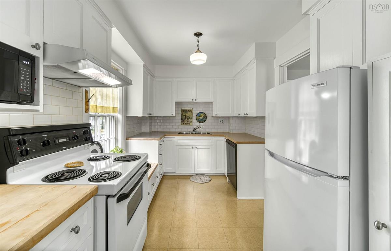
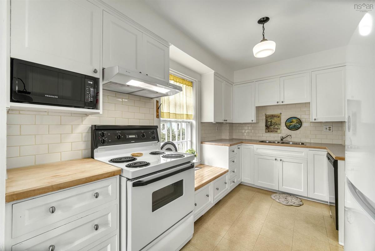
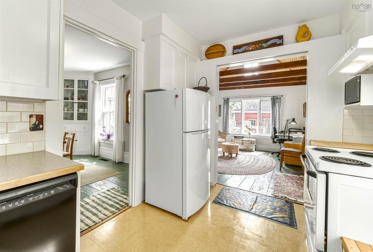
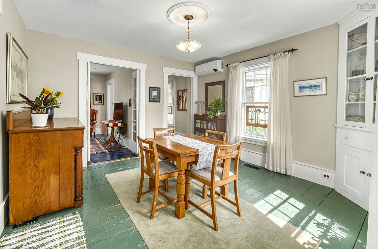
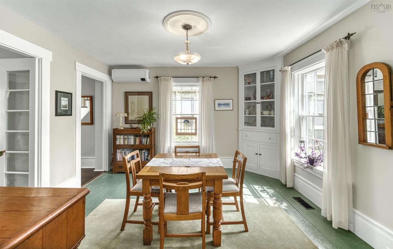
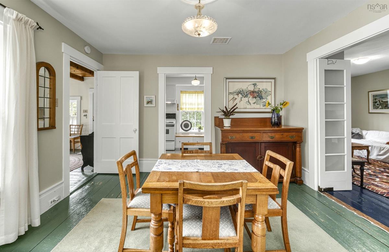
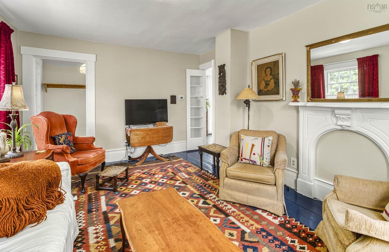
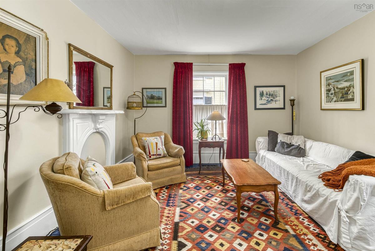
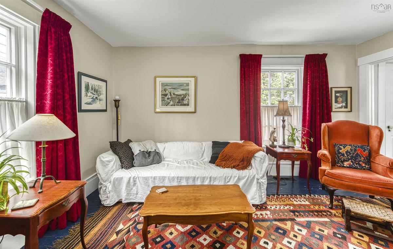
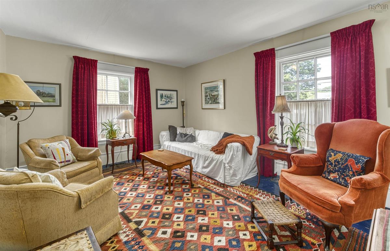
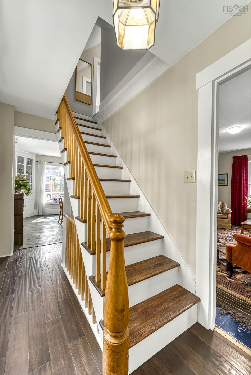
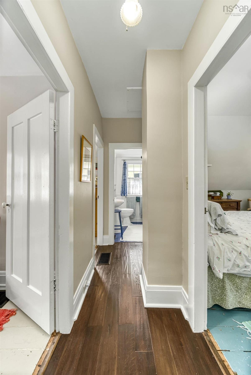
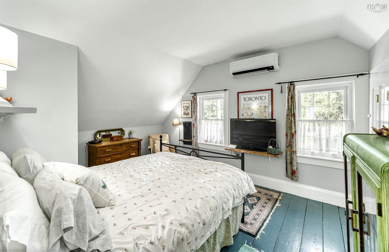
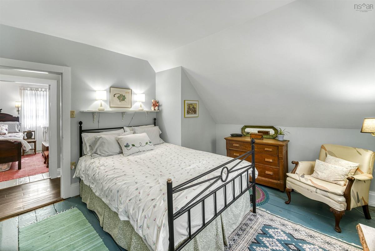
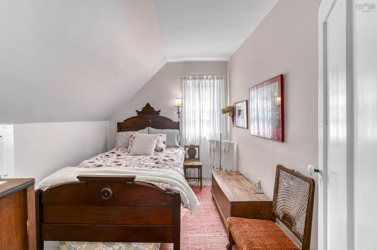
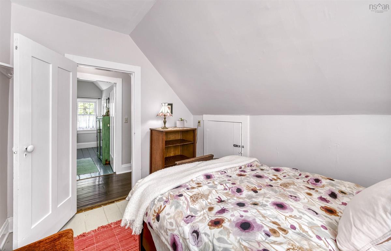
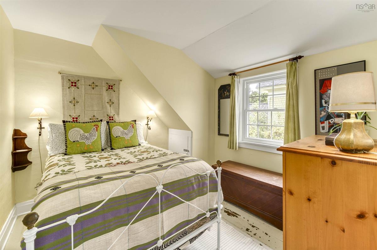
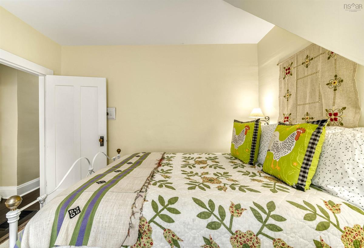
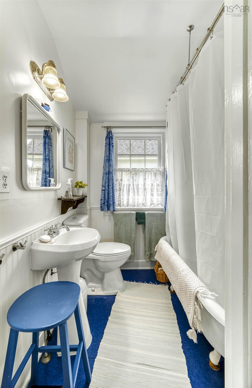
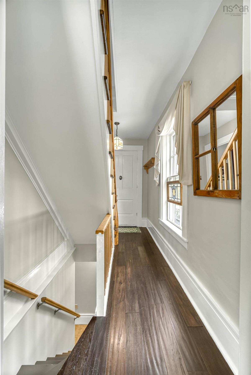
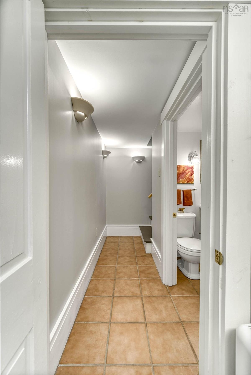
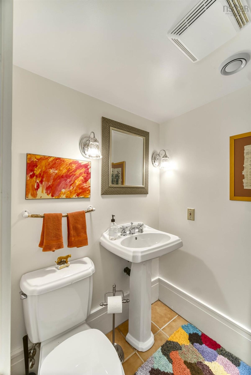
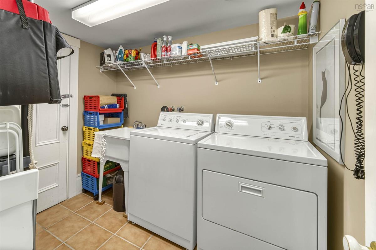
This sweet Victorian has elevated frontage on the gently meandering Maggie-Maggie River in a prime location, Mahone Bay by the sea. The driveway fronts on a sidewalk and the property is a short distance to town amenities and the ocean. This three bedroom home retains much of its historical detail and has had numerous upgrades in recent years including: heating and cooling, wiring, second-floor windows, insulation, kitchen and baths. The "L" at the rear of the house has a cathedral ceiling in natural wood and opens to a deck at the rear ideal for outside living. An original Victorian garden shed is at the rear of the property - ideal for the gardener or conversion to an artist's studio. The house features a separate dining room, original formal "parlor", three cozy bedrooms beneath the eaves of the second floor and a partially finished lower level with a powder room and separate laundry. The house has a newer furnace with a ductless heat-pump unit for both the first and second floors. This home would be ideal as a retirement home or as a first home for a young family. The sidewalk provides level walking to shopping, a medical clinic and the Bayview School a short distance away. Many activities for seniors are offered at the community centre and the school is known as one of the best in the province. Just ten minutes drive to the larger stores in Bridgewater and one hour to Halifax and Stanfield International Airport.

Listing Details

Address
426 Main Street, Mahone Bay, B0J 2E0

Status
SOLD
Sold Price
Log In
MLS®
202521471
Type
Single Family
Style
Detached
Age
145
Square Footage (MLA)
1,355  ft2
Total Fin SqFt (TLA)
1,495  ft2
PID
60374451
Bedrooms
3
Full Baths
1
Half Baths
1

Water
Municipal
Sewer
Municipal
Utilities
Cable,Electricity,High Speed Internet,Telephone

Building Specifications

Foundation Type
Stone
Roof
Asphalt Shingle
Exterior Finish
Wood Shingles
Flooring
Ceramic,Laminate,Softwood

Looking for a Mortgage? Get Your Free Quote Started Today!

Rooms

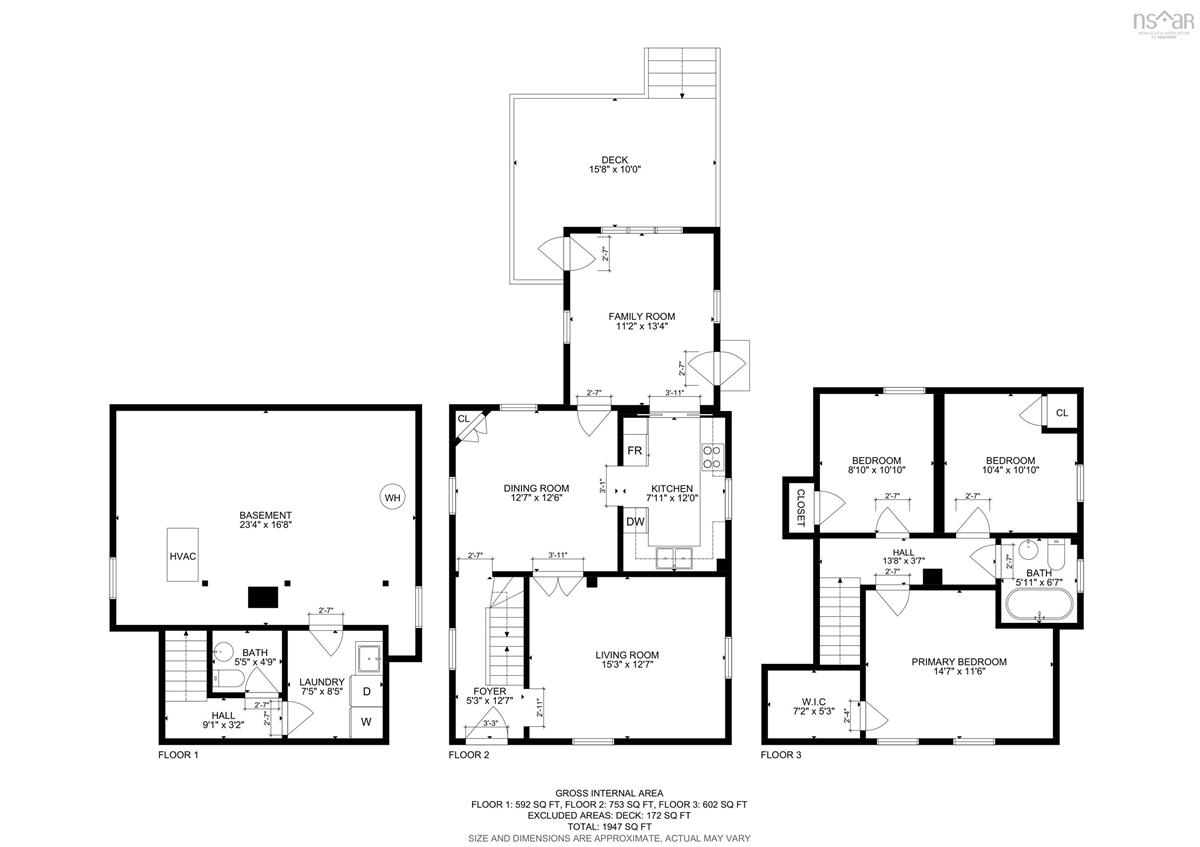
LEVEL TYPE DIMENSIONS
Basement Foyer 9'1x3'2
Basement Bath 2 5'5x4'9
Basement Laundry 7'5x8'5
Main Floor Foyer 5'3x12'7
Main Floor Living Room 15'3x12'7
Main Floor Dining Room 12'7x12'6
Main Floor Kitchen 7'11x12'
Main Floor Family Room 11'2x13'4
2nd Level Foyer 13'8x3'7
2nd Level Primary Bedroom 14'7x11'6 irregular
2nd Level Storage 5'3x5'3
2nd Level Bedroom 8'10x10'10
2nd Level Bedroom 10'4x10'10
2nd Level Bath 3 5'11x6'7

Virtual Tour

Garage & Parking

Garage
N
Details
---

Inclusions & Exclusions

Inclusions
Fridge, stove, dishwasher, microwave, washer and dryer, window treatments.

Sales History

Demographic Data

Demographic data is based on the dissemination area that contains the listing parcel . Dissemination Areas are small areas composed of one or more neighbouring dissemination blocks. All of Canada is divided into dissemination areas. Data source: Environics Analytics via ArcGIS Online, 2021

Population Size

669

Median Age

57.8

Avg Household Size

2.2

Avg House Income

$78K

The number of people for each age range.

How the population of this area is expected to change.

The highest level of education obtained by people within this area.

The maritial status of the people in this area.

The average household income within this area.

The number of people that rent versus own.

When the buildings in the area were constructed.

The number of children at home for the given age ranges.

The occupations of the people living here.

Tax Assessment

Year Amount % Change
2024 $325,000 ---
2023 $246,500 ---
2022 $207,500 ---
2021 $178,100 ---
2020 $176,900 ---
2019 $171,500 ---
2018 $170,600 ---
2017 $169,600 ---
2016 $165,100 ---
2015 $167,900 ---
2014 $170,200 ---
2013 $171,400 ---
2012 $174,400 ---

Maps

Mortgage Inquiries

Last Updated On: 10/17/2025 12:00:00 AM (UTC)

