
261 Edgewater Street, Mahone Bay, (MLS® 202620321) REMAX NOVA
Google Play iOS Google Play iOS

261 Edgewater Street, Mahone Bay

3 3 2288 sqft
$950,000 For Sale

Description

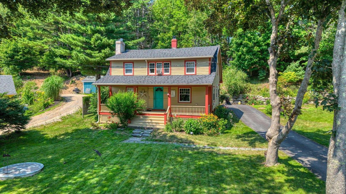
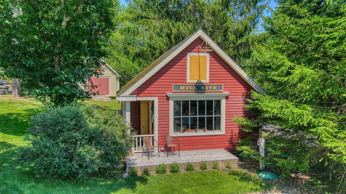
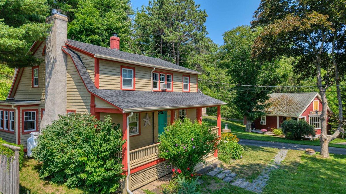
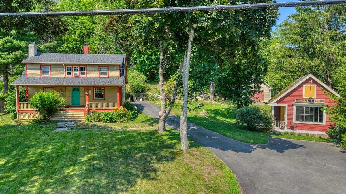
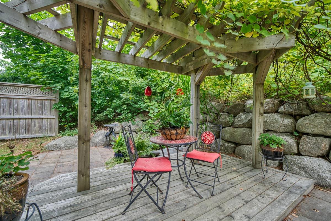
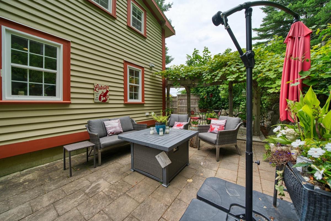
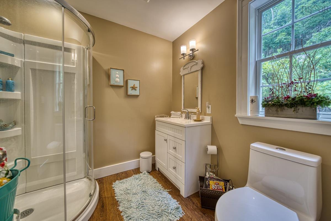
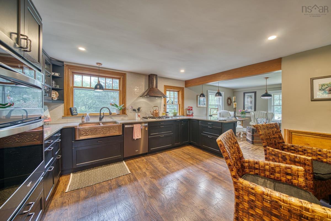
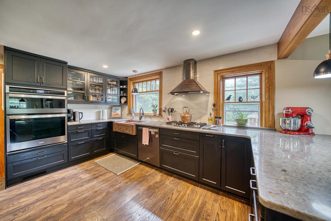
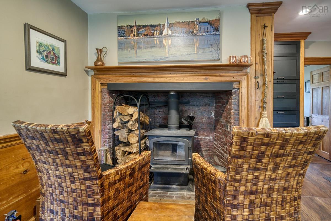
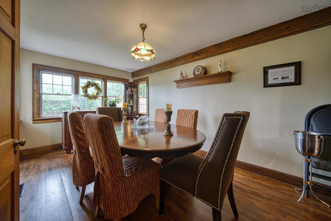
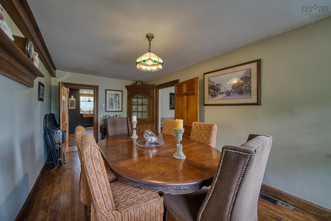
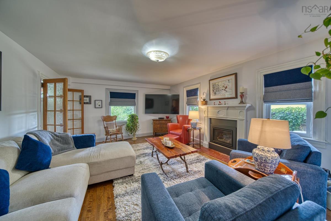
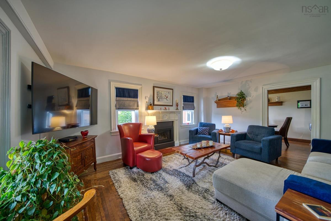
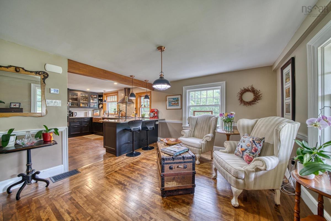
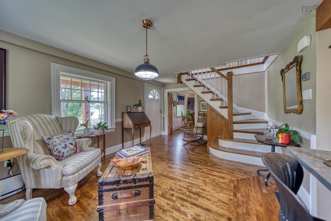
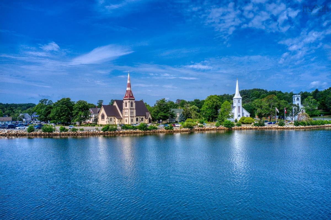
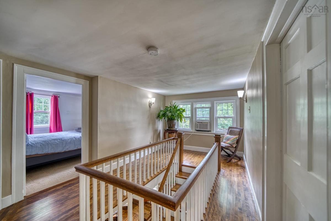
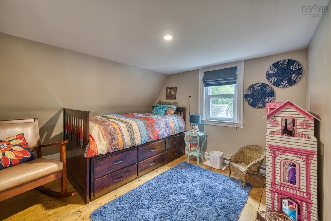
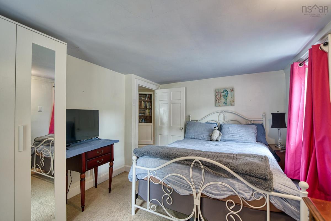
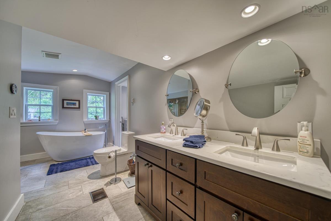
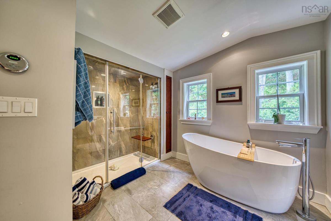
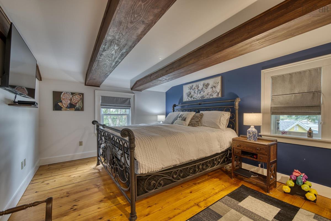
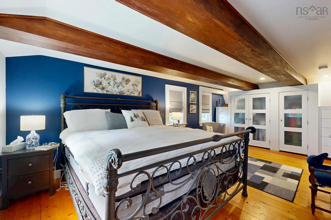
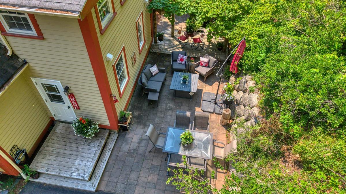
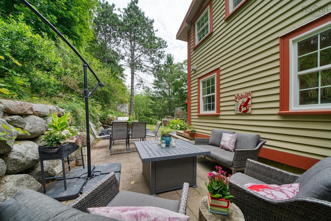
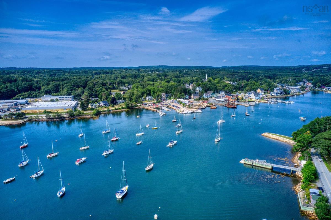
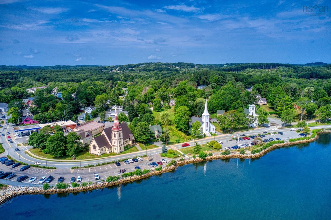
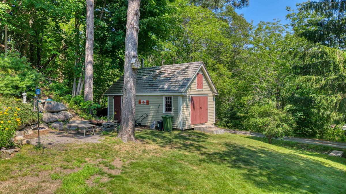
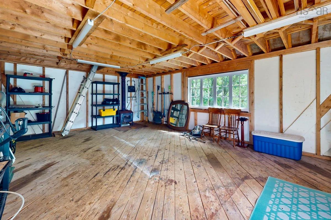
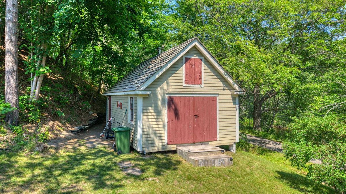
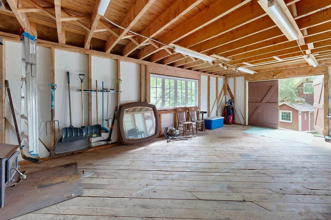
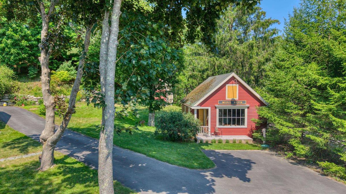
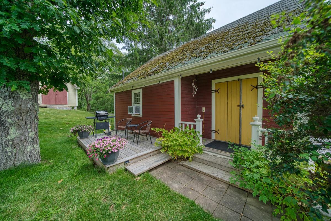
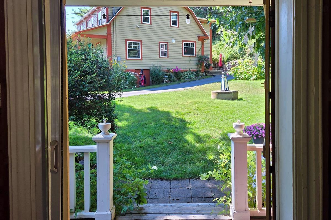
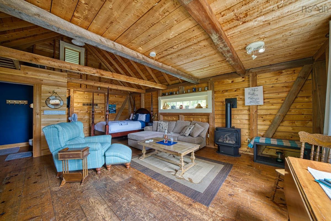
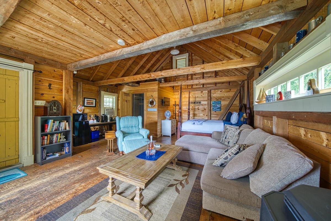
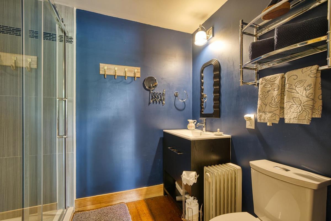
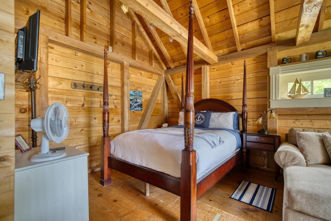
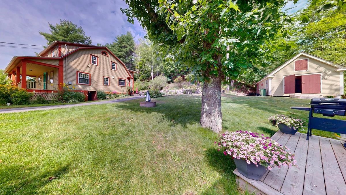
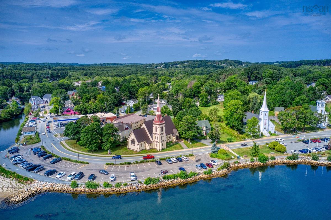
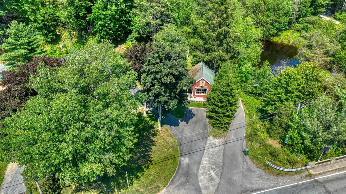
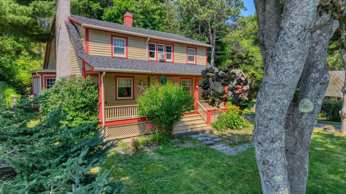
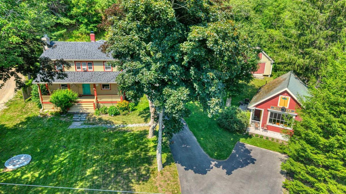
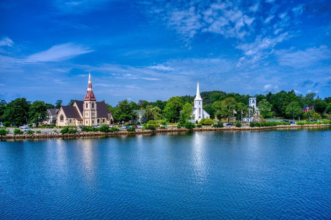
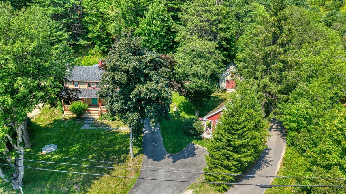
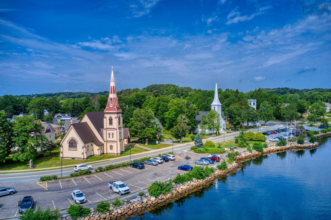
Steeped in maritime history, this home has a historic soul and a modern spirit. Transformed for modern-day living, this 1778 home sits on a lovely 1-acre parcel directly across from Mahone Bay's glistening waters. The home is part of the original Kedy Mill Seat and is adjacent to one of the earliest prominent mill sites on the Mushamush River. The home's original 18th-century character shines through in its upgraded, turnkey comfort. Generous living spaces framed by original architectural charm. The home features updated systems, bathrooms, and a modern kitchen that retains a flair of the bygone era. Charming accessory structure ideal for a boutique B&B, income generator, or private guest house. A large workshop also graces the landscape. This is an unbeatable location. Stroll along the newly constructed "Bay Way" past the iconic Three Churches to boutique shops and harborside dining, all while being just 5 minutes from the 103 and 55 minutes from Halifax. Mahone Bay is a warm and gentle town, and this property captures the very essence of it, blending rich history and timeless character.

Listing Details

Address
261 Edgewater Street, Mahone Bay, B0J 2E0

Status
ACTIVE
Listing Price
$950,000
MLS®
202620321
Type
Single Family
Style
Detached
Age
1778
Square Footage (MLA)
2,288  ft2
Total Fin SqFt (TLA)
2,288  ft2
PID
60375953
Bedrooms
3
Full Baths
3
Half Baths
0

Water
Dug,Well
Sewer
Septic
Utilities
Cable,Electricity,High Speed Internet,Telephone

Building Specifications

Foundation Type
Stone
Roof
Asphalt Shingle
Exterior Finish
Wood Siding
Flooring
Hardwood

Looking for a Mortgage? Get Your Free Quote Started Today!

Rooms

LEVEL TYPE DIMENSIONS
Main Floor Foyer 10'1 x 6'3
Main Floor Bath 1 6'8 x 7'5
Main Floor Kitchen 16'8 x 14'9
Main Floor Family Room 16'8 x 11'8
Main Floor Living Room 13'2 x 15'11
Main Floor Dining Room 16'5 x 9'5
Main Floor OTHER 20'6 x 25'3
Main Floor Bath 3 9'2 x 6'0
2nd Level Bath 2 10'10 x 16'1
2nd Level Bedroom 9'7 x 10'8
2nd Level Bedroom 9'3 x 12'4
2nd Level Primary Bedroom 10'10 x 19'1
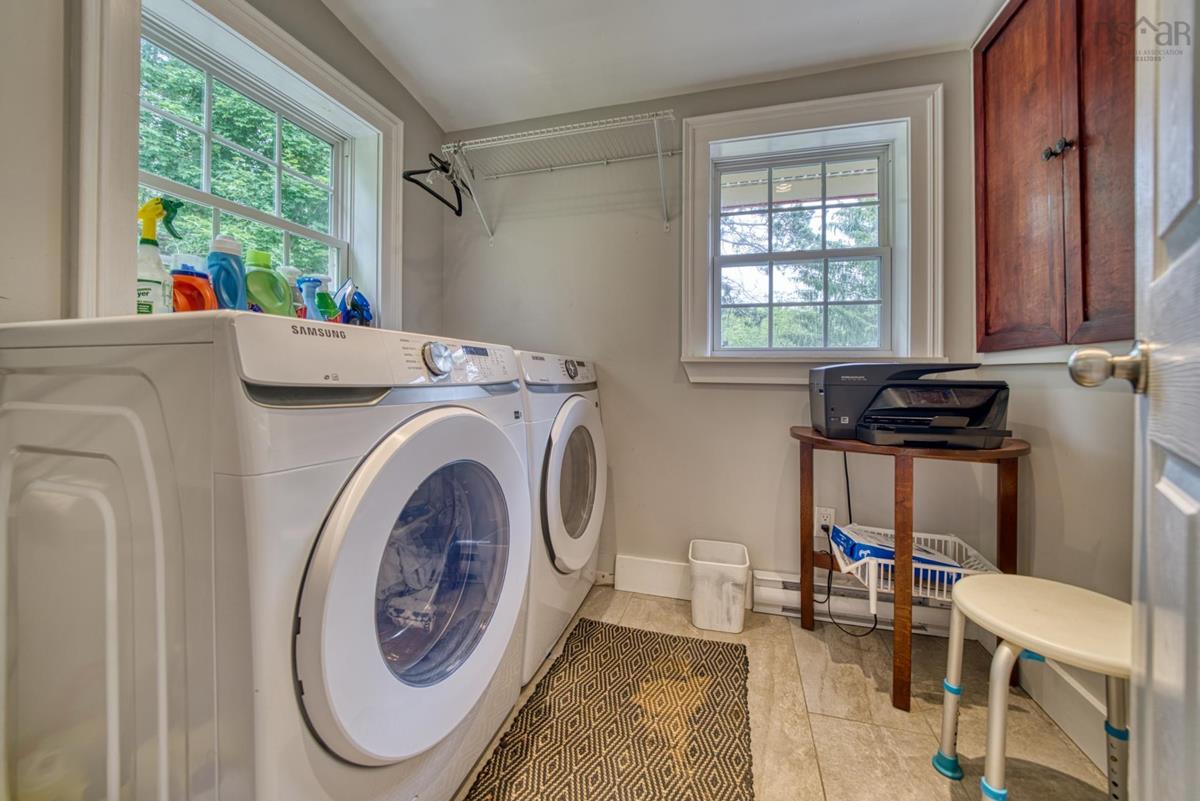
2nd Level Laundry 5'7 x 7'1

Garage & Parking

Garage
N
Details
---

Inclusions & Exclusions

Inclusions
Some furnishings
Exclusions
See documents tab for list of exclusions

Sales History

Demographic Data

Demographic data is based on the dissemination area that contains the listing parcel . Dissemination Areas are small areas composed of one or more neighbouring dissemination blocks. All of Canada is divided into dissemination areas. Data source: Environics Analytics via ArcGIS Online, 2021

Population Size

491

Median Age

59.0

Avg Household Size

2.2

Avg House Income

$77K

The number of people for each age range.

How the population of this area is expected to change.

The highest level of education obtained by people within this area.

The maritial status of the people in this area.

The average household income within this area.

The number of people that rent versus own.

When the buildings in the area were constructed.

The number of children at home for the given age ranges.

The occupations of the people living here.

Tax Assessment

Year Amount % Change
2024 $561,300 ---
2023 $537,000 ---
2022 $442,000 ---
2021 $378,000 ---
2020 $374,900 ---
2019 $371,800 ---
2018 $370,900 ---
2017 $373,200 ---
2016 $347,900 ---
2015 $348,900 ---
2014 $351,400 ---
2013 $354,300 ---
2012 $348,100 ---

Maps

Mortgage Inquiries

Last Updated On: 8/12/2026 3:11:03 PM (UTC)


