
23 Aberdeen Lane, Mahone Bay, (MLS® 202627083) REMAX NOVA
Google Play iOS Google Play iOS

23 Aberdeen Lane, Mahone Bay

4 4 2137 sqft
$649,000 For Sale

Description

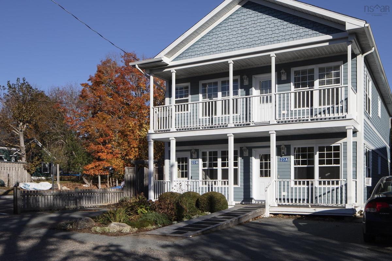
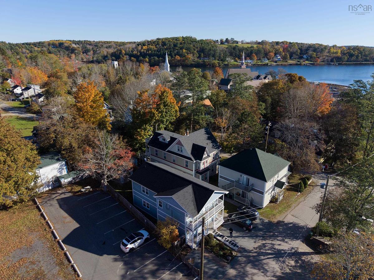
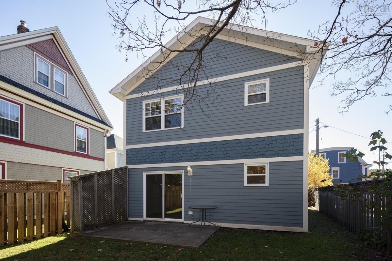
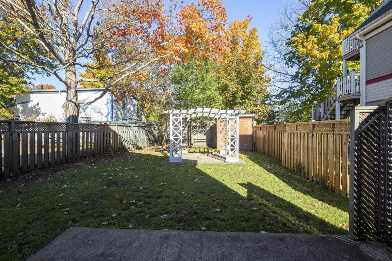
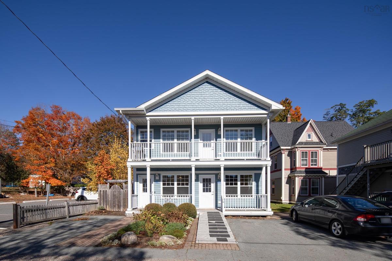
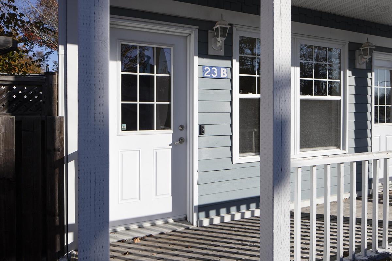
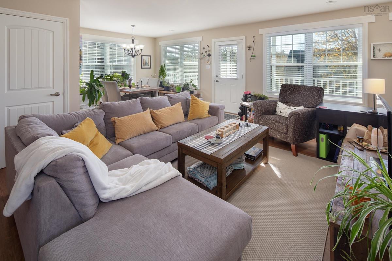
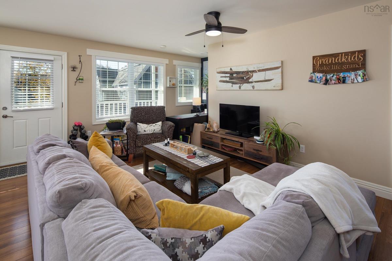
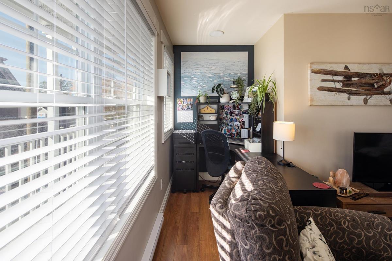
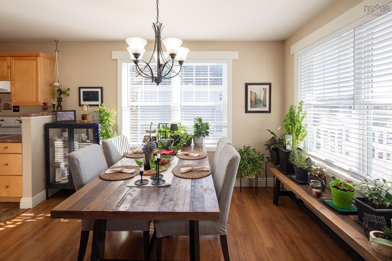
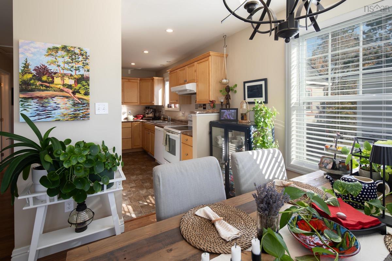
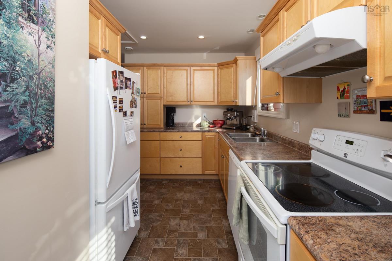
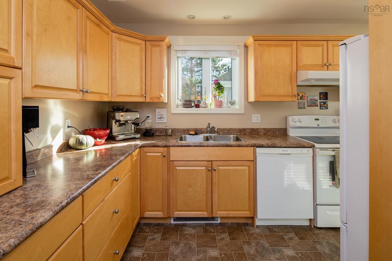
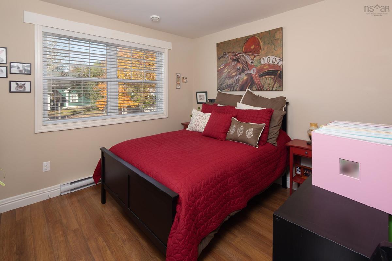
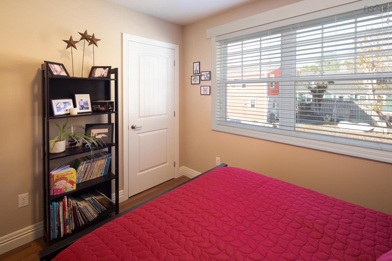
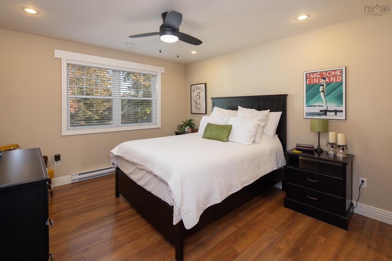
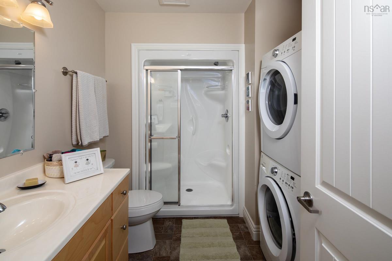
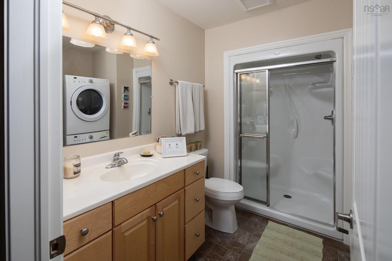
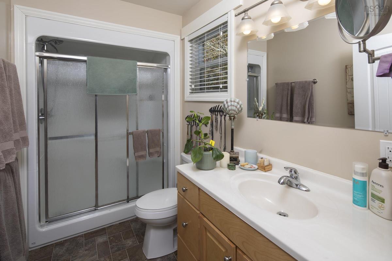
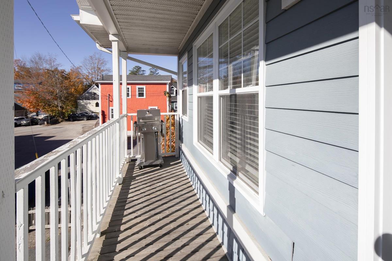
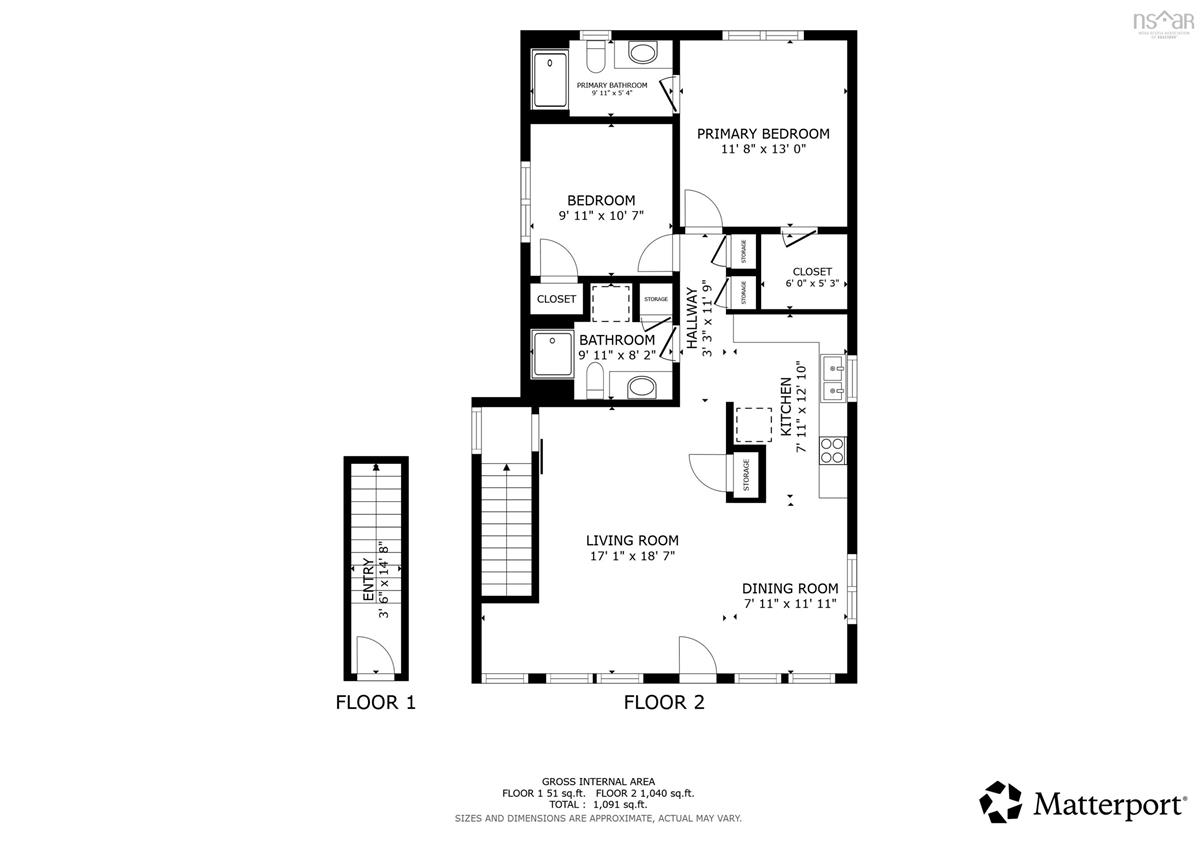
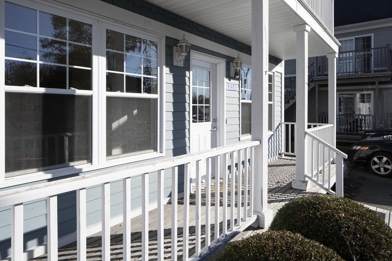
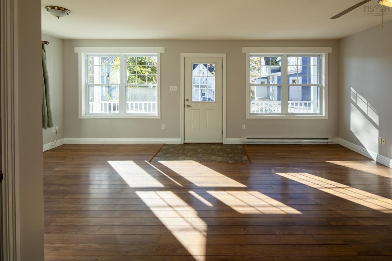
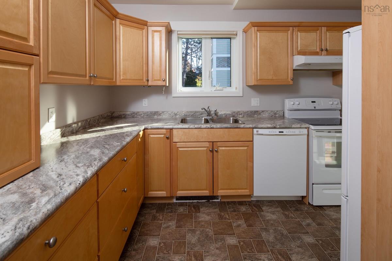
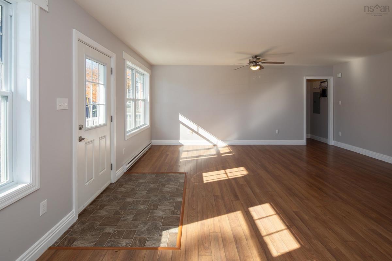
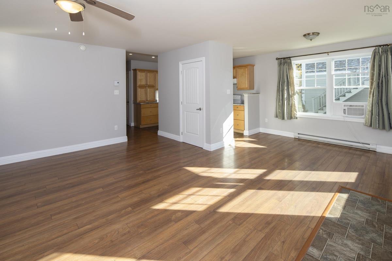
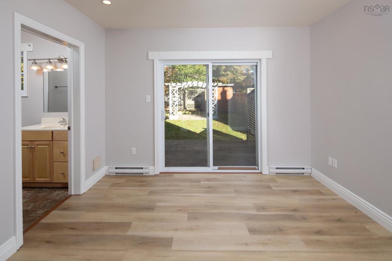
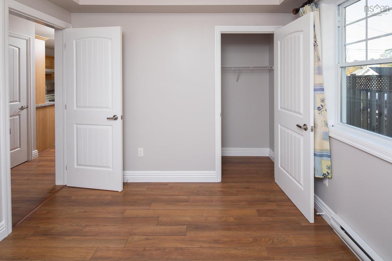
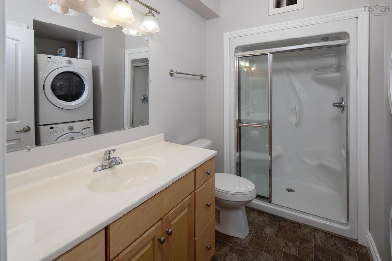
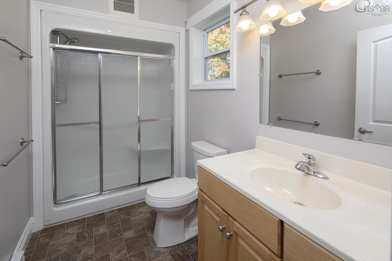
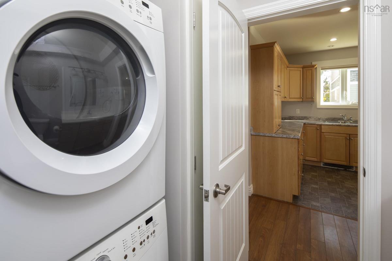
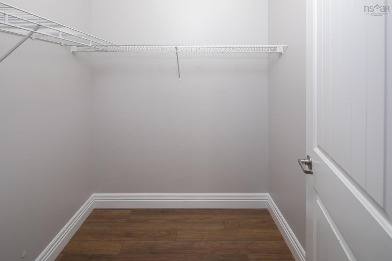
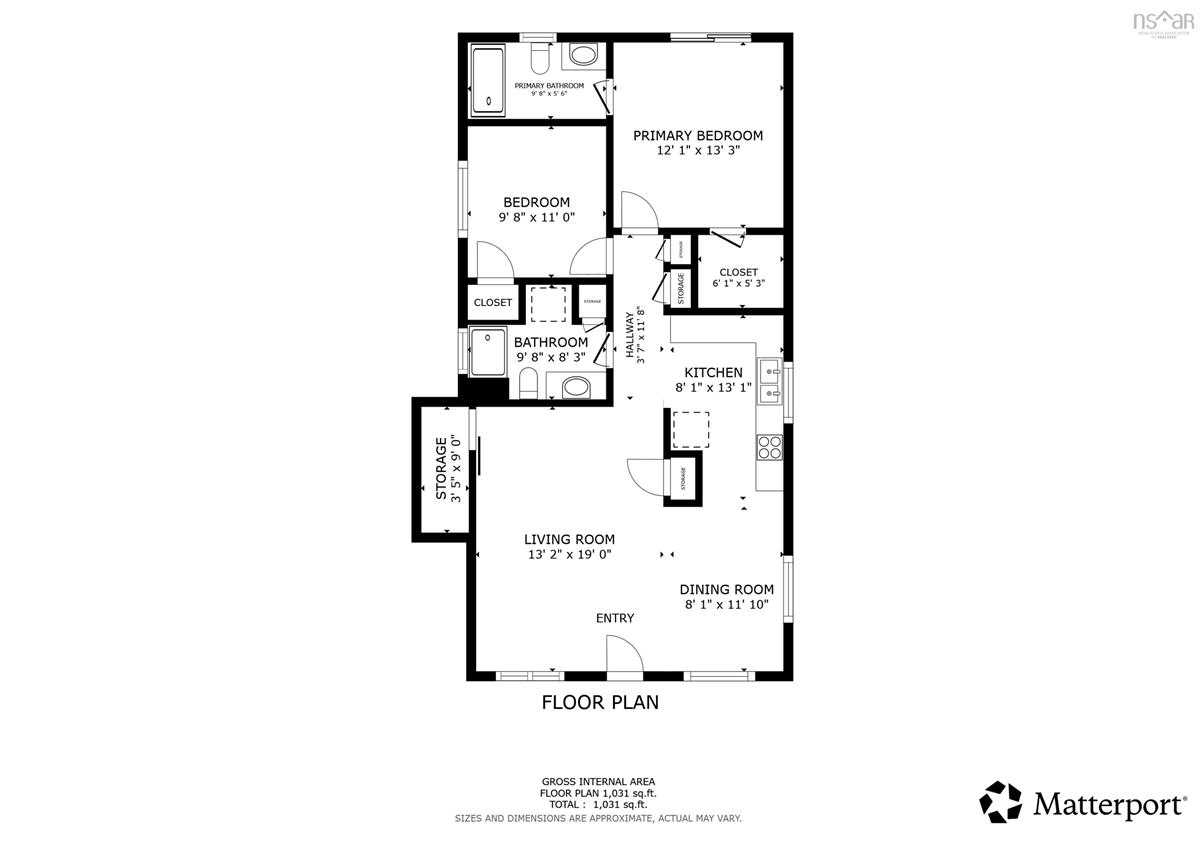
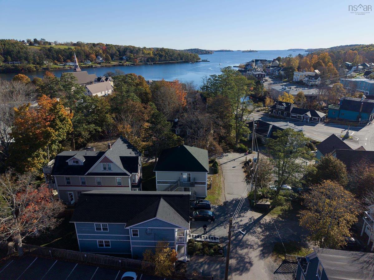
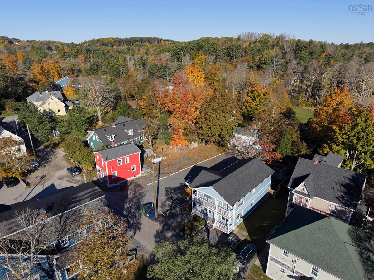
Central Duplex in Mahone Bay Offering a premium build duplex, one block away from the very centre of Mahone Bay, set back on a quiet lane in town. It is steps away from the new waterfront trail which has become a vibrant community hub. The property is currently move in ready, with a vacant downstairs unit, and income from the second floor. With construction having been completed in 2012 this over-under duplex, with a combined total of 2,137 square feet of living space is an exceptional investment opportunity. Built on a concrete slab, both units are nearly identical. Each one features living-dining-kitchen living space at the front, a primary bedroom with a three-piece ensuite and laundry facilities, walk in closet, an additional bedroom with a three-piece bathroom, a paved parking spot and a private separate entrance. The upper unit includes private balcony access and an ample amount of storage in the attic. The main floor unit with wheelchair ramp has direct back yard access through rear patio doors, here you will find a fully fenced back yard with pergola and storage shed. This exceptional quality income property is set up with separate electrical and water meters, and all 10 appliances are included. The location offers unbeatable walkable access to Mahone Bay's picturesque waterfront, unique shops, restaurants, and vibrant community events, making it highly attractive for renters within Mahone Bay's historically stable rental demand. Ideally situated on the South Shore, between Chester and the UNESCO heritage town of Lunenburg, Mahone Bay is an hour's drive to Halifax or Pearson International Airport.

Listing Details

Address
23 Aberdeen Lane, Mahone Bay, B0J 2E0

Status
ACTIVE
Listing Price
$649,000
MLS®
202627083
Type
Single Family
Style
Over-Under
Age
14
Square Footage (MLA)
2,137  ft2
Total Fin SqFt (TLA)
2,137  ft2
PID
60647526
Bedrooms
4
Full Baths
4
Half Baths
0

Water
Municipal
Sewer
Municipal
Utilities
Electricity,High Speed Internet,Telephone

Building Specifications

Foundation Type
Slab
Roof
Asphalt Shingle
Exterior Finish
Cementitious Board,Wood Shingles
Flooring
Laminate,Linoleum

Looking for a Mortgage? Get Your Free Quote Started Today!

Rooms

LEVEL TYPE DIMENSIONS
Main Floor Bath 1 8'4 x 9'9/38
Main Floor Ensuite Bath 1 5'5 x 9'9/38
Main Floor Bedroom 9'11 x 10'6/38
Main Floor Primary Bedroom 12'11 x 11'9/38
Main Floor Dining Room 8'5 x 11'8/Open
Main Floor Kitchen 8'5 x 12'10/Open
Main Floor Living Room 13'1 x 18'6/Open
Main Floor OTHER 5'4 x 6'/38
Main Floor Storage 3'4 x 4'11/Open
Main Floor Utility 2'8 x 9'9/38
Main Floor Bath 1 8'4 x 9'9/38
Main Floor Ensuite Bath 1 5'5 x 9'9/38
Main Floor Bedroom 9'11 x 10'6/38
Main Floor Primary Bedroom 12'11 x 11'9/38
Main Floor Dining Room 8'5 x 11'8/Open
Main Floor Kitchen 8'5 x 12'10/Open
Main Floor Living Room 13'1 x 18'6/Open
Main Floor OTHER 5'4 x 6'/38
Main Floor Storage 3'4 x 4'11/Open
2nd Level Bath 2 8'4 x 9'9/38
2nd Level Ensuite Bath 2 5'5 x 9'9/38
2nd Level Bedroom 9'11 x 10'6/38
2nd Level Primary Bedroom 12'11 x 11'9/38
2nd Level Dining Room 8'5 x 11'8/Open
2nd Level Kitchen 8'5 x 12'10/Open
2nd Level Living Room 13'1 x 18'6/Open
2nd Level OTHER 5'4 x 6'/38
2nd Level Den/Office 3'9 x 4'11/Open
2nd Level Utility 2'8 x 2'11/38
3rd Level Foyer 3'4 x 18'6/Open
--- --- 2'8 x 9'9/38
--- --- 8'4 x 9'9/38
--- --- 5'5 x 9'9/38
--- --- 9'11 x 10'6/38
--- --- 12'11 x 11'9/38
--- --- 8'5 x 11'8/Open
--- --- 3'4 x 18'6/Open
--- --- 8'5 x 12'10/Open
--- --- 13'1 x 18'6/Open
--- --- 5'4 x 6'/38
--- --- 3'9 x 4'11/Open
--- --- 2'8 x 2'11/38
--- --- 8'4 x 9'9/38
--- --- 5'5 x 9'9/38
--- --- 9'11 x 10'6/38
--- --- 12'11 x 11'9/38
--- --- 8'5 x 11'8/Open
--- --- 8'5 x 12'10/Open
--- --- 13'1 x 18'6/Open
--- --- 5'4 x 6'/38
--- --- 3'4 x 4'11/Open
--- --- 2'8 x 9'9/38
--- --- 8'4 x 9'9/38
--- --- 5'5 x 9'9/38
--- --- 9'11 x 10'6/38
--- --- 12'11 x 11'9/38
--- --- 8'5 x 11'8/Open
--- --- 3'4 x 18'6/Open
--- --- 8'5 x 12'10/Open
--- --- 13'1 x 18'6/Open
--- --- 5'4 x 6'/38
--- --- 3'9 x 4'11/Open
--- --- 2'8 x 2'11/38

Garage & Parking

Garage
N
Details
---

Inclusions & Exclusions

Inclusions
Appliances, storage shed, pergola
Exclusions
Tenants belongings

Sales History

Demographic Data

Demographic data is based on the dissemination area that contains the listing parcel . Dissemination Areas are small areas composed of one or more neighbouring dissemination blocks. All of Canada is divided into dissemination areas. Data source: Environics Analytics via ArcGIS Online, 2021

Population Size

491

Median Age

59.0

Avg Household Size

2.2

Avg House Income

$77K

The number of people for each age range.

How the population of this area is expected to change.

The highest level of education obtained by people within this area.

The maritial status of the people in this area.

The average household income within this area.

The number of people that rent versus own.

When the buildings in the area were constructed.

The number of children at home for the given age ranges.

The occupations of the people living here.

Tax Assessment

Year Amount % Change
2026 $529,600 ---
2025 $491,900 ---
2024 $484,700 ---
2023 $422,700 ---
2022 $346,800 ---
2021 $316,800 ---
2020 $314,900 ---
2019 $311,200 ---
2018 $304,700 ---
2017 $307,900 ---
2016 $301,600 ---
2015 $295,500 ---
2014 $283,400 ---
2013 $87,500 ---
2012 $37,500 ---

Maps

Mortgage Inquiries

Last Updated On: 10/31/2026 4:37:32 PM (UTC)


