
127 Tanner Road, Maders Cove, (MLS® 202621727) REMAX NOVA
Google Play iOS Google Play iOS

127 Tanner Road, Maders Cove

5 2 2483 sqft
$649,900 For Sale

Description

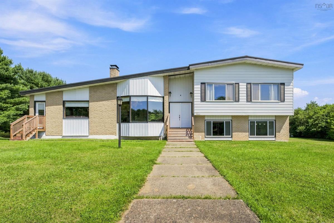
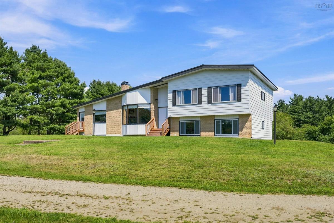
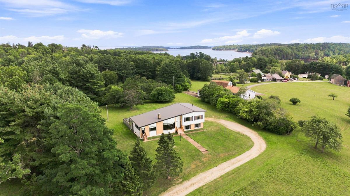
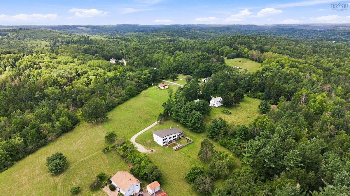
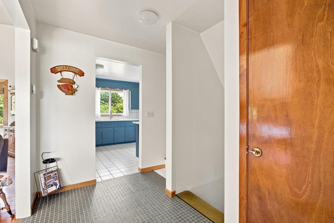
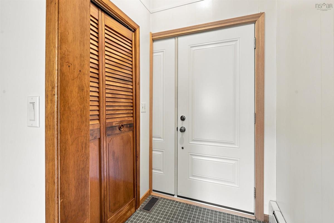
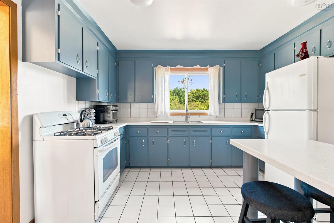
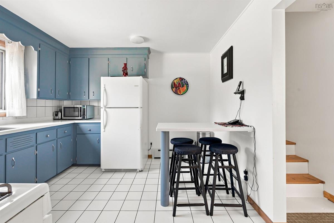
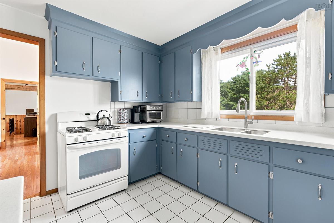
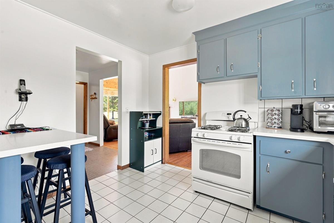
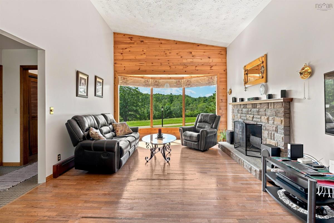
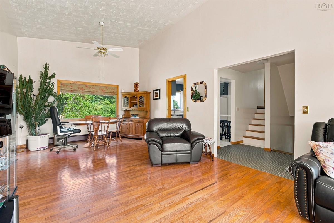
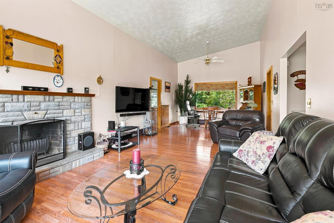
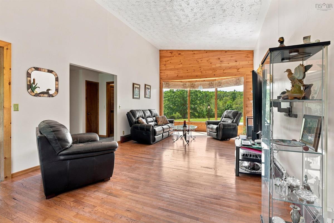
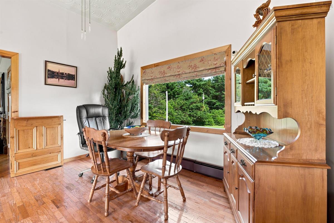
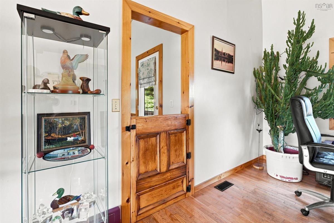
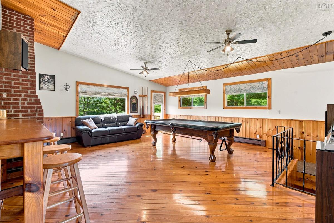
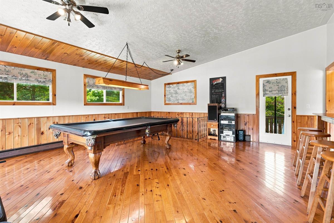
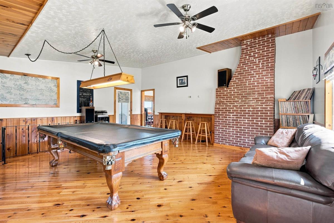
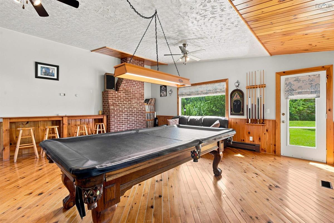
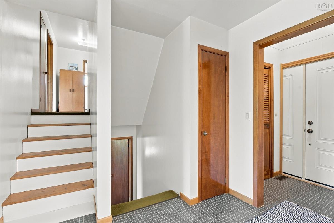
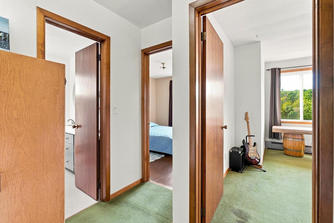
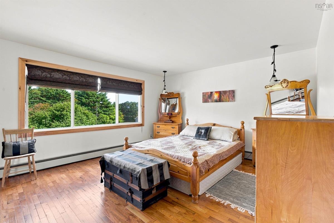
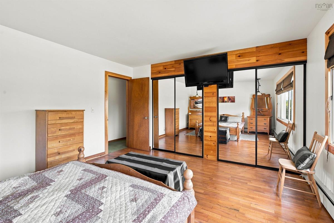
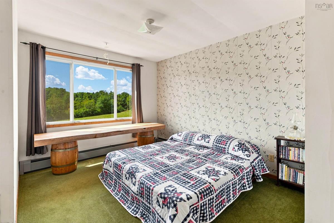
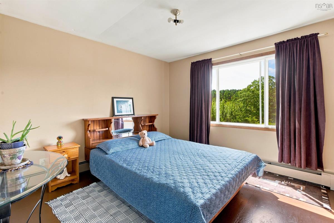
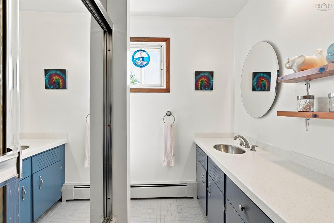
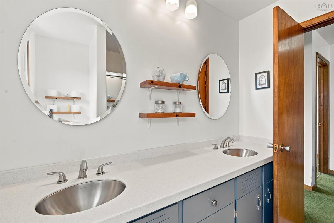
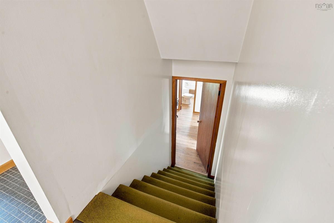
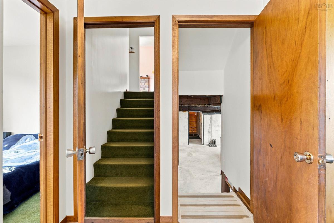
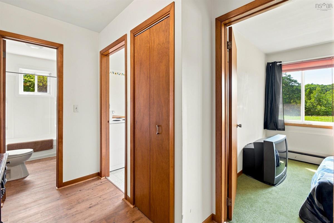
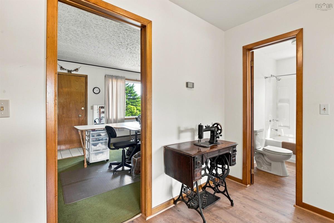
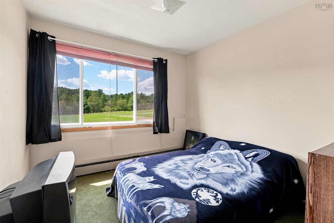
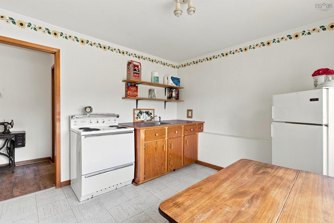
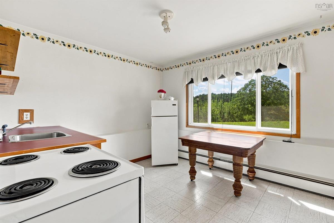
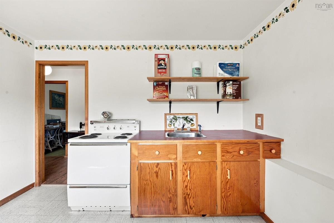
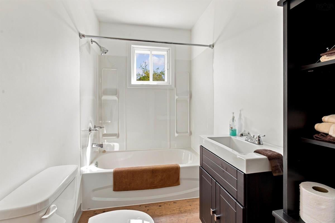
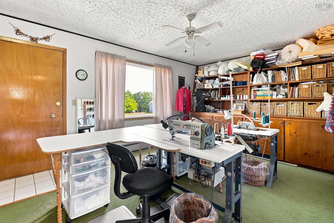
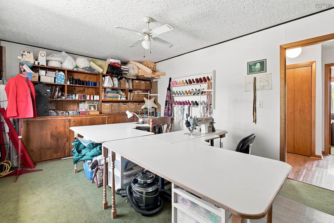
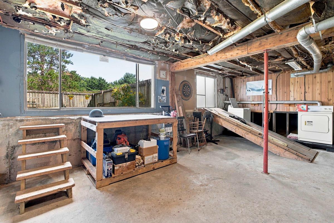
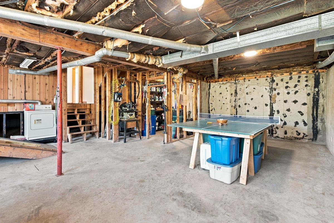
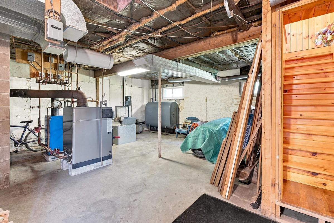
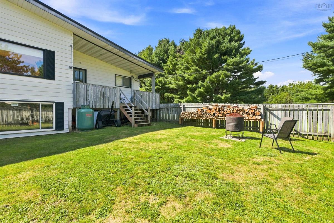
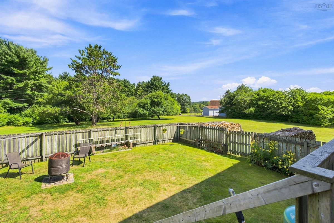
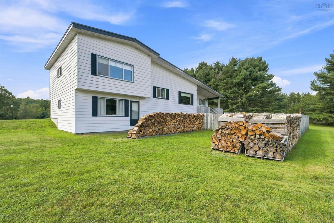
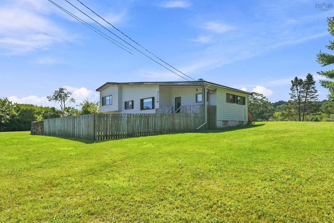
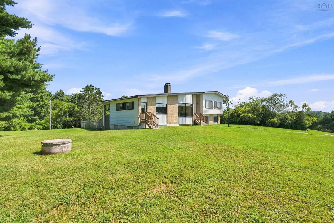
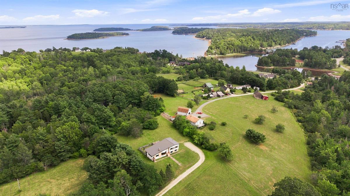
Never before offered on MLS, this five bedroom property sits on over an acre of flat, grassy land at the end of a private road. The hilltop setting takes in a peek of ocean view and is surrounded by flowering fruit trees and established perennial gardens. The home has been meticulously maintained. Recent updates include two new picture windows, a new 200 amp electrical panel, new front stairs, and a new metal roof (2022). The kitchen has been refreshed with painted cabinets, new Corian countertops, complete with a gas cooktop, and the bathroom has been updated to match with painted cabinets and Corian as well. Heat is supplied by an efficient wood/oil boiler system that has kept energy costs low, with rough-in ductwork in place should a buyer prefer a forced air system. Inside, tall ceilings and a large games room add to the sense of space. The lower level is setup to be an in-law suite complete with its own kitchen and exterior entrance. The unfinished basement offers plenty of room to expand living space to suit your needs and more storage than you'll ever need . Outside, a fenced section of the backyard is ready for kids or pets, while the rest of the property offers space to garden, entertain, or simply enjoy the privacy. This is a rare opportunity to create a forever home on a peaceful, private acre in Maders Cove.

Listing Details

Address
127 Tanner Road, Maders Cove, B0J 2E0

Status
ACTIVE
Listing Price
$649,900
MLS®
202621727
Type
Single Family
Style
Detached
Age
1972
Square Footage (MLA)
2,483  ft2
Total Fin SqFt (TLA)
2,483  ft2
PID
60643723
Bedrooms
5
Full Baths
2
Half Baths
0

Water
Drilled Well
Sewer
Septic
Utilities
Cable,Electricity,High Speed Internet,Telephone

Building Specifications

Foundation Type
Poured Concrete
Roof
Metal
Exterior Finish
Brick,Vinyl
Flooring
Carpet,Ceramic,Hardwood,Vinyl

Looking for a Mortgage? Get Your Free Quote Started Today!

Rooms

LEVEL TYPE DIMENSIONS
Lower Level Kitchen 10'11" x 10'11"
Lower Level Bedroom 11'3" x 17'11"
Lower Level Bedroom 9'3" x 9'6"
Lower Level Bath 2 5' x 8'
Main Floor Living Room 20'6" x 15'
Main Floor Rec Room 21'7" x 20'
Main Floor Kitchen 11'4" x 12'3"
Main Floor Dining Room 9'9" x 13'1"
2nd Level Primary Bedroom 13'5" x 15'7"
2nd Level Bedroom 12'7" x 11'4"
2nd Level Bedroom 10'11" x 11'5"
2nd Level Bath 1 7'1" x 8'

Garage & Parking

Garage
N
Details
---

Inclusions & Exclusions

Inclusions
Appliances as is

Sales History

Demographic Data

Demographic data is based on the dissemination area that contains the listing parcel . Dissemination Areas are small areas composed of one or more neighbouring dissemination blocks. All of Canada is divided into dissemination areas. Data source: Environics Analytics via ArcGIS Online, 2021

Population Size

486

Median Age

61.0

Avg Household Size

2.2

Avg House Income

$99K

The number of people for each age range.

How the population of this area is expected to change.

The highest level of education obtained by people within this area.

The maritial status of the people in this area.

The average household income within this area.

The number of people that rent versus own.

When the buildings in the area were constructed.

The number of children at home for the given age ranges.

The occupations of the people living here.

Tax Assessment

Year Amount % Change
2024 $265,400 ---
2023 $213,300 ---
2022 $177,600 ---
2021 $156,600 ---
2020 $156,100 ---
2019 $159,800 ---
2018 $157,800 ---
2017 $157,100 ---
2016 $152,800 ---
2015 $159,000 ---
2014 $163,200 ---
2013 $161,700 ---
2012 $157,400 ---

Maps

Mortgage Inquiries

Last Updated On: 8/28/2026 10:44:50 AM (UTC)


