
48 Festival Lane, MacKay Siding, (MLS® 202625817) REMAX NOVA
Google Play iOS Google Play iOS

48 Festival Lane, MacKay Siding

3 2 2100 sqft
$649,900 For Sale

Description

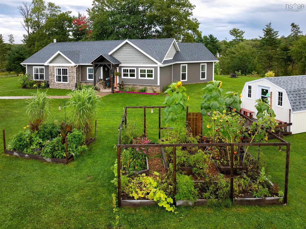
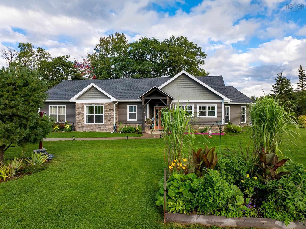
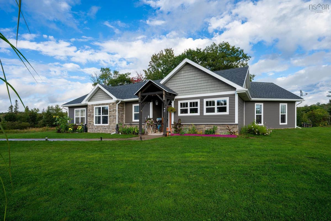
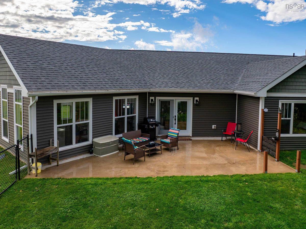
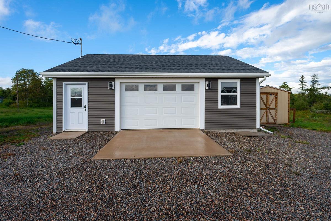
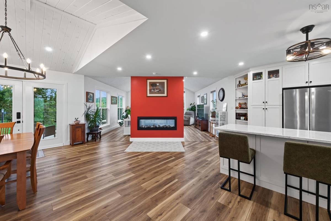
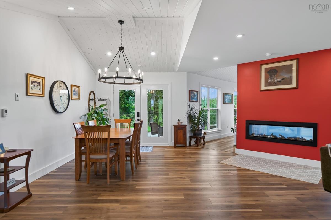
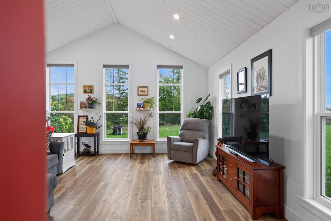
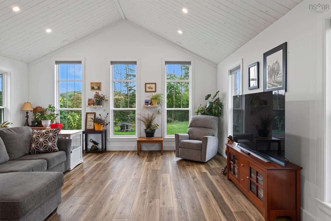
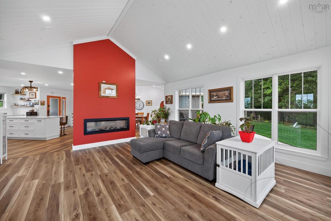
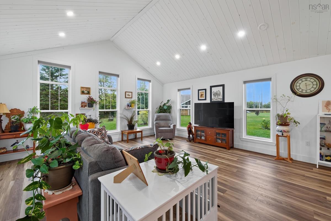
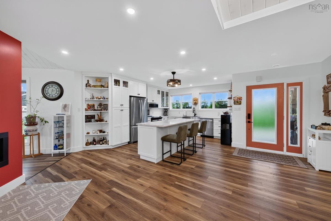
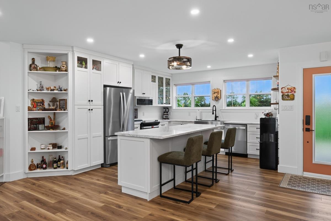
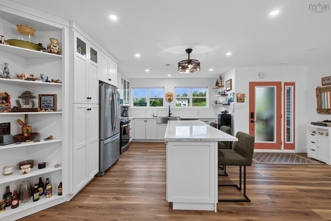
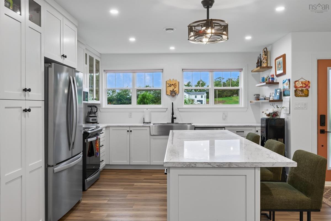
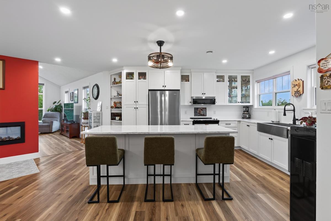
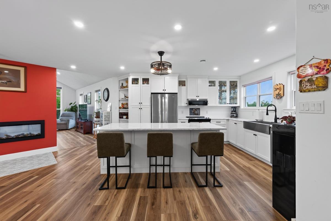
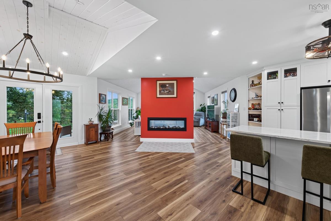
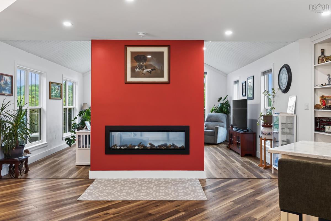
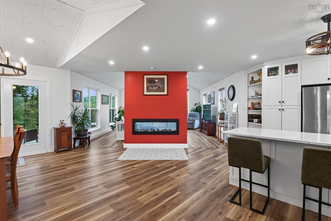
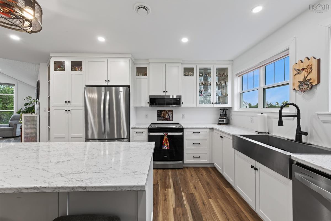
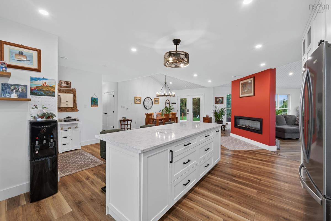
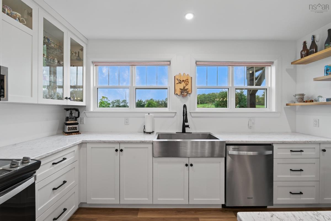
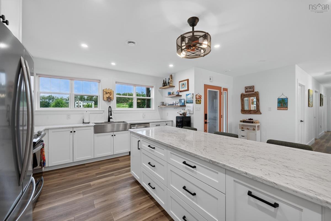
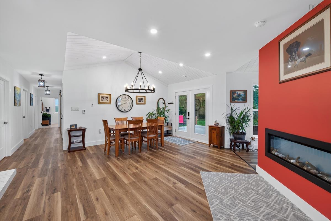
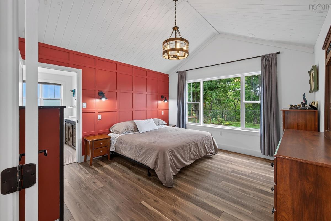
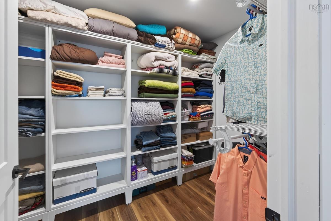
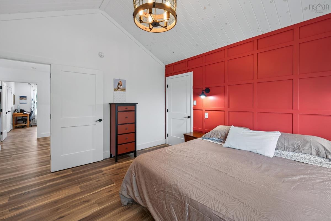
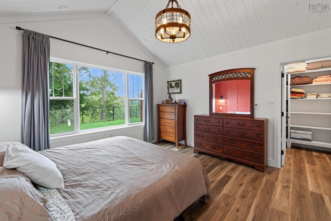
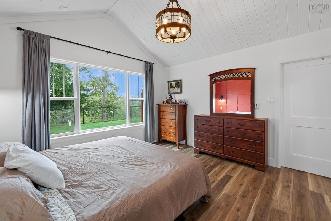
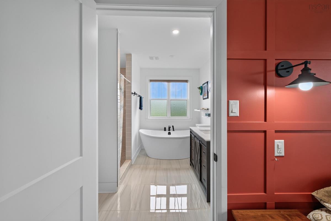
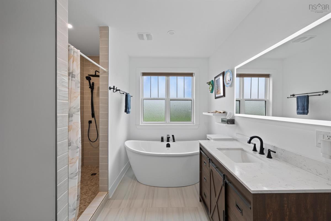
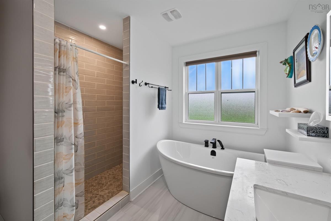
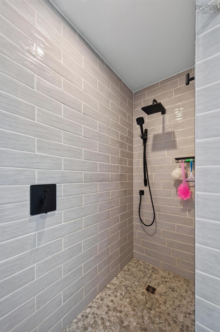
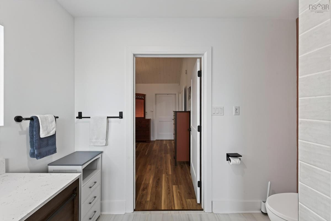
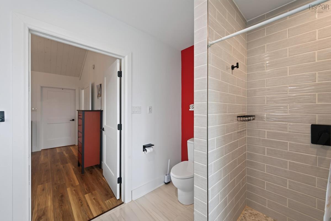
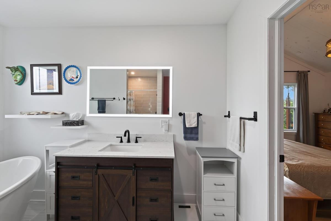
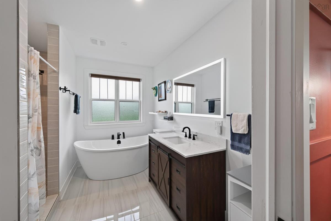
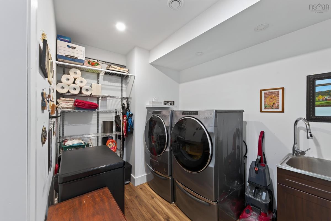
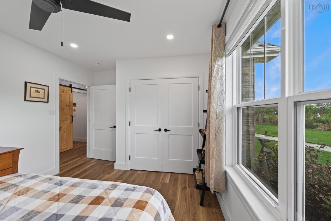
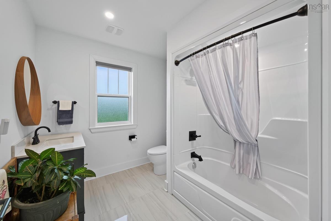
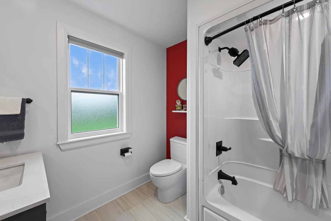
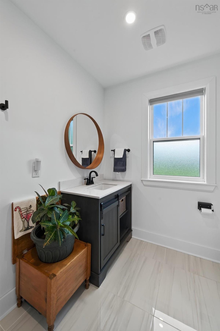
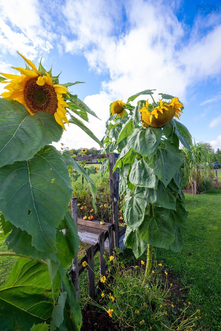
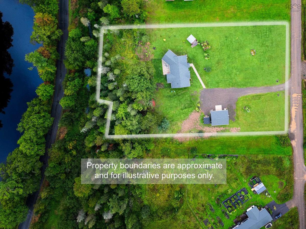
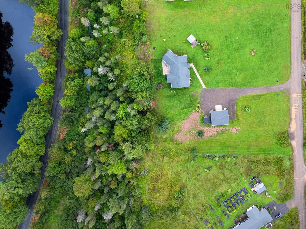
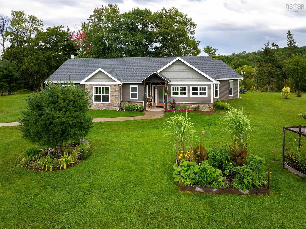
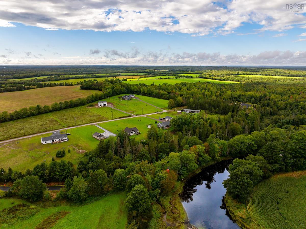
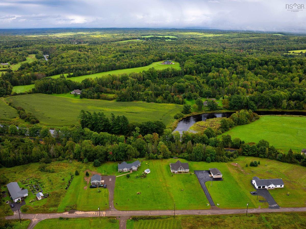
Fall in love with this 5 year young 3 bed, 2 bath slab on grade in the quaint family oriented community of Mackay Siding. Situated on a large 1.8 acre country lot this expansive property leaves so much room for growth and imagination. The open concept main living area features a large spacious Quest kitchen with dovetail slides and reinforced hinges, island and ample storage. The double sided electric fireplace creates the perfect seperation between the kitchen and incredibly bright family room complete with vaulted ceilings. Opposite to the 2 generously sized secondary bedrooms you'll find the primary suite with walk in closet and large ensuite with custom shower. The designated laundry room and large utility room offer additional storage. The home offers four zone in-floor heat and time of day metering - perfect for those long winter days. Additional features include DEEDED access to the Stewiacke River, RV hook power hook up, Generlink Need more space? Look to the wired and heated double detached garage and newly added garden shed. The stunning back yard is fenced with concrete patio and offers plenty of mature trees and distant views of the Stewiacke River. This home is a short drive to Stewiacke River Park and the amenities of Stewiacke and Shubenacadie. Just 25 minutes to Truro and 35 minutes to Dartmouth!

Listing Details

Address
48 Festival Lane, MacKay Siding, B0N 2J0

Status
ACTIVE
Listing Price
$649,900
MLS®
202625817
Type
Single Family
Style
Detached
Age
5
Square Footage (MLA)
2,100  ft2
Total Fin SqFt (TLA)
2,100  ft2
PID
20468146
Bedrooms
3
Full Baths
2
Half Baths
0

Water
Dug
Sewer
Septic
Utilities
Cable,Electricity,High Speed Internet,Telephone

Building Specifications

Foundation Type
Poured Concrete,Slab
Roof
Asphalt Shingle
Exterior Finish
Stone,Vinyl
Flooring
Porcelain,Vinyl Plank

Looking for a Mortgage? Get Your Free Quote Started Today!

Rooms

LEVEL TYPE DIMENSIONS
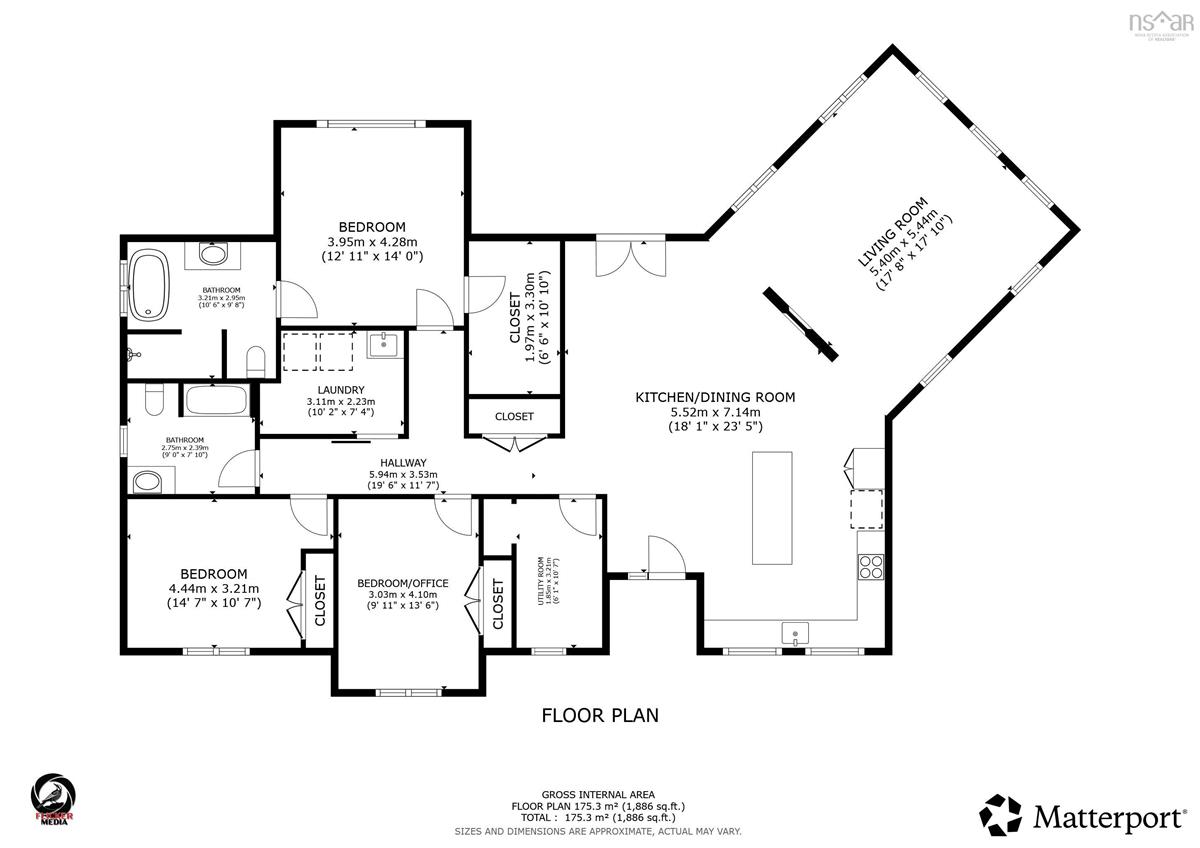
Main Floor Living Room 17.8x17.10
Main Floor Kitchen 18.1x23.5
Main Floor Utility 6.1x10.7
Main Floor Bedroom 9.11x13.6
Main Floor Bedroom 14.7x10.7
Main Floor Bath 1 9x7.10
Main Floor Primary Bedroom 12.11x14
Main Floor Ensuite Bath 1 10x9.8
Main Floor Laundry 10.2x7.4

Garage & Parking

Garage
Y
Details
Double, deatched, heated/wired

Inclusions & Exclusions

Inclusions
Fridge,stove,washer/dryer, dishwasher, microwave/range

Sales History

Demographic Data

Demographic data is based on the dissemination area that contains the listing parcel . Dissemination Areas are small areas composed of one or more neighbouring dissemination blocks. All of Canada is divided into dissemination areas. Data source: Environics Analytics via ArcGIS Online, 2021

Population Size

524

Median Age

47.6

Avg Household Size

2.4

Avg House Income

$88K

The number of people for each age range.

How the population of this area is expected to change.

The highest level of education obtained by people within this area.

The maritial status of the people in this area.

The average household income within this area.

The number of people that rent versus own.

When the buildings in the area were constructed.

The number of children at home for the given age ranges.

The occupations of the people living here.

Tax Assessment

Year Amount % Change
2026 $618,300 ---
2025 $488,200 ---
2024 $482,700 ---
2023 $417,400 ---
2022 $329,100 ---
2021 $20,000 ---
2020 $20,000 ---
2019 $15,000 ---
2018 $15,000 ---
2017 $15,000 ---
2016 $15,000 ---
2015 $15,000 ---
2014 $30,000 ---
2013 $10,600 ---

Maps

Mortgage Inquiries

Last Updated On: 10/14/2026 9:35:02 PM (UTC)


