
3344 Highway 302, Maccan, (MLS® 202625029) REMAX NOVA
Google Play iOS Google Play iOS

3344 Highway 302, Maccan

7 2 2708 sqft
$79,900 For Sale

Description

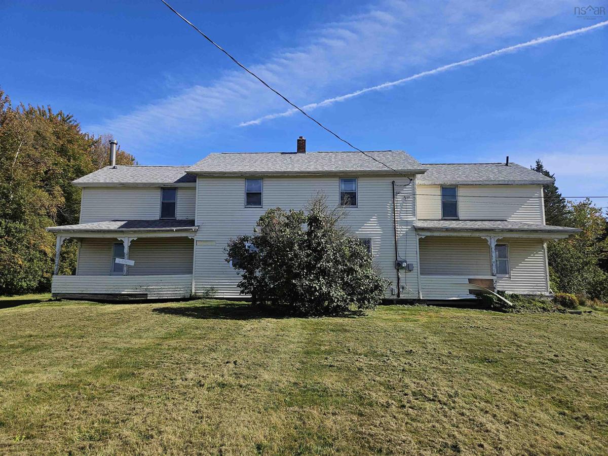
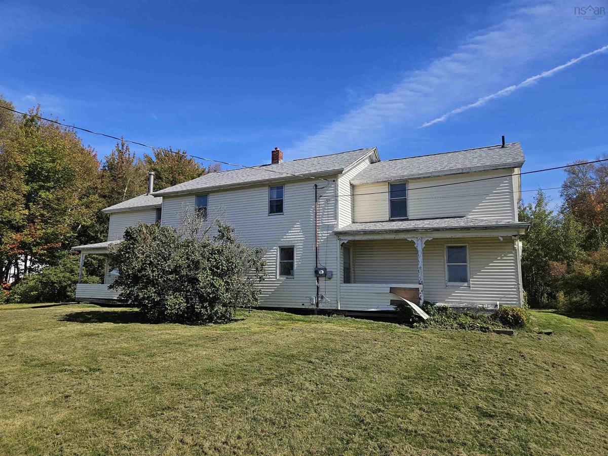
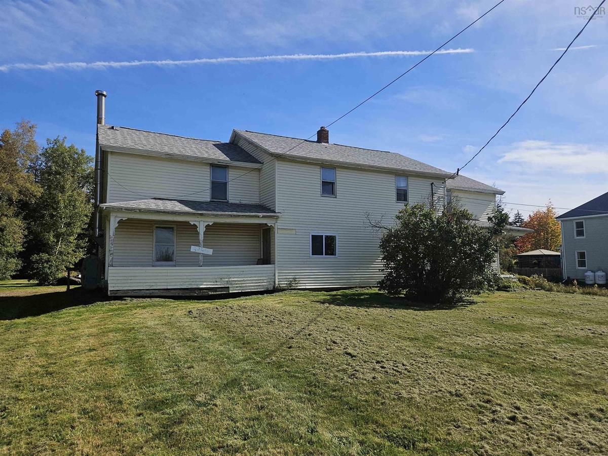
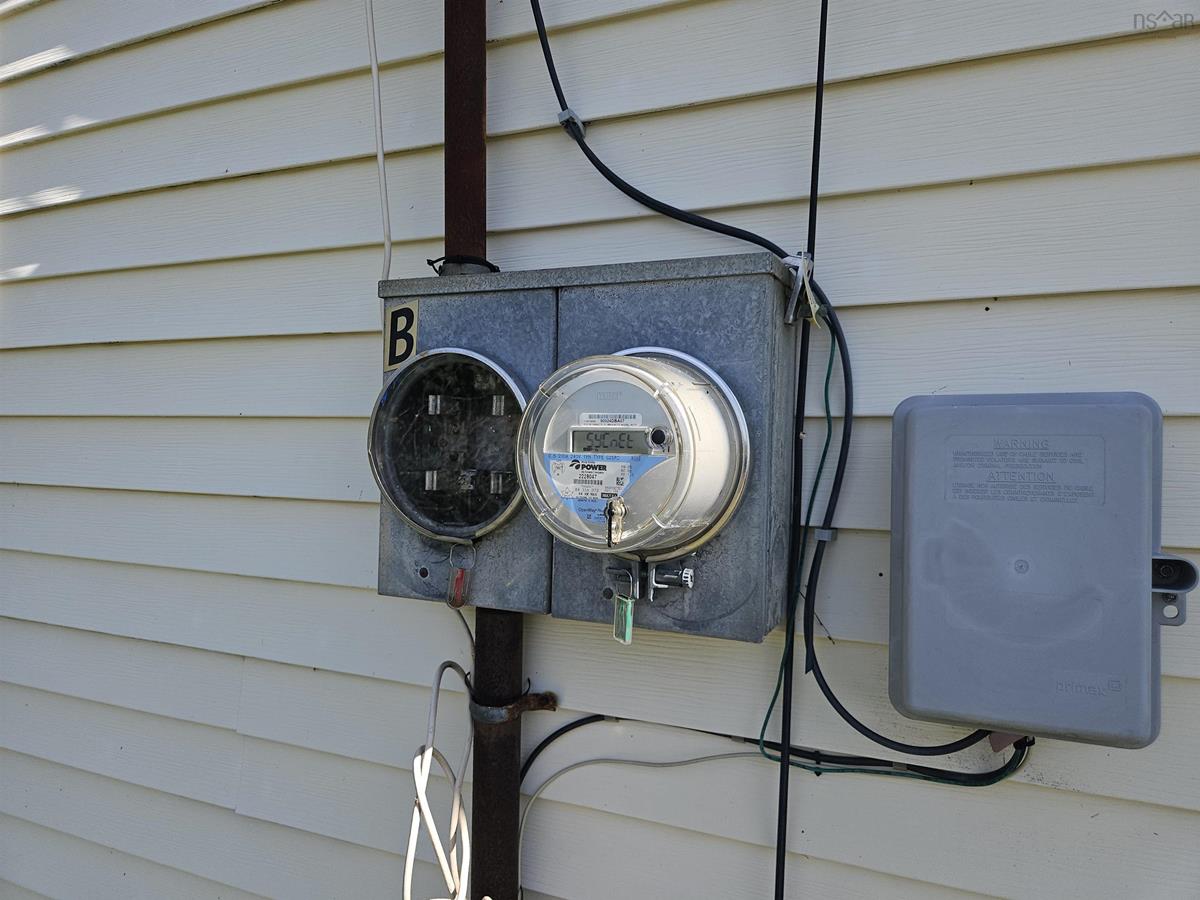
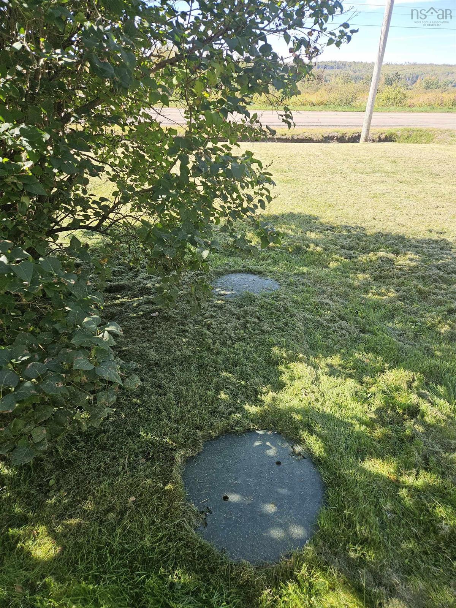
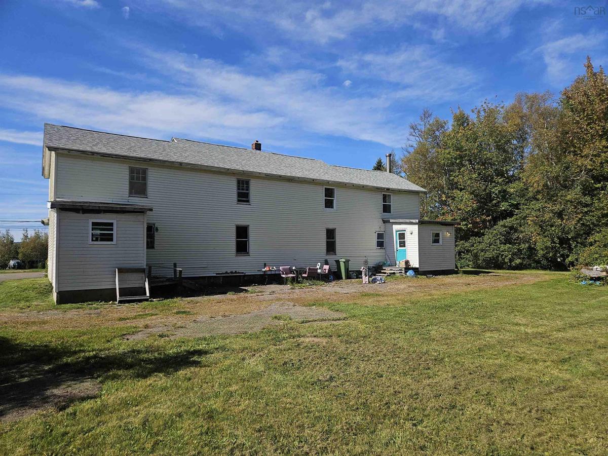
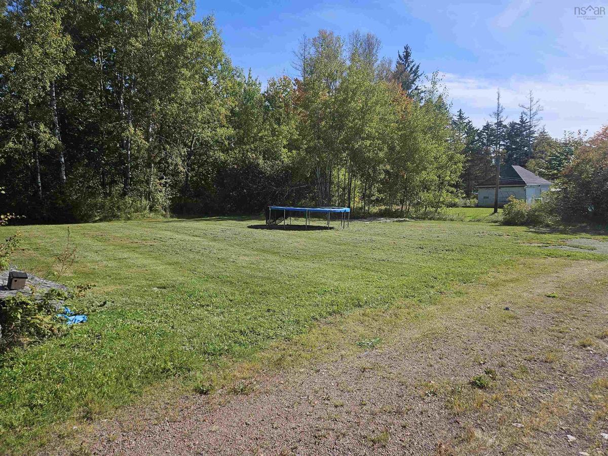
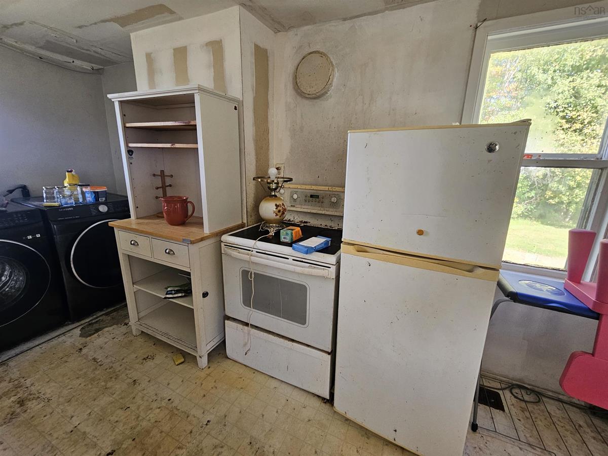
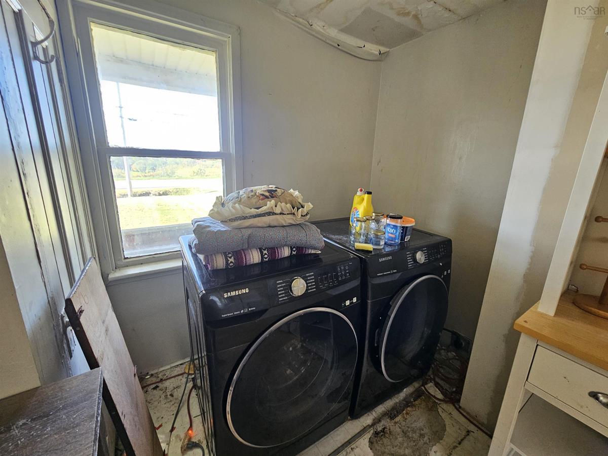
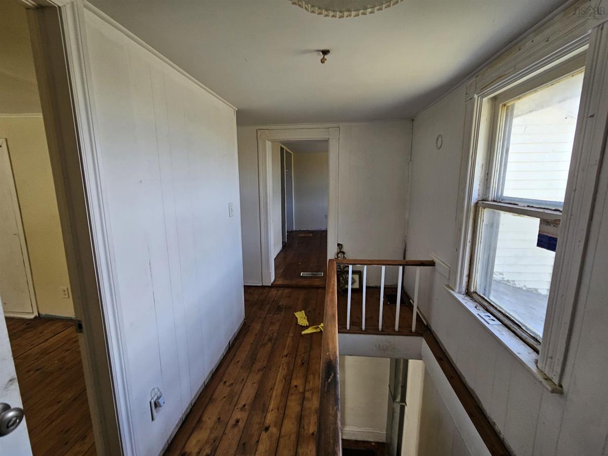
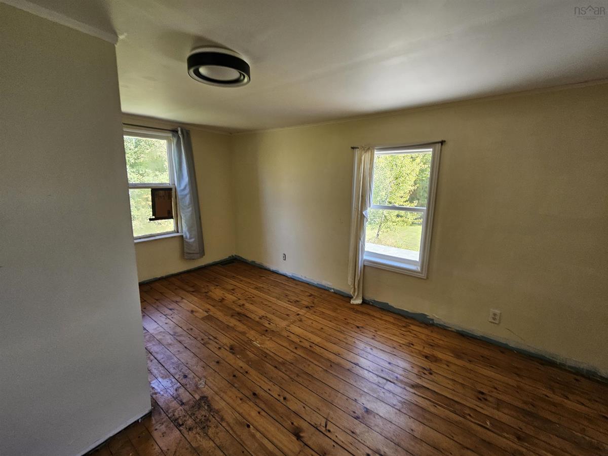
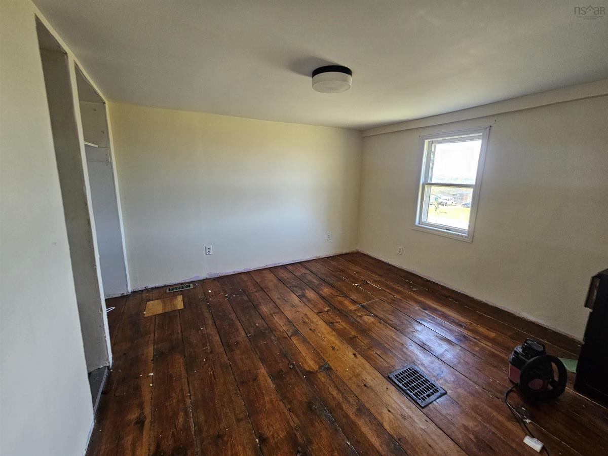
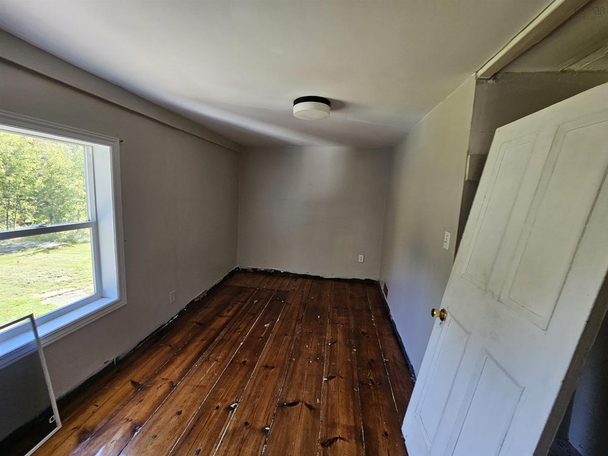
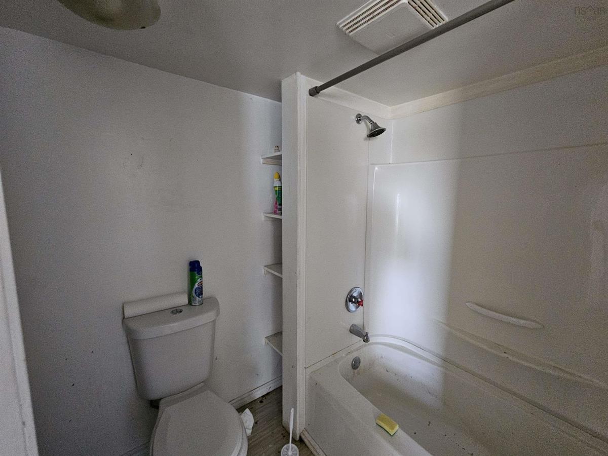
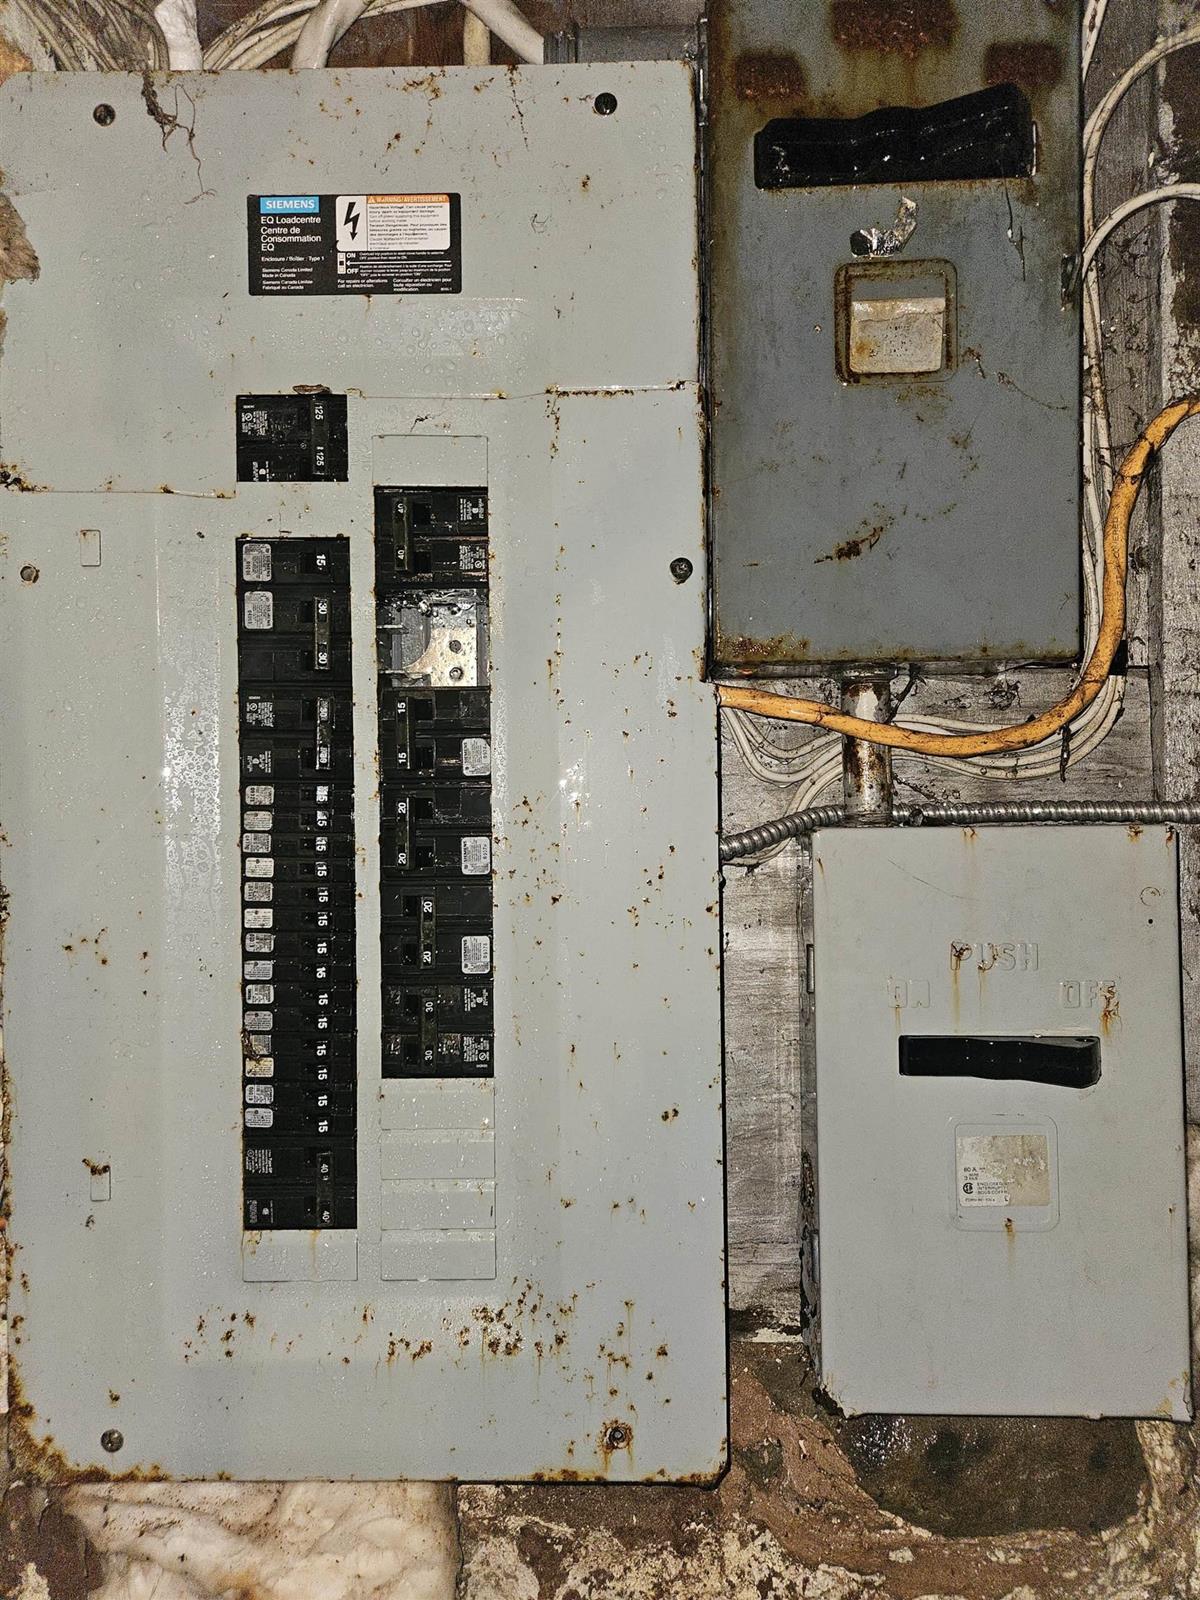
With approximately 2,700 sq.ft. of living space, this large 2-storey home offers exceptional flexibility for families, multi-generational living, or buyers seeking a renovation project with strong potential. The home was formerly a side-by-side duplex and is currently used as a single-family residence, giving it a unique layout with multiple living areas and two kitchen spaces. The main level features a kitchen, living room, family room, bedroom, office, two mudroom entries, and a second kitchen that adds versatility for extended family or hobby use. Upstairs, a central hallway leads to three bedrooms and a full bath. Additional bedrooms are located on the main level and in secondary spaces throughout the home, totaling 7 bedrooms and 2 bathrooms. Recent improvements include new asphalt roof shingles. The home is serviced by municipal water, a professionally installed septic system with riser lids for easy pumping and inspection, and a 125-amp breaker panel with two meter bases (one meter currently active). Heating is provided by a forced-air oil furnace. Appliances are included as-is. The property also offers a horseshoe (circular) driveway for convenient access and parking. The home will require work throughout, making it well-suited for buyers looking to renovate and personalize a large property at an affordable price point. Located less than 15 minutes to Amherst, providing quick access to shopping, restaurants, schools, the regional hospital, YMCA, Amherst Stadium, Victoria Park, and everyday amenities. A practical rural setting with town conveniences close by.

Listing Details

Address
3344 Highway 302, Maccan, B0L 1B0

Status
ACTIVE
Listing Price
$79,900
MLS®
202625029
Type
Single Family
Style
Detached
Square Footage (MLA)
2,708  ft2
Total Fin SqFt (TLA)
2,708  ft2
PID
25064940
Bedrooms
7
Full Baths
2
Half Baths
0

Water
Municipal
Sewer
Septic
Utilities
Cable,Electricity,High Speed Internet,Telephone

Building Specifications

Foundation Type
Poured Concrete
Roof
Asphalt Shingle
Exterior Finish
Vinyl
Flooring
Laminate,Softwood,Vinyl

Looking for a Mortgage? Get Your Free Quote Started Today!

Rooms

LEVEL TYPE DIMENSIONS
Main Floor Kitchen 16.9x17.6
Main Floor Living Room 13.5x10.10
Main Floor Bedroom 11.0x13.4
Main Floor Family Room 13.1x10.10
Main Floor Den/Office 10.10x13.0
Main Floor Kitchen 17.7x17.2
2nd Level Bedroom 10.10x13.3
2nd Level Bath 1 3.8x7.3
2nd Level Bedroom 9.1x13.0
2nd Level Bedroom 14.7x9.0
2nd Level Bath 2 3.9x9.7
2nd Level Bedroom 10.9x7.6
2nd Level Bedroom 11.9x11.5
2nd Level Bedroom 13.8x7.8

Garage & Parking

Garage
N
Details
---

Inclusions & Exclusions

Inclusions
All appliances and chattels

Sales History

Demographic Data

Demographic data is based on the dissemination area that contains the listing parcel . Dissemination Areas are small areas composed of one or more neighbouring dissemination blocks. All of Canada is divided into dissemination areas. Data source: Environics Analytics via ArcGIS Online, 2021

Population Size

462

Median Age

53.2

Avg Household Size

2.3

Avg House Income

$72K

The number of people for each age range.

How the population of this area is expected to change.

The highest level of education obtained by people within this area.

The maritial status of the people in this area.

The average household income within this area.

The number of people that rent versus own.

When the buildings in the area were constructed.

The number of children at home for the given age ranges.

The occupations of the people living here.

Tax Assessment

Year Amount % Change
2026 $64,000 ---
2025 $67,600 ---
2024 $63,100 ---
2023 $54,000 ---
2022 $47,300 ---
2021 $45,400 ---
2020 $53,600 ---
2019 $52,800 ---
2018 $53,100 ---
2017 $53,600 ---
2016 $53,700 ---
2015 $51,500 ---
2013 $98,400 ---
2012 $92,500 ---

Maps

Mortgage Inquiries

Last Updated On: 10/2/2026 10:20:24 PM (UTC)


