
312 Mines Road, Maccan, (MLS® 202619501) REMAX NOVA
Google Play iOS Google Play iOS

312 Mines Road, Maccan

3 1 1251 sqft
$369,900 For Sale

Description

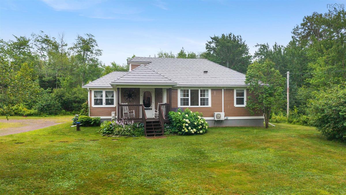
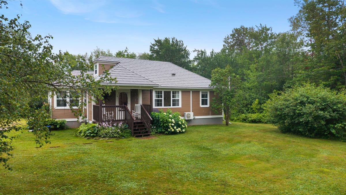
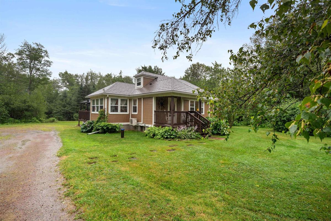
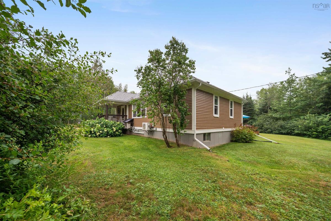
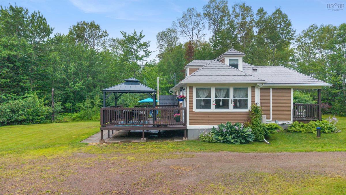
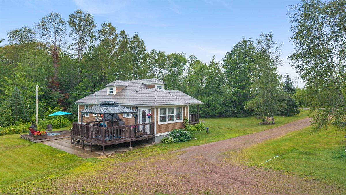
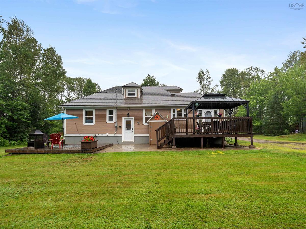
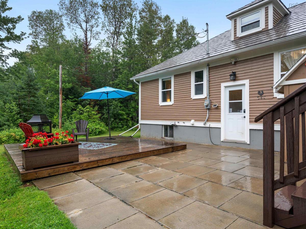
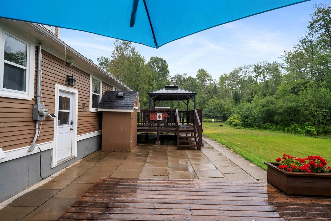
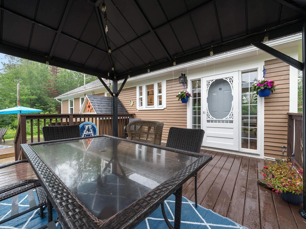
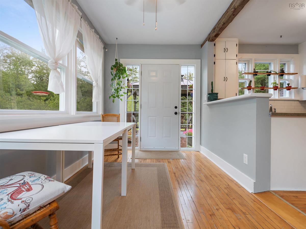
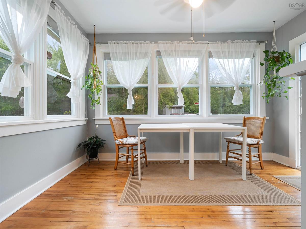
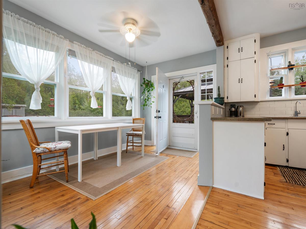
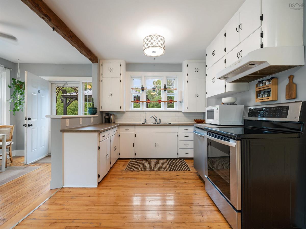
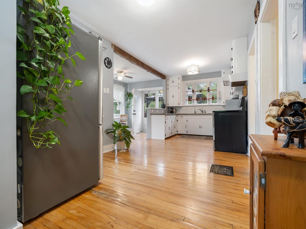
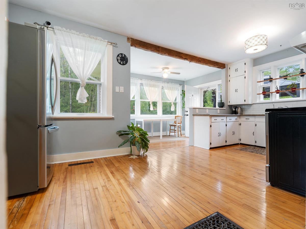
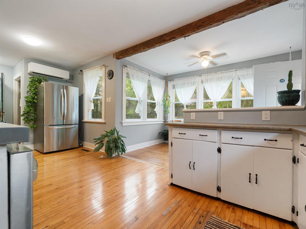
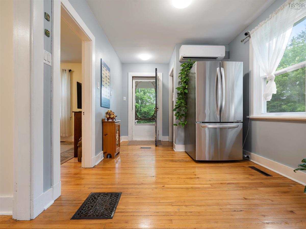
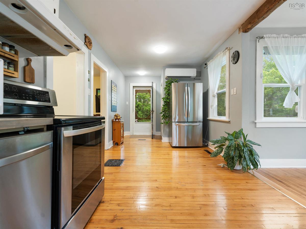
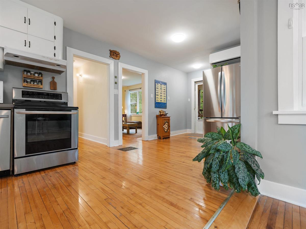
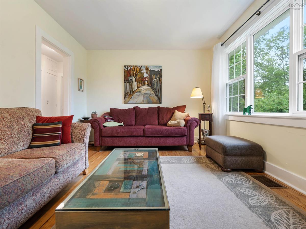
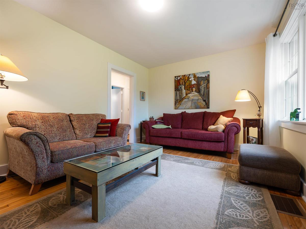
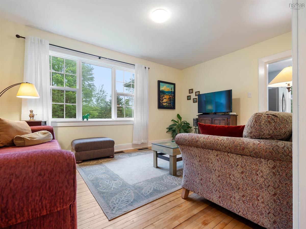
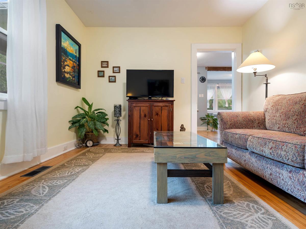
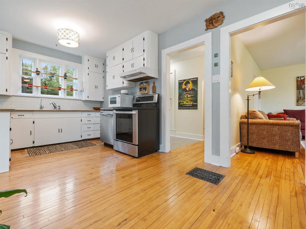
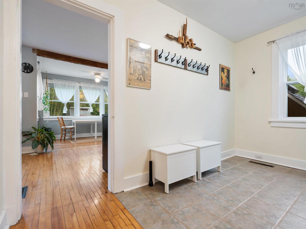
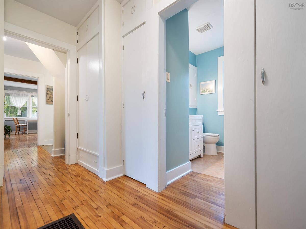
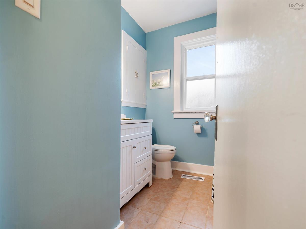
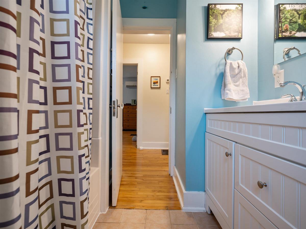
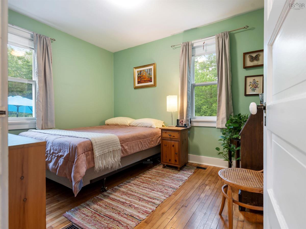
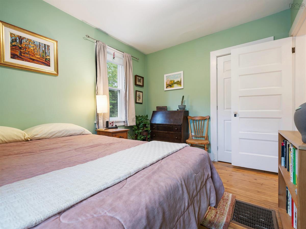
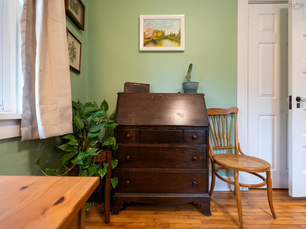
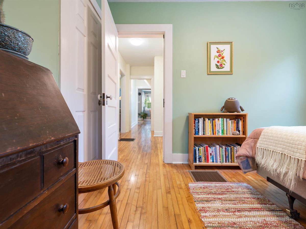
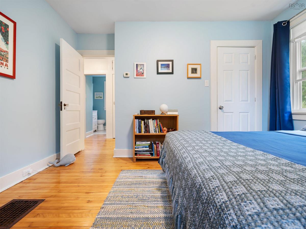
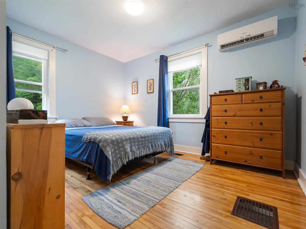
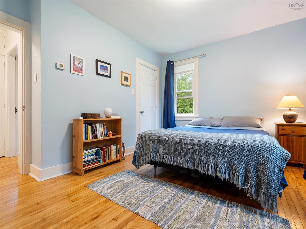
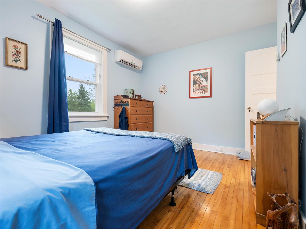
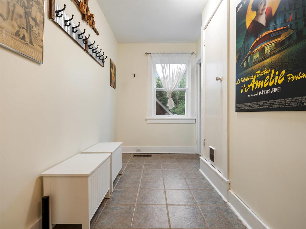
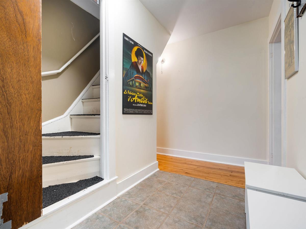
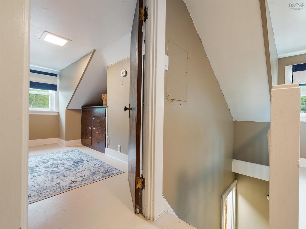
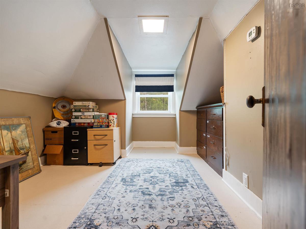
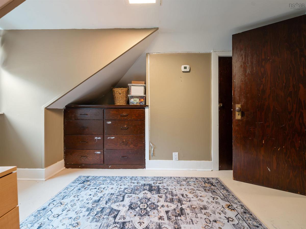
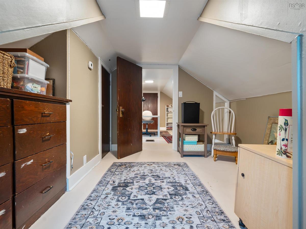
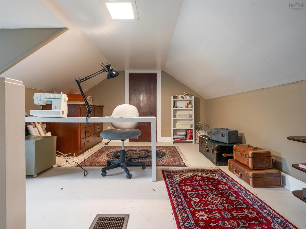
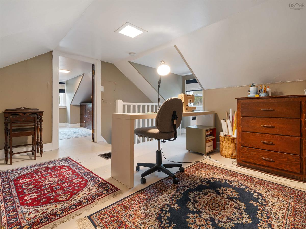
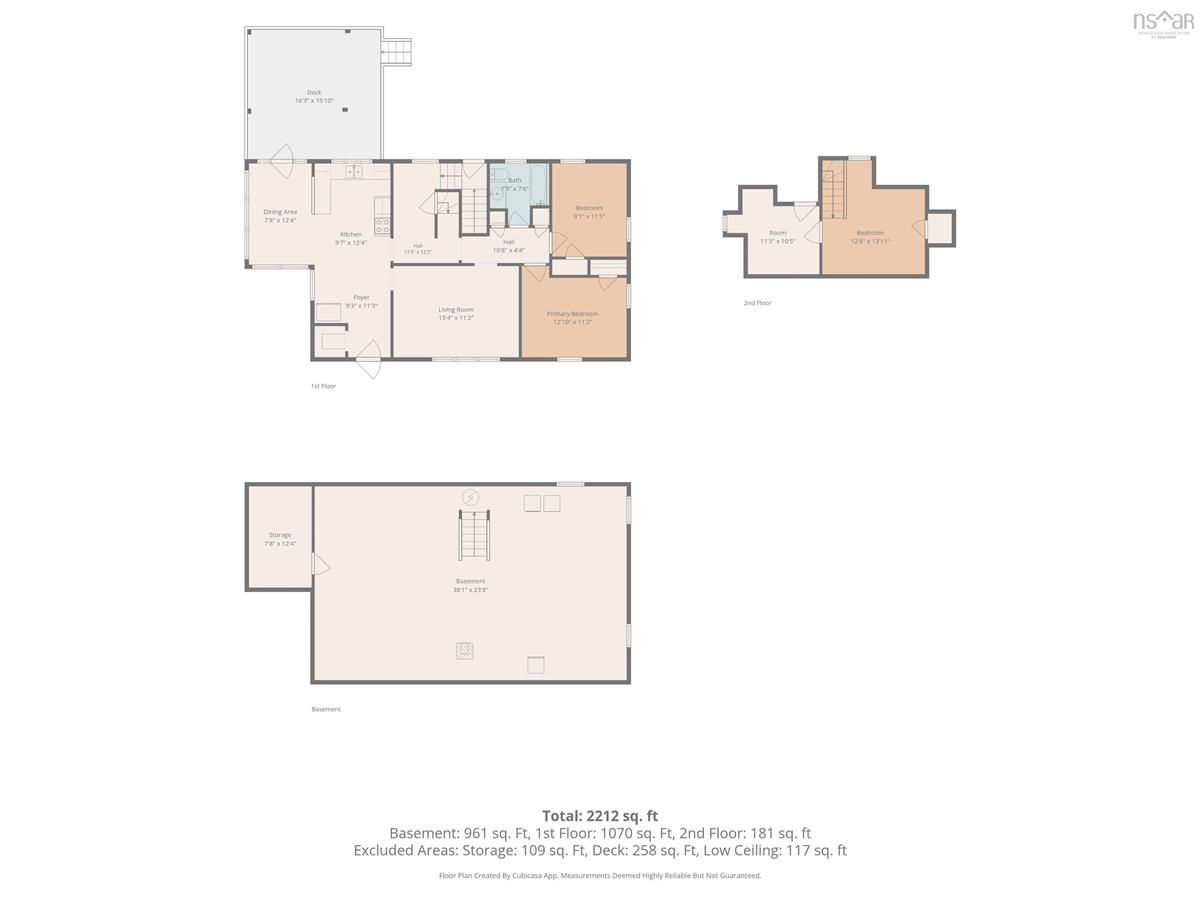
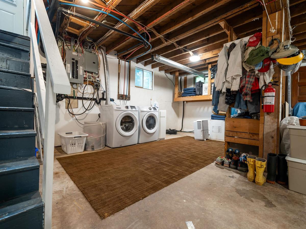
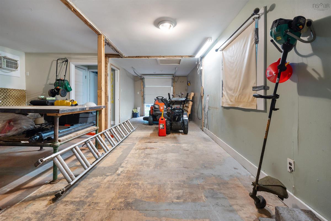
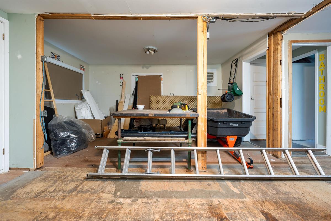
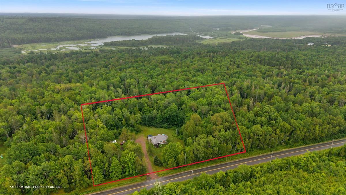
WELCOME TO COUNTRY LIVING AT 312 MINES ROAD, MACCAN! Nestled on 2.97 acres in a peaceful country setting, this charming 3-bedroom, 1-bath home offers the perfect blend of character and modern updates. Since 2022, the home has seen extensive improvements, including nearly all new electrical wiring, all new PEX plumbing, fresh paint throughout most of the home, two heat pumps, a water filtration system and UV light system to ensure clean drinking water. Also new well pump system and sump pump well with pump, new water heater, and more! Also included is a WETT-certified pellet stove. The main level features a bright living room, full bath, two bedrooms, and a country kitchen with original cabinetry that adds timeless charm. Upstairs offers a spacious bedroom with an adjoining office or walk-in closet. The large side foyer provides ample space for removing outerwear and has convenient access to the basement, where you’ll find laundry, storage, and plenty of space for future development. Outside, enjoy a versatile 28’x18’ outbuilding, ideal for workshop, studio or storage and a 12’x’12 storage shed for all your outdoor equipment and seasonal items. This was used as a chicken coup in the past. All this with the serenity of country living—and all just a short drive from the spectacular Maccan Tidal Wetlands Park where you can experience a tidal bore! Be sure to ask your REALTOR® for the valuable documents included with this listing!

Listing Details

Address
312 Mines Road, Maccan, B0L 1B0

Status
ACTIVE
Listing Price
$369,900
MLS®
202619501
Type
Single Family
Style
Detached
Square Footage (MLA)
1,251  ft2
Total Fin SqFt (TLA)
1,251  ft2
PID
25336546
Bedrooms
3
Full Baths
1
Half Baths
0

Water
Drilled Well
Sewer
Septic
Utilities
Cable,Electricity,High Speed Internet,Telephone

Building Specifications

Foundation Type
Poured Concrete
Roof
Metal
Exterior Finish
Wood Siding
Flooring
Ceramic,Hardwood,Other

Looking for a Mortgage? Get Your Free Quote Started Today!

Rooms

LEVEL TYPE DIMENSIONS
Main Floor Dining Room 7.8x12.4
Main Floor Kitchen 9.7x12.4
Main Floor Foyer 9.3x11.3
Main Floor Living Room 15.4x11.2
Main Floor Bath 1 7.3x7.6
Main Floor Primary Bedroom 12.10x11.2
Main Floor Bedroom 9.1x11.5
2nd Level Bedroom 12.6x13.11
2nd Level OTHER 11.3x10.5

Garage & Parking

Garage
N
Details
28x18 barn and 12x12 shed

Inclusions & Exclusions

Inclusions
fridge, stove, dishwasher, washer, dryer, freezer, lawn mower, snow blower, gas trimmer

Sales History

Demographic Data

Demographic data is based on the dissemination area that contains the listing parcel . Dissemination Areas are small areas composed of one or more neighbouring dissemination blocks. All of Canada is divided into dissemination areas. Data source: Environics Analytics via ArcGIS Online, 2021

Population Size

525

Median Age

48.9

Avg Household Size

2.5

Avg House Income

$80K

The number of people for each age range.

How the population of this area is expected to change.

The highest level of education obtained by people within this area.

The maritial status of the people in this area.

The average household income within this area.

The number of people that rent versus own.

When the buildings in the area were constructed.

The number of children at home for the given age ranges.

The occupations of the people living here.

Tax Assessment

Year Amount % Change
2024 $220,200 ---
2023 $142,500 ---
2022 $119,000 ---
2021 $120,400 ---
2020 $90,800 ---
2019 $88,600 ---
2018 $88,700 ---
2017 $89,900 ---
2016 $89,700 ---
2015 $90,300 ---
2014 $177,200 ---
2013 $88,400 ---
2012 $83,000 ---

Maps

Mortgage Inquiries

Last Updated On: 8/4/2026 5:12:21 PM (UTC)


