
Lots 3&10, 70 Victoria Road, Lunenburg, (MLS® 202604246) REMAX NOVA
Google Play iOS Google Play iOS

Lots 3&10, 70 Victoria Road, Lunenburg

3 2 2100 sqft
$449,000 For Sale

Description

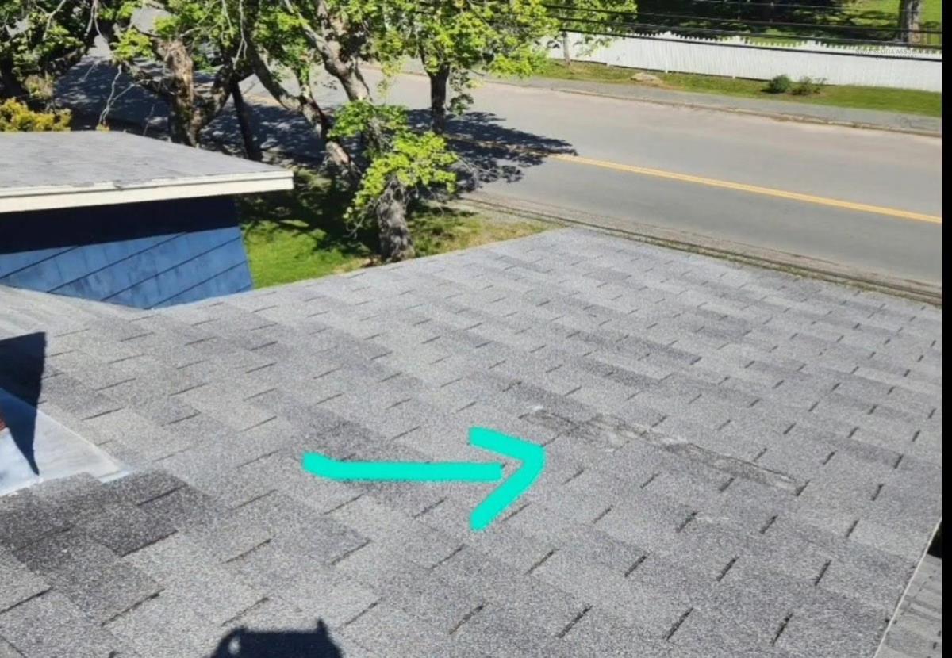
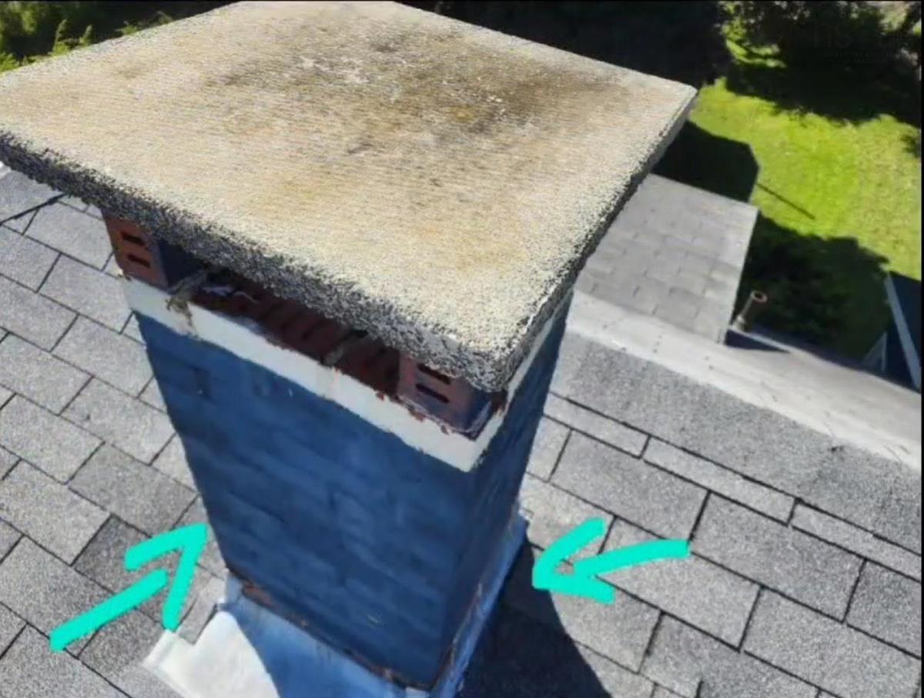
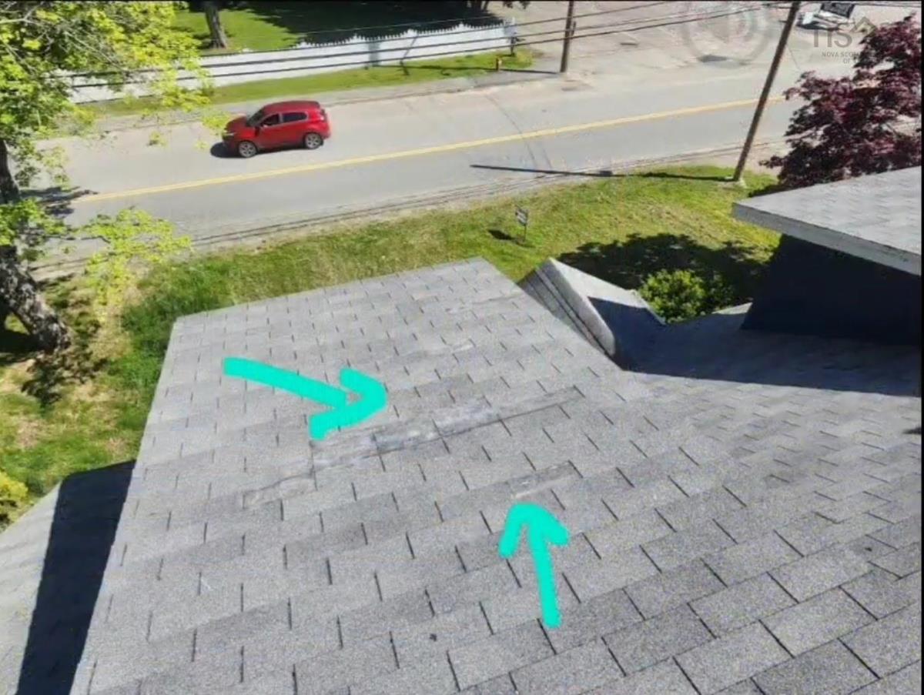
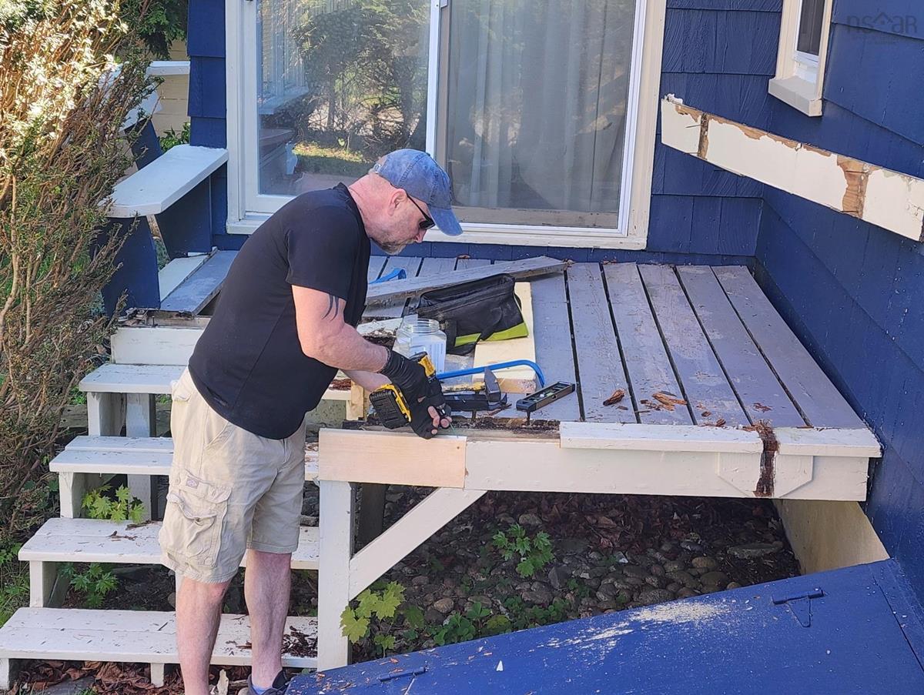
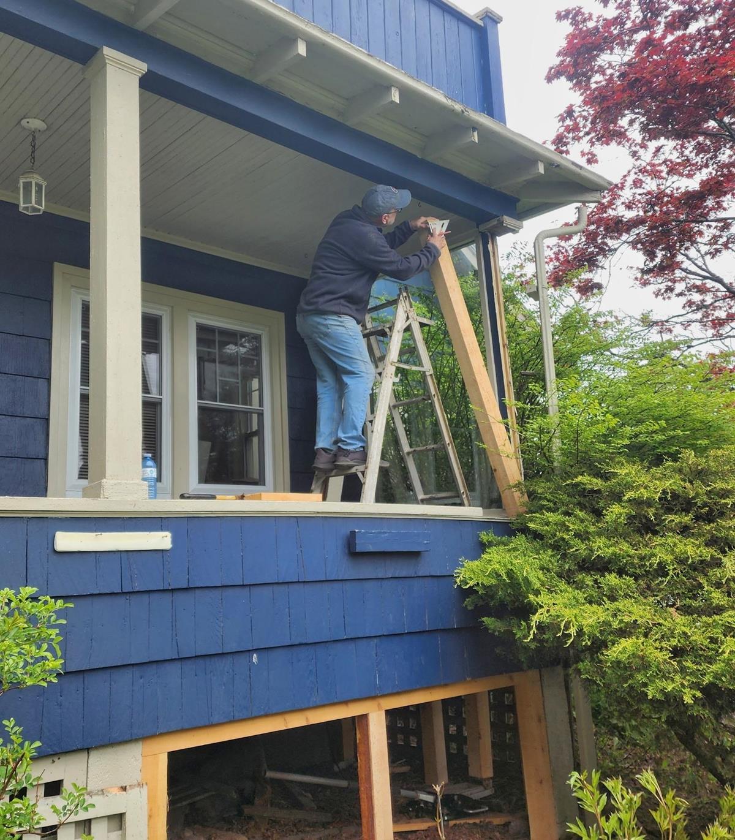
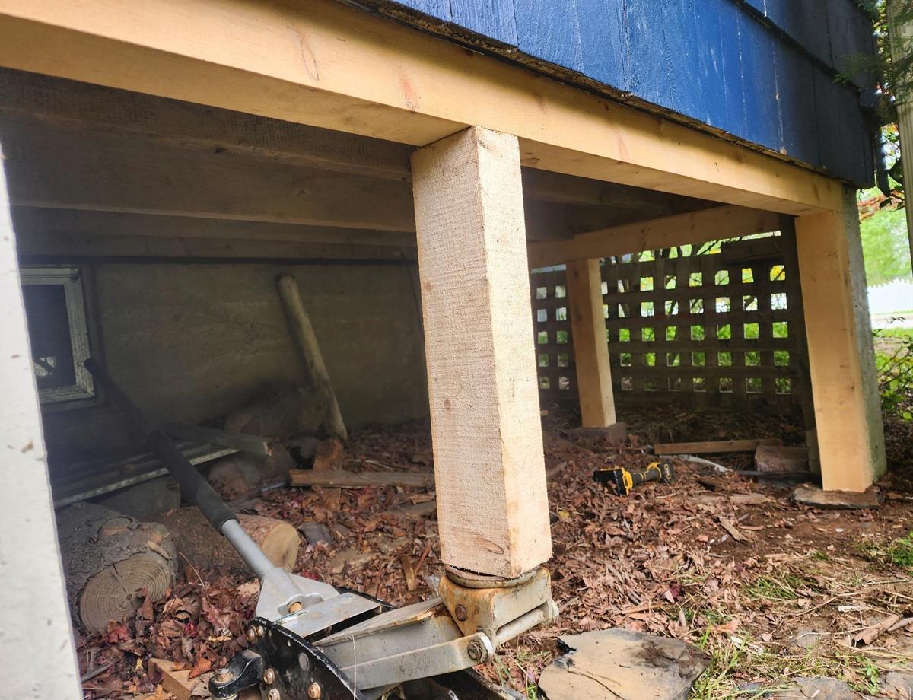
A family home for just shy of a century, the 70 Victoria Road estate has one of the prettiest homes in one of the most famous UNESCO towns in the world. Flanked by prestigious homes, it boasts a rare double property and a coveted separate garage. Even though this beautiful vintage home is not perfect, the foundation and core are impeccably solid but in need of an external and internal refurbishment (reflected in the low price) in order to bring it up to date and back to its former glory. Similar homes renovated on the same street is were $750,000-$900,000 for comparison. Beyond the family estate, it has been newly zoned as commercial property as well, where it can easily become a cafe, gallery, or any other lucrative business in the town of Lunenburg. It seems Lunenburg has become the destination of choice for many reasons. Not only does it have an incredible history and friendly people, it has some of the most beautiful coastlines and best sailing grounds in the world. The town It is also a well-known film town for frequent Hallmark movies, TV series, and major motion pictures, known as a part of Hollywood North. Your investment will always climb in the future as the market ebbs and flows over time. Lunenburg is known to be one of the most stable coastal real estate markets in North America. The historic town of Lunenburg awaits and welcomes you.

Listing Details

Address
Lots 3&10, 70 Victoria Road, Lunenburg, B0J 2C0

Status
ACTIVE
Listing Price
$449,000
MLS®
202604246
Type
Single Family
Style
Detached
Age
90
Square Footage (MLA)
2,100  ft2
Total Fin SqFt (TLA)
2,100  ft2
PID
60053303
Bedrooms
3
Full Baths
2
Half Baths
0

Water
Municipal
Sewer
Municipal
Utilities
Cable,Electricity,High Speed Internet,Telephone

Building Specifications

Foundation Type
Poured Concrete
Roof
Asphalt Shingle
Exterior Finish
---
Flooring
Carpet,Hardwood

Looking for a Mortgage? Get Your Free Quote Started Today!

Rooms

LEVEL TYPE DIMENSIONS
Main Floor Foyer 6.1x3.4
Main Floor Living Room 14.4x12
Main Floor Dining Room 14.4x12
Main Floor Kitchen 13.4x12.6
Main Floor Dining Nook 11.6x17.8
Main Floor Family Room 11x6.6
Main Floor Bath 1 7.8x4.9
2nd Level Primary Bedroom 12.2x14.9
2nd Level Bedroom 13.4x8.9
2nd Level Bedroom 13.4x9
2nd Level Bath 2 10x5.5

Garage & Parking

Garage
Y
Details
12x20

Inclusions & Exclusions

Inclusions
fridge, stove, washer, dryer
Exclusions
personal items

Sales History

Demographic Data

Demographic data is based on the dissemination area that contains the listing parcel . Dissemination Areas are small areas composed of one or more neighbouring dissemination blocks. All of Canada is divided into dissemination areas. Data source: Environics Analytics via ArcGIS Online, 2021

Population Size

514

Median Age

51.6

Avg Household Size

2.3

Avg House Income

$97K

The number of people for each age range.

How the population of this area is expected to change.

The highest level of education obtained by people within this area.

The maritial status of the people in this area.

The average household income within this area.

The number of people that rent versus own.

When the buildings in the area were constructed.

The number of children at home for the given age ranges.

The occupations of the people living here.

Tax Assessment

Year Amount % Change
2026 $454,200 ---
2025 $411,700 ---
2024 $363,200 ---
2023 $308,600 ---
2022 $255,400 ---
2021 $215,700 ---
2020 $209,900 ---
2019 $207,800 ---
2018 $201,400 ---
2017 $200,100 ---
2016 $194,600 ---
2015 $196,500 ---
2014 $195,900 ---
2013 $192,300 ---
2012 $187,100 ---

Maps

Mortgage Inquiries

Last Updated On: 9/18/2026 1:18:56 PM (UTC)


