
Description
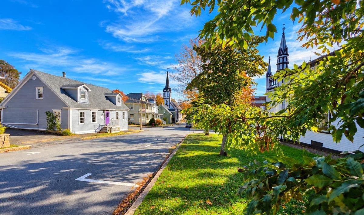
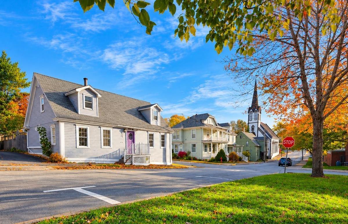
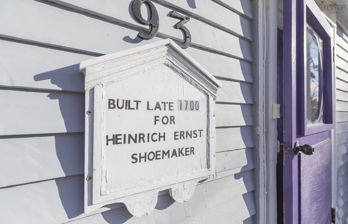
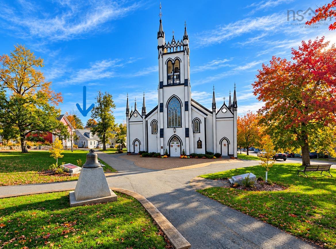
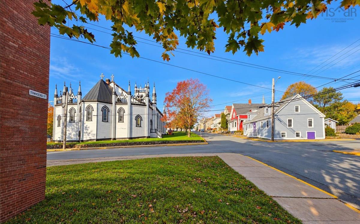
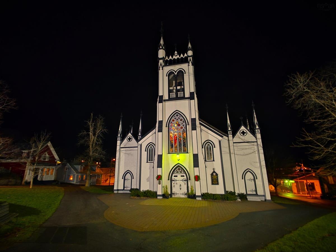
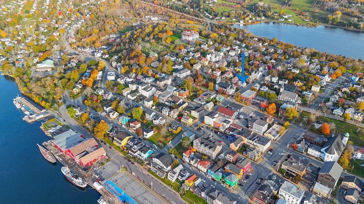
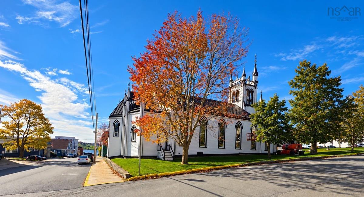
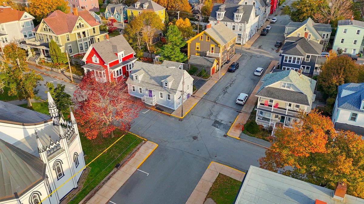
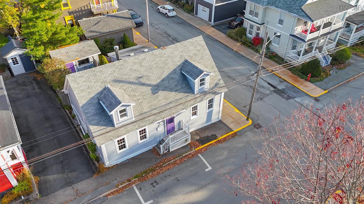
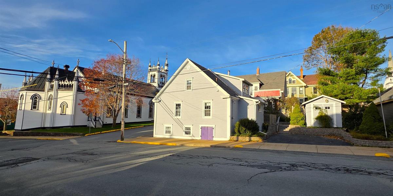
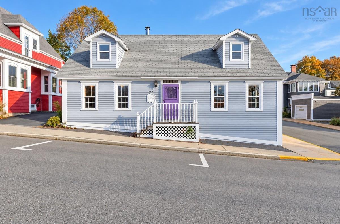
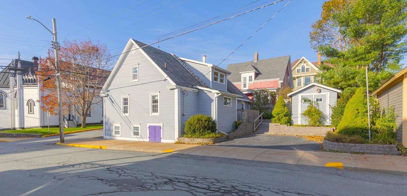
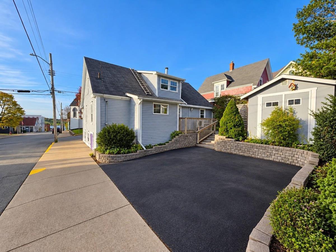
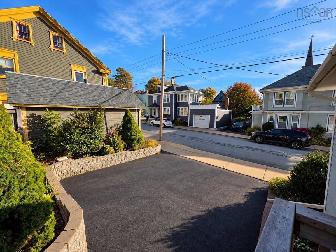
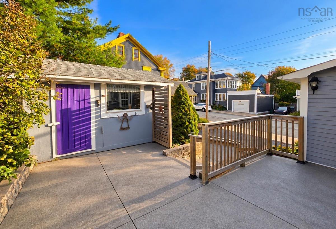
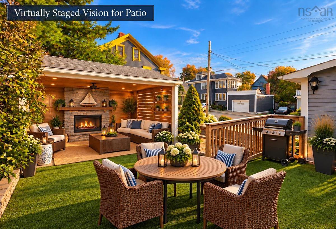
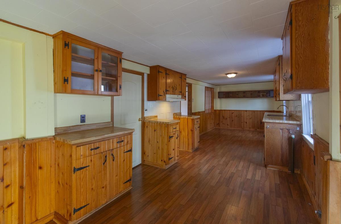
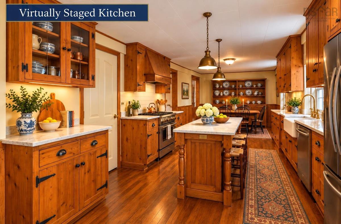
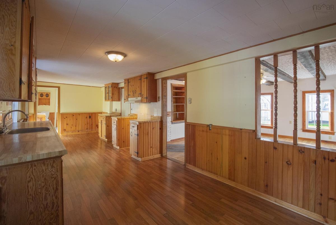
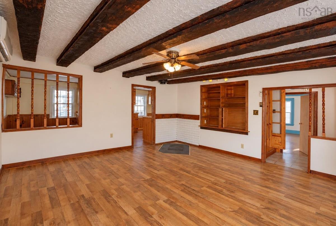
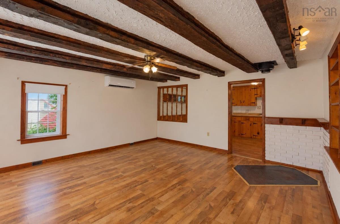
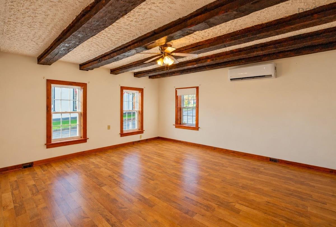
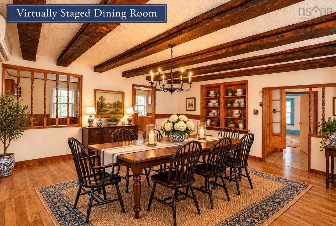
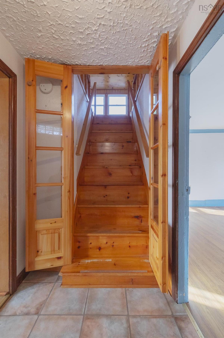
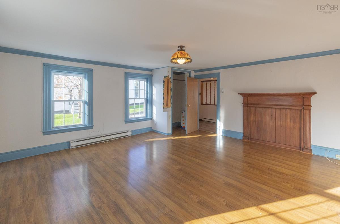
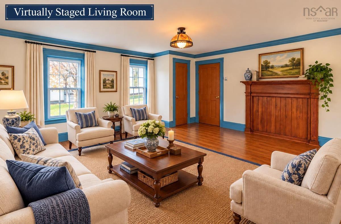
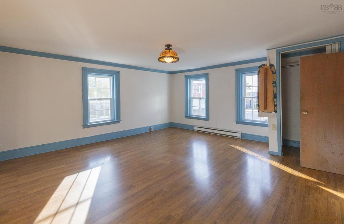
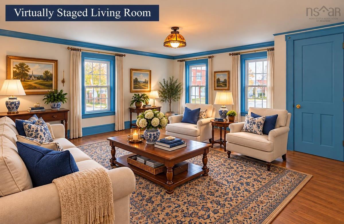
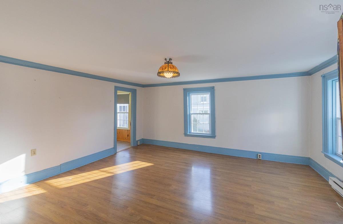
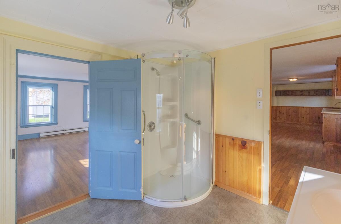
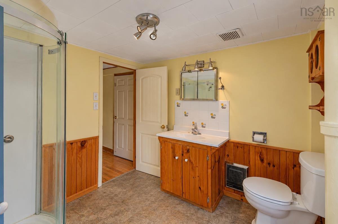
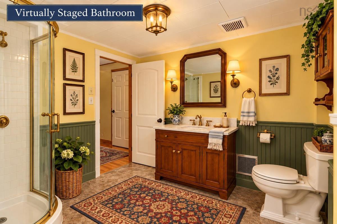
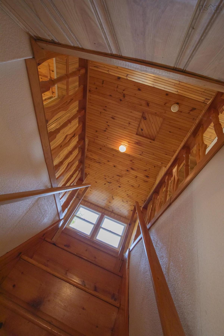
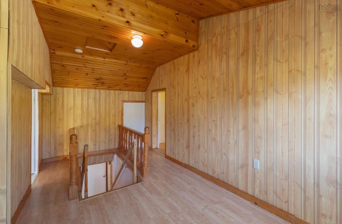
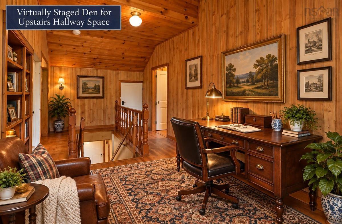
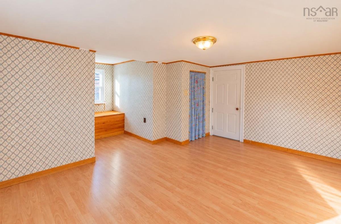
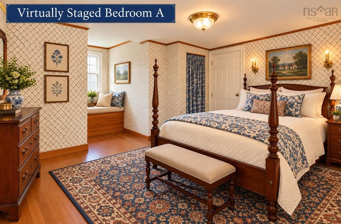
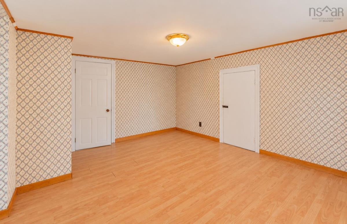
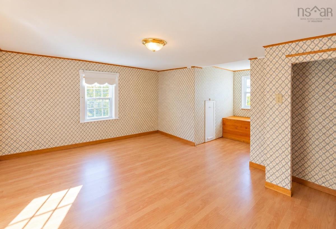
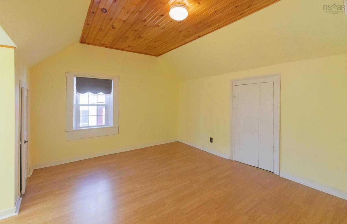
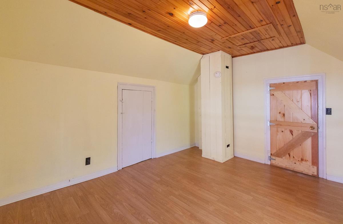
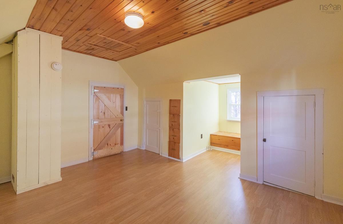
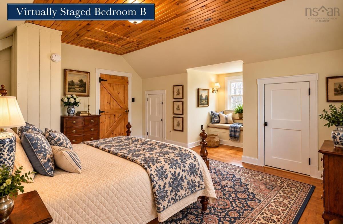
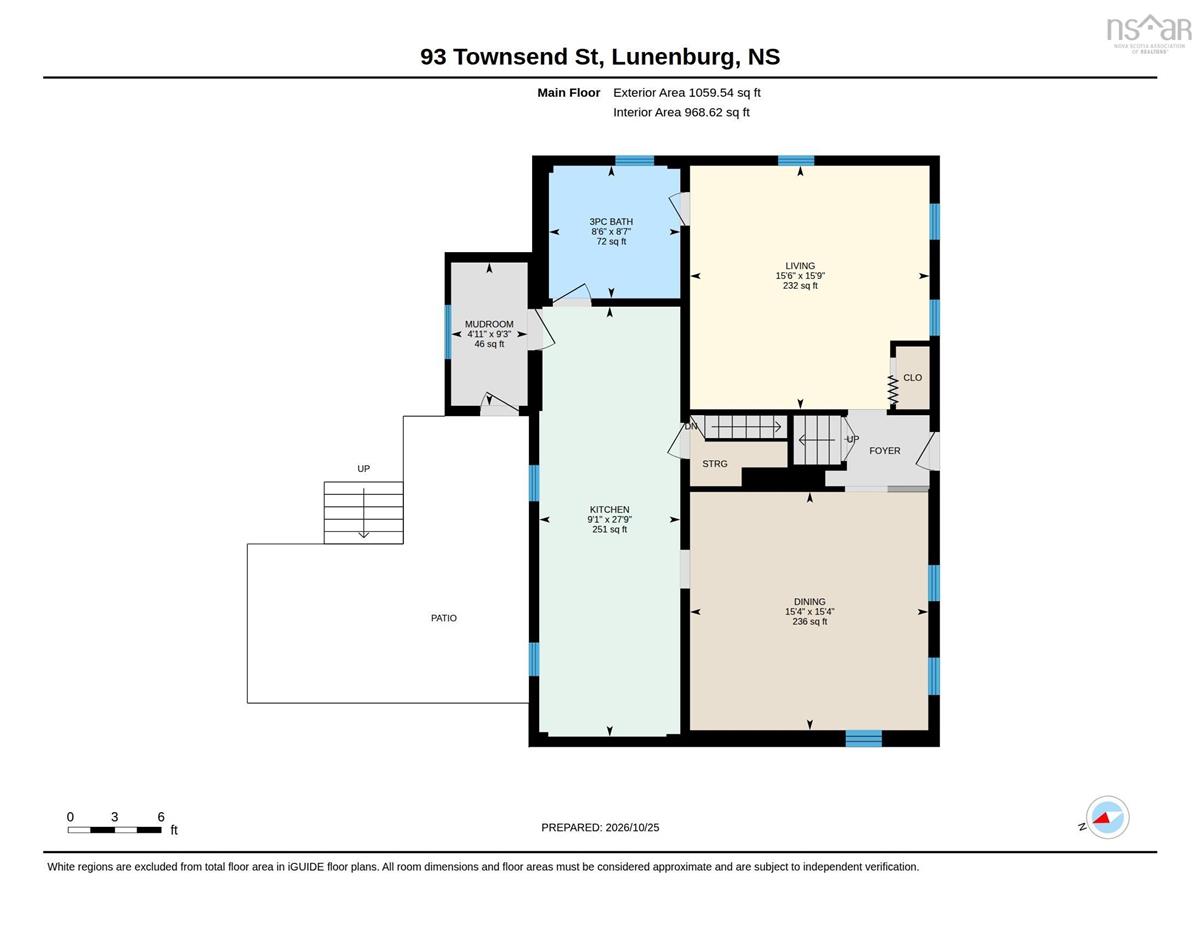
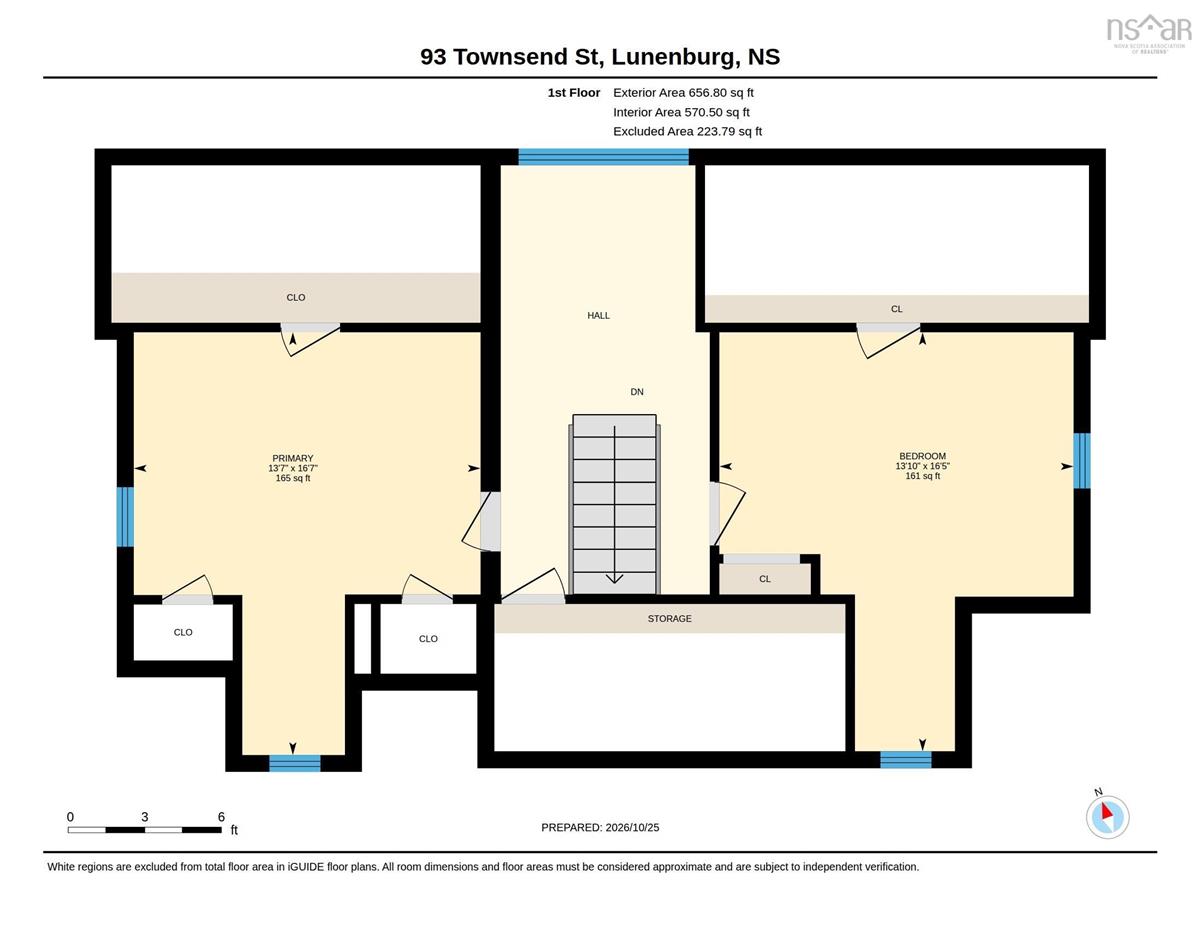
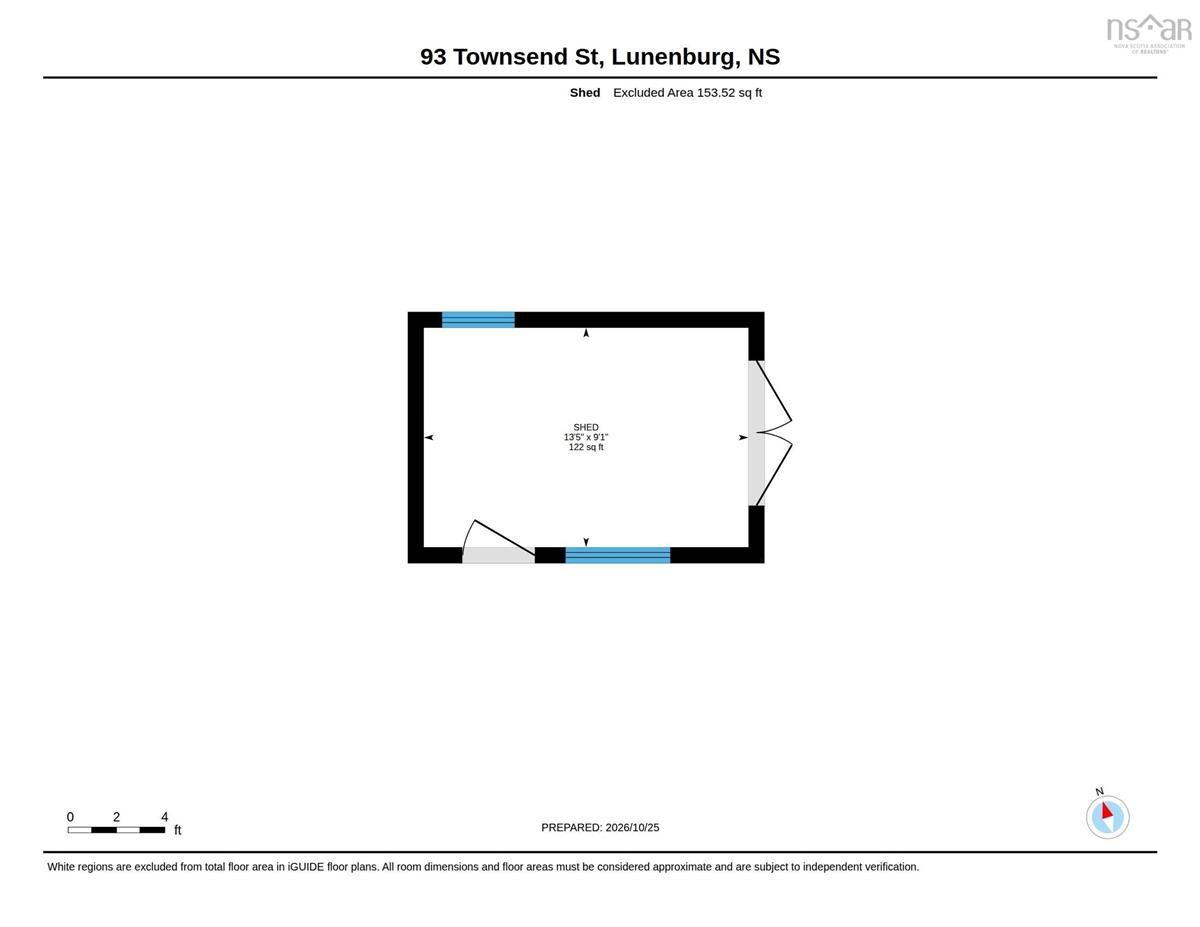
"The shoemaker's house", in the heart of Nova Scotia's famed UNESCO town of Lunenburg, is perfectly positioned across from St. John's Anglican Church at the historic town square. This 18th century home, constructed some time after 1765, is amongst the town's oldest, built for Heinrich Ernst, a shoemaker. Set against a celebrated historic streetscape, this home offers an exceptional location. Steps from the waterfront, acclaimed restaurants, galleries, and boutiques, this property conveys an extraordinary lifestyle.. A paved driveway provides parking for two vehicles, while a private backyard patio and quaint shed offer numerous possibilities for an outdoor retreat. A generous sized rear entry opens to a spacious eat-in kitchen with laundry. A large dining room, inviting living room with glimpses of the harbour, and a spacious bathroom complete the main level. Upstairs, two generously proportioned bedrooms flank a wide central hall. Charming dormers capture picturesque views of the church square enveloped by historic architecture. This really is a blank canvas waiting for the right buyer who understands its humble history and can reimagine this charming home. The previous owner used the Dining room as the Living Room. The Living Room was used as the Primary Bedroom so one floor living is also an option for the right buyer if so desired. Enjoy your morning coffee with friends as the bells of St. John's echo across the square - a timeless reminder of centuries past. Some properties organically provide a connection to history. More than an opportunity to own a historic home; this is the chance to live life at the centre of one of Canada's most treasured seaside communities.
Listing Details
93 Townsend Street, Lunenburg, B0J 2C0
ACTIVE
$449,000
202626788
Single Family
Detached
240
1,530 ft2
1,530 ft2
60060316
2
1
0
Municipal
Municipal
Cable,Electricity,High Speed Internet,Telephone
Building Specifications
Block Concrete,Stone
Asphalt Shingle
Wood Siding
Engineered Hardwood,Laminate,Tile


