
8 Maple Drive, Lunenburg, (MLS® 202623667) REMAX NOVA
Google Play iOS Google Play iOS

8 Maple Drive, Lunenburg

5 2 2790 sqft
$769,000 For Sale

Description

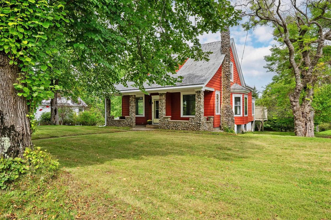
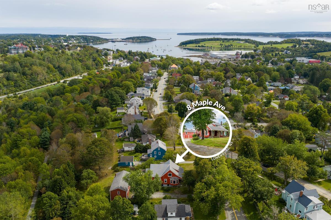
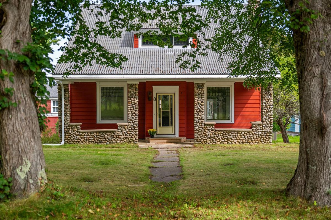
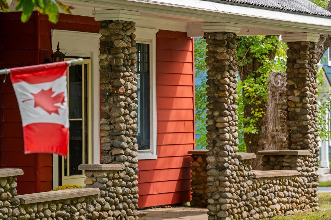
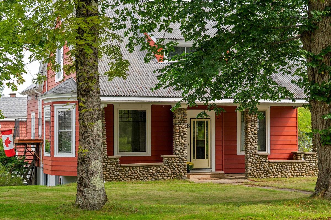
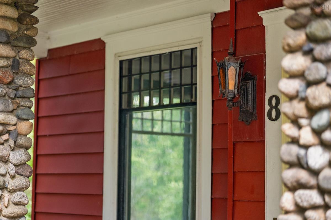
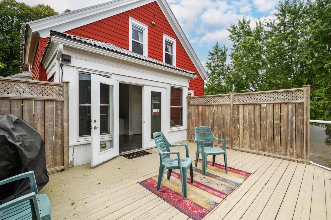
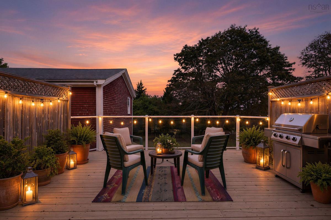
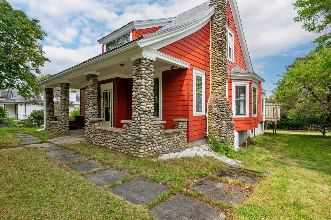
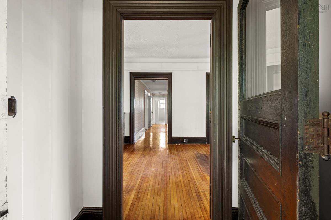
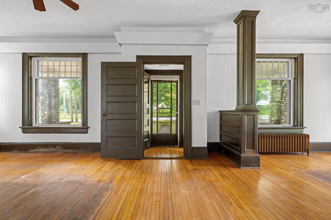
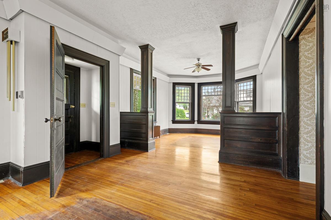
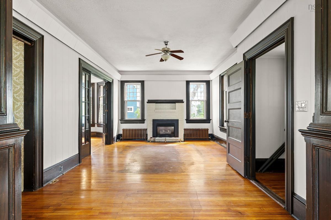
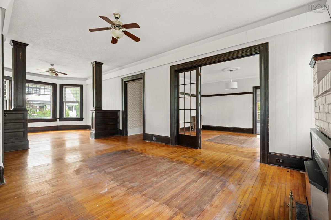
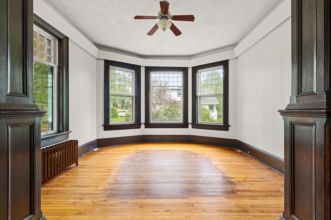
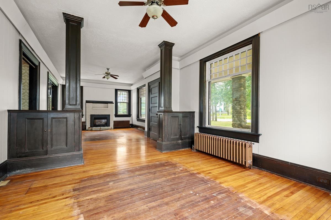
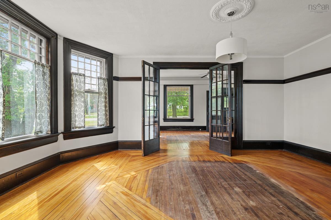
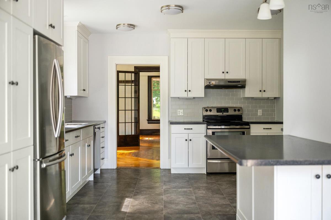
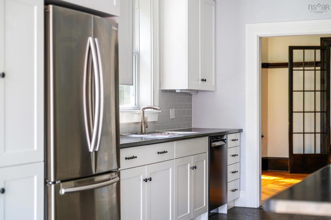
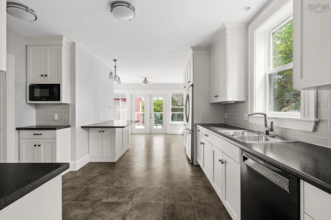
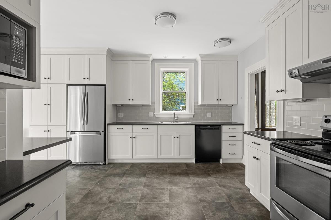
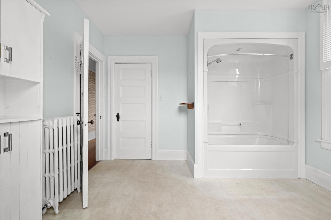
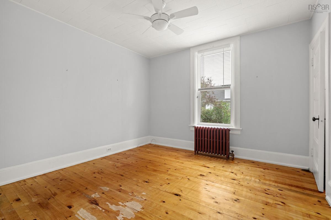
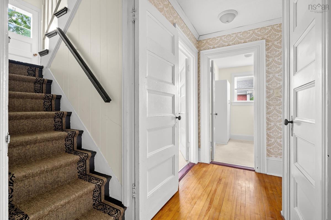
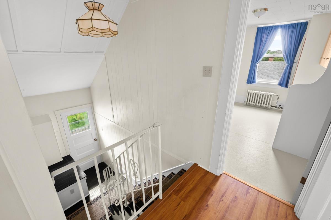
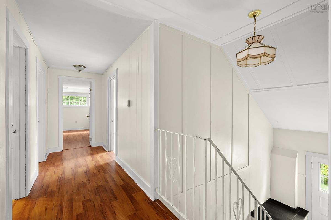
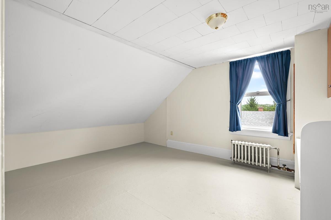
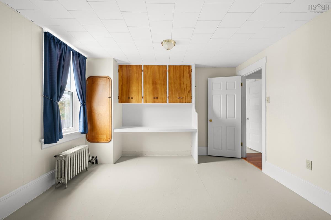
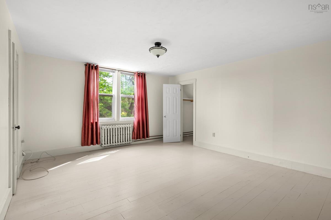
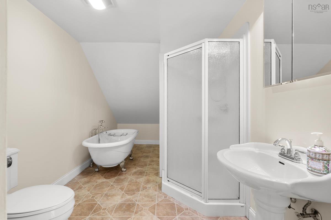
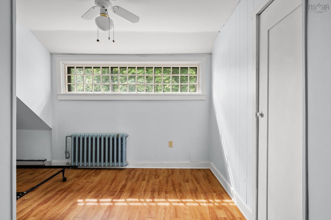
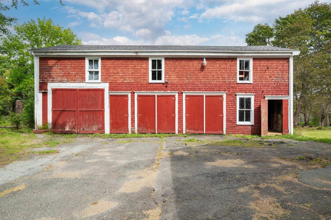
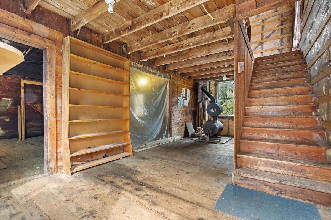
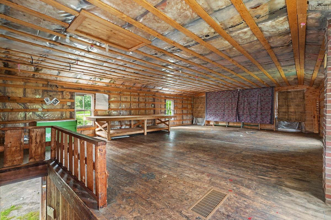
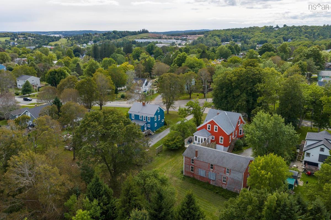
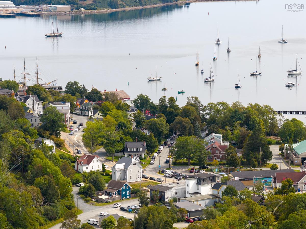
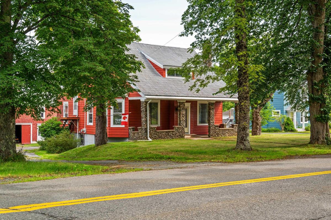
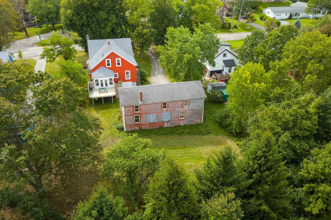
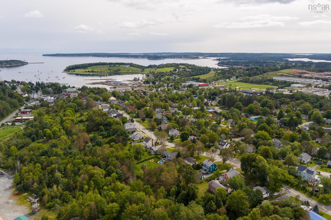
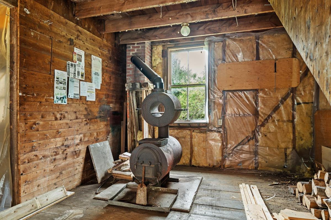
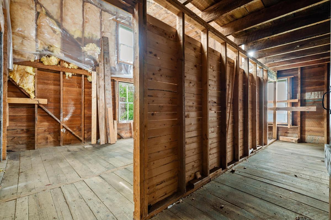
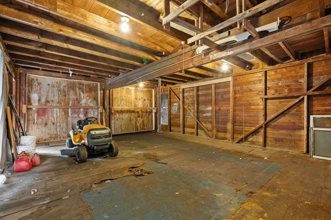
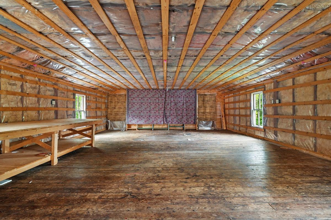
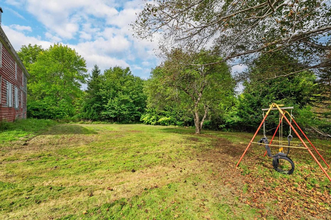
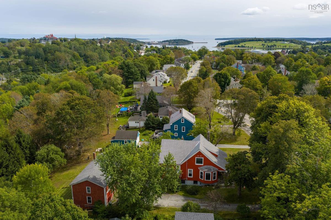
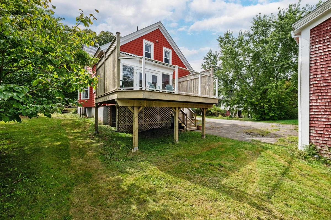
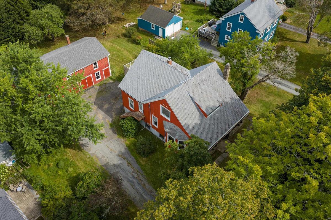
Set among beautiful mature trees in the town of Lunenburg, this charming, turn of the century Craftsman home offers an abundance of space, character and opportunity. With 5 bedrooms and 2 full baths, this home is well suited for a growing family, those looking for space for guests, or anyone who appreciates the flexibility of a generously proportioned historic home. Thoughtfully updated but retaining its timeless appeal, the beautifully updated kitchen brings a fresh, modern feel to its classic surroundings. This home also has an amazing, garage, workshop, or boat building space, cll it the Endless Possibilities garage! The upper level loft is full of potential to use for hobbies, games, or perfect for teenagers when they get tired after bike riding on the Rails to Trails which you can hop onto at the back of the property. This home is just up the hill, but very close to the center of Lunenburg, with its historic waterfront, colourful buildings, independent shops, cafes and restaurants. Grab a coffee and watch the Bluenose sail by!

Listing Details

Address
8 Maple Drive, Lunenburg, B0J 2C0

Status
ACTIVE
Listing Price
$769,000
MLS®
202623667
Type
Single Family
Style
Detached
Age
122
Square Footage (MLA)
2,790  ft2
Total Fin SqFt (TLA)
2,790  ft2
PID
60056280
Bedrooms
5
Full Baths
2
Half Baths
0

Water
Municipal
Sewer
Municipal
Utilities
Cable,Electricity,High Speed Internet,Telephone

Building Specifications

Foundation Type
Poured Concrete
Roof
Metal
Exterior Finish
Aluminium Siding
Flooring
Carpet,Ceramic,Hardwood,Softwood,Other

Looking for a Mortgage? Get Your Free Quote Started Today!

Rooms

LEVEL TYPE DIMENSIONS
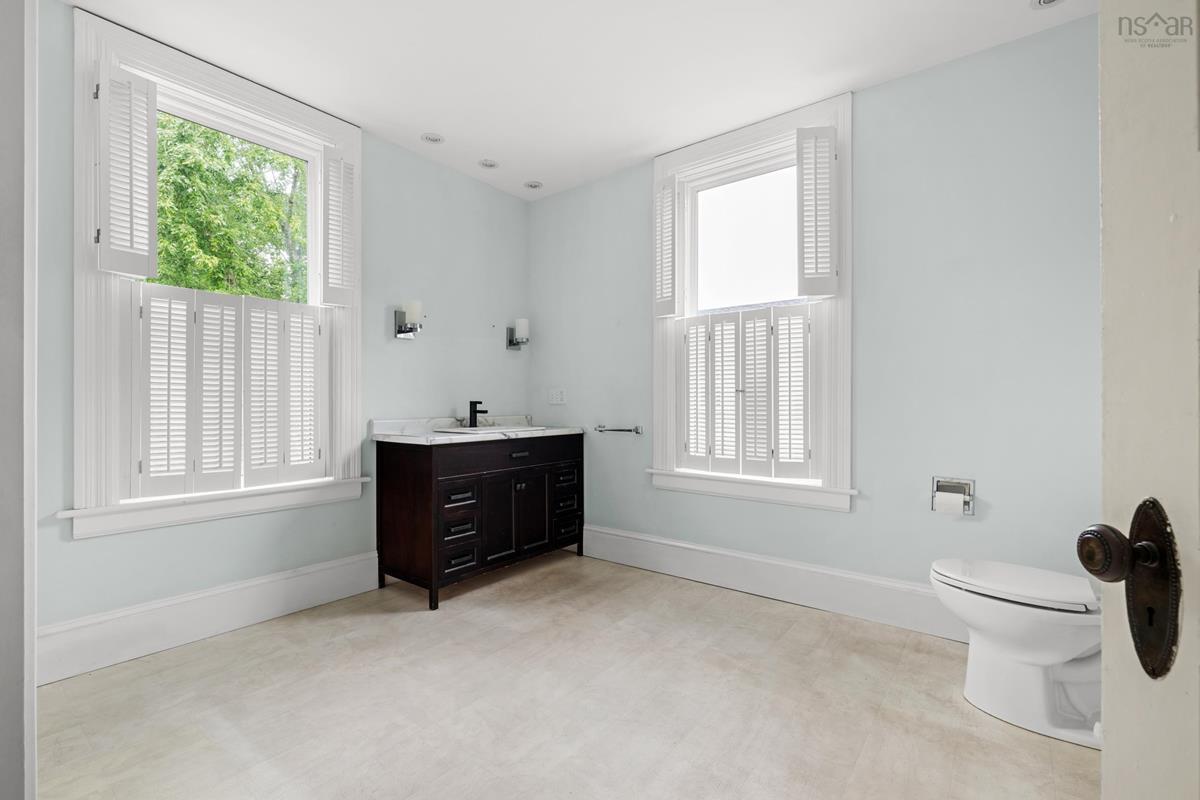
Main Floor Bath 1 11.4 x 11.8
Main Floor Living Room 22.7 x 13.3
Main Floor Dining Room 17.11 x 12.11
Main Floor Family Room 13.8 x 13.2
Main Floor Bedroom 11.4 x 11.8
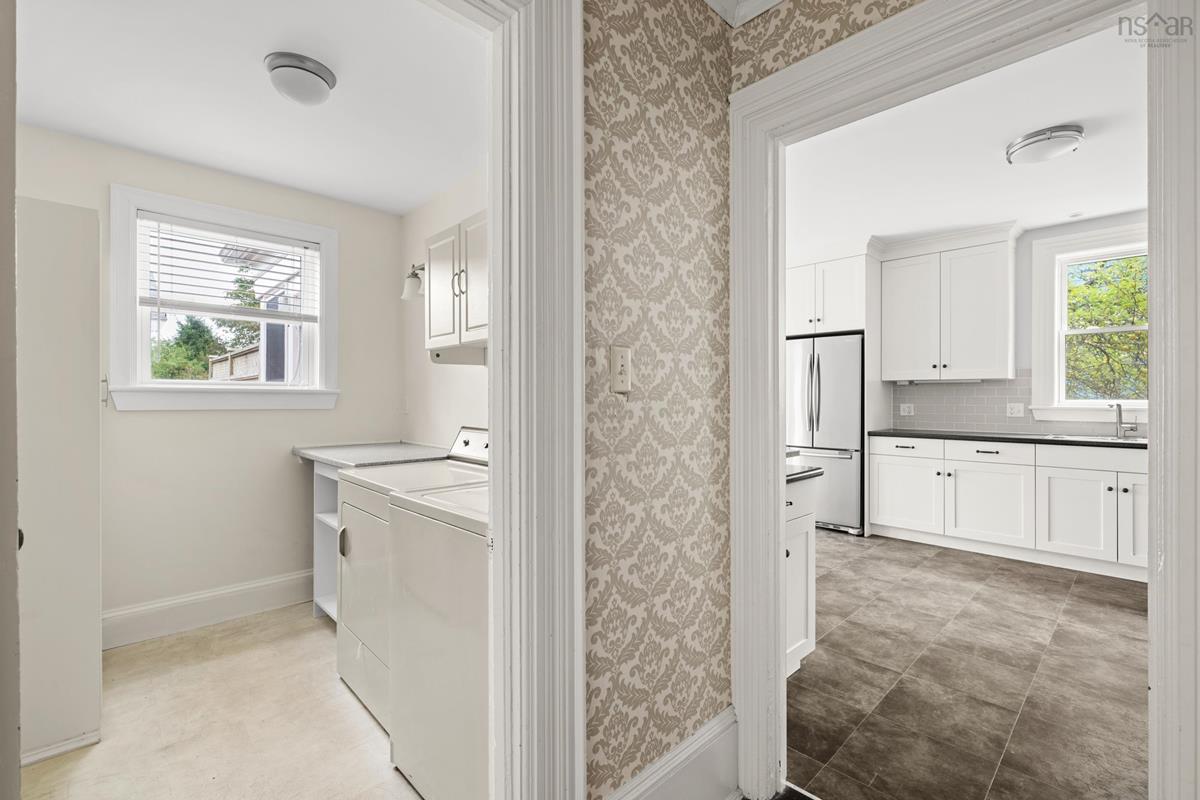
Main Floor Laundry 6 x 8
Main Floor Kitchen 13.1 x 16.5
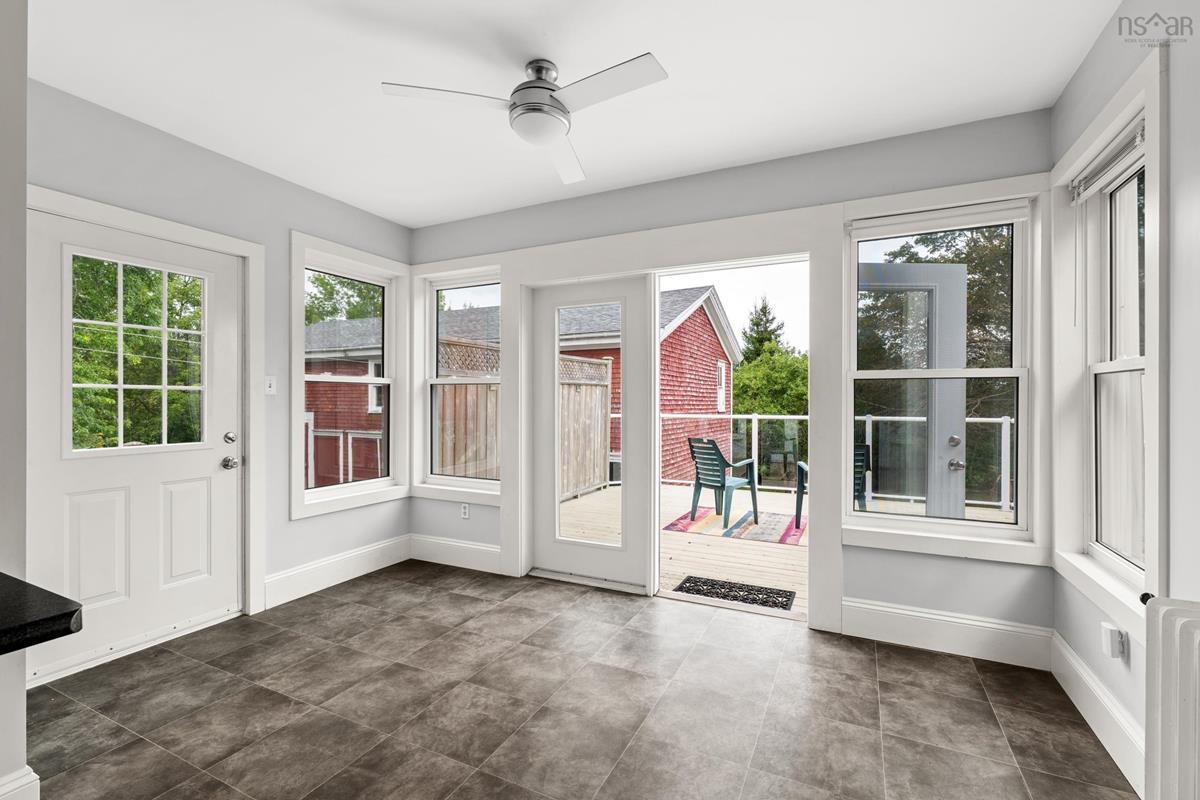
Main Floor Eat In Kitchen 13.1 x 8.6
Main Floor Bath 1 11.4 x 11.8
Main Floor Living Room 22.7 x 13.3
Main Floor Dining Room 17.11 x 12.11
Main Floor Family Room 13.8 x 13.2
Main Floor Bedroom 11.4 x 11.8
Main Floor Laundry 6 x 8
Main Floor Kitchen 13.1 x 16.5
Main Floor Eat In Kitchen 13.1 x 8.6
Main Floor Bath 1 11.4 x 11.8
2nd Level Bath 2 15.2 x 7.2
2nd Level Bedroom 13.0 x 14.4
2nd Level Bedroom 10.9 x 13.1
2nd Level Primary Bedroom 15.2 x 14.8
2nd Level Bedroom 15.2 x 14.8
2nd Level Bedroom 15.7 x 11.8
2nd Level Bath 2 15.2 x 7.2
2nd Level Bedroom 13.0 x 14.4
2nd Level Bedroom 10.9 x 13.1
2nd Level Primary Bedroom 15.2 x 14.8
2nd Level Bedroom 15.2 x 14.8
2nd Level Bedroom 15.7 x 11.8
2nd Level Bath 2 15.2 x 7.2
--- --- 22.7 x 13.3
--- --- 17.11 x 12.11
--- --- 13.8 x 13.2
--- --- 11.4 x 11.8
--- --- 6 x 8
--- --- 13.1 x 16.5
--- --- 13.1 x 8.6
--- --- 13.0 x 14.4
--- --- 10.9 x 13.1
--- --- 15.2 x 14.8
--- --- 15.2 x 14.8
--- --- 15.7 x 11.8
--- --- 11.4 x 11.8
--- --- 15.2 x 7.2
--- --- 22.7 x 13.3
--- --- 17.11 x 12.11
--- --- 13.8 x 13.2
--- --- 11.4 x 11.8
--- --- 6 x 8
--- --- 13.1 x 16.5
--- --- 13.1 x 8.6
--- --- 13.0 x 14.4
--- --- 10.9 x 13.1
--- --- 15.2 x 14.8
--- --- 15.2 x 14.8
--- --- 15.7 x 11.8
--- --- 11.4 x 11.8
--- --- 15.2 x 7.2
--- --- 22.7 x 13.3
--- --- 17.11 x 12.11
--- --- 13.8 x 13.2
--- --- 11.4 x 11.8
--- --- 6 x 8
--- --- 13.1 x 16.5
--- --- 13.1 x 8.6
--- --- 13.0 x 14.4
--- --- 10.9 x 13.1
--- --- 15.2 x 14.8
--- --- 15.2 x 14.8
--- --- 15.7 x 11.8
--- --- 11.4 x 11.8
--- --- 15.2 x 7.2
--- --- 22.7 x 13.3
--- --- 17.11 x 12.11
--- --- 13.8 x 13.2
--- --- 11.4 x 11.8
--- --- 6 x 8
--- --- 13.1 x 16.5
--- --- 13.1 x 8.6
--- --- 13.0 x 14.4
--- --- 10.9 x 13.1
--- --- 15.2 x 14.8
--- --- 15.2 x 14.8
--- --- 15.7 x 11.8

Garage & Parking

Garage
Y
Details
large, wired, garage with loft space

Inclusions & Exclusions

Inclusions
fridge, stove, dishwasher, washer, dryer. microwave

Sales History

Demographic Data

Demographic data is based on the dissemination area that contains the listing parcel . Dissemination Areas are small areas composed of one or more neighbouring dissemination blocks. All of Canada is divided into dissemination areas. Data source: Environics Analytics via ArcGIS Online, 2021

Population Size

680

Median Age

54.6

Avg Household Size

2.3

Avg House Income

$83K

The number of people for each age range.

How the population of this area is expected to change.

The highest level of education obtained by people within this area.

The maritial status of the people in this area.

The average household income within this area.

The number of people that rent versus own.

When the buildings in the area were constructed.

The number of children at home for the given age ranges.

The occupations of the people living here.

Tax Assessment

Year Amount % Change
2026 $578,100 ---
2025 $537,700 ---
2024 $441,100 ---
2023 $388,100 ---
2022 $339,500 ---
2021 $284,000 ---
2020 $273,700 ---
2019 $270,600 ---
2018 $266,300 ---
2017 $272,000 ---
2016 $281,500 ---
2015 $285,900 ---
2014 $292,000 ---
2013 $249,200 ---
2012 $243,000 ---

Maps

Mortgage Inquiries

Last Updated On: 9/17/2026 6:42:29 PM (UTC)

