42 Falkland, Lunenburg, (MLS® 202627139) REMAX NOVA
Google Play iOS Google Play iOS

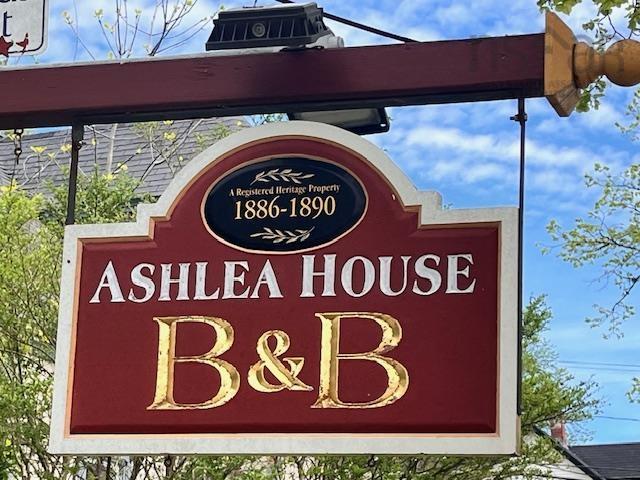
42 Falkland, Lunenburg

8 9 9360 sqft
$1,499,000 For Sale

Description

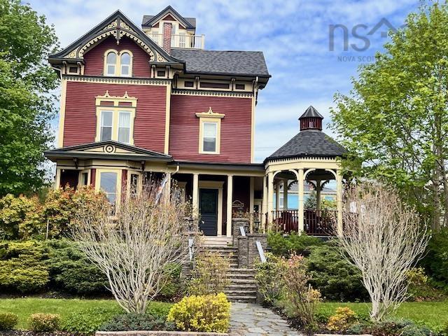
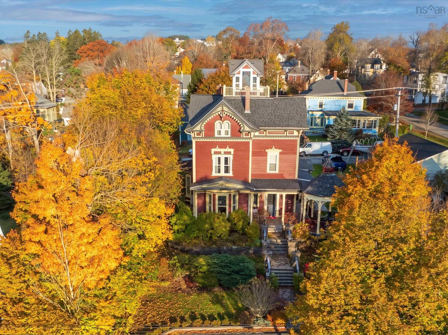
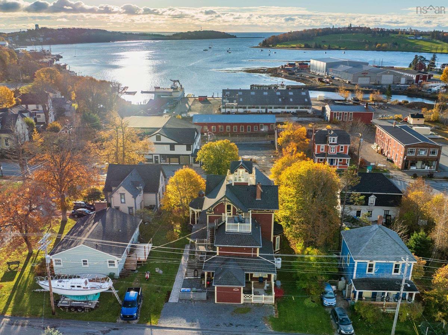
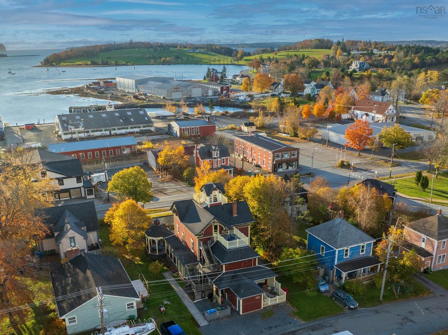
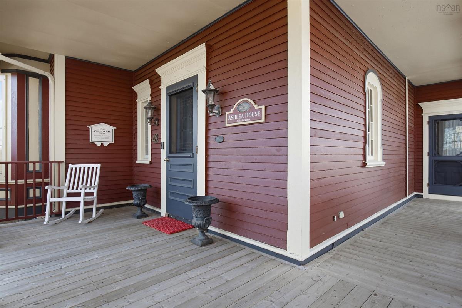
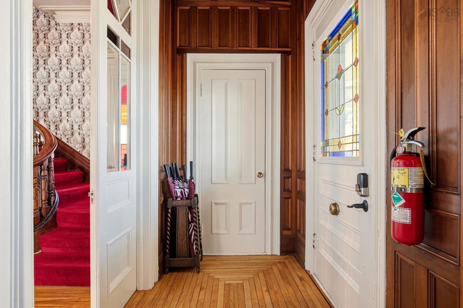
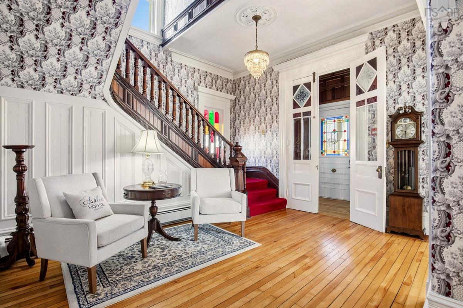
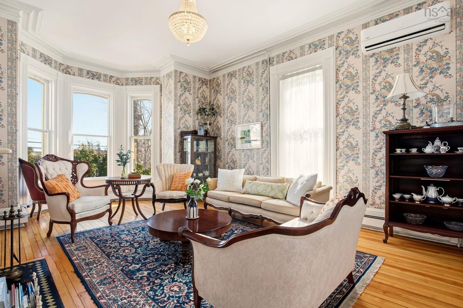
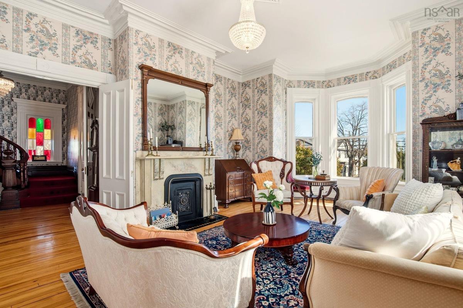
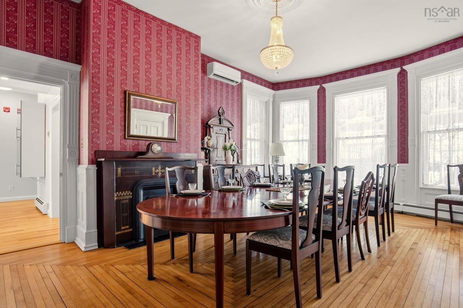
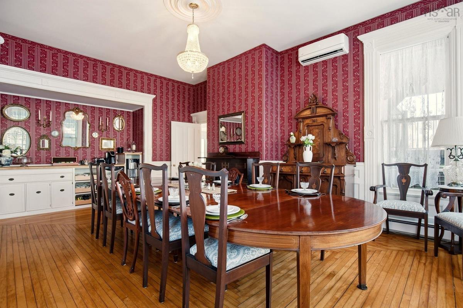
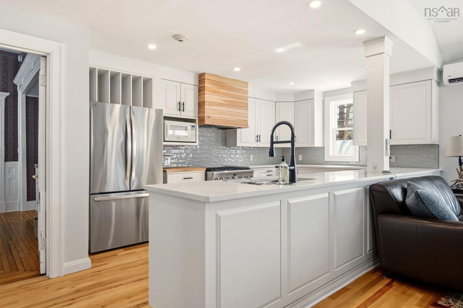
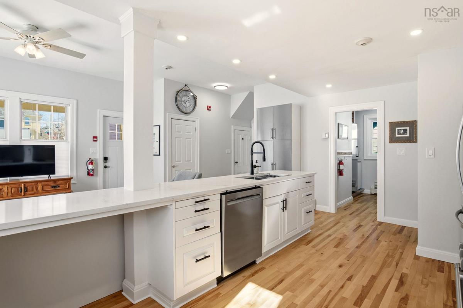
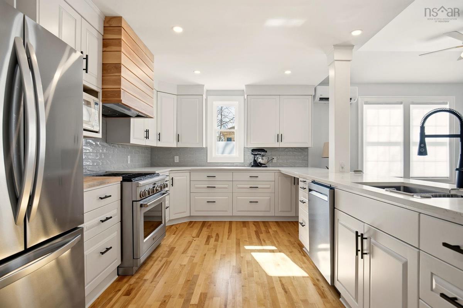
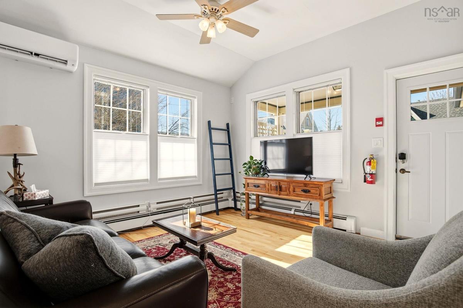
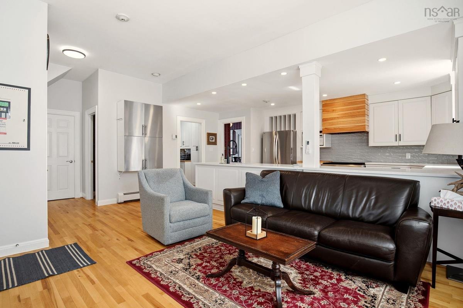
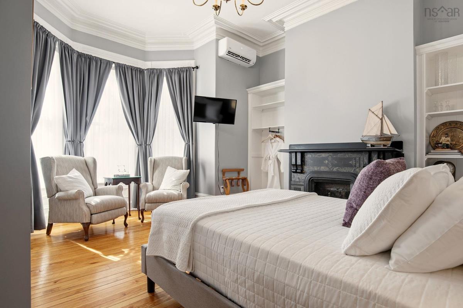
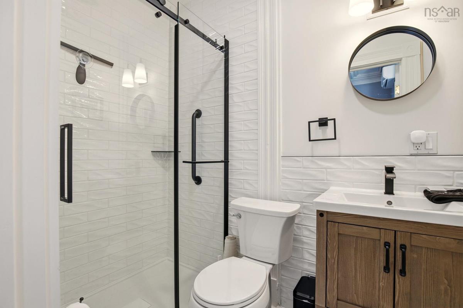
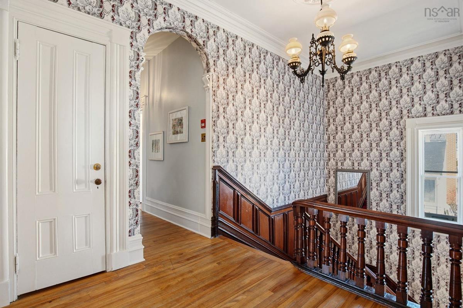
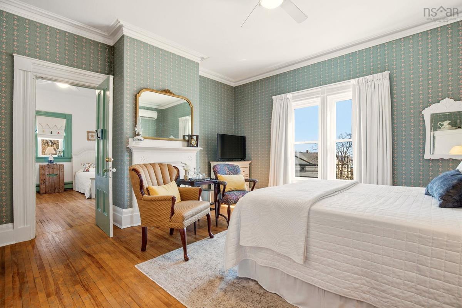
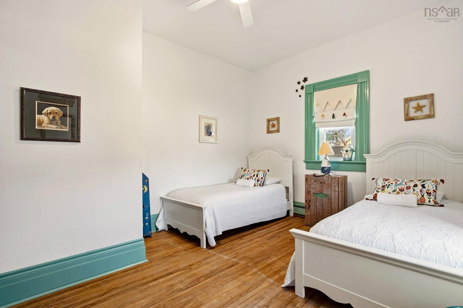
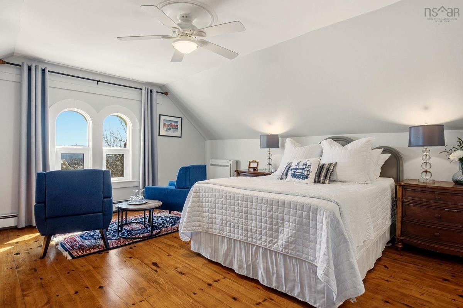
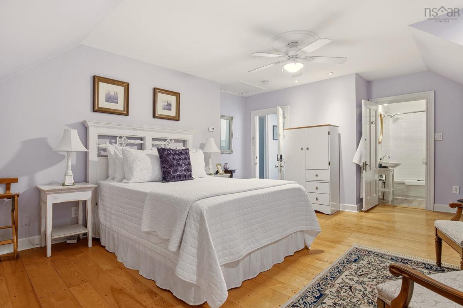
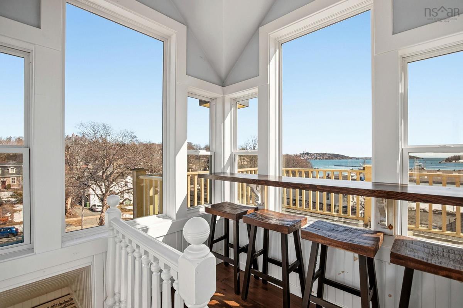
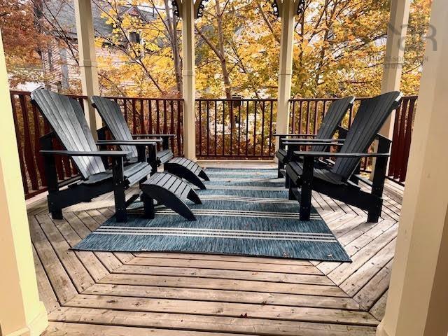
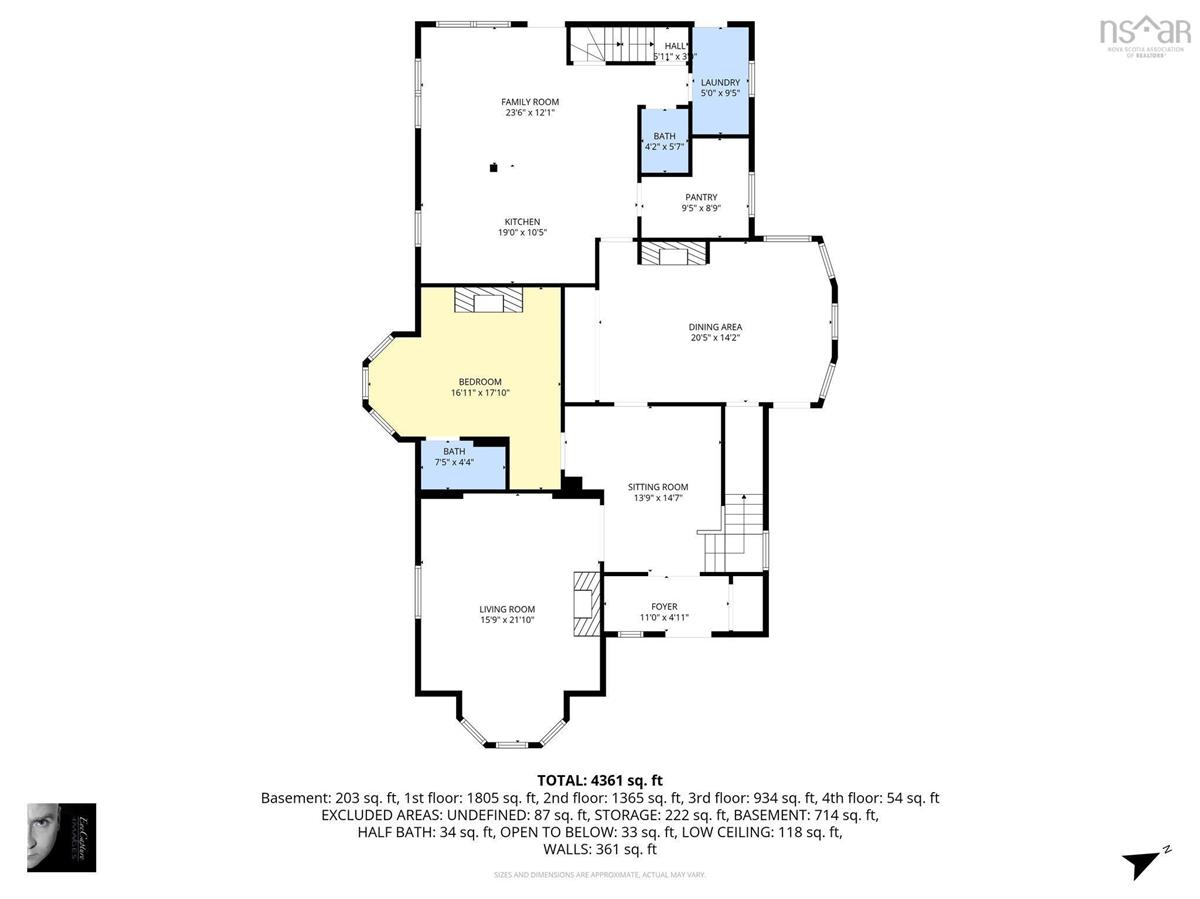
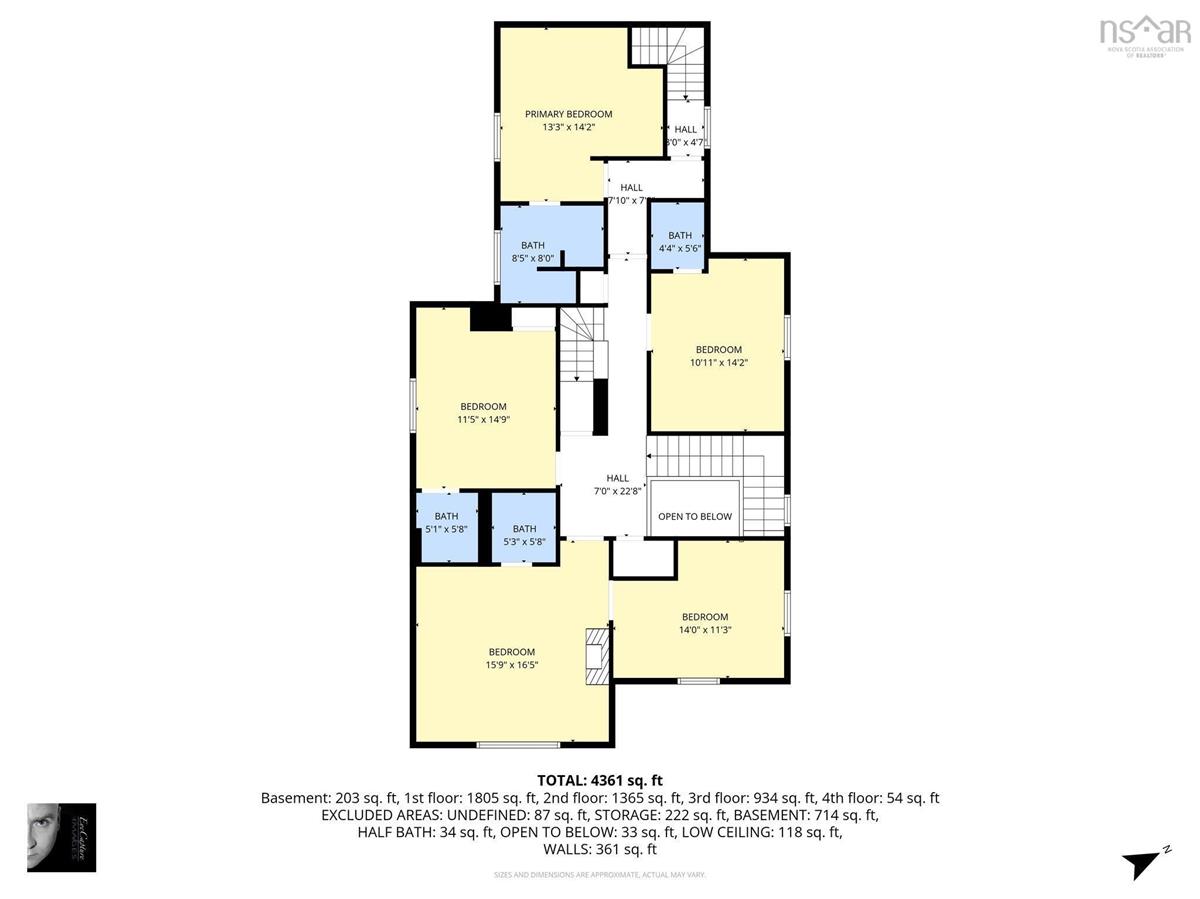
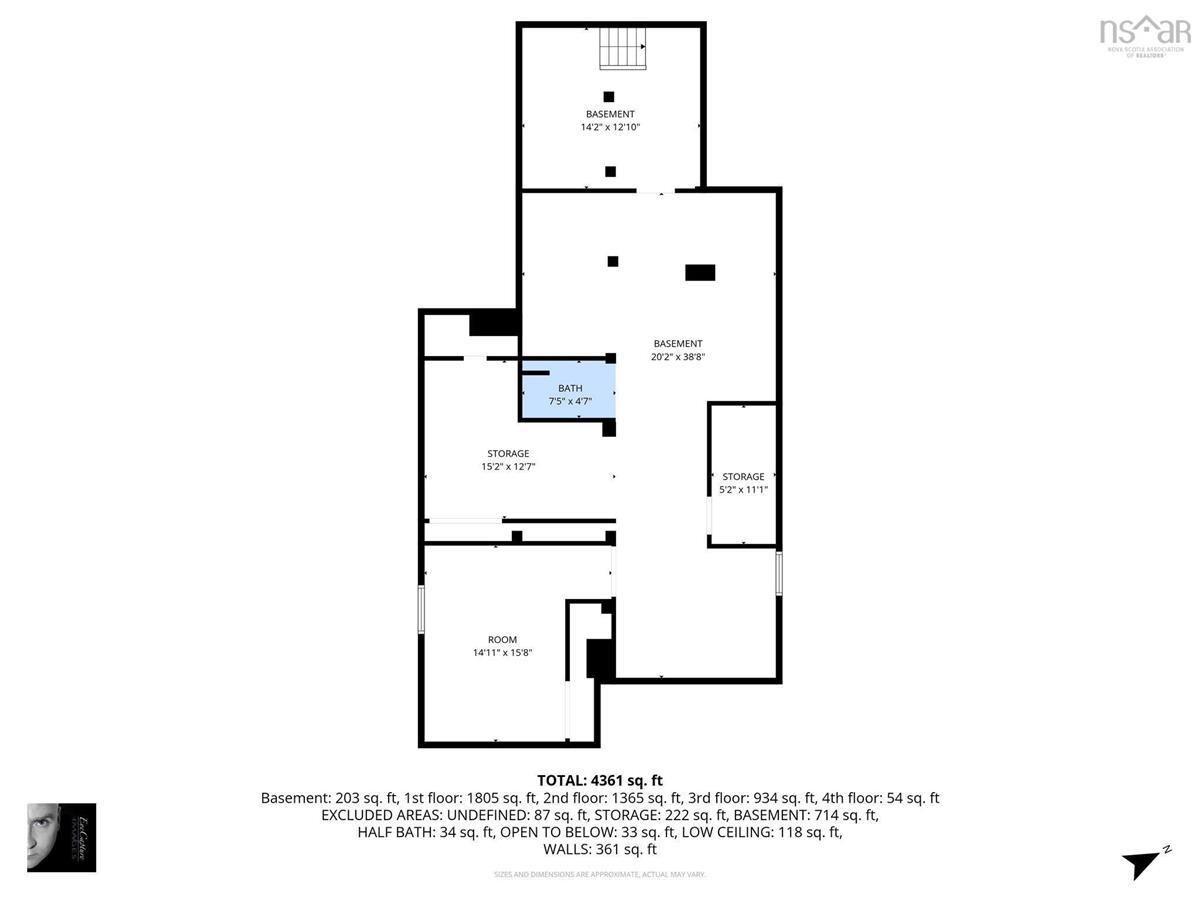
A fully curated luxury coastal boutique property in the heart of historic Lunenburg - an elegant turnkey hospitality property blending heritage charm, refined design and exceptional lifestyle potential.This guest ready retreat is fully operational with established systems and offers immediate revenue opportunity. Inside, the home reveals a blend of heritage craftsmanship and refined comfort. A stunning stained-glass entry opens to a graceful curved staircase setting the tone for the sophisticated interiors beyond. The main level is grand, offering a richly appointed parlour with soaring 11-foot ceilings, original medallions, custom built-ins, and a period fireplace. The formal dining room is equally impressive, anchored by a magnificent nine-leaf table accommodating 16 or more guests with ease. The main floor also includes a renovated guest suite with beautiful en-suite. The expansive renovated chef’s kitchen is thoughtfully equipped with a commercial-grade range, updated cabinetry & quartz counters. A separate walk-in pantry offers plenty of space for storage. Additionally there is a spacious family room, convenient powder room and laundry room. A full-height insulated basement—ideal for storage or further development. A staircase leads to the owners quarters with newly installed elegant en-suite.The upper levels host 5 beautifully appointed guest suites with well-designed bathrooms, along with an iconic widows walk with commanding panoramic views of the harbour and town A landmark property. A lifestyle acquisition. A rare chance to own one of Lunenburg’s most celebrated hospitality properties.

Listing Details

Address
42 Falkland, Lunenburg, B0J 2C0

Status
ACTIVE
Listing Price
$1,499,000
MLS®
202627139
Type
Single Family
Style
Detached
Age
139
Square Footage (MLA)
4,680  ft2
Total Fin SqFt (TLA)
9,360  ft2
PID
60589751
Bedrooms
8
Full Baths
8
Half Baths
1

Water
Municipal
Sewer
Municipal
Utilities
Electricity,High Speed Internet

Building Specifications

Foundation Type
Stone
Roof
Asphalt Shingle
Exterior Finish
Wood Siding
Flooring
Hardwood,Tile

Looking for a Mortgage? Get Your Free Quote Started Today!

Rooms

LEVEL TYPE DIMENSIONS
Main Floor OTHER 11 x 4.11
Main Floor Foyer 14.7 x 13.9
Main Floor Great Room 21.10 x 15.9
Main Floor Bedroom 16.11 x 17.1
Main Floor Ensuite Bath 1 7.5 x 4.4
Main Floor Dining Room 14.2 x 20.5
Main Floor Kitchen 19.0 x 10.5
Main Floor Utility 9.5 x 8.9
Main Floor Family Room 23.6 x 12.1
Main Floor Bath 1 4.2 x 5.7
Main Floor Laundry 9.5 x 5.0
Main Floor OTHER 11 x 4.11
Main Floor Foyer 14.7 x 13.9
Main Floor Great Room 21.10 x 15.9
2nd Level Bedroom 14.2 x 13.3
2nd Level Ensuite Bath 2 8.0 x 8.5
2nd Level Bedroom 14.2 x 10.1
2nd Level Ensuite Bath 3 4.4 x 5.6
2nd Level Bedroom 14.09 x 11.5
2nd Level Bath 4 5.1 x 5.8
2nd Level Bedroom 15.9 x 16.5
2nd Level Ensuite Bath 3 5.3 x 5.8
2nd Level Bedroom 14.0 x 11.3
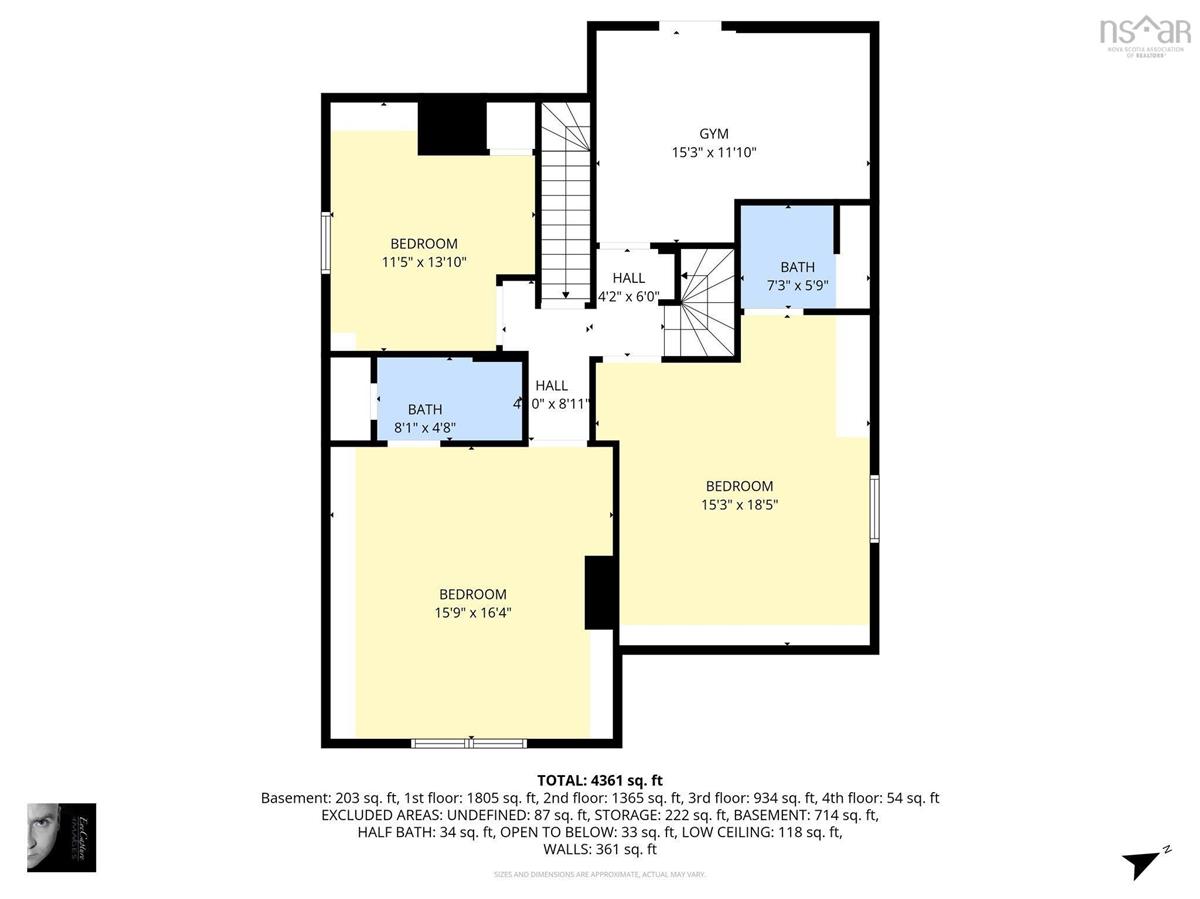
3rd Level Bedroom 15.3 x 18.5
3rd Level Ensuite Bath 5 7.3 x 5.9
3rd Level Bedroom 15.9 x 16.4
3rd Level Ensuite Bath 3 8.1 x 4.8
3rd Level OTHER 15.3 x 11.1
3rd Level Den/Office 13.1 x 11.5
3rd Level Sun Room 7.2 x 7.2
--- --- 16.11 x 17.1
--- --- 7.5 x 4.4
--- --- 14.2 x 20.5
--- --- 19.0 x 10.5
--- --- 9.5 x 8.9
--- --- 23.6 x 12.1
--- --- 4.2 x 5.7
--- --- 9.5 x 5.0
--- --- 14.2 x 13.3
--- --- 8.0 x 8.5
--- --- 14.2 x 10.1
--- --- 4.4 x 5.6
--- --- 14.09 x 11.5
--- --- 5.1 x 5.8
--- --- 15.9 x 16.5
--- --- 5.3 x 5.8
--- --- 14.0 x 11.3
--- --- 15.3 x 18.5
--- --- 7.3 x 5.9
--- --- 15.9 x 16.4
--- --- 8.1 x 4.8
--- --- 15.3 x 11.1
--- --- 13.1 x 11.5
--- --- 7.2 x 7.2

Garage & Parking

Garage
Y
Details
single attached

Inclusions & Exclusions

Inclusions
See list
Exclusions
Mirrors in dining room Gym equipment

Sales History

Demographic Data

Demographic data is based on the dissemination area that contains the listing parcel . Dissemination Areas are small areas composed of one or more neighbouring dissemination blocks. All of Canada is divided into dissemination areas. Data source: Environics Analytics via ArcGIS Online, 2021

Population Size

514

Median Age

51.6

Avg Household Size

2.3

Avg House Income

$97K

The number of people for each age range.

How the population of this area is expected to change.

The highest level of education obtained by people within this area.

The maritial status of the people in this area.

The average household income within this area.

The number of people that rent versus own.

When the buildings in the area were constructed.

The number of children at home for the given age ranges.

The occupations of the people living here.

Tax Assessment

Year Amount % Change
2026 $1,084,400 ---
2025 $1,011,900 ---
2024 $942,500 ---
2023 $878,800 ---
2022 $535,000 ---
2021 $535,000 ---
2020 $535,000 ---
2019 $562,500 ---
2018 $541,400 ---
2017 $512,600 ---
2016 $504,900 ---
2015 $501,000 ---
2014 $499,300 ---
2013 $489,500 ---
2012 $473,500 ---

Maps

Mortgage Inquiries

Last Updated On: 11/2/2026 4:12:11 PM (UTC)