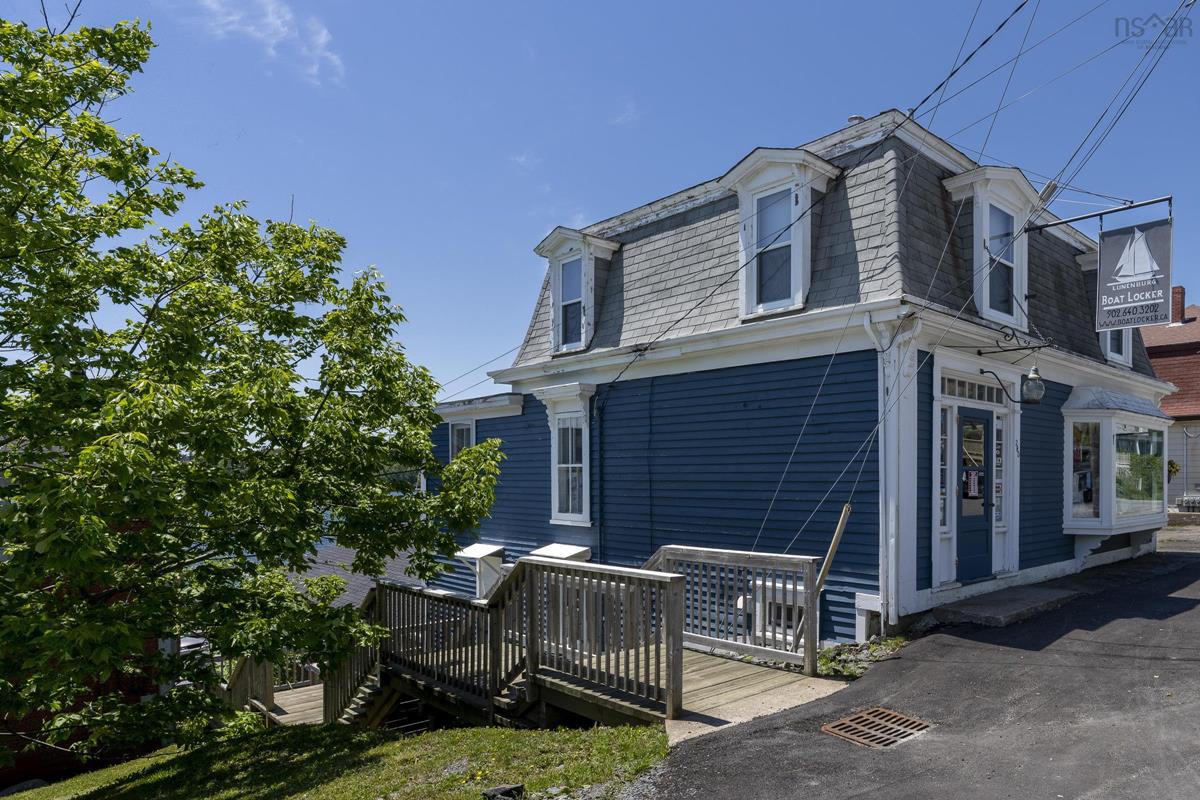
280 Montague Street, Lunenburg, (MLS® 202627499) REMAX NOVA
Google Play iOS Google Play iOS

280 Montague Street, Lunenburg

3 1 3634 sqft
$585,000 For Sale

Description

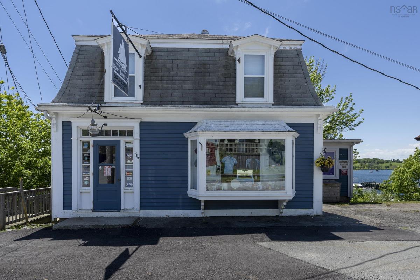
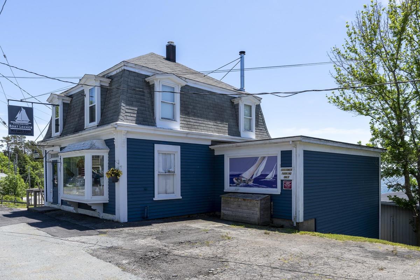
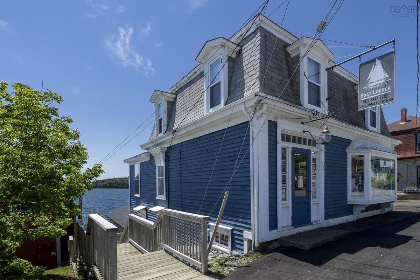
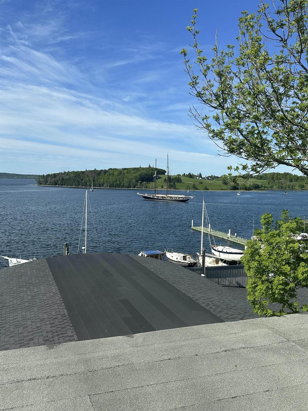
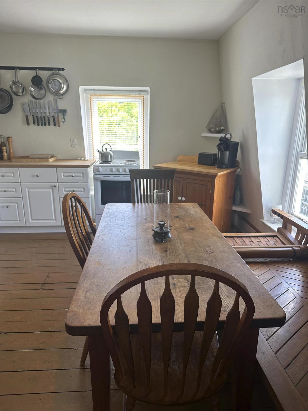
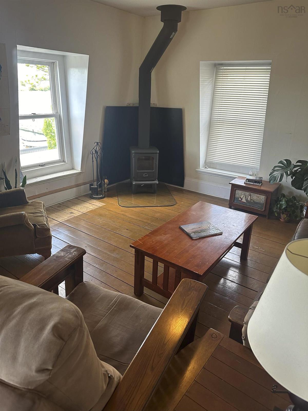
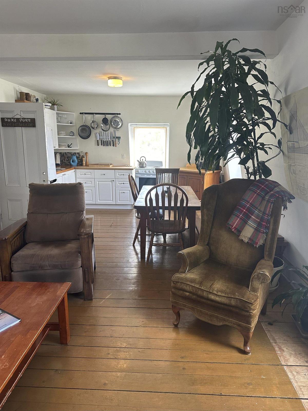
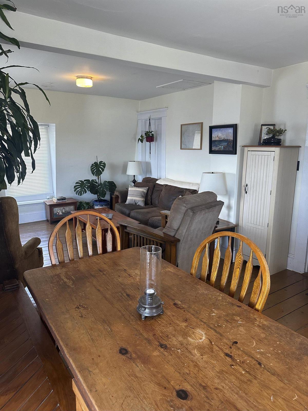
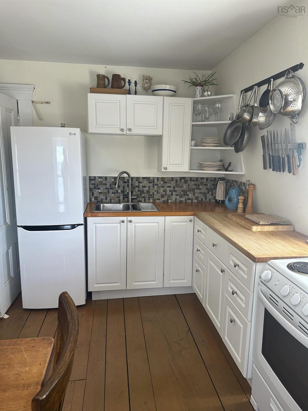
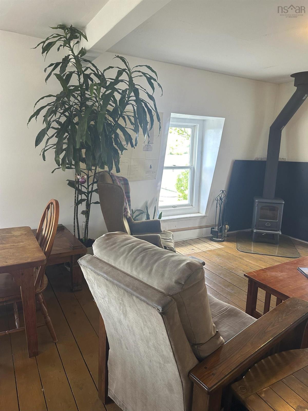
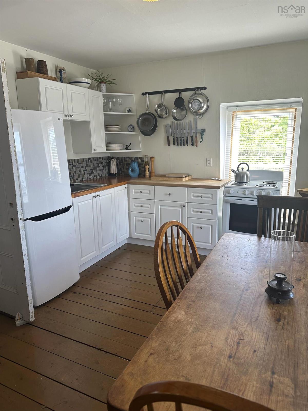
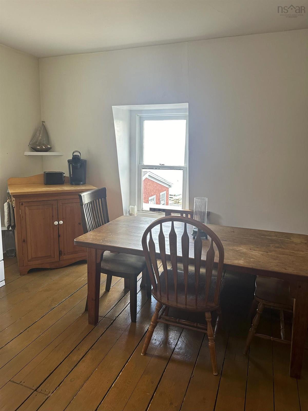
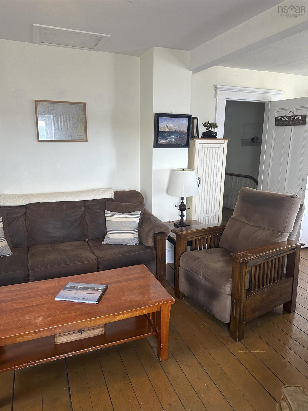
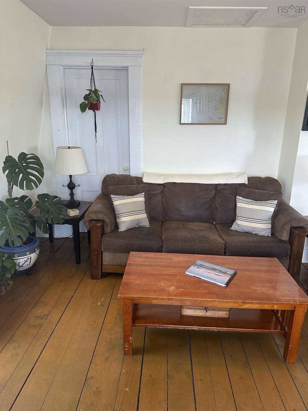
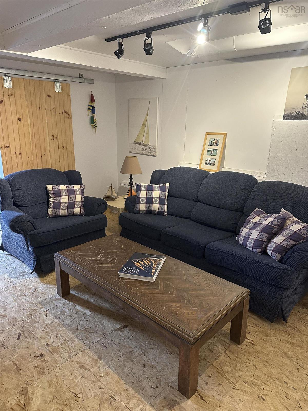
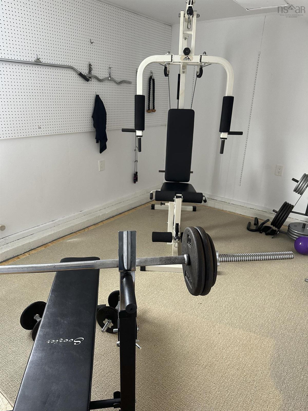
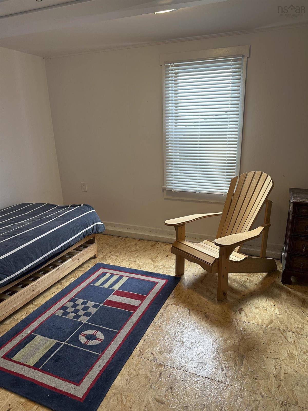
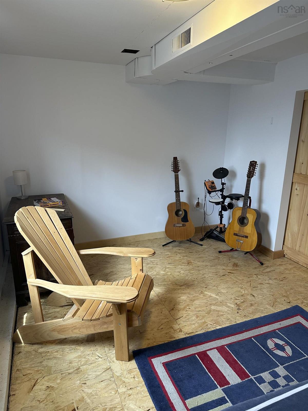
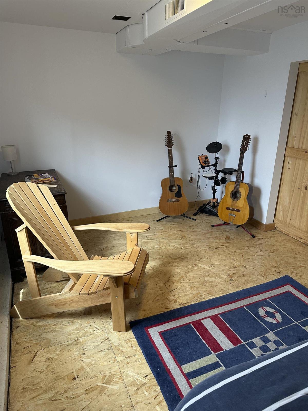
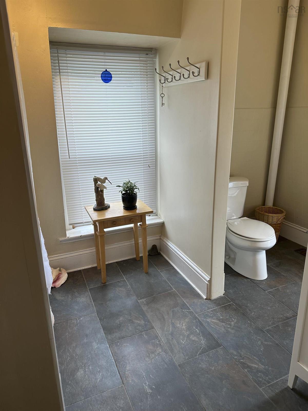
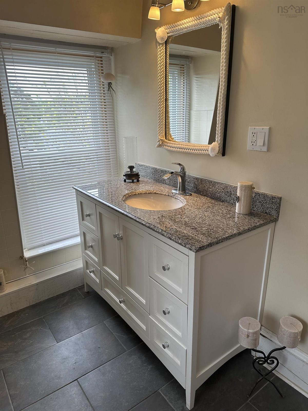
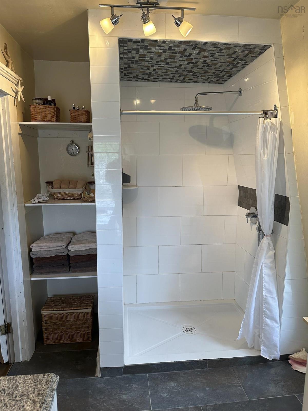
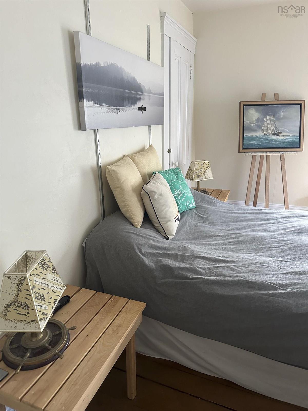
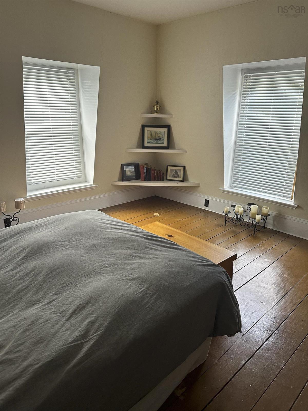
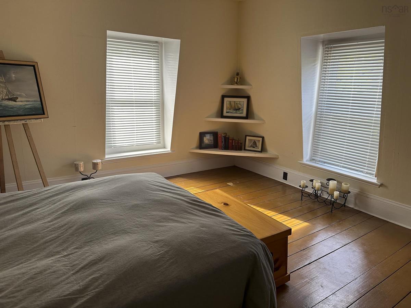
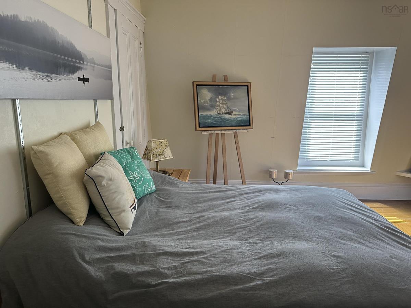
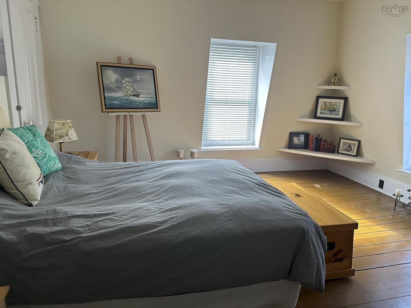
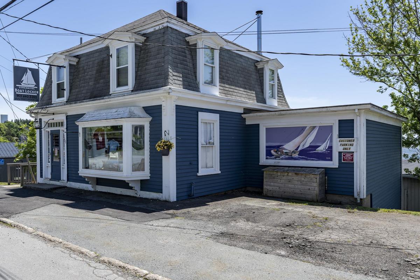
Over the last 100 years this location has enjoyed a bird’s eye view of numerous historic events that have taken place on the Lunenburg waterfront, given its prominent perch on the doorstep of the Town’s shipbuilding industry. It was here that the Bluenose slid down the ways in 1921, and later Bluenose 11, Bounty and others. Built around 1880 the house initially served solely as a residence but in modern times as a retail marine supplies store with an upper level living area. The current “Medium Density Residential” zoning now clears the way for development as an income producing three level residential structure with dramatic views of Lunenburg Harbour and beyond. The upper level flat features an open concept kitchen /dining/living area, three piece bath and one bedroom. A cozy wood stove is a nice touch and architectural drawings are on hand for a spectacular balcony. The new owner could live here while developing the main level into additional residential space with westerly facing water views. The walk-out basement has two bedrooms and storage areas. There is enormous potential here, and all of Lunenburg’s finest stores, coffee houses restaurants and bars are close by.

Listing Details

Address
280 Montague Street, Lunenburg, B0J 2C0

Status
ACTIVE
Listing Price
$585,000
MLS®
202627499
Type
Single Family
Style
Detached
Age
143
Square Footage (MLA)
2,646  ft2
Total Fin SqFt (TLA)
3,634  ft2
PID
60696663
Bedrooms
3
Full Baths
1
Half Baths
0

Water
Municipal
Sewer
Municipal
Utilities
Cable,Electricity,High Speed Internet,Telephone

Building Specifications

Foundation Type
Poured Concrete,Stone
Roof
Asphalt Shingle
Exterior Finish
Wood Siding
Flooring
Softwood

Looking for a Mortgage? Get Your Free Quote Started Today!

Rooms

LEVEL TYPE DIMENSIONS
Basement Bedroom 9'6" x 13
Main Floor OTHER 26.4 x 38.9
Main Floor Den/Office 9.6 x 13
2nd Level Bath 1 7.5 x 7.10
2nd Level Bedroom 13.4 x 13.6
2nd Level Eat In Kitchen 12.10 x 13
2nd Level Living Room 13 x 11.8

Garage & Parking

Garage
N
Details
---

Inclusions & Exclusions

Inclusions
Electric Range, Fridge, Wood Stove,

Sales History

Demographic Data

Demographic data is based on the dissemination area that contains the listing parcel . Dissemination Areas are small areas composed of one or more neighbouring dissemination blocks. All of Canada is divided into dissemination areas. Data source: Environics Analytics via ArcGIS Online, 2021

Population Size

309

Median Age

57.6

Avg Household Size

2.0

Avg House Income

$83K

The number of people for each age range.

How the population of this area is expected to change.

The highest level of education obtained by people within this area.

The maritial status of the people in this area.

The average household income within this area.

The number of people that rent versus own.

When the buildings in the area were constructed.

The number of children at home for the given age ranges.

The occupations of the people living here.

Tax Assessment

Year Amount % Change
2026 $571,100 ---
2025 $542,000 ---
2024 $520,300 ---
2023 $494,000 ---
2022 $472,100 ---
2021 $358,700 ---
2020 $359,300 ---
2019 $304,900 ---
2018 $302,200 ---
2017 $299,400 ---
2016 $295,100 ---
2015 $302,800 ---
2014 $164,700 ---
2013 $259,800 ---
2012 $151,000 ---

Maps

Mortgage Inquiries

Last Updated On: 11/6/2026 1:19:34 PM (UTC)