
277 Victoria Road, Lunenburg, (MLS® 202612113) REMAX NOVA
Google Play iOS Google Play iOS

277 Victoria Road, Lunenburg

2 2 1400 sqft
$399,000 For Sale

Description

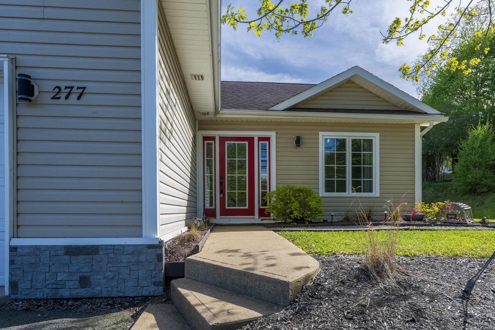
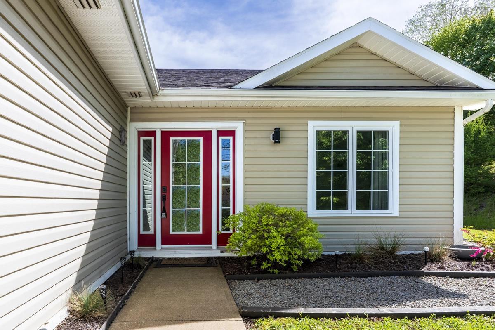
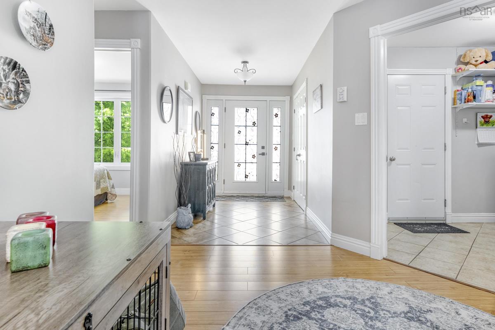
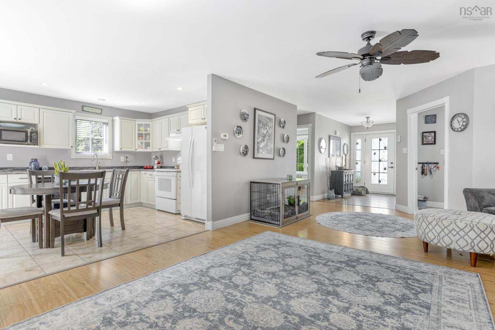
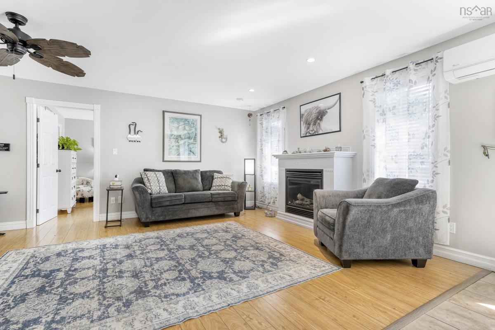
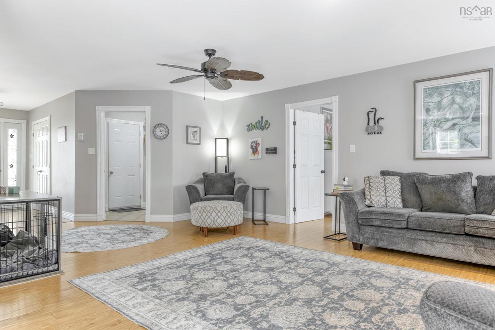
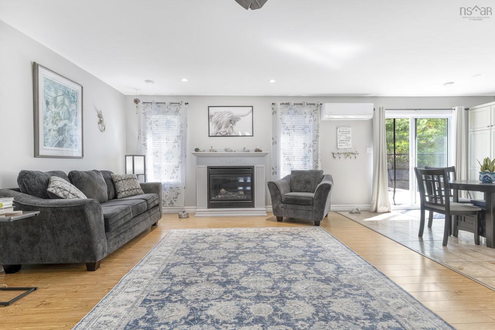
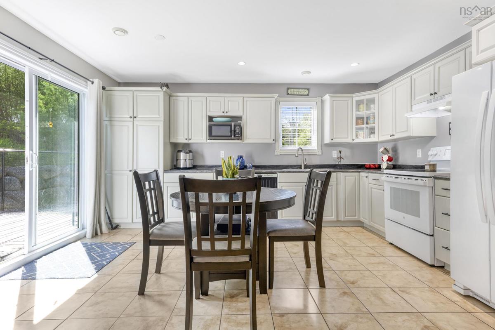
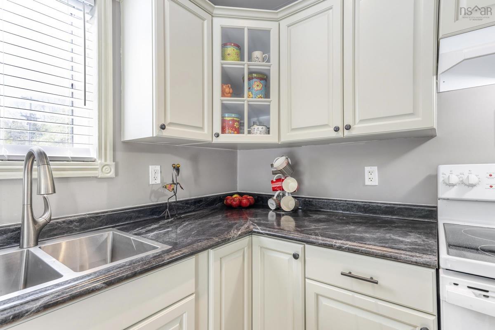
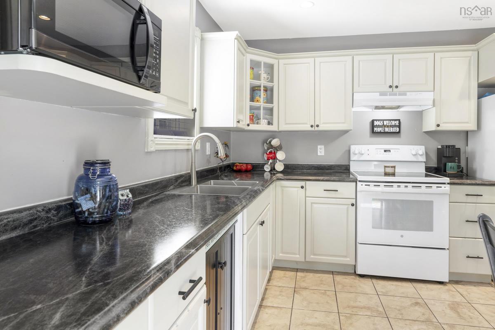
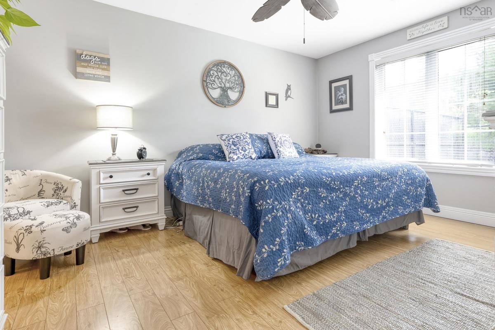
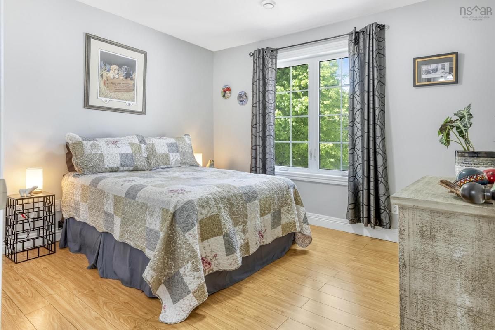
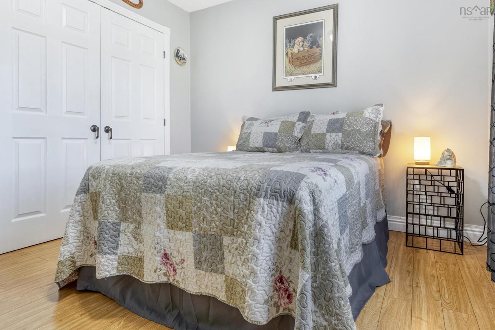
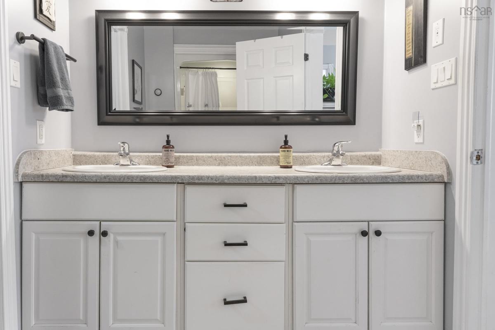
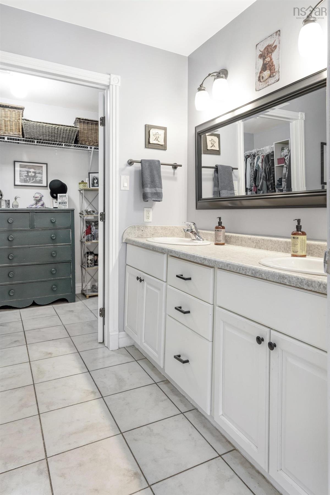
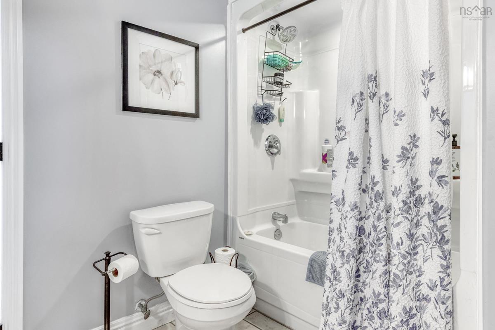
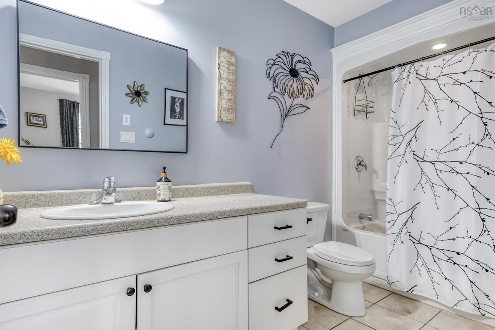
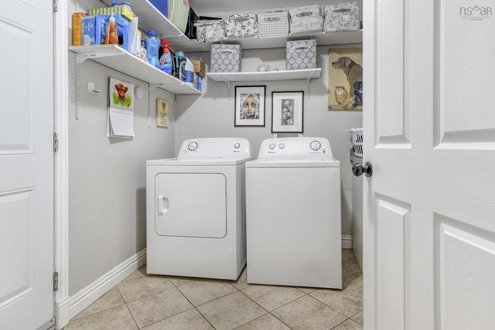
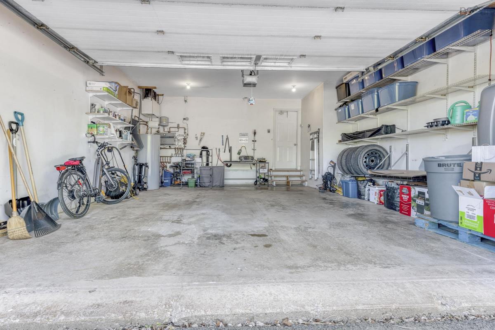
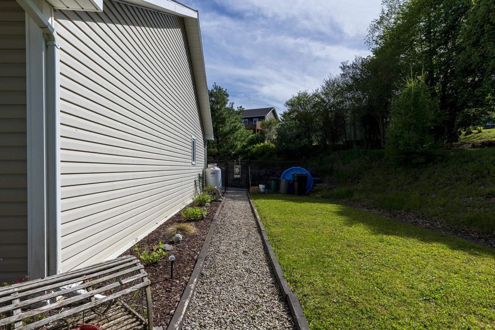
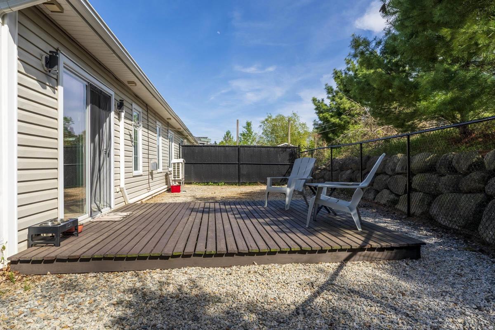
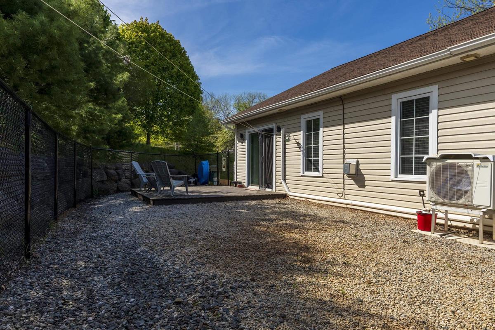
Turn-Key & Fully Furnished. One-Level Living in the Heart of Lunenburg !! Move in and start living. This beautifully maintained one-level home is offered turn-key and fully furnished, ready for you to simply unpack and enjoy. Ideally located within walking distance to everything the highly sought-after Town of Lunenburg a UNESCO World Heritage site has to offer, this is small-town charm & coastal lifestyle at its finest. The spacious foyer leads into a bright, open-concept living, dining, & kitchen area designed for effortless living & entertaining. The living room is bathed in natural light and centered around a cozy propane fireplace, creating a warm and inviting space to relax. The stylish kitchen with updated counters, refreshed cabinetry, and newer appliances offers modern appeal & functionality. The spacious primary suite is a peaceful retreat with a large walk-in closet and private ensuite bath. A second full bathroom sits conveniently beside the second bedroom, perfect for family or guests. A practical mudroom/laundry room offers direct access to the attached 1.5 car garage. Efficient in-floor heating and heat pumps keep the home comfortable year-round. The fully fenced private rear yard offers a peaceful outdoor retreat, perfect for gardening, pets or to simply enjoy the outdoors. With nothing left to do but move in, this home offers the perfect blend of comfort, convenience, and turn-key ease, in one of Nova Scotia's most desirable communities.

Listing Details

Address
277 Victoria Road, Lunenburg, B0J 2C0

Status
ACTIVE
Listing Price
$399,000
MLS®
202612113
Type
Single Family
Style
Semi-Detached
Age
14
Square Footage (MLA)
1,400  ft2
Total Fin SqFt (TLA)
1,400  ft2
PID
60668092
Bedrooms
2
Full Baths
2
Half Baths
0

Water
Municipal
Sewer
Municipal
Utilities
Electricity,High Speed Internet

Building Specifications

Foundation Type
Poured Concrete
Roof
Asphalt Shingle
Exterior Finish
Vinyl
Flooring
Ceramic,Laminate

Looking for a Mortgage? Get Your Free Quote Started Today!

Rooms

LEVEL TYPE DIMENSIONS
Main Floor Foyer 6.3 x
Main Floor Living Room 24.5 x 14
Main Floor Bedroom 9.11 x 11.3
Main Floor Bath 1 8.7 x 4.10
Main Floor Primary Bedroom 14.2 x 11.8
Main Floor Ensuite Bath 1 6.3 x 9.3
Main Floor Laundry 10.6 x 7.3 ( irregular)
Main Floor --- 5.11 x 8.7

Garage & Parking

Garage
Y
Details
1.5 attached

Inclusions & Exclusions

Inclusions
Stove, washer, dryer, refrigerator

Sales History

Demographic Data

Demographic data is based on the dissemination area that contains the listing parcel . Dissemination Areas are small areas composed of one or more neighbouring dissemination blocks. All of Canada is divided into dissemination areas. Data source: Environics Analytics via ArcGIS Online, 2021

Population Size

514

Median Age

51.6

Avg Household Size

2.3

Avg House Income

$97K

The number of people for each age range.

How the population of this area is expected to change.

The highest level of education obtained by people within this area.

The maritial status of the people in this area.

The average household income within this area.

The number of people that rent versus own.

When the buildings in the area were constructed.

The number of children at home for the given age ranges.

The occupations of the people living here.

Tax Assessment

Year Amount % Change
2024 $351,600 ---
2023 $306,400 ---
2022 $241,900 ---
2021 $211,100 ---
2020 $205,400 ---
2019 $202,600 ---
2018 $197,600 ---
2017 $193,200 ---
2016 $189,400 ---
2015 $186,600 ---
2014 $187,700 ---
2013 $185,800 ---
2012 $181,700 ---

Maps

Mortgage Inquiries

Last Updated On: 8/19/2026 1:35:26 PM (UTC)


