
271 Montague Street, Lunenburg, (MLS® 202610901) REMAX NOVA
Google Play iOS Google Play iOS

271 Montague Street, Lunenburg

3 2 2800 sqft
$630,000 For Sale

Description

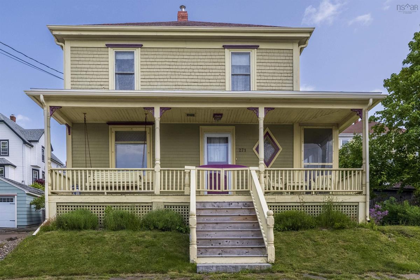
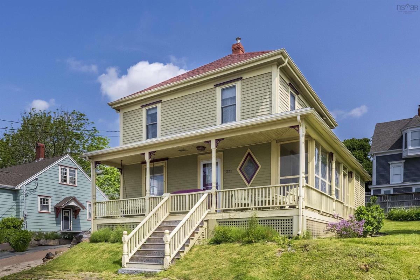
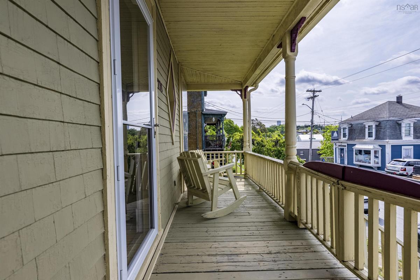
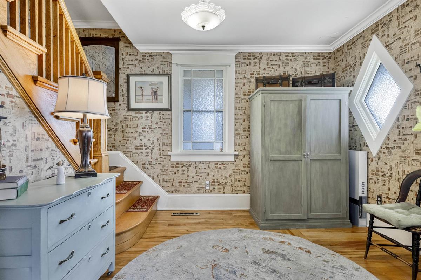
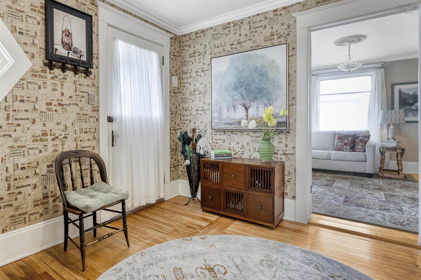
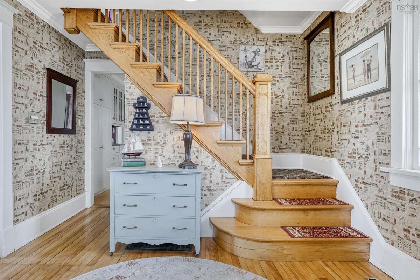
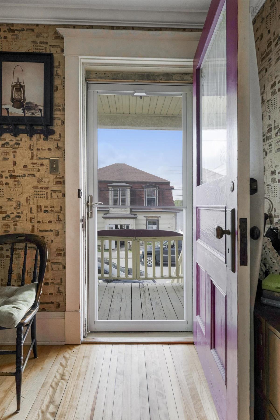
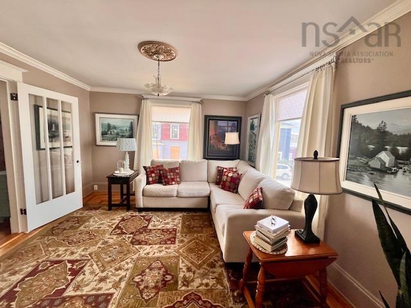
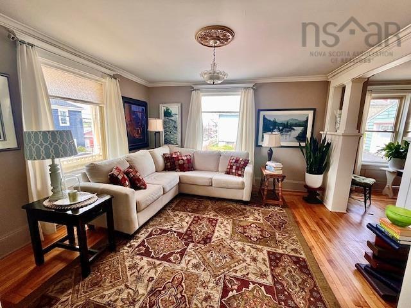
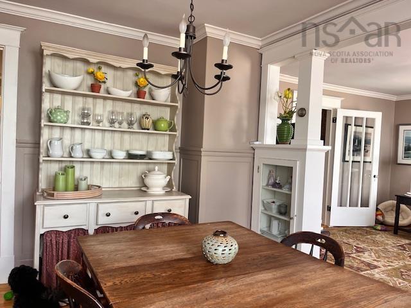
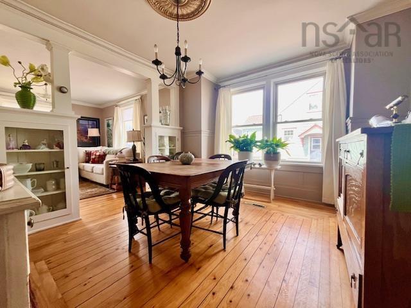
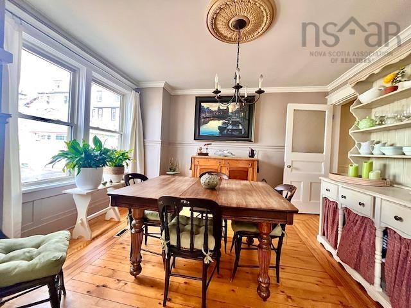
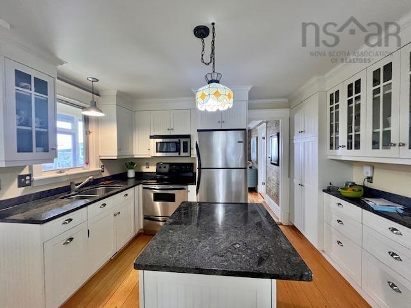
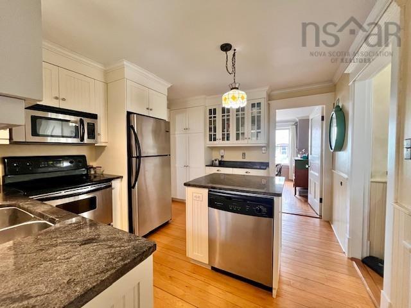
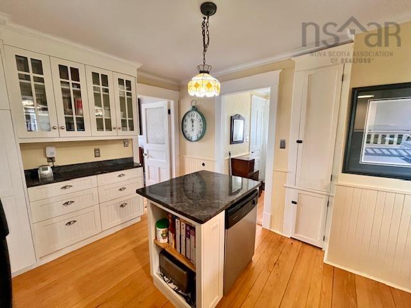
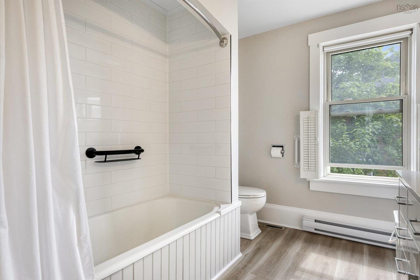
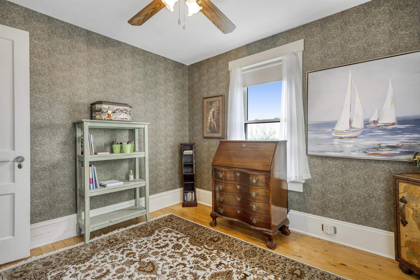
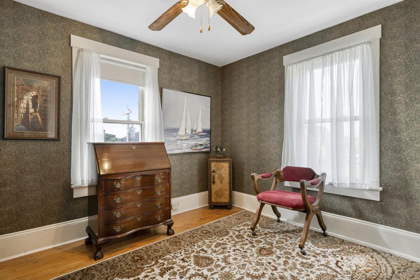
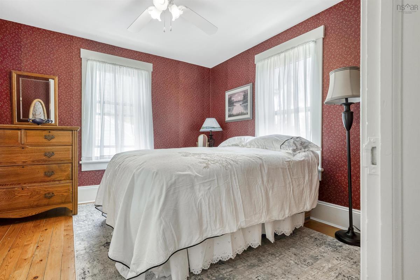
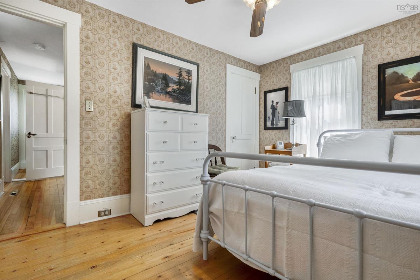
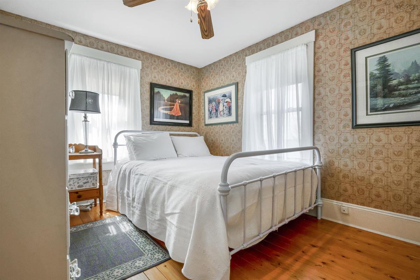
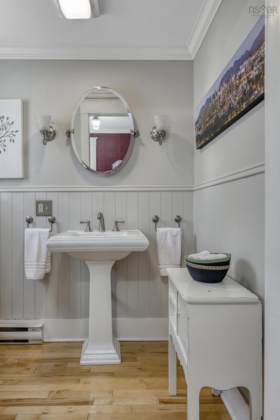
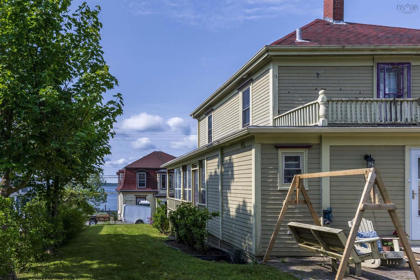
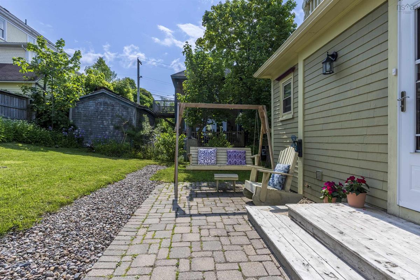
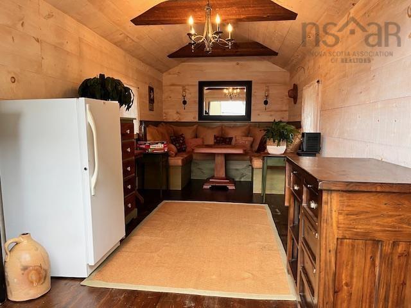
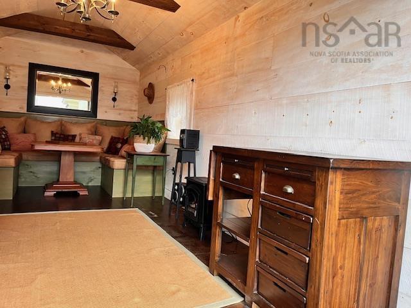
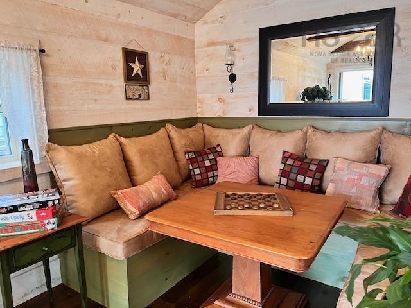
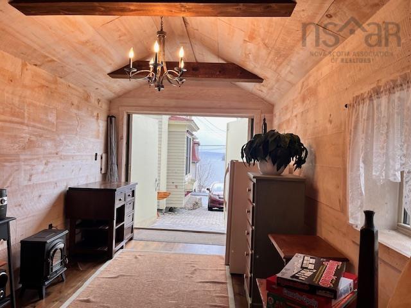
Warm, welcoming & full of character, this lovely property blends timeless architectural appeal with thoughtful modern updates, all within easy walking distance of Lunenburg’s vibrant waterfront, restaurants, shops and galleries. Step through the spacious foyer and into a gracious living room featuring views of Lunenburg Harbour, followed by an elegant dining room perfect for entertaining. The bright, airy kitchen is both stylish and functional, with granite countertops, stainless steel appliances and an abundance of storage. A convenient laundry/mudroom and powder room provide easy access to the rear patio and garden area. Upstairs, three generously sized bedrooms offer comfortable accommodation, along with a renovated family bathroom featuring a tub/shower. The attic provides exciting potential for future development, whether you envision additional living space, a studio or a creative retreat. A delightful sunroom and wraparound verandah extend the living space outdoors and offer wonderful spots to enjoy your morning coffee, curl up with a book or simply take in the atmosphere of this historic town. Adding to the appeal is the wired garage, which has been thoughtfully developed to provide additional flexible space. Use it as an entertaining area, studio, hobby or craft workshop, home office—or create a space that suits your own needs. The possibilities are truly endless. If you’re looking for a home that captures the character and culture of Lunenburg while placing you just steps from the best the town has to offer, this is an opportunity worth discovering.

Listing Details

Address
271 Montague Street, Lunenburg, B0J 2C0

Status
ACTIVE
Listing Price
$630,000
MLS®
202610901
Type
Single Family
Style
Detached
Square Footage (MLA)
1,400  ft2
Total Fin SqFt (TLA)
2,800  ft2
PID
60062643
Bedrooms
3
Full Baths
1
Half Baths
1

Water
Municipal
Sewer
Municipal
Utilities
Electricity,High Speed Internet

Building Specifications

Foundation Type
Stone
Roof
Asphalt Shingle
Exterior Finish
Wood Shingles
Flooring
Hardwood

Looking for a Mortgage? Get Your Free Quote Started Today!

Rooms

LEVEL TYPE DIMENSIONS
Main Floor Foyer 10.6 x 10
Main Floor Living Room 12.3 x 13.4
Main Floor Dining Room 12.3 x 10.5
Main Floor Kitchen 10.6 x 12.6
Main Floor Laundry 8.8 x 6.6
Main Floor Bath 1 6.3 x 4.3
Main Floor Sun Room 20.5 x 4.5
2nd Level Primary Bedroom 12.9 x 9.2
2nd Level Bedroom 9.2 x 10.2
2nd Level Bedroom 10.3 x 10.4
2nd Level Bath 2 8.8 x 7.8

Garage & Parking

Garage
Y
Details
single detached - currently finished and used as summer house

Sales History

Demographic Data

Demographic data is based on the dissemination area that contains the listing parcel . Dissemination Areas are small areas composed of one or more neighbouring dissemination blocks. All of Canada is divided into dissemination areas. Data source: Environics Analytics via ArcGIS Online, 2021

Population Size

309

Median Age

57.6

Avg Household Size

2.0

Avg House Income

$83K

The number of people for each age range.

How the population of this area is expected to change.

The highest level of education obtained by people within this area.

The maritial status of the people in this area.

The average household income within this area.

The number of people that rent versus own.

When the buildings in the area were constructed.

The number of children at home for the given age ranges.

The occupations of the people living here.

Tax Assessment

Year Amount % Change
2026 $527,000 ---
2025 $483,000 ---
2024 $473,500 ---
2023 $402,400 ---
2022 $356,500 ---
2021 $223,600 ---
2020 $223,600 ---
2019 $219,600 ---
2018 $213,700 ---
2017 $212,700 ---
2016 $209,600 ---
2015 $212,300 ---
2014 $212,500 ---
2013 $214,000 ---
2012 $218,400 ---

Maps

Mortgage Inquiries

Last Updated On: 10/5/2026 10:06:14 PM (UTC)