211 Cumberland Street, Lunenburg, (MLS® 202627134) REMAX NOVA
Google Play iOS Google Play iOS

211 Cumberland Street, Lunenburg

3 3 2126 sqft
$895,000 For Sale

Description

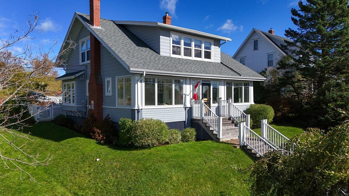
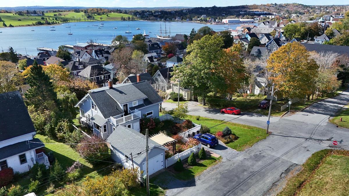
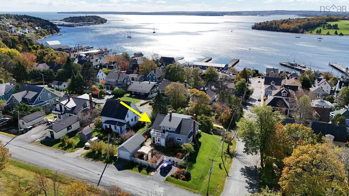
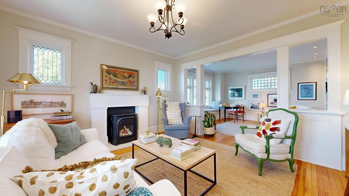
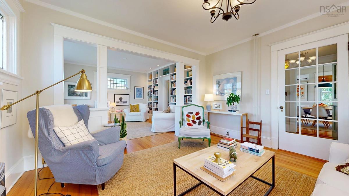
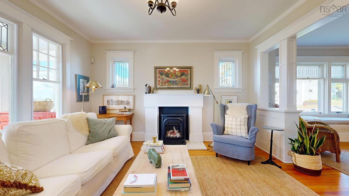
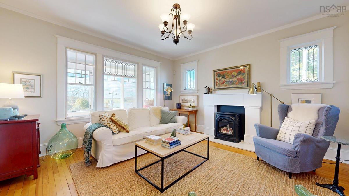
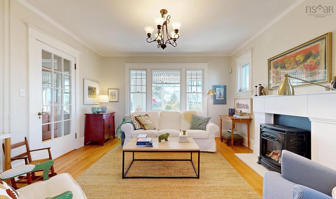
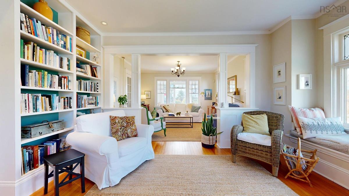
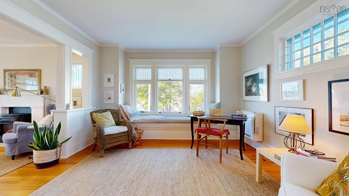
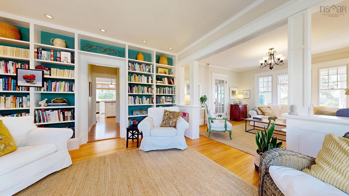
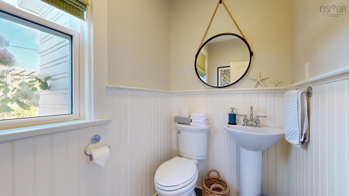
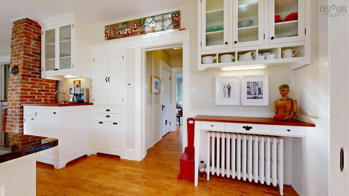
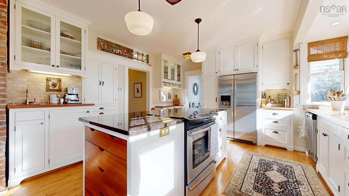
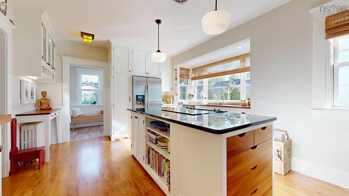
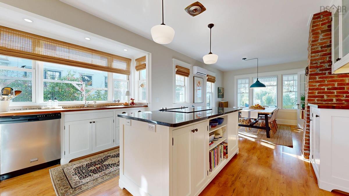
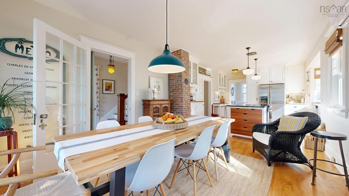
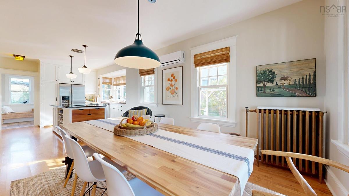
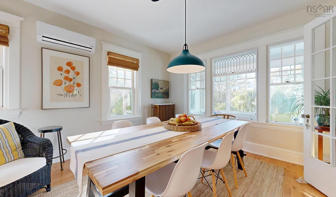
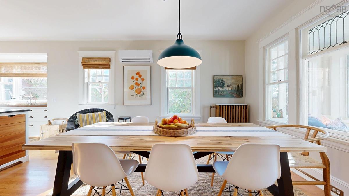
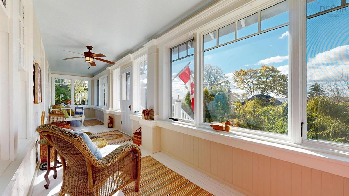
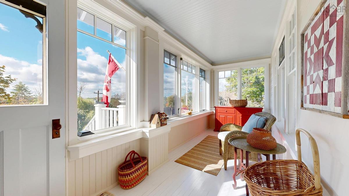
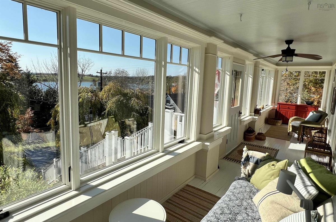
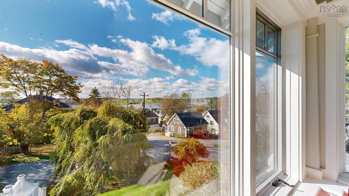
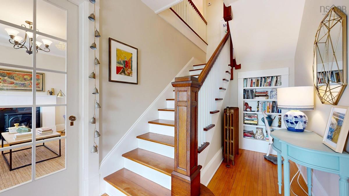
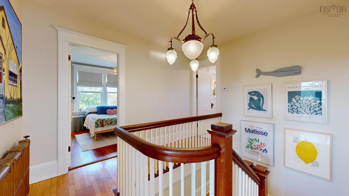
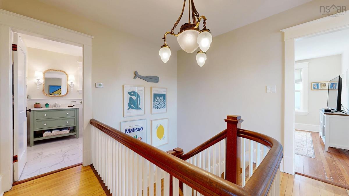
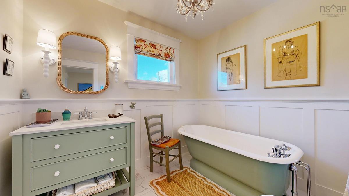
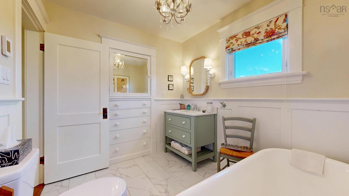
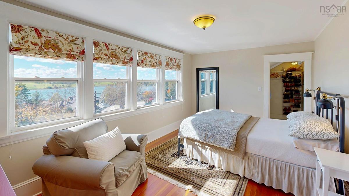
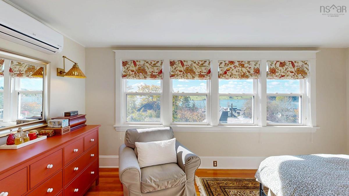
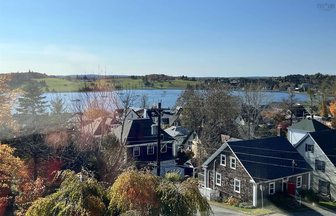
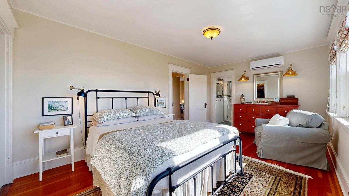
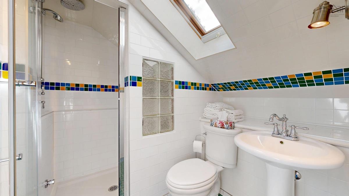
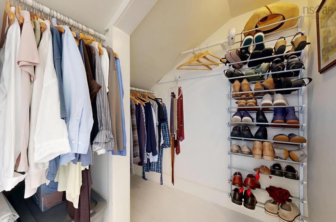
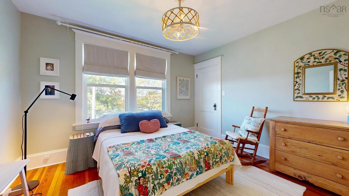
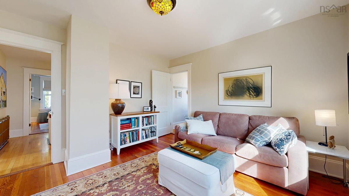
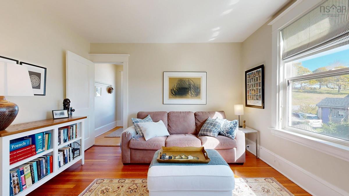
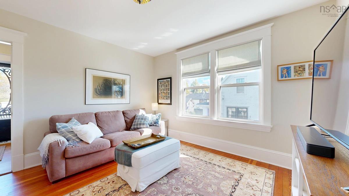
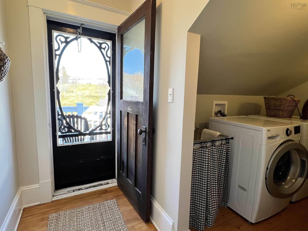
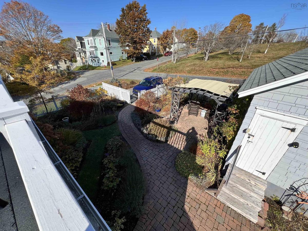
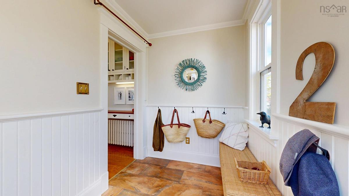
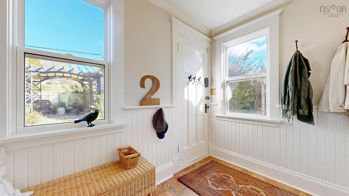
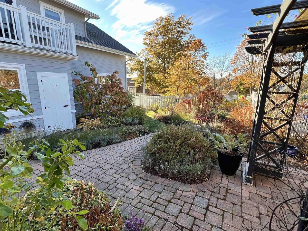
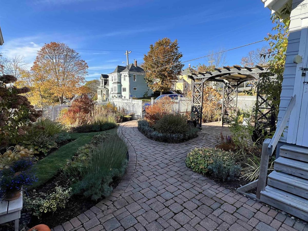
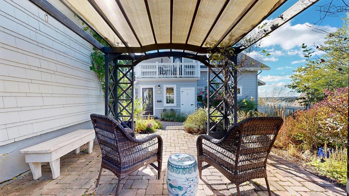
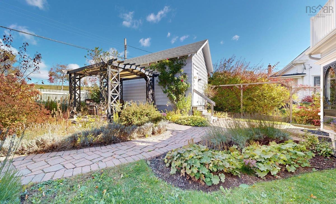
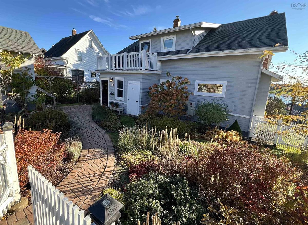
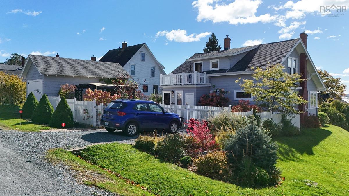
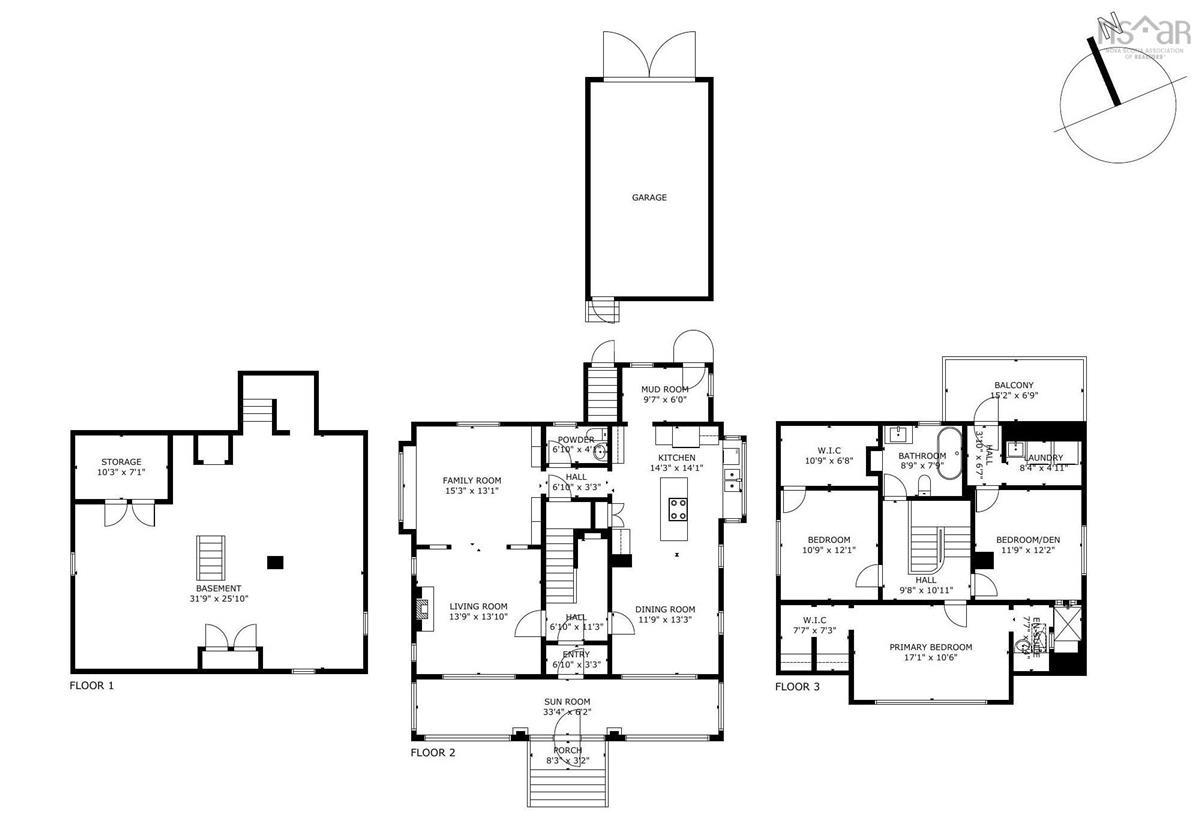
PRIDE OF OWNERSHIP: Proud – and Lucky – is how you'll feel to call this stunning Lunenburg residence 'Home'. Tastefully renovated w/ stylish quality finishes throughout, this Craftsman era home combines the sturdy construction of the period w/ modern updates & subtle designer touches, striking a perfect balance between elegance & comfort. From its hilltop location on a south facing corner lot, the 1922 home showcases the best of the vintage...leaded glass windows, oak staircase, broad bay w/ window seat, and natural wood floors – the perfect anchor to a neutral yet warm colour pallet. The front-to-back Living Room features 2 distinct spaces – a formal salon w/ propane fireplace flows seamlessly to a more casual library/den area featuring a wall of bookshelves. A gorgeous custom-crafted kitchen is a showpiece and adjoins a large dining area perfectly suited for large gatherings & dinner parties. A handy powder room is perfectly positioned off the back hall and across the entire front of the house, a 3-season sunroom provides a comfy & bright space to relax and take in streetscape views w/ Lunenburg's famous harbour as a backdrop. The upper quarters are highlighted by a primary bedroom that spans the width of the house & includes a walk-in closet, a skylit ensuite w/ steam shower, & views over the harbour to the golf club. There are 2 more spacious bedrooms, one w/ an adjoining storage room, the other w/ access to a laundry rm & private balcony overlooking the gardens below & the Sylvia Park greenspace behind. Completing the upper level is a beautiful 2nd full bath...a great spot to unwind & recharge w/ heated floor & vintage soaker tub. The basement provides excellent storage/workshop space, as does a matching detached garage. A fenced back garden includes a private patio & pergola sitting area which will tempt you to take a break & listen to the birds. Indeed, 'Pride of Ownership' is on full display at 211 Cumberland St. Wouldn't you love to make this YOUR address?

Listing Details

Address
211 Cumberland Street, Lunenburg, B0J 2C0

Status
ACTIVE
Listing Price
$895,000
MLS®
202627134
Type
Single Family
Style
Detached
Age
1922
Square Footage (MLA)
2,126  ft2
Total Fin SqFt (TLA)
2,126  ft2
PID
60060621
Bedrooms
3
Full Baths
2
Half Baths
1

Water
Municipal
Sewer
Municipal
Utilities
Cable,Electricity,High Speed Internet,Telephone

Building Specifications

Foundation Type
Poured Concrete
Roof
Asphalt Shingle
Exterior Finish
Wood Shingles
Flooring
Ceramic,Hardwood,Softwood,Tile

Looking for a Mortgage? Get Your Free Quote Started Today!

Rooms

LEVEL TYPE DIMENSIONS
Main Floor Living Room 13.9 x 13.8
Main Floor Den/Office Library: 13.8 x 13 plus bay
Main Floor Dining Room 13.1 x 11.9
Main Floor Kitchen 14.2 x 11.9 + 8.7 x 2.8
Main Floor Mud Room 9.5 x 5.10
Main Floor Bath 1 6.9 x 4.2
Main Floor OTHER Back Hall: 6.8 x 3.5
Main Floor Porch 6.9 x 3.1
Main Floor Sun Room (3-season): 33 x 6.3
Main Floor Living Room 13.9 x 13.8
Main Floor Den/Office Library: 13.8 x 13 plus bay
Main Floor Dining Room 13.1 x 11.9
Main Floor Kitchen 14.2 x 11.9 + 8.7 x 2.8
Main Floor Mud Room 9.5 x 5.10
Main Floor Bath 1 6.9 x 4.2
Main Floor OTHER Back Hall: 6.8 x 3.5
Main Floor Porch 6.9 x 3.1
Main Floor Sun Room (3-season): 33 x 6.3
2nd Level Primary Bedroom 17.2 x 10.7
2nd Level Ensuite Bath 1 7.6 x 7.3 less jog
2nd Level --- 7.9 x 7.7
2nd Level Bedroom 12.2 x 11.10 less jog
2nd Level OTHER Back Hall: 6.6 x 4
2nd Level Laundry 8.6 x 5
2nd Level Bedroom 12 x 10.9
2nd Level --- 10.10 x 6.9
2nd Level Bath 3 8.10 x 7.9
2nd Level Primary Bedroom 17.2 x 10.7
2nd Level Ensuite Bath 1 7.6 x 7.3 less jog
2nd Level --- 7.9 x 7.7
--- --- 12.2 x 11.10 less jog
--- --- Back Hall: 6.6 x 4
--- --- 8.6 x 5
--- --- 12 x 10.9
--- --- 10.10 x 6.9
--- --- 8.10 x 7.9
--- --- 13.9 x 13.8
--- --- Library: 13.8 x 13 plus bay
--- --- 13.1 x 11.9
--- --- 14.2 x 11.9 + 8.7 x 2.8
--- --- 9.5 x 5.10
--- --- 6.9 x 4.2
--- --- Back Hall: 6.8 x 3.5
--- --- 6.9 x 3.1
--- --- (3-season): 33 x 6.3
--- --- 17.2 x 10.7
--- --- 7.6 x 7.3 less jog
--- --- 7.9 x 7.7
--- --- 12.2 x 11.10 less jog
--- --- Back Hall: 6.6 x 4
--- --- 8.6 x 5
--- --- 12 x 10.9
--- --- 10.10 x 6.9
--- --- 8.10 x 7.9
--- --- 13.9 x 13.8
--- --- Library: 13.8 x 13 plus bay
--- --- 13.1 x 11.9
--- --- 14.2 x 11.9 + 8.7 x 2.8
--- --- 9.5 x 5.10
--- --- 6.9 x 4.2
--- --- Back Hall: 6.8 x 3.5
--- --- 6.9 x 3.1
--- --- (3-season): 33 x 6.3
--- --- 17.2 x 10.7
--- --- 7.6 x 7.3 less jog
--- --- 7.9 x 7.7
--- --- 12.2 x 11.10 less jog
--- --- Back Hall: 6.6 x 4
--- --- 8.6 x 5
--- --- 12 x 10.9
--- --- 10.10 x 6.9
--- --- 8.10 x 7.9
--- --- 13.9 x 13.8
--- --- Library: 13.8 x 13 plus bay
--- --- 13.1 x 11.9
--- --- 14.2 x 11.9 + 8.7 x 2.8
--- --- 9.5 x 5.10
--- --- 6.9 x 4.2
--- --- Back Hall: 6.8 x 3.5
--- --- 6.9 x 3.1
--- --- (3-season): 33 x 6.3
--- --- 17.2 x 10.7
--- --- 7.6 x 7.3 less jog
--- --- 7.9 x 7.7
--- --- 12.2 x 11.10 less jog
--- --- Back Hall: 6.6 x 4
--- --- 8.6 x 5
--- --- 12 x 10.9
--- --- 10.10 x 6.9
--- --- 8.10 x 7.9
--- --- 13.9 x 13.8
--- --- Library: 13.8 x 13 plus bay
--- --- 13.1 x 11.9
--- --- 14.2 x 11.9 + 8.7 x 2.8
--- --- 9.5 x 5.10
--- --- 6.9 x 4.2
--- --- Back Hall: 6.8 x 3.5
--- --- 6.9 x 3.1
--- --- (3-season): 33 x 6.3
--- --- 17.2 x 10.7
--- --- 7.6 x 7.3 less jog
--- --- 7.9 x 7.7
--- --- 12.2 x 11.10 less jog
--- --- Back Hall: 6.6 x 4
--- --- 8.6 x 5
--- --- 12 x 10.9
--- --- 10.10 x 6.9
--- --- 8.10 x 7.9
--- --- 13.9 x 13.8
--- --- Library: 13.8 x 13 plus bay
--- --- 13.1 x 11.9
--- --- 14.2 x 11.9 + 8.7 x 2.8
--- --- 9.5 x 5.10
--- --- 6.9 x 4.2
--- --- Back Hall: 6.8 x 3.5
--- --- 6.9 x 3.1
--- --- (3-season): 33 x 6.3
--- --- 17.2 x 10.7
--- --- 7.6 x 7.3 less jog
--- --- 7.9 x 7.7
--- --- 12.2 x 11.10 less jog
--- --- Back Hall: 6.6 x 4
--- --- 8.6 x 5
--- --- 12 x 10.9
--- --- 10.10 x 6.9
--- --- 8.10 x 7.9

Virtual Tour

Garage & Parking

Garage
Y
Details
single detached, wired

Inclusions & Exclusions

Inclusions
fridge, stove, dishwasher, washer & dryer, dehumidifier

Sales History

Demographic Data

Demographic data is based on the dissemination area that contains the listing parcel . Dissemination Areas are small areas composed of one or more neighbouring dissemination blocks. All of Canada is divided into dissemination areas. Data source: Environics Analytics via ArcGIS Online, 2021

Population Size

309

Median Age

57.6

Avg Household Size

2.0

Avg House Income

$83K

The number of people for each age range.

How the population of this area is expected to change.

The highest level of education obtained by people within this area.

The maritial status of the people in this area.

The average household income within this area.

The number of people that rent versus own.

When the buildings in the area were constructed.

The number of children at home for the given age ranges.

The occupations of the people living here.

Tax Assessment

Year Amount % Change
2026 $756,300 ---
2025 $687,600 ---
2024 $663,900 ---
2023 $541,800 ---
2022 $480,800 ---
2021 $422,300 ---
2020 $399,300 ---
2019 $300,900 ---
2018 $295,500 ---
2017 $296,500 ---
2016 $300,800 ---
2015 $302,200 ---
2014 $316,100 ---
2013 $314,600 ---
2012 $314,200 ---

Maps

Mortgage Inquiries

Last Updated On: 11/2/2026 3:54:49 PM (UTC)