
37 Third Street, Lucasville, (MLS® 202622557) REMAX NOVA
Google Play iOS Google Play iOS

37 Third Street, Lucasville

2 2 1136 sqft
$359,900 For Sale

Description

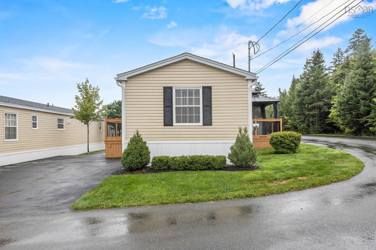
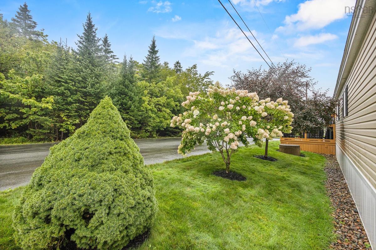
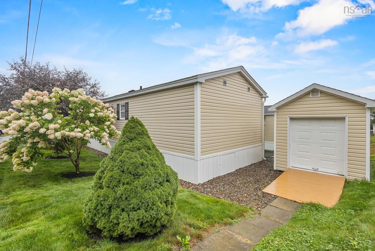
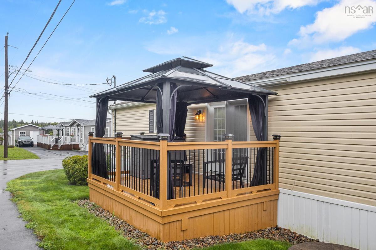
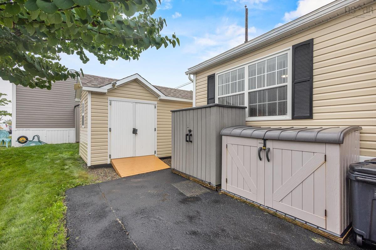
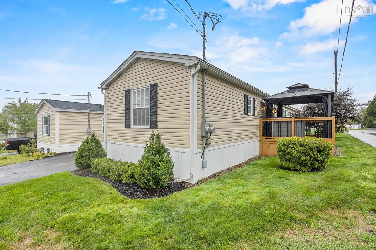
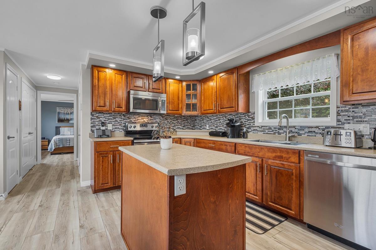
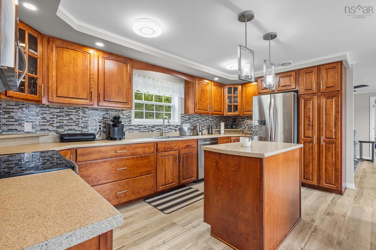
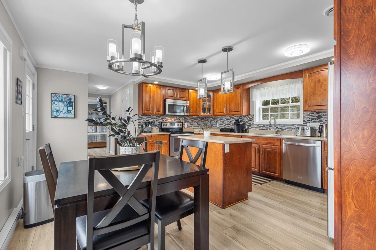
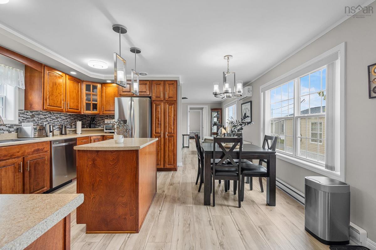
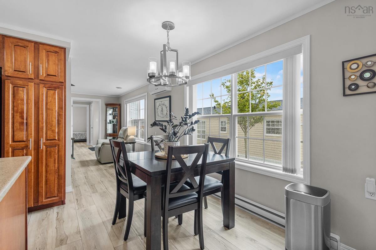
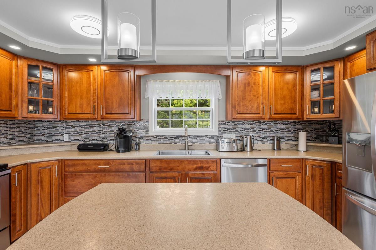
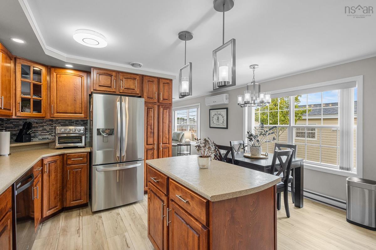
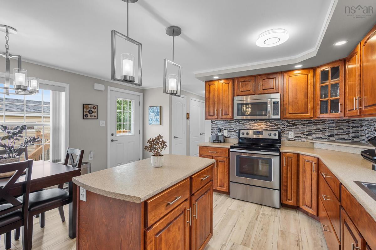
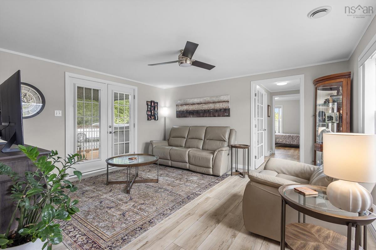
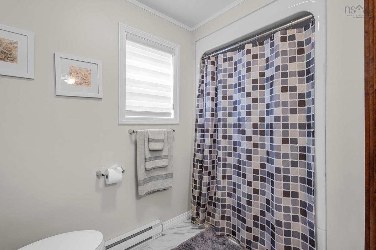
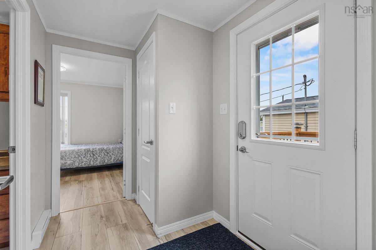
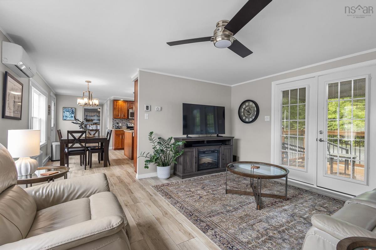
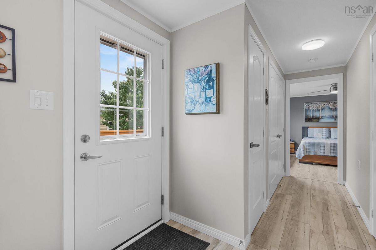
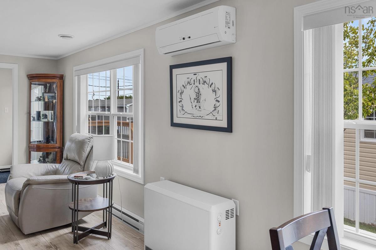
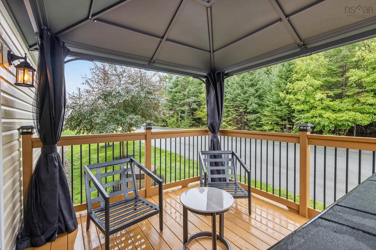
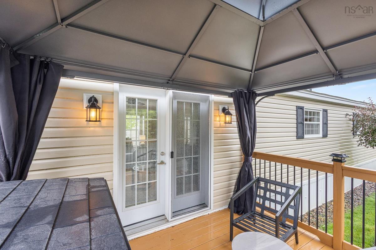
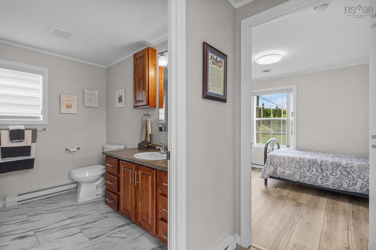
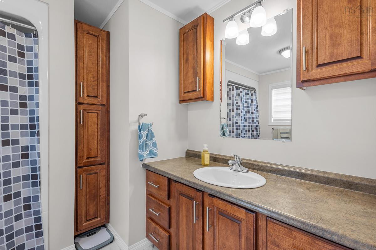
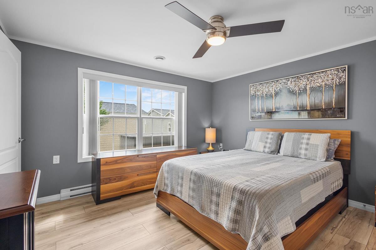
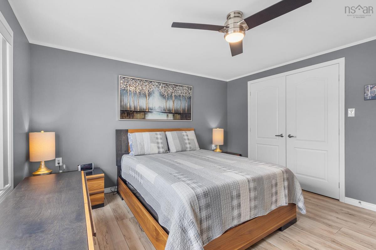
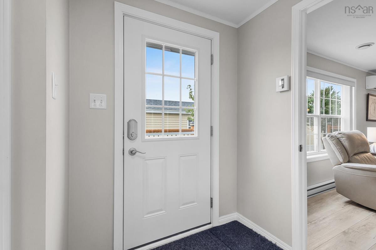
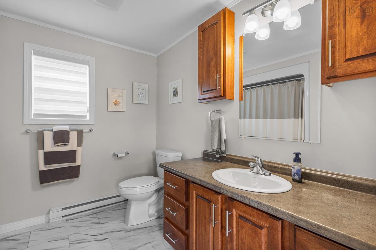
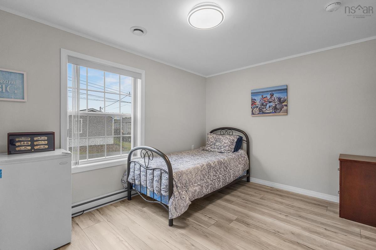
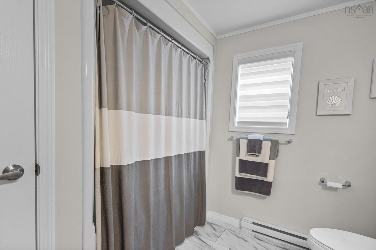
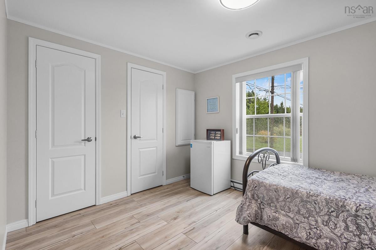
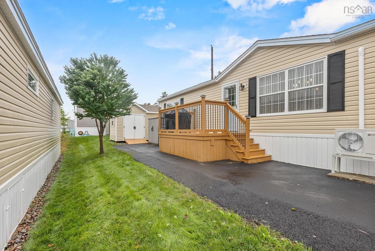
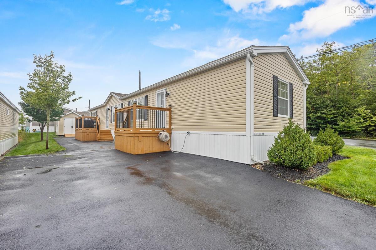
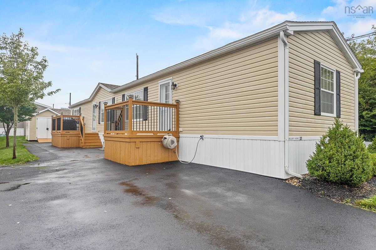
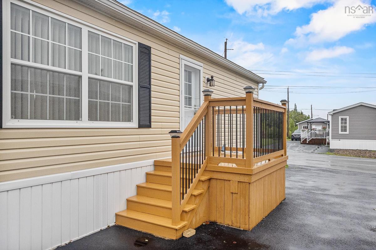
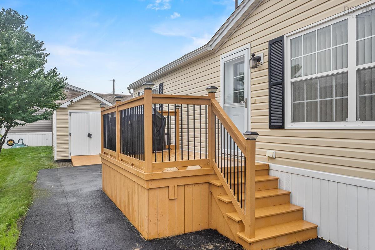
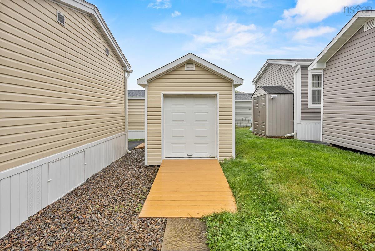
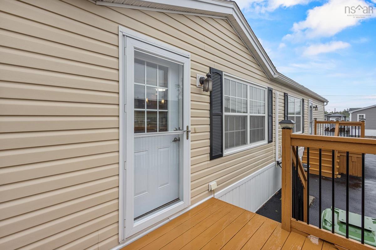
Pride of ownership shines throughout this immaculate one-owner home in sought-after Timber Trails! This beautifully maintained 16' x 71' home offers a fantastic layout with 2 bedrooms and 2 full bathrooms, including a spacious primary bedroom with its own ensuite. The bright, welcoming interior features numerous upgrades, including upgraded flooring, kitchen cabinetry and countertops, centre island, pantry, additional cabinetry, upgraded lighting, smooth painted walls and ceilings, upgraded interior doors and hardware, plus plenty of storage throughout. The kitchen comes complete with appliances and flows nicely into the dining and living areas, making this a comfortable and functional home for everyday living and entertaining. Efficiency is another great feature, with a heat pump as well as an ETS unit with Time-of-Day electricity savings. For added peace of mind, a generator is also included. Outside, you'll appreciate the corner lot, double paved driveway, outdoor gazebo, and impressive 8' x 16' shed with roll-up garage door perfect for additional storage, a workshop, lawn equipment or recreational items. This home has been exceptionally well cared for by its original owner and is truly in pristine condition. If you've been waiting for a quality home in Timber Trails that's move-in ready and shows beautifully, this is one you won't want to miss! All appliances, generator and outdoor gazebo included.

Listing Details

Address
37 Third Street, Lucasville, B4B 1R1

Status
ACTIVE
Listing Price
$359,900
MLS®
202622557
Type
Single Family
Style
---
Age
2016
Square Footage (MLA)
1,136  ft2
Total Fin SqFt (TLA)
1,136  ft2
Bedrooms
2
Full Baths
2
Half Baths
0

Water
Community
Sewer
Community
Utilities
Cable,Electricity,High Speed Internet,Telephone

Building Specifications

Foundation Type
None
Roof
Asphalt Shingle
Exterior Finish
Vinyl
Flooring
Laminate

Looking for a Mortgage? Get Your Free Quote Started Today!

Rooms

LEVEL TYPE DIMENSIONS
Main Floor Bedroom 9.2 x 12.2
Main Floor Bath 1 8.8 x 6
Main Floor Living Room 13.4 x 14.7
Main Floor Kitchen 15.7 x 12.3
Main Floor Primary Bedroom 12.5 x 12.4
Main Floor Ensuite Bath 1 6.9 x 6
Main Floor Dining Room 6 x 15.7

Garage & Parking

Garage
N
Details
Shed with pull up door

Inclusions & Exclusions

Inclusions
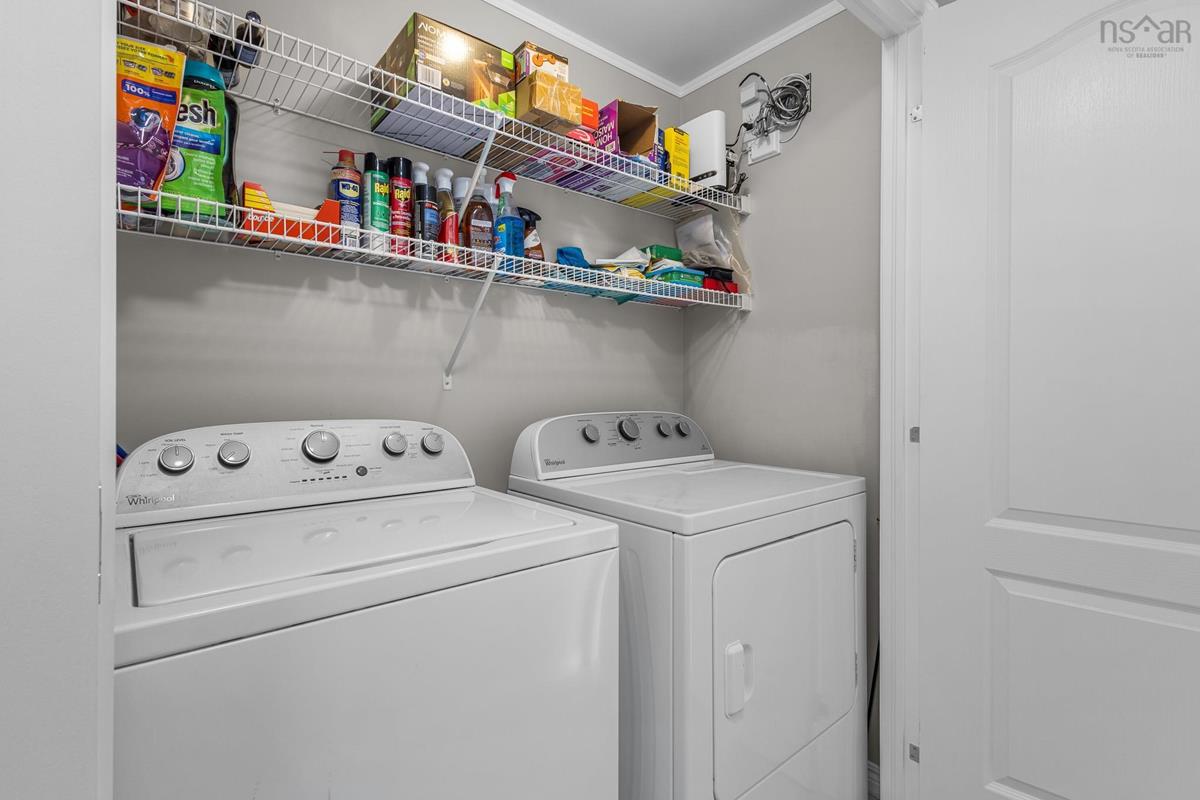
Fridge ,Stove ,Washer ,Dryer ,Dishwasher ,Blinds ,shed, generator gazebo

Sales History

Halifax Regional Municipality Data

Zoning
MU-1
By-Law Code:
Polling District
Hammonds Plains – Upper Hammonds Plains – Lucasville - Middle & Upper Sackville
Concillor: John Young
Waste Collection
WEDNESDAY
Contractor: REgroup

Demographic Data

Demographic data is based on the dissemination area that contains the listing parcel . Dissemination Areas are small areas composed of one or more neighbouring dissemination blocks. All of Canada is divided into dissemination areas. Data source: Environics Analytics via ArcGIS Online, 2021

Population Size

2384

Median Age

40.9

Avg Household Size

2.7

Avg House Income

$131K

The number of people for each age range.

How the population of this area is expected to change.

The highest level of education obtained by people within this area.

The maritial status of the people in this area.

The average household income within this area.

The number of people that rent versus own.

When the buildings in the area were constructed.

The number of children at home for the given age ranges.

The occupations of the people living here.

Maps

Mortgage Inquiries

Last Updated On: 9/8/2026 12:06:47 PM (UTC)


