329 Savoy Avenue, Lucasville, (MLS® 202627546) REMAX NOVA
Google Play iOS Google Play iOS

329 Savoy Avenue, Lucasville

4 4 2678 sqft
$699,900 For Sale

Description

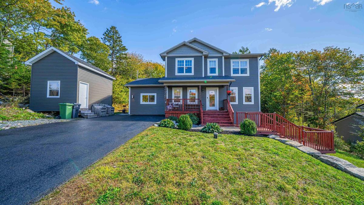
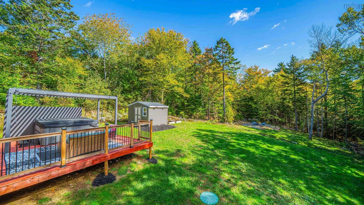
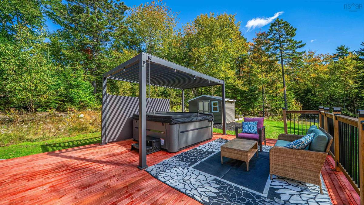
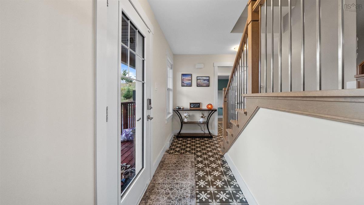
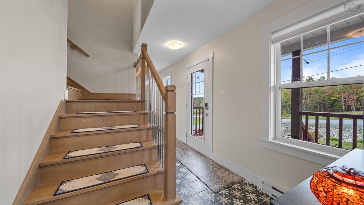
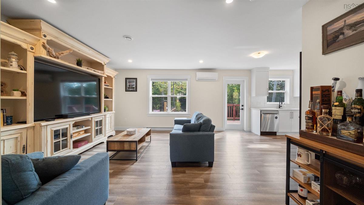
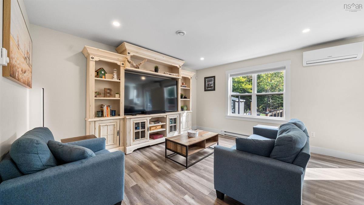
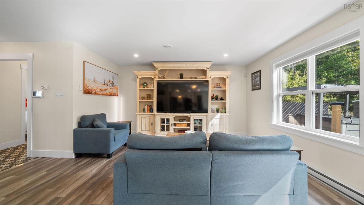
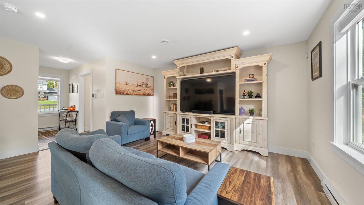
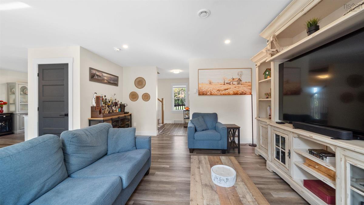
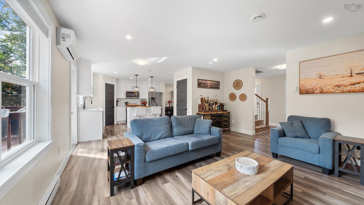
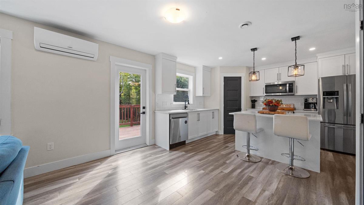
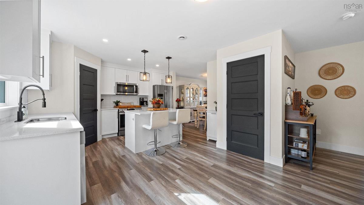
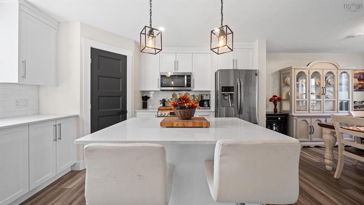
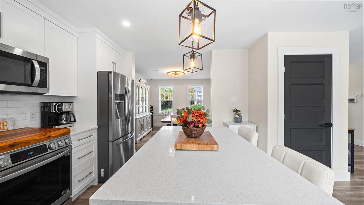
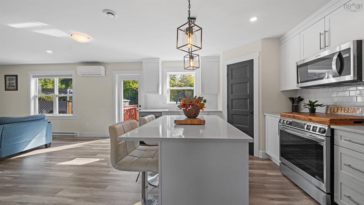
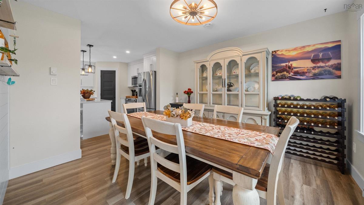
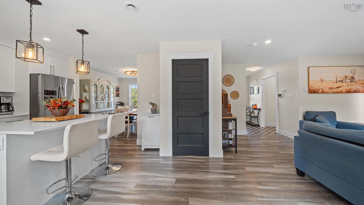
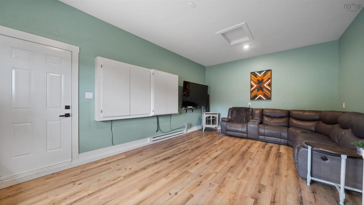
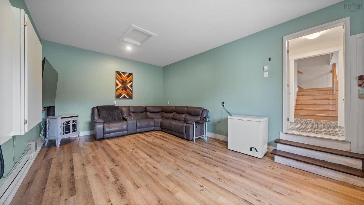
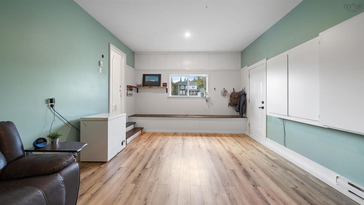
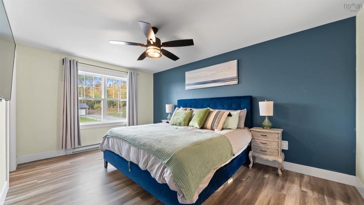
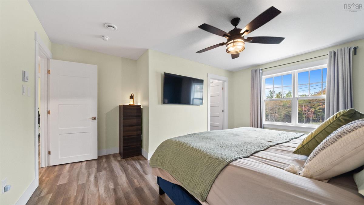
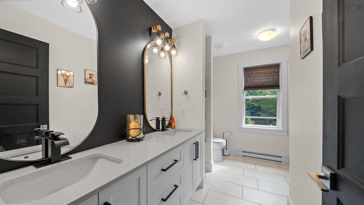
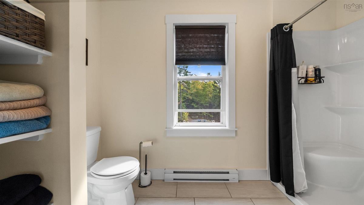
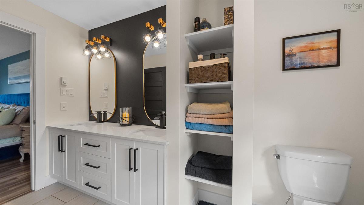
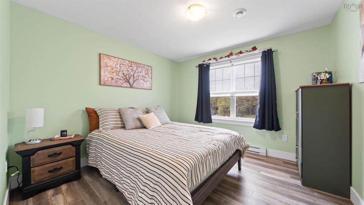
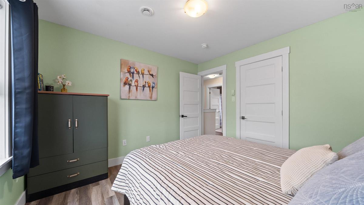
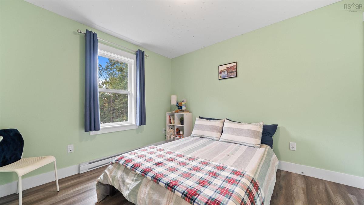
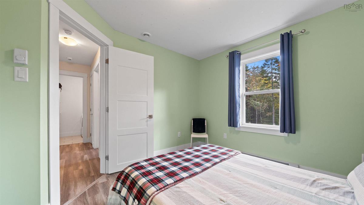
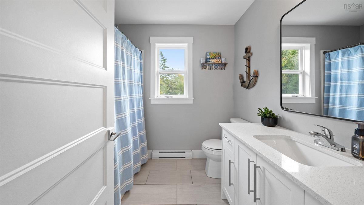
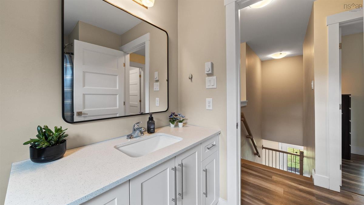
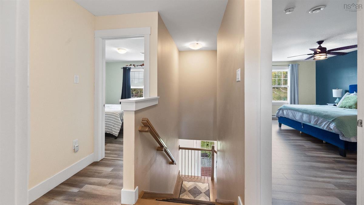
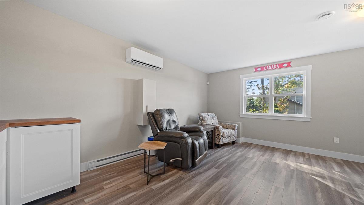
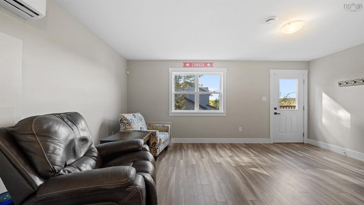
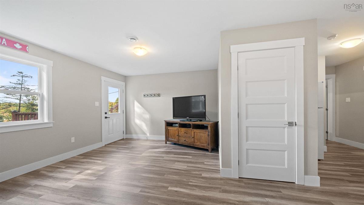
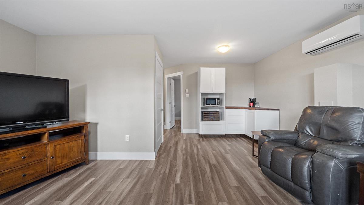
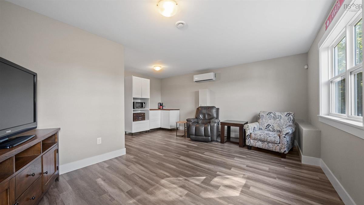
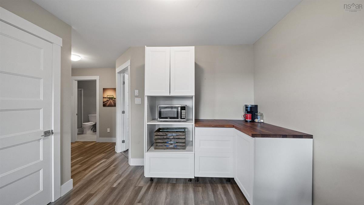
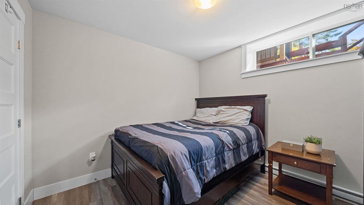
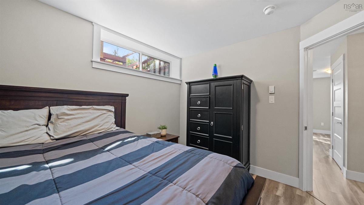
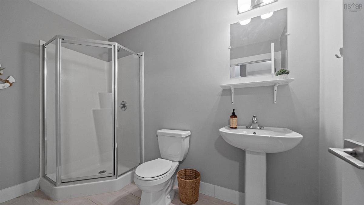
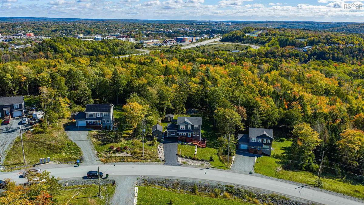
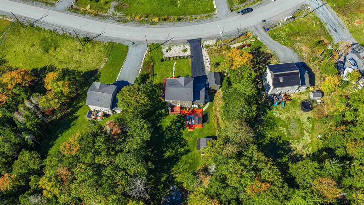
Welcome to 329 Savoy Avenue, a beautifully appointed family home in the sought-after community of Kingswood North. Designed with family living in mind, this home offers a wonderful blend of modern finishes, functional spaces and comfort. The main level features a practical mudroom with custom built-in storage and a bright, contemporary kitchen showcasing white cabinetry, quartz countertops, a spacious island and stainless steel appliances. A separate dining area, inviting family room and convenient powder room complete this level. The former garage has been thoughtfully finished to provide additional living space, offering flexibility for a variety of family needs. Upstairs, the spacious primary suite offers a stylish ensuite and walk-in closet. Two additional bedrooms, a full bathroom, ample closet space and upper-level laundry round out the second floor. The lower level provides even more room to spread out, featuring a generous family room, a versatile flex room ideal for a home office or additional bedroom, and a full bathroom. The utility room includes rough-in connections for an additional washer and dryer. Walk out to the beautifully landscaped backyard, featuring an extensively expanded deck with pergola and hot tub, along with a fire pit area. A private outdoor setting perfect for entertaining and relaxing with family and friends. Additional features include a ductless heat pump, propane fireplace, two newer storage sheds, paved driveway and whole-home generator with generator panel. Conveniently located near shopping, amenities and services in Bedford and Sackville, with easy access to Lucasville Road, Hammonds Plains Road and Highway 102. A wonderful opportunity to enjoy space, comfort and convenience in a fantastic family-friendly neighbourhood. Book your private viewing today!

Listing Details

Address
329 Savoy Avenue, Lucasville, B4B 0V6

Status
ACTIVE
Listing Price
$699,900
MLS®
202627546
Type
Single Family
Style
Detached
Age
6
Square Footage (MLA)
1,898  ft2
Total Fin SqFt (TLA)
2,678  ft2
PID
41389289
Bedrooms
4
Full Baths
3
Half Baths
1

Water
Drilled Well
Sewer
Septic
Utilities
Cable,Electricity,High Speed Internet,Telephone

Building Specifications

Foundation Type
Poured Concrete
Roof
Asphalt Shingle
Exterior Finish
Vinyl
Flooring
Laminate,Tile,Vinyl

Looking for a Mortgage? Get Your Free Quote Started Today!

Rooms

LEVEL TYPE DIMENSIONS
Basement Bedroom 10'3 x 10'10
Basement Bath 3 5' x 9'6
Basement Rec Room 18'4 x 17' - Jog
Basement Utility 18' x 6' -Jog
Main Floor Living Room 14' x 13'
Main Floor Kitchen 14' x 13'9
Main Floor Dining Room 11'8 x 12'3
Main Floor Bath 1 5'10 x 4'4
Main Floor Family Room 13'6 x 21'
2nd Level Primary Bedroom 15'8 x 11'
2nd Level Ensuite Bath 1 5'8 x 11'8
2nd Level Bedroom 11' x 11'
2nd Level Bedroom 11' x 10'
2nd Level Bath 2 8'4 x 7'10

Garage & Parking

Garage
N
Details
Converted into additional living space

Inclusions & Exclusions

Inclusions
Fridge, stove, washer, dryer, dishwasher, generator

Sales History

Halifax Regional Municipality Data

Zoning
MU-1
By-Law Code:
By-Law Area
Beaver Bank, Hammonds Plains and Upper Sackville
By-Law Code: HPSBB
Polling District
Hammonds Plains – Upper Hammonds Plains – Lucasville - Middle & Upper Sackville
Concillor: John Young
Waste Collection
TUESDAY
Contractor: REgroup

Demographic Data

Demographic data is based on the dissemination area that contains the listing parcel . Dissemination Areas are small areas composed of one or more neighbouring dissemination blocks. All of Canada is divided into dissemination areas. Data source: Environics Analytics via ArcGIS Online, 2021

Population Size

1394

Median Age

38.7

Avg Household Size

2.9

Avg House Income

$157K

The number of people for each age range.

How the population of this area is expected to change.

The highest level of education obtained by people within this area.

The maritial status of the people in this area.

The average household income within this area.

The number of people that rent versus own.

When the buildings in the area were constructed.

The number of children at home for the given age ranges.

The occupations of the people living here.

Tax Assessment

Year Amount % Change
2026 $685,800 ---
2025 $660,500 ---
2024 $671,800 ---
2023 $484,200 ---
2022 $414,700 ---
2021 $400,900 ---
2020 $95,500 ---
2019 $85,500 ---
2018 $90,000 ---

Maps

Mortgage Inquiries

Last Updated On: 11/6/2026 5:02:53 PM (UTC)