
27 Eleventh Street, Lucasville, (MLS® 202620777) REMAX NOVA
Google Play iOS Google Play iOS

27 Eleventh Street, Lucasville

3 2 1079 sqft
$370,000 For Sale

Description

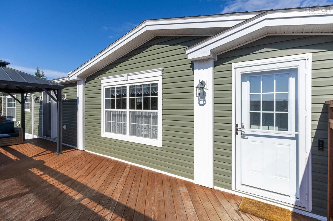
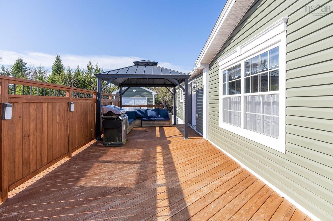
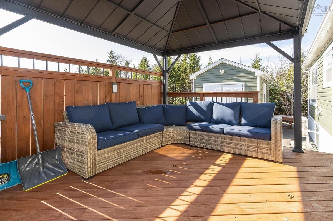
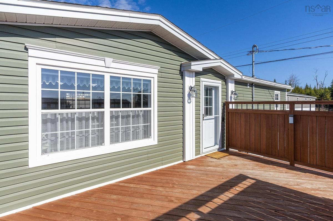
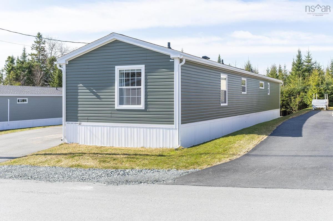
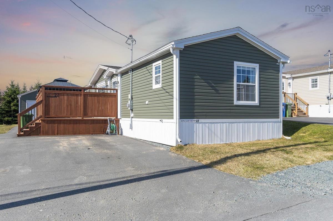
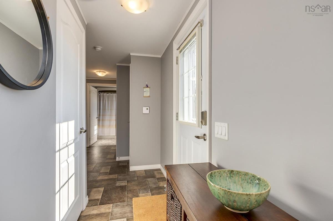
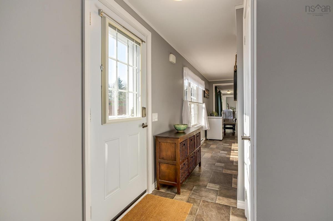
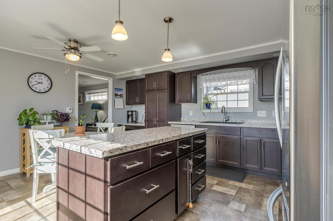
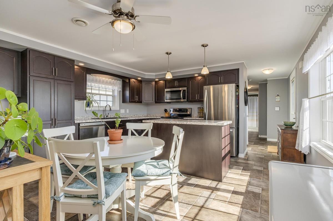
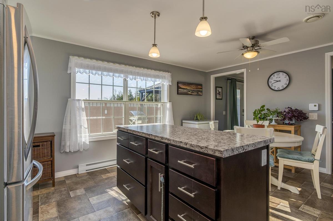
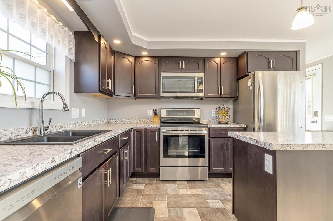
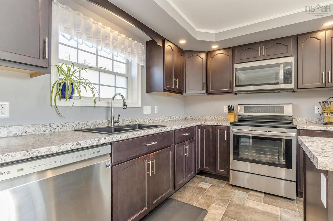
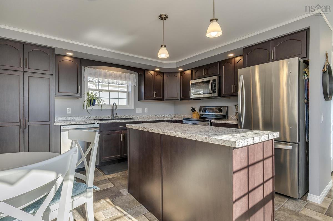
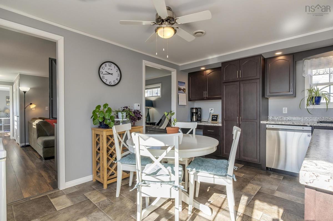
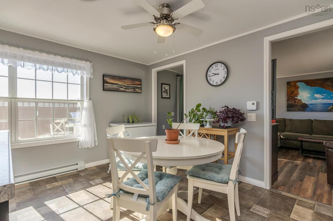
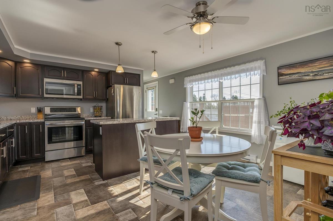
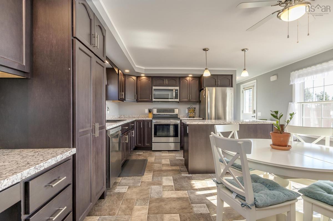
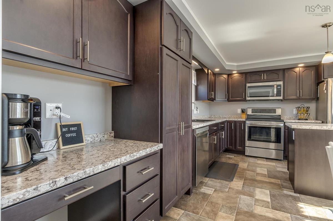
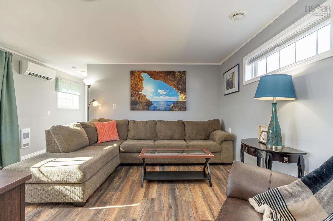
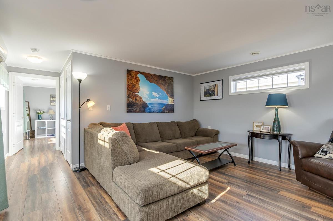
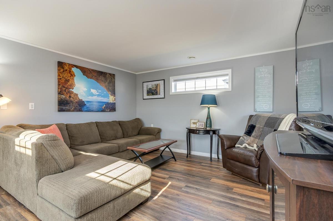
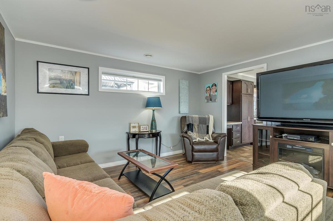
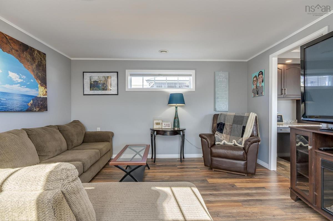
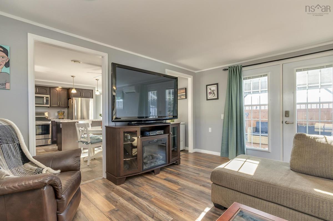
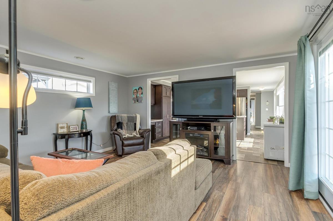
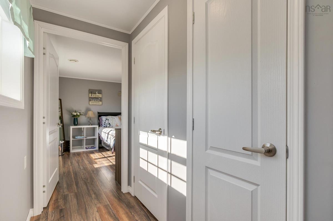
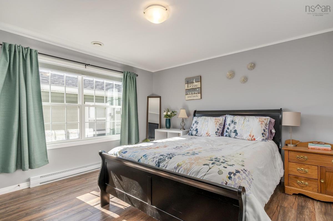
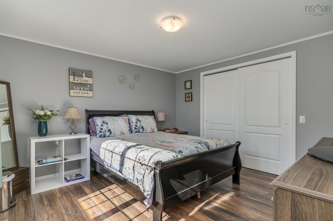
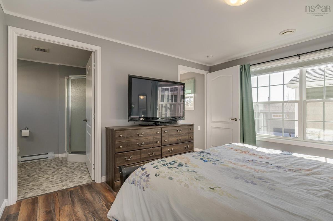
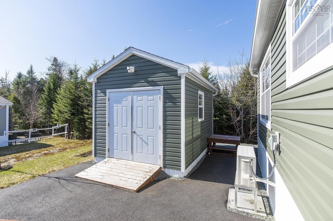
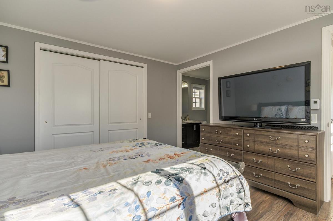
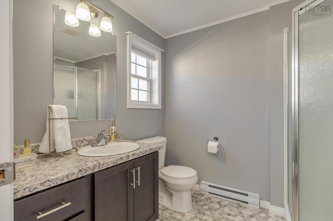
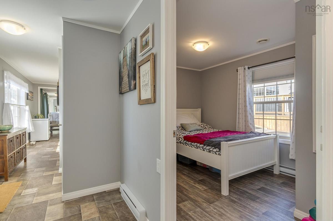
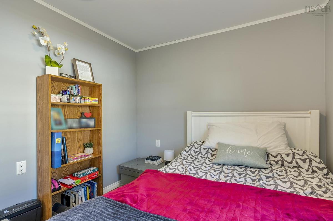
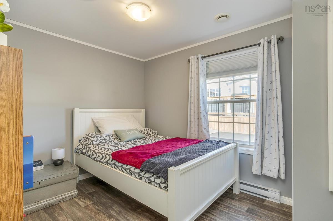
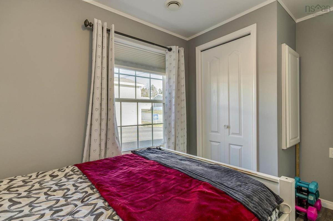
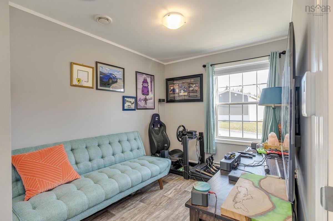
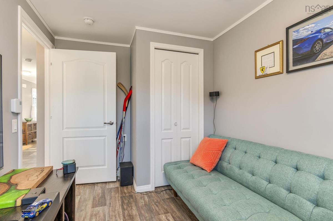
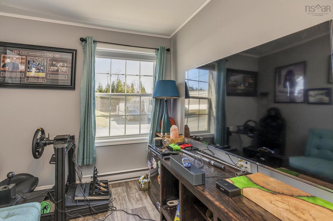
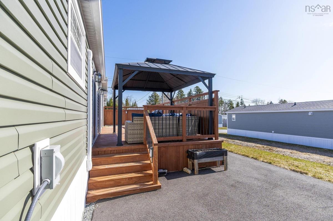
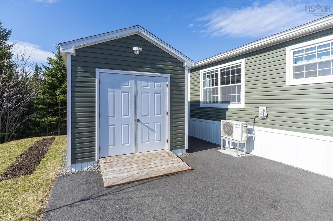
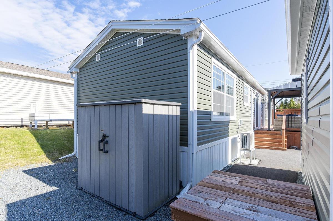
Welcome to your peaceful retreat in the highly desirable Timber Trails Mini Home Park! Discover modern comfort and serene living in this charming 5-year-old mini home. Nestled on a premium lot, this 3-bedroom residence offers the perfect blend of privacy and convenience. Step inside to find a bright and inviting living space, ideal for family gatherings and relaxation. Enjoy the tranquility of backing onto a lush green space, providing a private and picturesque backdrop. The extra side yard offers ample space for outdoor activities and gardening. The three spacious bedrooms are perfect for families or those seeking extra space for guests or a home office. With the expansive, private deck featuring a gazebo, you can entertain friends and family or simply unwind and enjoy the outdoors. Keep your tools and outdoor equipment organized with the included storage shed. Timber Trails is a popular, Sought-AfterCommunity and well-maintained mini home park, known for its friendly atmosphere and convenient location. Schedule your viewingtoday and experience the peaceful lifestyle Timber Trails has to offer!

Listing Details

Address
27 Eleventh Street, Lucasville, B4B 0S3

Status
ACTIVE
Listing Price
$370,000
MLS®
202620777
Type
Single Family
Style
---
Age
6
Square Footage (MLA)
1,079  ft2
Total Fin SqFt (TLA)
1,079  ft2
Bedrooms
3
Full Baths
2
Half Baths
0

Water
Municipal
Sewer
Municipal
Utilities
Cable,Electricity,High Speed Internet,Telephone

Building Specifications

Foundation Type
Piers
Roof
Asphalt Shingle
Exterior Finish
Vinyl
Flooring
Laminate,Vinyl

Looking for a Mortgage? Get Your Free Quote Started Today!

Rooms

LEVEL TYPE DIMENSIONS
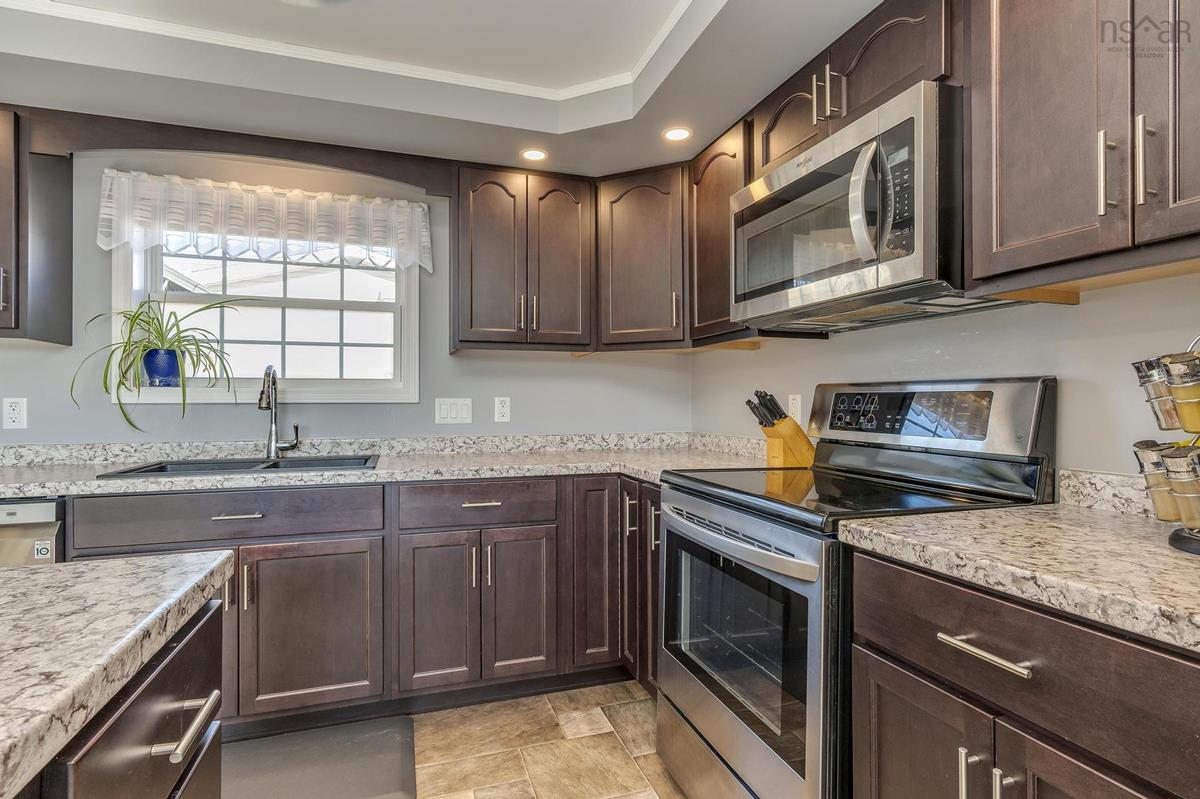
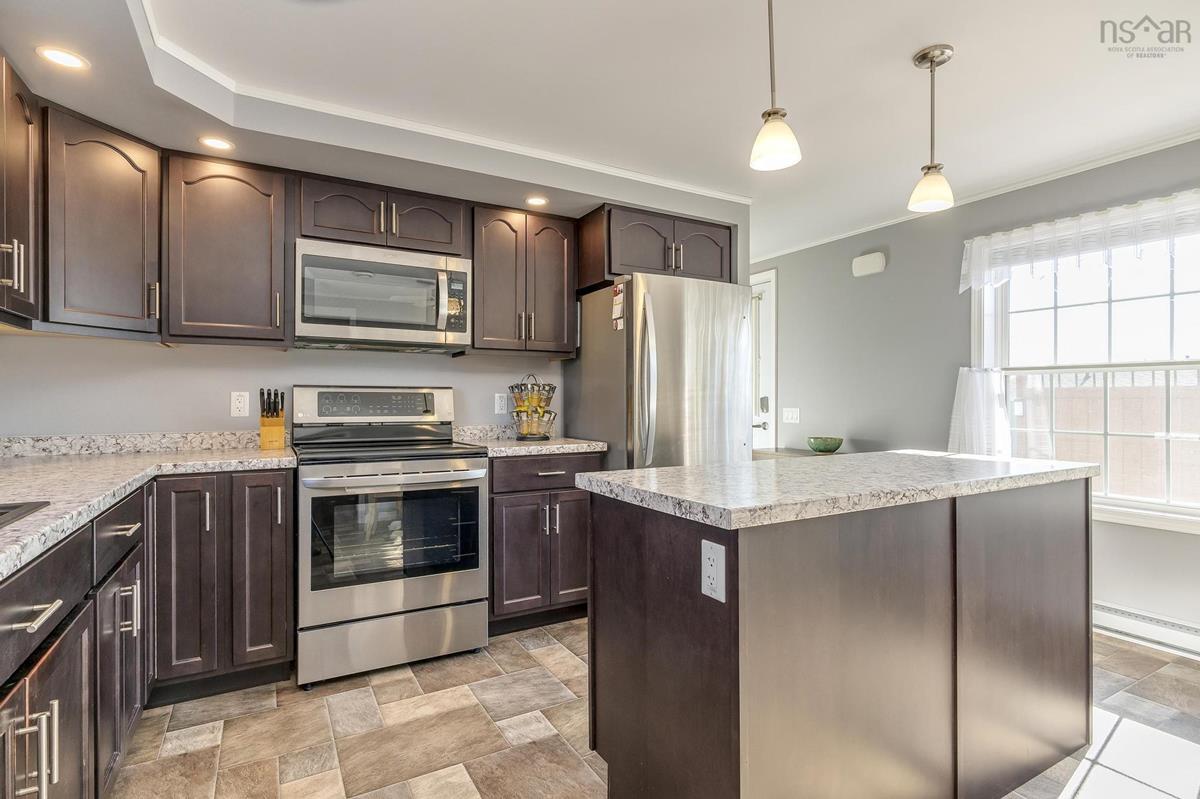
Main Floor Kitchen 16'1" * 14'10"
Main Floor Living Room 14'9" * 13'4"
Main Floor Primary Bedroom 12'4" * 11'11"
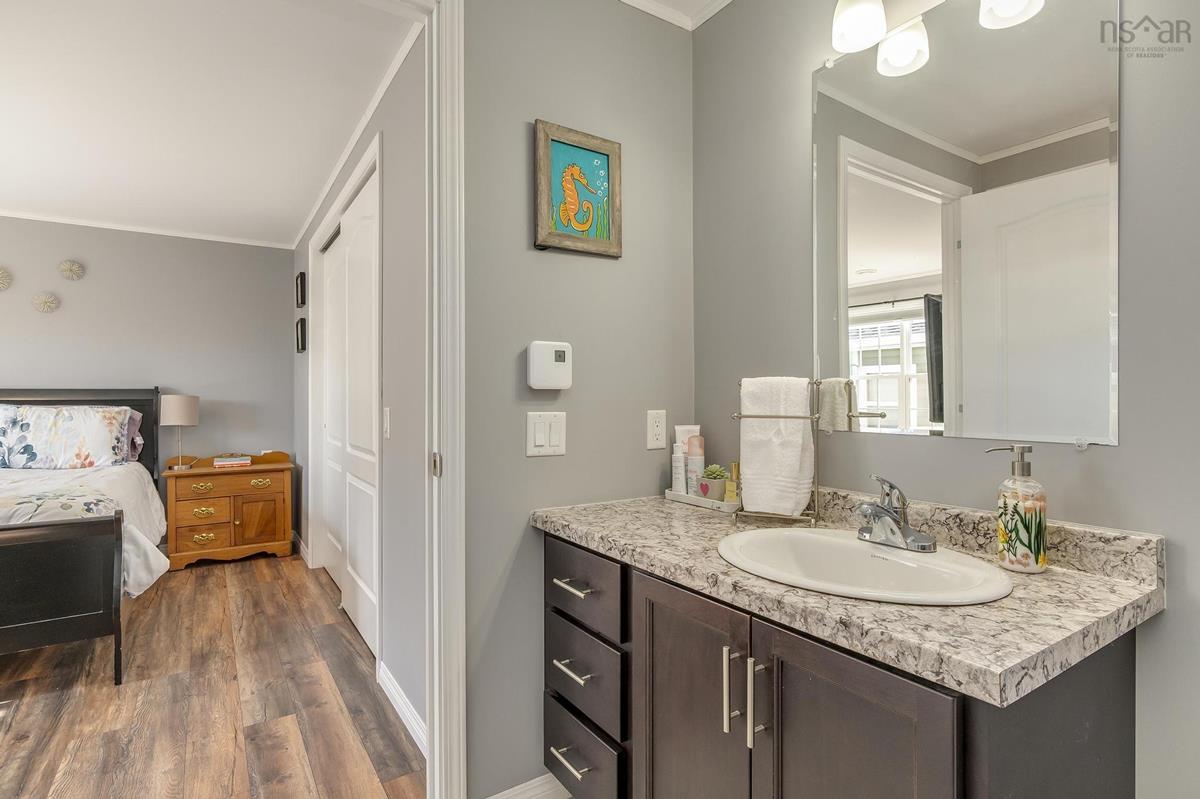
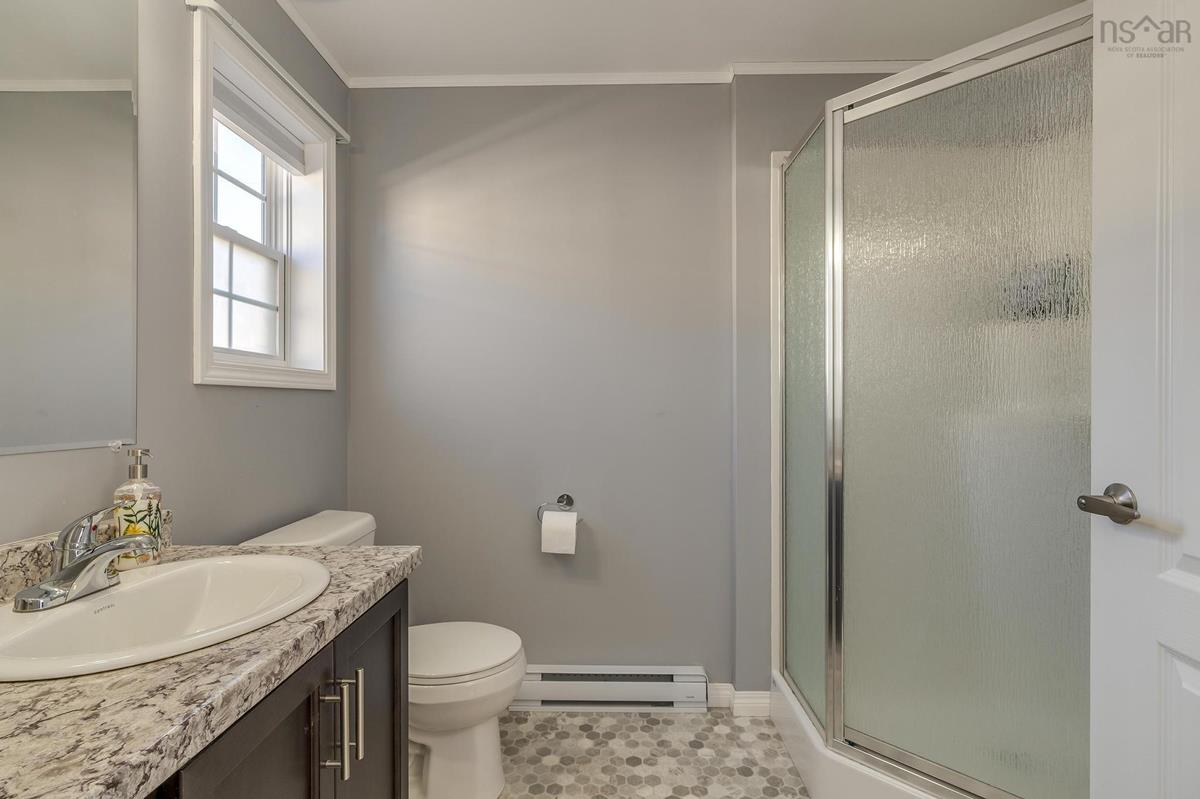
Main Floor Ensuite Bath 1 8'1" * 6'8"
Main Floor Laundry 5'7" * 2'8"
Main Floor Bedroom 11'3" * 8'3"
Main Floor Bedroom 11'11" * 7'9"
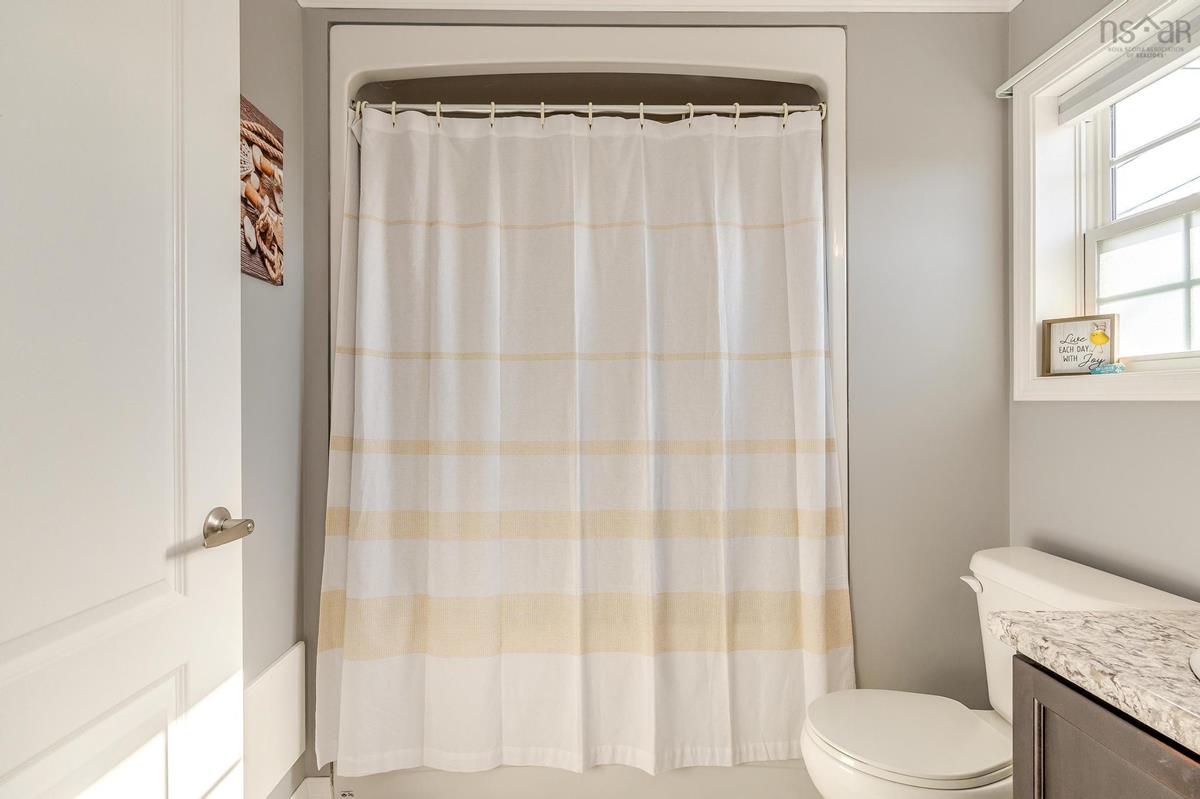
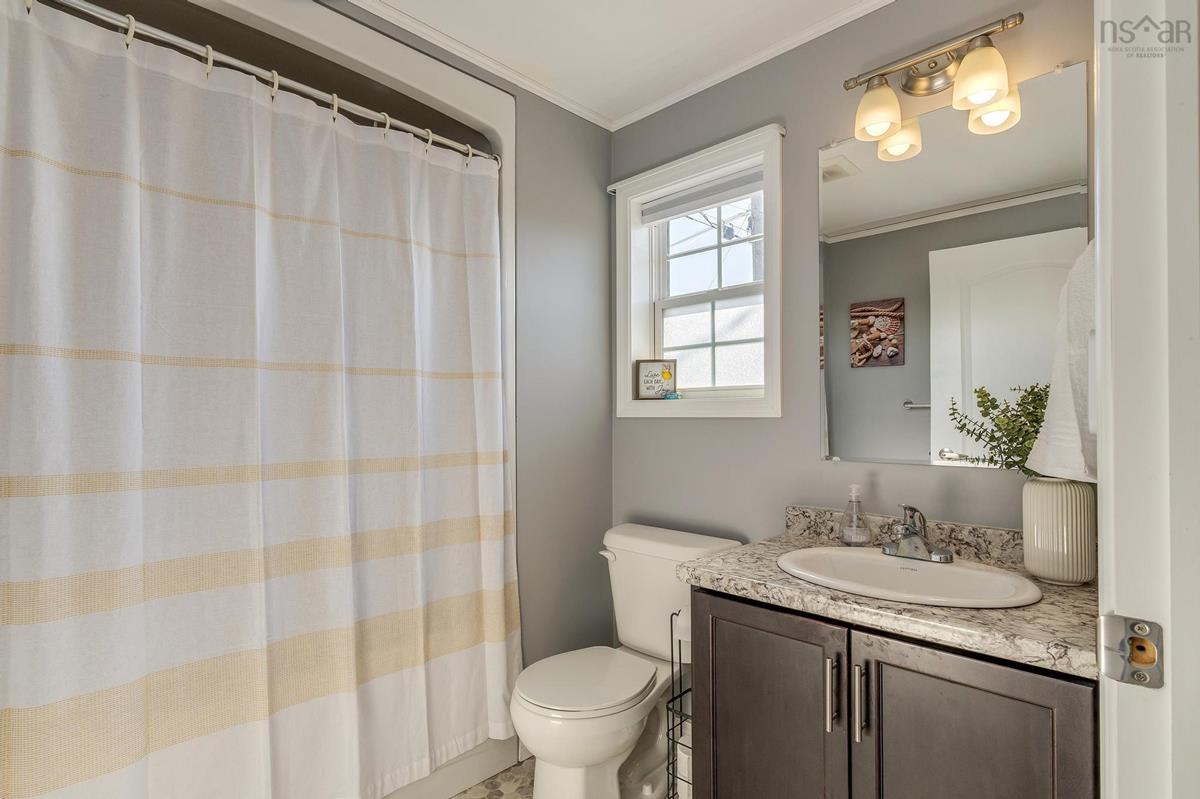
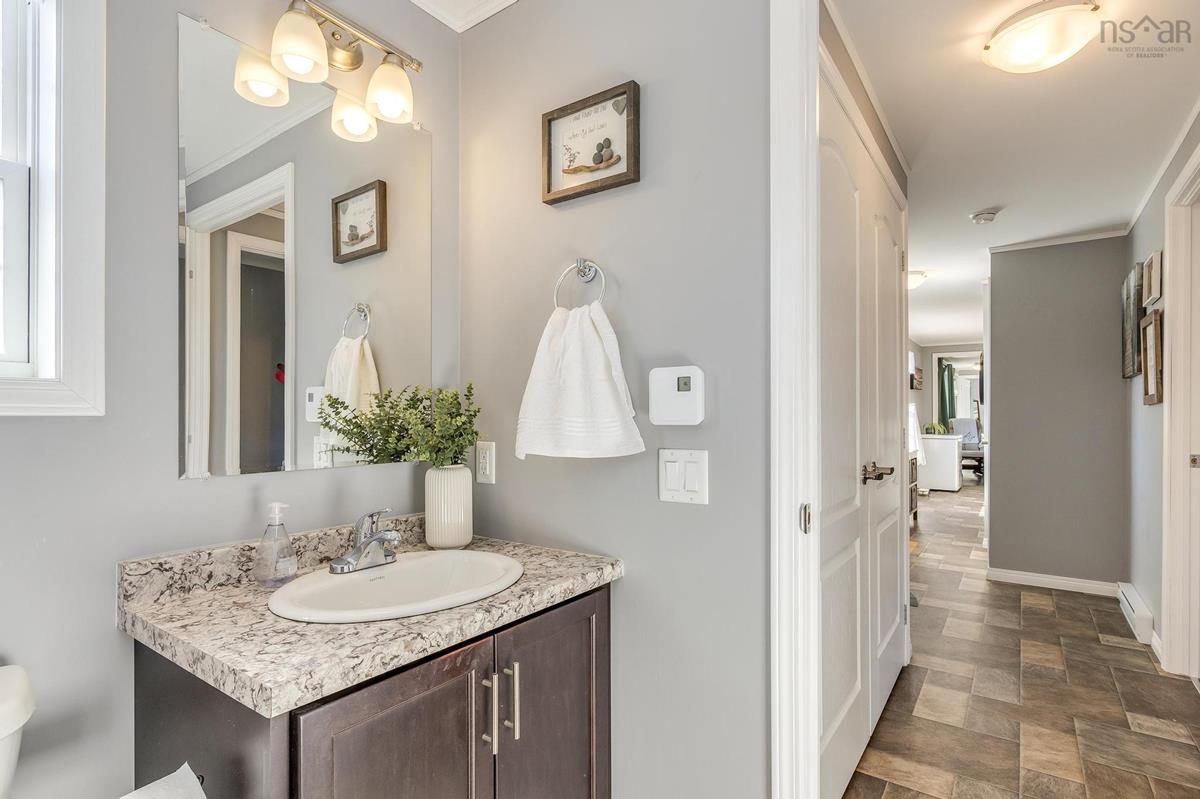
Main Floor Bath 2 6'7" * 5'0"

Garage & Parking

Garage
N
Details
---

Inclusions & Exclusions

Inclusions
Fridge, Stove, Dishwasher, Washer, Dryer

Sales History

Halifax Regional Municipality Data

Zoning
MU-1
By-Law Code:
Polling District
Hammonds Plains – Upper Hammonds Plains – Lucasville - Middle & Upper Sackville
Concillor: John Young
Waste Collection
WEDNESDAY
Contractor: REgroup

Demographic Data

Demographic data is based on the dissemination area that contains the listing parcel . Dissemination Areas are small areas composed of one or more neighbouring dissemination blocks. All of Canada is divided into dissemination areas. Data source: Environics Analytics via ArcGIS Online, 2021

Population Size

2384

Median Age

40.9

Avg Household Size

2.7

Avg House Income

$131K

The number of people for each age range.

How the population of this area is expected to change.

The highest level of education obtained by people within this area.

The maritial status of the people in this area.

The average household income within this area.

The number of people that rent versus own.

When the buildings in the area were constructed.

The number of children at home for the given age ranges.

The occupations of the people living here.

Maps

Mortgage Inquiries

Last Updated On: 8/17/2026 5:05:00 PM (UTC)


