
11 Fourth Street, Lucasville, (MLS® 202626460) REMAX NOVA
Google Play iOS Google Play iOS

11 Fourth Street, Lucasville

3 1 896 sqft
$149,900 For Sale

Description

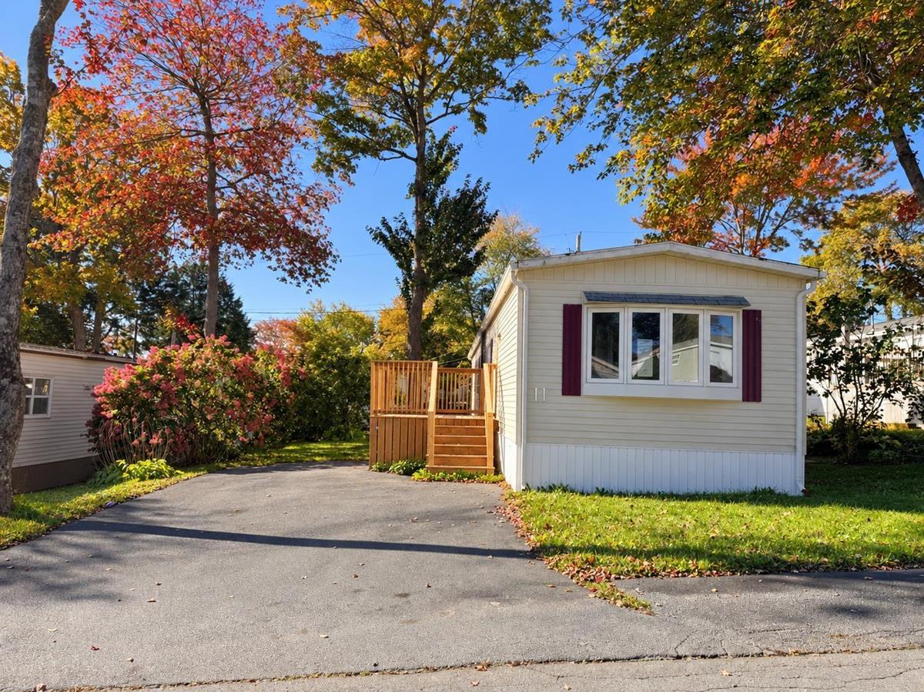
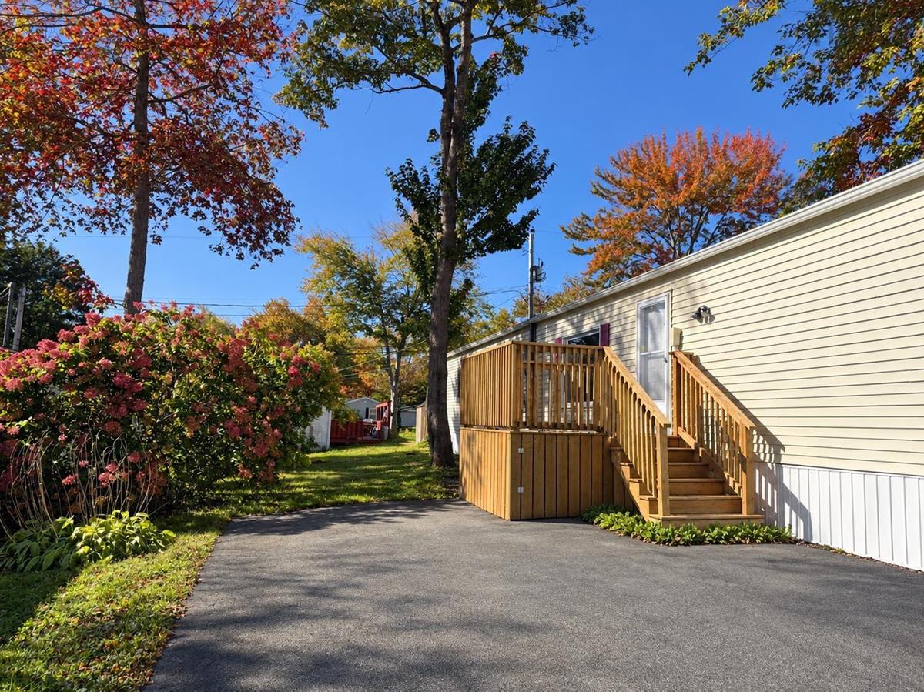
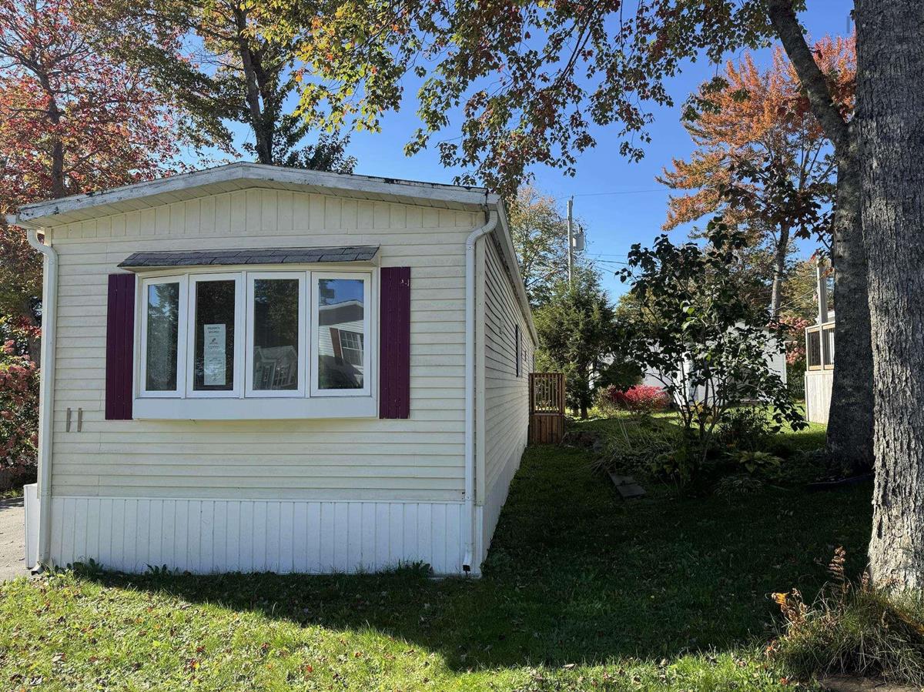
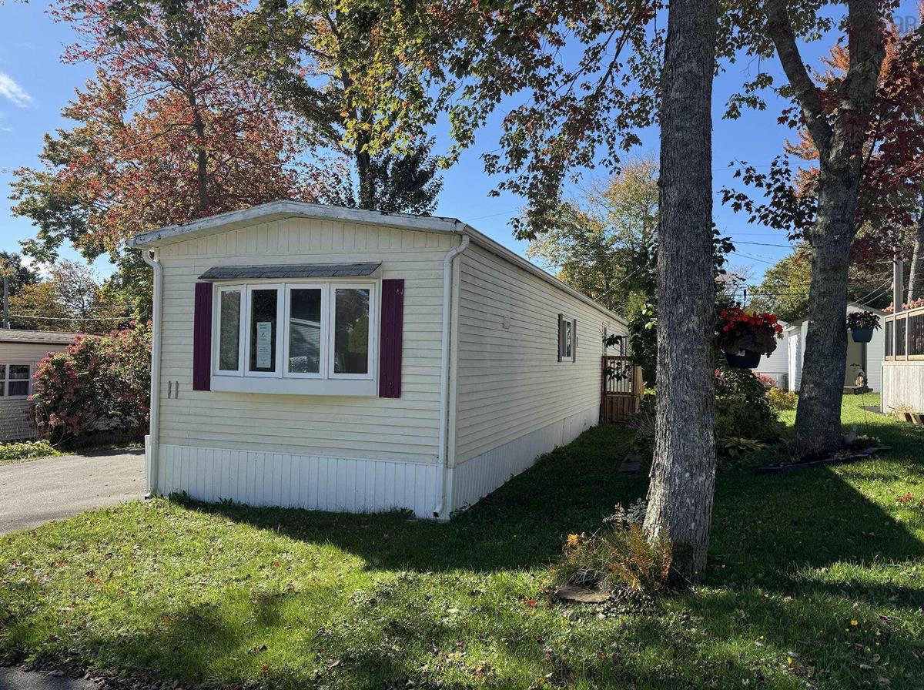
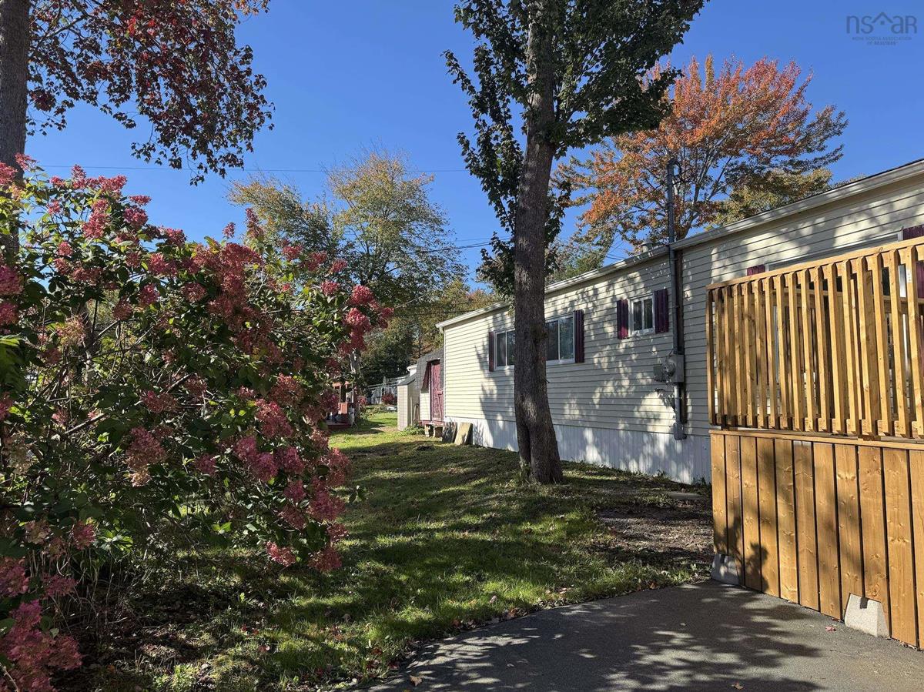
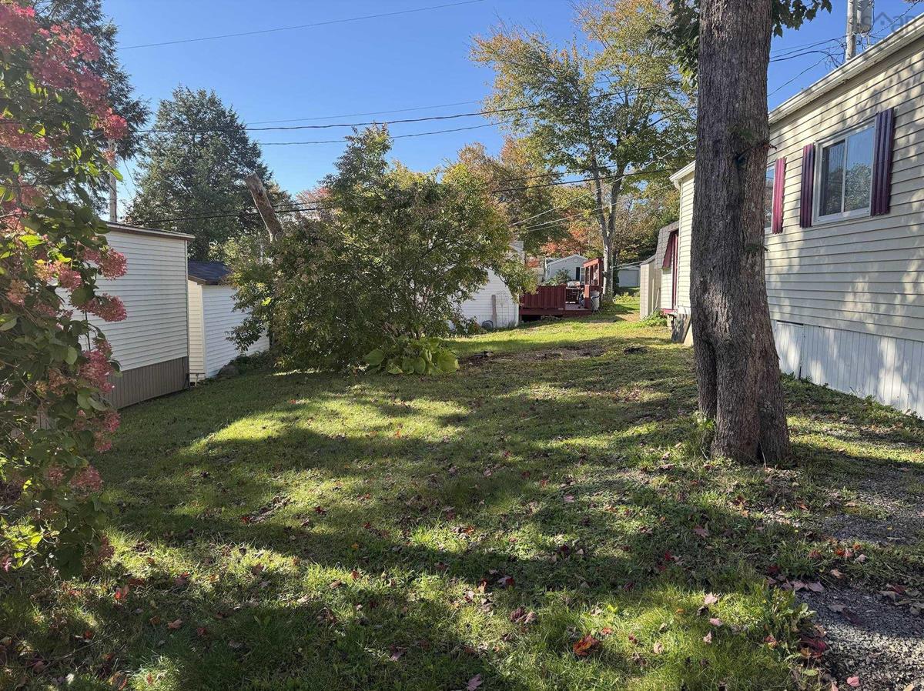
An excellent opportunity to bring your vision to life in the sought-after Timber Trails community of Hammonds Plains! This three-bedroom, one-bathroom mini home offers a functional, single-level layout featuring a spacious living room, eat-in kitchen, and three bedrooms. The home requires extensive renovations throughout, presenting an opportunity for buyers ready to take on a substantial project and transform the space into something of their own. Nestled in an established, tree-lined community, Timber Trails offers a peaceful neighbourhood atmosphere while remaining conveniently close to everyday amenities. Located just off Lucasville Road, residents enjoy easy access to shopping, grocery stores, restaurants, and services in nearby Bedford and Lower Sackville. Families will appreciate the proximity to local schools, while outdoor enthusiasts can take advantage of the surrounding parks, lakes, walking trails, and recreational opportunities throughout Hammonds Plains. Offering a combination of location, potential, and affordability, this property presents an opportunity for buyers with the creativity and vision to make it their own. Property is being sold on an "as-is, where-is" basis.

Listing Details

Address
11 Fourth Street, Lucasville, B4B 1R2

Status
ACTIVE
Listing Price
$149,900
MLS®
202626460
Type
Single Family
Style
---
Square Footage (MLA)
896  ft2
Total Fin SqFt (TLA)
896  ft2
PID
40202814
Bedrooms
3
Full Baths
1
Half Baths
0

Water
Community
Sewer
Community
Utilities
Cable,Electricity,High Speed Internet,Telephone

Building Specifications

Foundation Type
None
Roof
Asphalt Shingle
Exterior Finish
Vinyl
Flooring
Other

Looking for a Mortgage? Get Your Free Quote Started Today!

Rooms

LEVEL TYPE DIMENSIONS
Main Floor Living Room 16'9" × 13'5"
Main Floor Eat In Kitchen 11'9" × 11'2"
Main Floor Bath 1 8'2" × 7'10"
Main Floor Primary Bedroom 13'4" × 10'3"
Main Floor Bedroom 10'4" × 7'10"
Main Floor Bedroom 10'3" × 7'9"

Garage & Parking

Garage
N
Details
---

Sales History

Halifax Regional Municipality Data

Zoning
MU-1
By-Law Code:
By-Law Area
Beaver Bank, Hammonds Plains and Upper Sackville
By-Law Code: HPSBB
Polling District
Hammonds Plains – Upper Hammonds Plains – Lucasville - Middle & Upper Sackville
Concillor: John Young
Waste Collection
WEDNESDAY
Contractor: REgroup

Demographic Data

Demographic data is based on the dissemination area that contains the listing parcel . Dissemination Areas are small areas composed of one or more neighbouring dissemination blocks. All of Canada is divided into dissemination areas. Data source: Environics Analytics via ArcGIS Online, 2021

Population Size

2384

Median Age

40.9

Avg Household Size

2.7

Avg House Income

$131K

The number of people for each age range.

How the population of this area is expected to change.

The highest level of education obtained by people within this area.

The maritial status of the people in this area.

The average household income within this area.

The number of people that rent versus own.

When the buildings in the area were constructed.

The number of children at home for the given age ranges.

The occupations of the people living here.

Tax Assessment

Year Amount % Change
2026 $13,649,000 ---
2025 $13,182,600 ---
2024 $12,328,000 ---
2023 $10,537,400 ---
2022 $10,893,900 ---
2021 $10,893,900 ---
2020 $7,122,500 ---
2019 $6,256,500 ---
2018 $6,062,600 ---
2017 $6,196,900 ---
2016 $5,085,400 ---
2015 $5,049,300 ---
2014 $4,879,500 ---
2013 $4,273,100 ---
2012 $4,325,800 ---

Maps

Mortgage Inquiries

Last Updated On: 10/22/2026 6:37:08 PM (UTC)


