
2132 Sandy Point Road, Lower Sandy Point, (MLS® 202622936) REMAX NOVA
Google Play iOS Google Play iOS

2132 Sandy Point Road, Lower Sandy Point

3 2 1320 sqft
$429,900 For Sale

Description

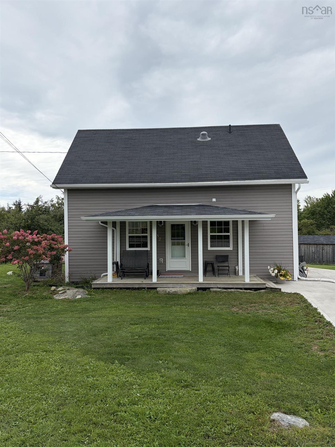
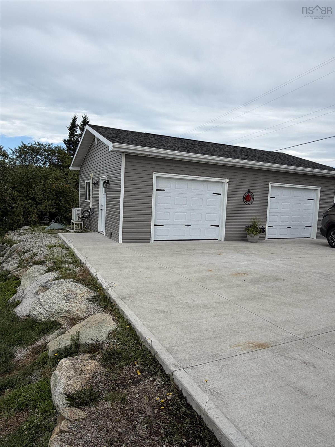
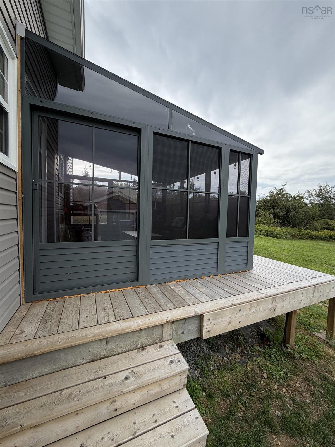
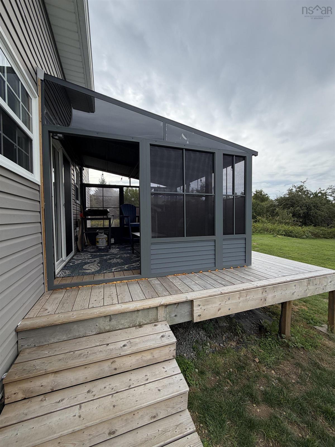
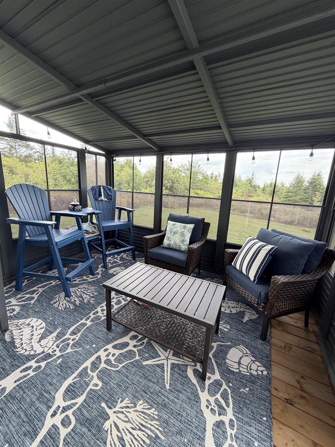
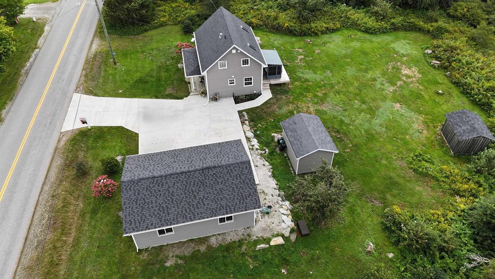
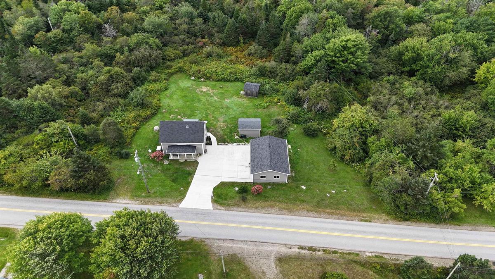
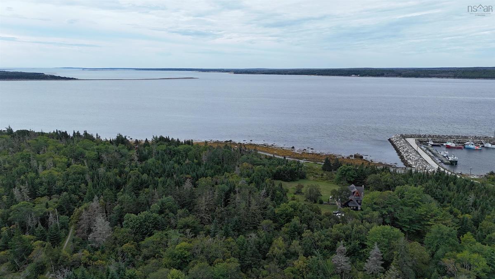
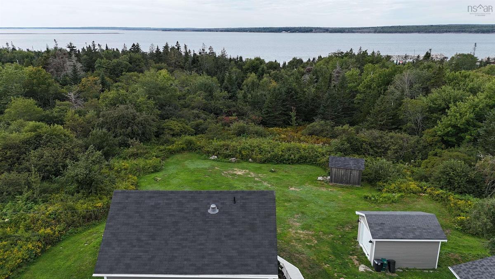
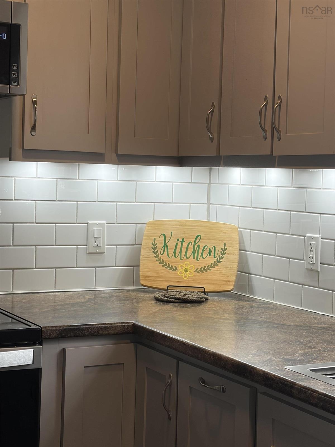
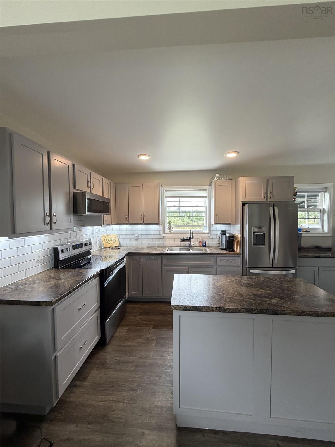
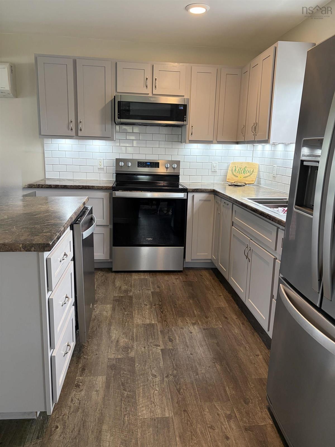
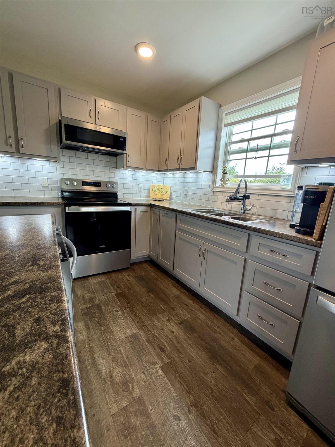
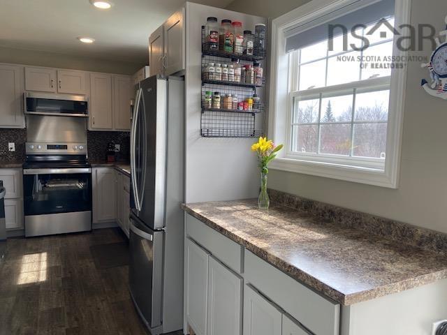
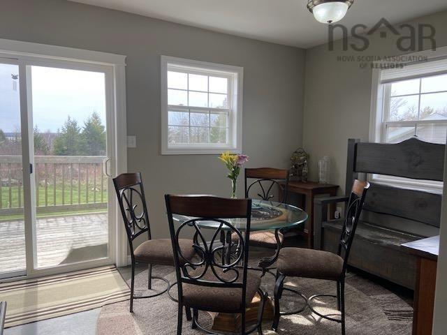
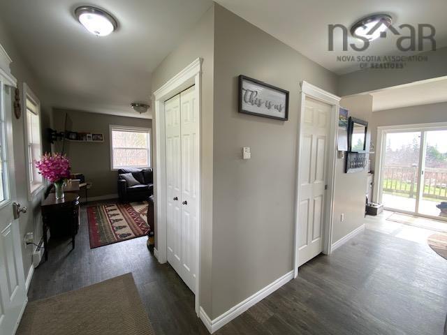
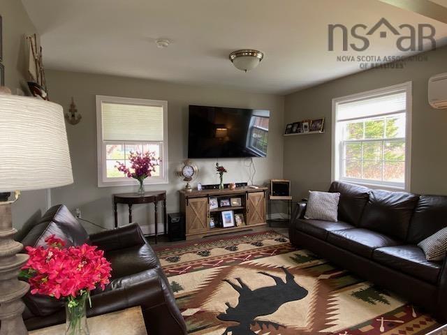
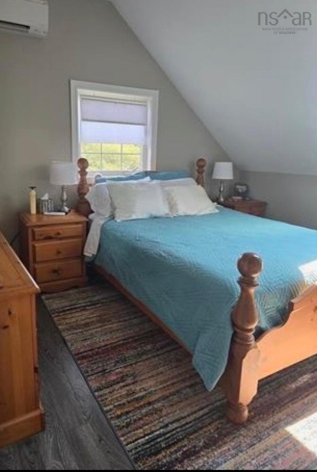
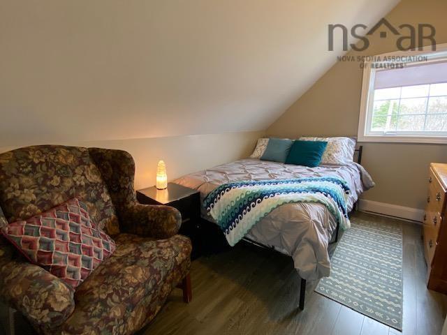
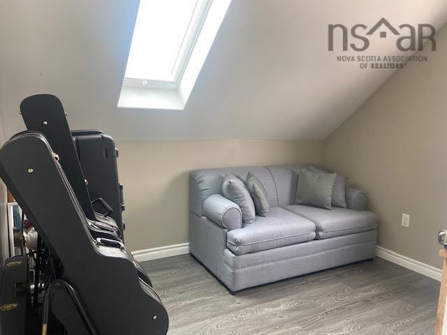
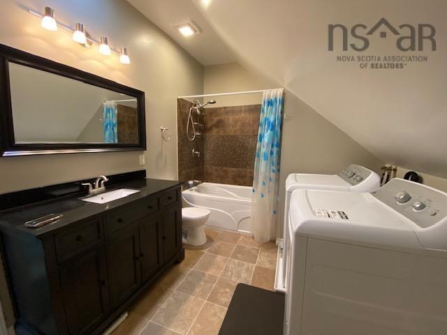
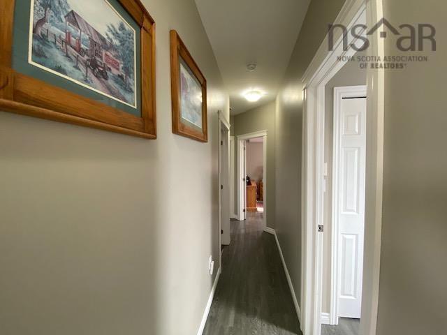
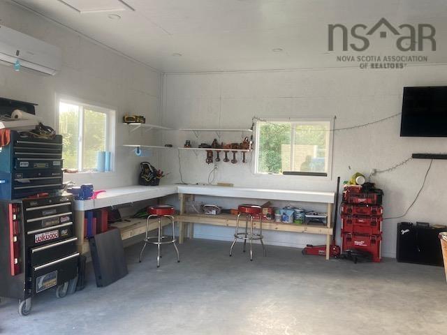
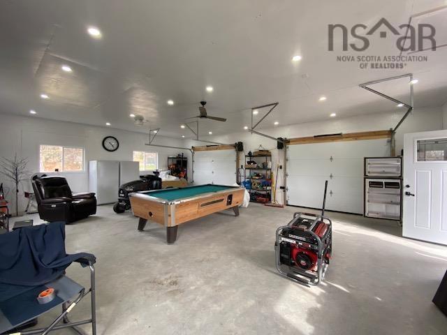
Move-in ready and beautifully renovated from top to bottom! This inviting 3-bedroom, 2-bath home was extensively renovated between 2013–2016 with exceptional attention to detail. Taken back to the studs, updates included insulation throughout, new windows and doors, re-shingled roof and a thoughtfully redesigned interior. Step inside to a bright, welcoming home finished in neutral tones. The lovely kitchen features a pantry and flows into the open-concept living area and formal dining room, where patio doors lead to the back deck—perfect for morning coffee or summer barbecues. A screened-in sun porch offers another comfortable space to relax and enjoy the peaceful surroundings, while two ductless heat pumps provide efficient year-round comfort. Upstairs you’ll find 3 bedrooms, a full bath and conveniently located laundry. A charming front veranda adds curb appeal and another great place to unwind. The impressive 24' x 32' detached double garage is fully wired, heated and insulated, complete with large windows, pot lights and a ceiling fan—ideal for vehicles, toys, a workshop, hobbies or entertaining. A concrete driveway provides plenty of parking with an attractive, durable and low-maintenance finish. Complete with a drilled well and located just 10 minutes from Shelburne and approximately 3 minutes from Sandy Point Lighthouse and beach, this property combines comfort, quality and coastal living. Stroll the beach at low tide, relax on the veranda or sun porch and enjoy a home where so much of the work has already been done. Simply move in and make it yours!

Listing Details

Address
2132 Sandy Point Road, Lower Sandy Point, B0T 1W0

Status
ACTIVE
Listing Price
$429,900
MLS®
202622936
Type
Single Family
Style
Detached
Square Footage (MLA)
1,320  ft2
Total Fin SqFt (TLA)
1,320  ft2
PID
80097041
Bedrooms
3
Full Baths
1
Half Baths
1

Water
Drilled Well,Dug
Sewer
Septic
Utilities
Electricity,High Speed Internet,Telephone

Building Specifications

Foundation Type
Stone
Roof
Asphalt Shingle
Exterior Finish
Vinyl
Flooring
Laminate,Vinyl

Looking for a Mortgage? Get Your Free Quote Started Today!

Rooms

LEVEL TYPE DIMENSIONS
Main Floor Kitchen 12.3x8.4x5.8x5
Main Floor Living Room 12.3x12.11
Main Floor Dining Room 11.7x9.11
Main Floor Foyer 9x4.2
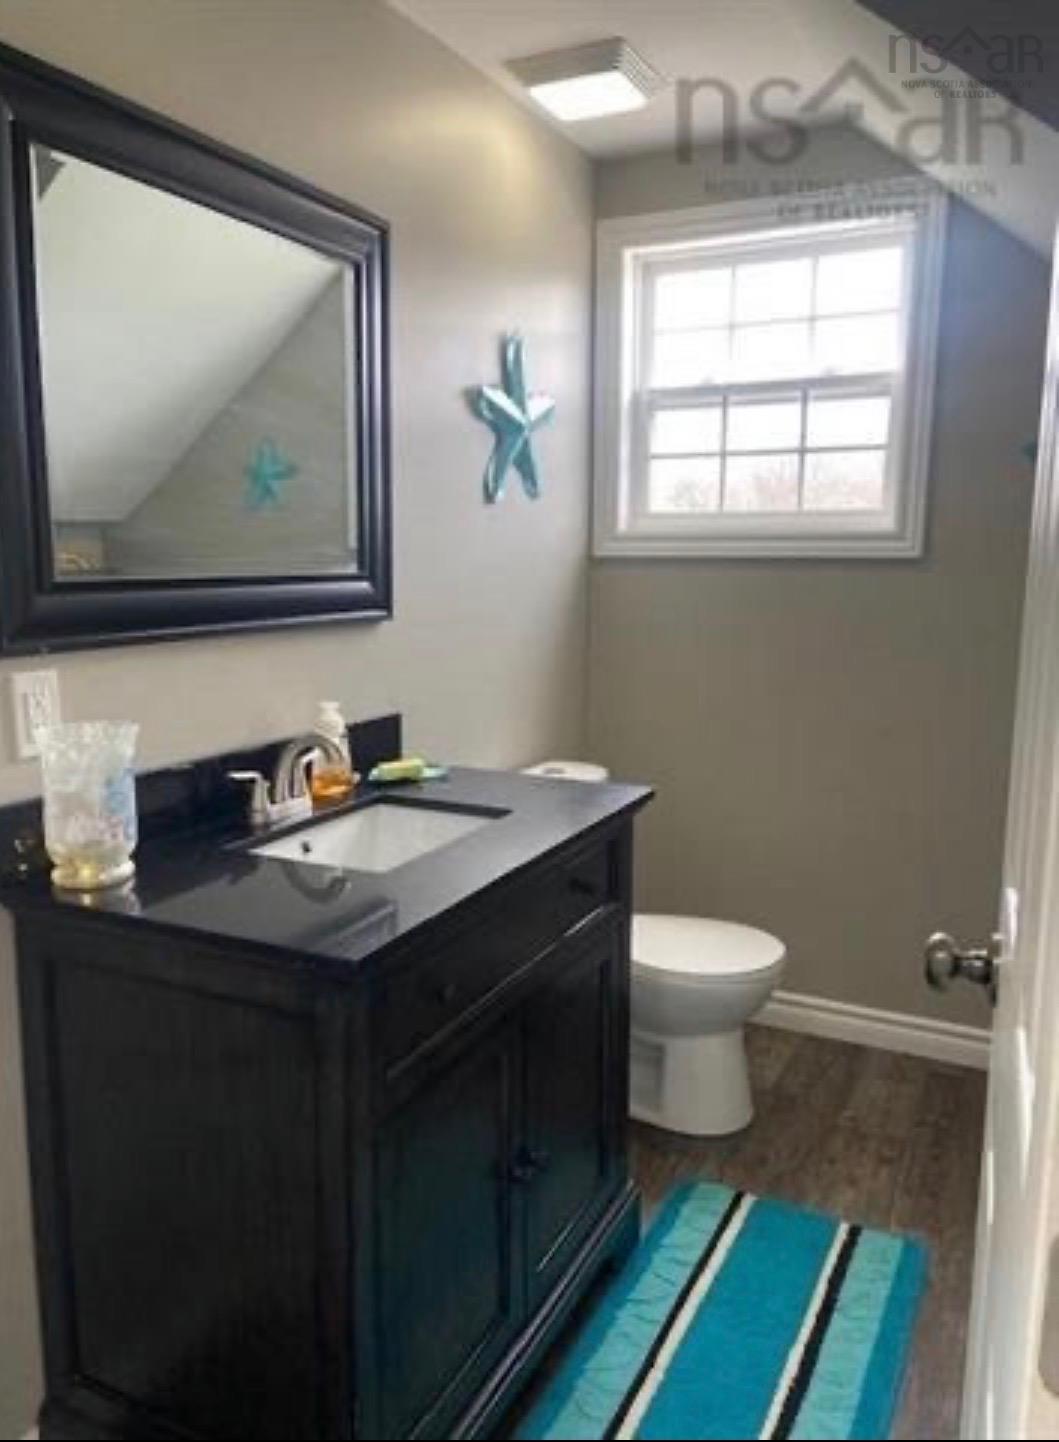
Main Floor Bath 1 2 pce 8x4.5+3x3
2nd Level Bedroom 12.2x11.10
2nd Level Bedroom 10.4x9
2nd Level Bedroom 10.10x8.5
2nd Level Laundry/Bath 10.10x8.5

Garage & Parking

Garage
Y
Details
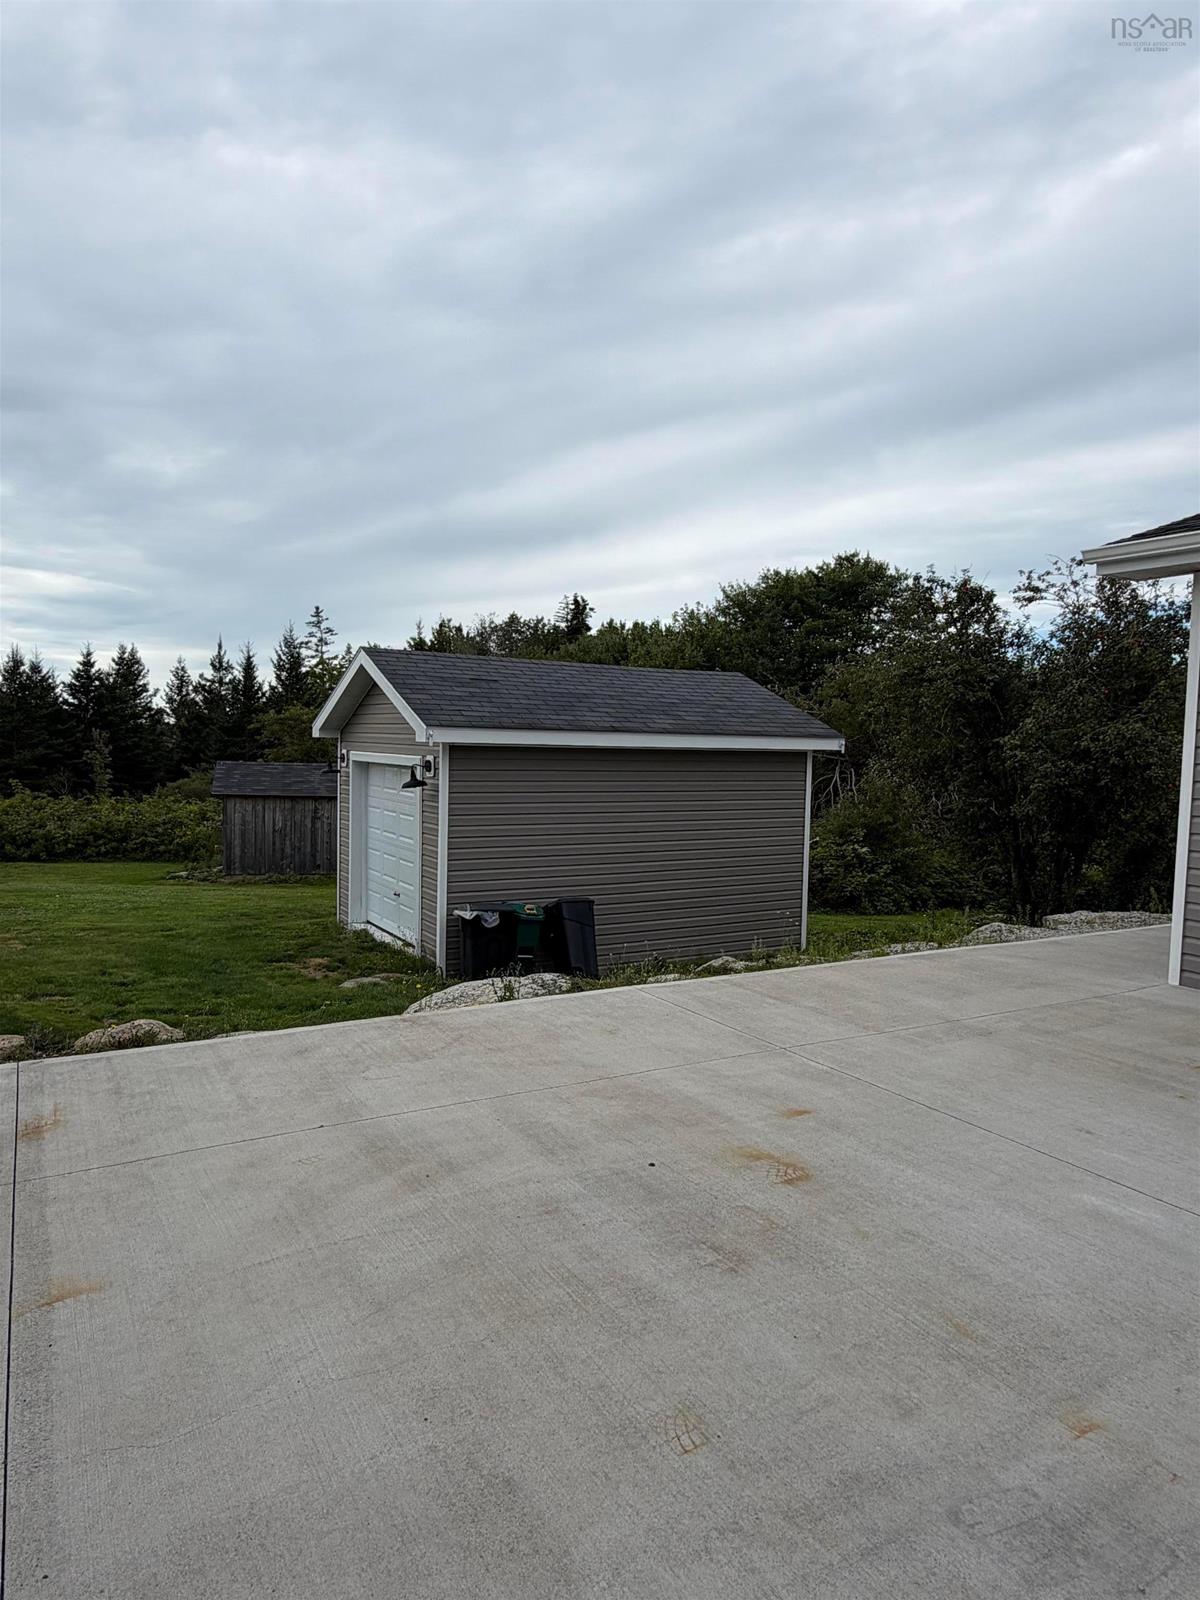
Double Detached Garage 24 X 32 Single Detached Garage 10 X 16 Shed 10 X 12

Sales History

Demographic Data

Demographic data is based on the dissemination area that contains the listing parcel . Dissemination Areas are small areas composed of one or more neighbouring dissemination blocks. All of Canada is divided into dissemination areas. Data source: Environics Analytics via ArcGIS Online, 2021

Population Size

502

Median Age

55.3

Avg Household Size

2.1

Avg House Income

$74K

The number of people for each age range.

How the population of this area is expected to change.

The highest level of education obtained by people within this area.

The maritial status of the people in this area.

The average household income within this area.

The number of people that rent versus own.

When the buildings in the area were constructed.

The number of children at home for the given age ranges.

The occupations of the people living here.

Tax Assessment

Year Amount % Change
2024 $246,900 ---
2023 $178,600 ---
2022 $79,500 ---
2021 $77,600 ---
2020 $78,700 ---
2019 $78,800 ---
2018 $77,400 ---
2017 $76,600 ---
2016 $76,300 ---
2015 $78,900 ---
2014 $148,600 ---
2013 $71,700 ---
2012 $65,000 ---

Maps

Mortgage Inquiries

Last Updated On: 9/10/2026 6:39:12 PM (UTC)


