96 Mowat Crescent, Lower Sackville, (MLS® 202628306) REMAX NOVA
Google Play iOS Google Play iOS

96 Mowat Crescent, Lower Sackville

4 2 2445 sqft
$499,900 For Sale

Description

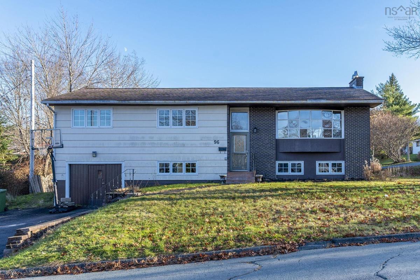
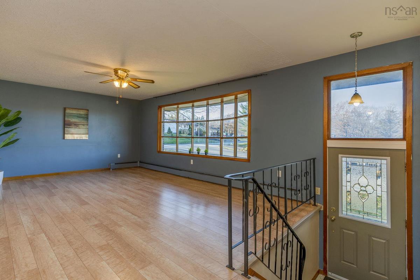
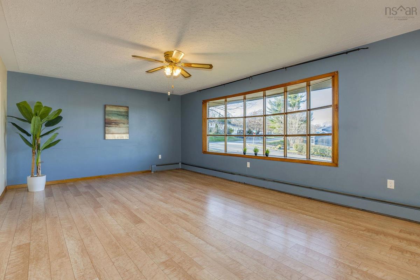
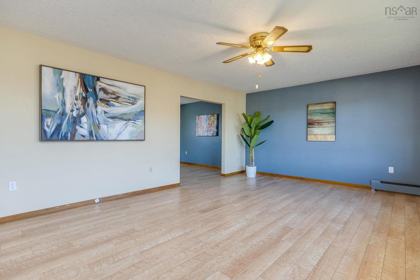
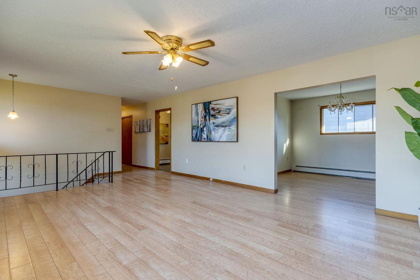
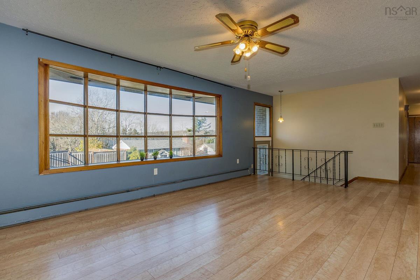
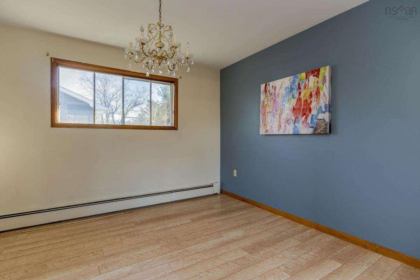
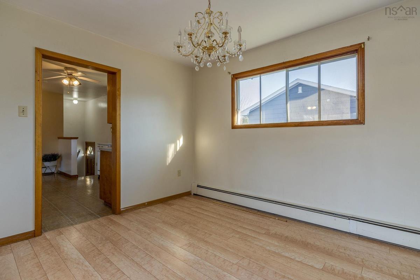
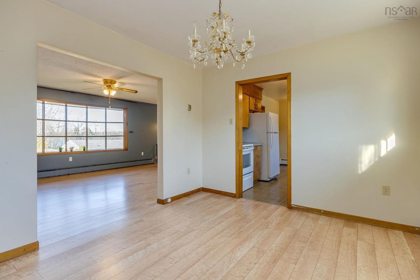
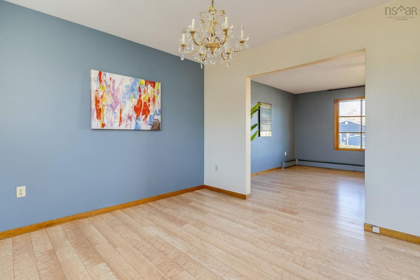
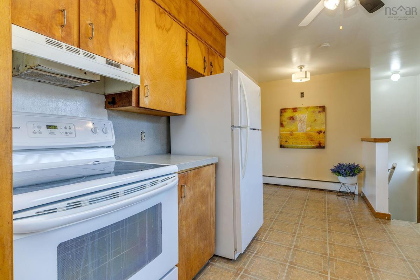
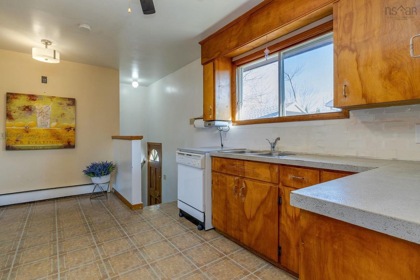
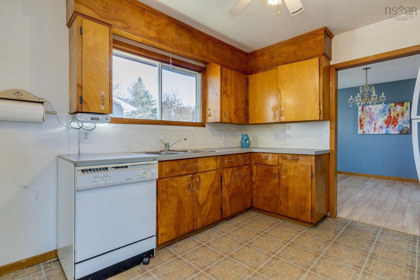
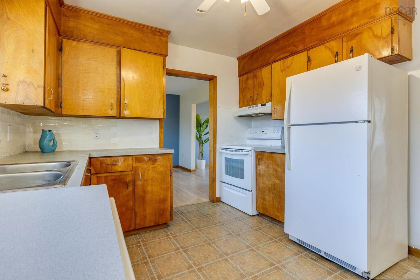
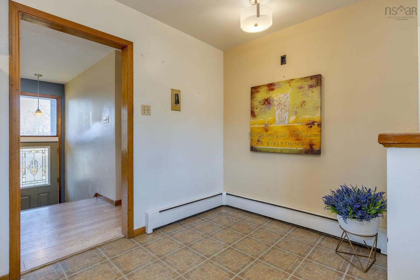
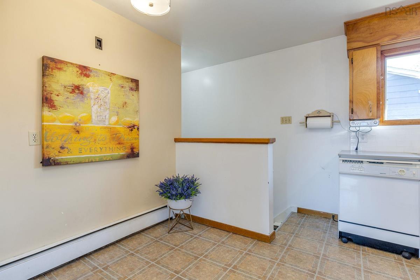
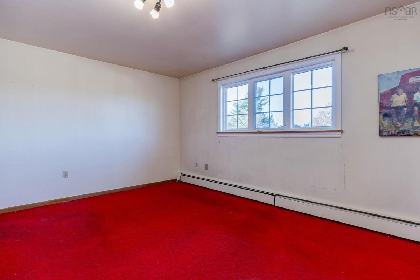
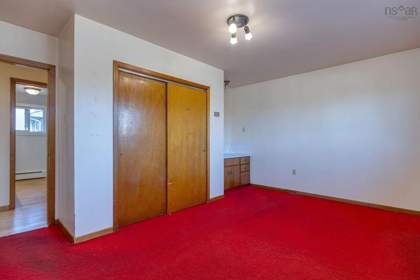
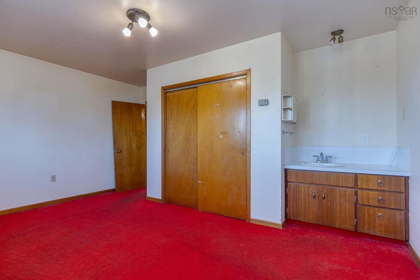
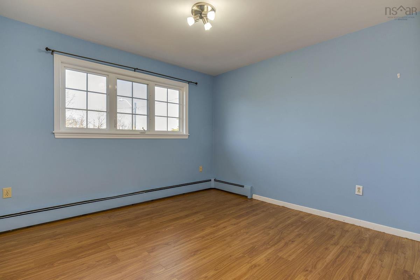
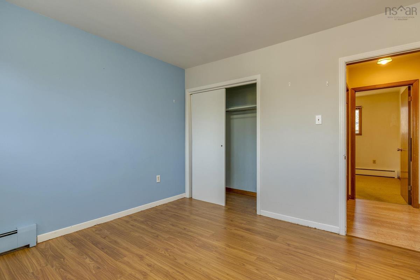
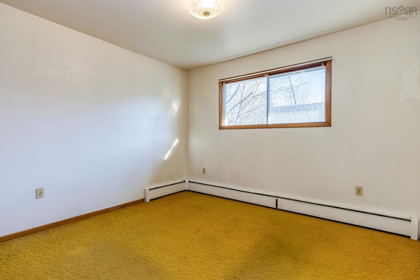
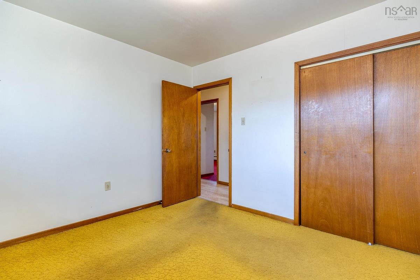
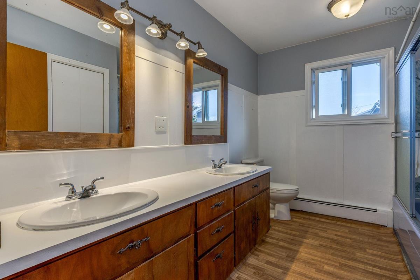
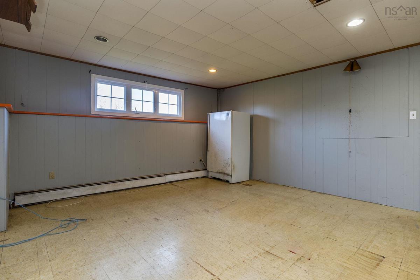
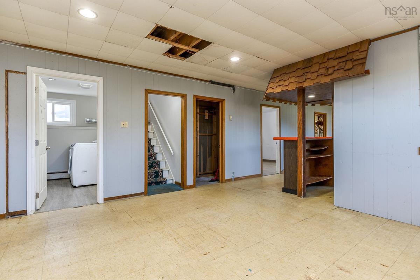
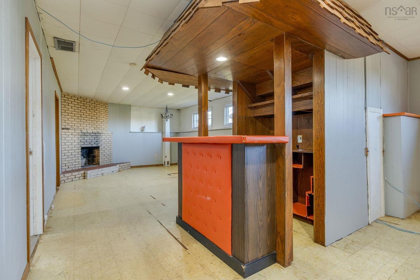
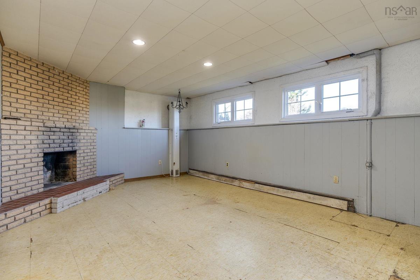
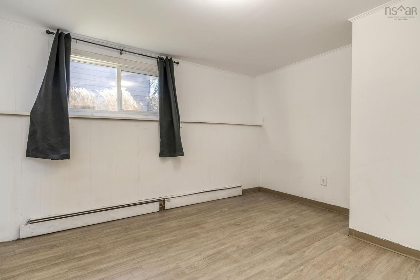
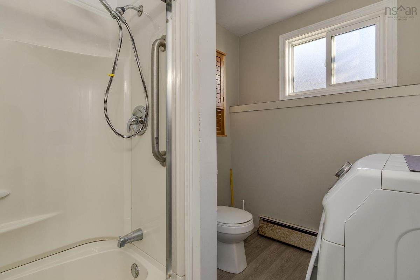
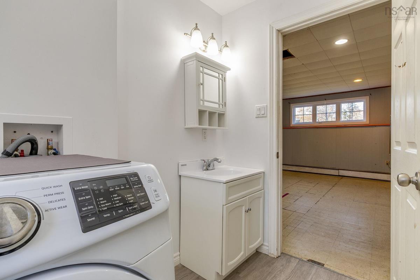
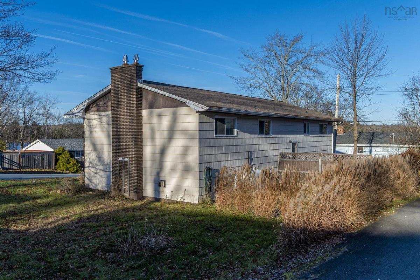
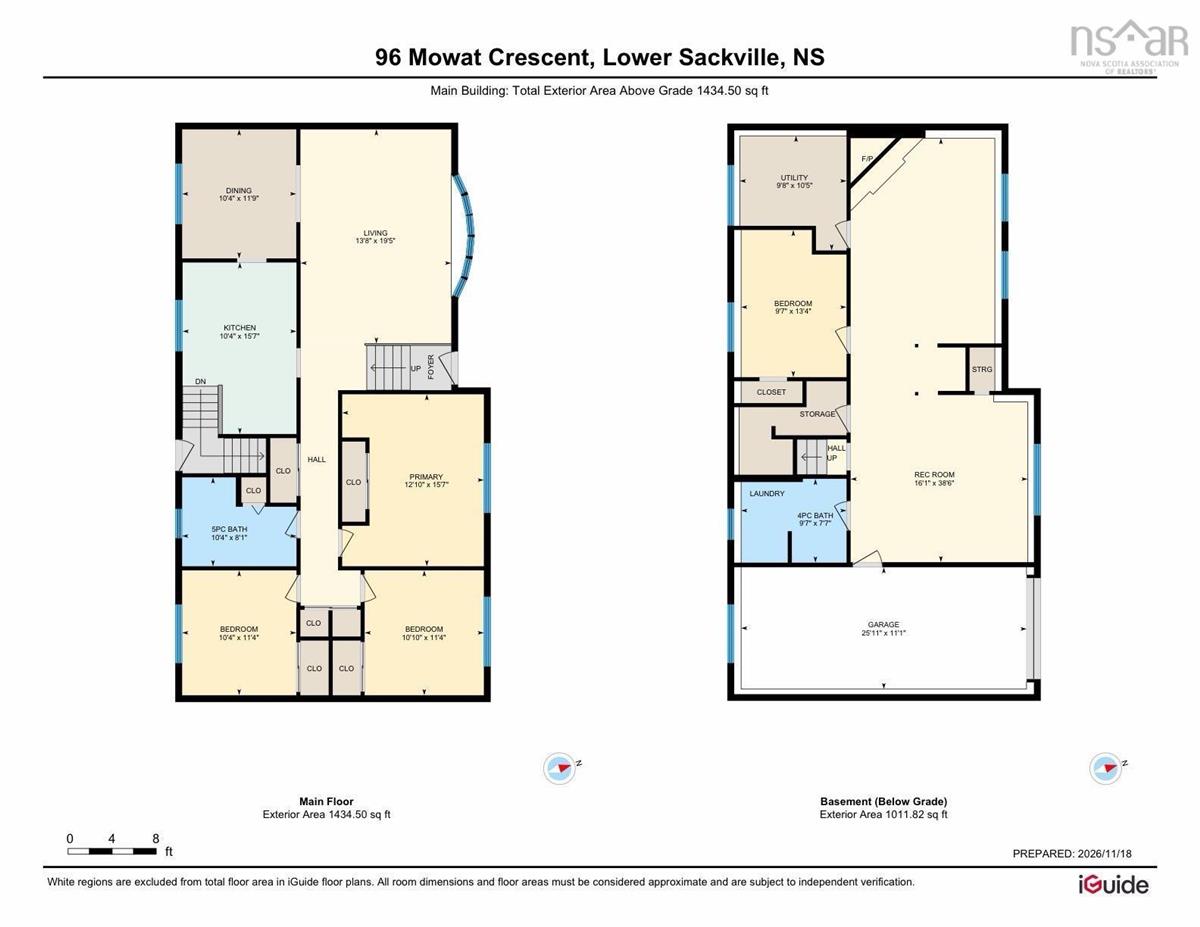
Some homes have personality—and this one comes with its own tiki bar! Set on a corner lot in the heart of Lower Sackville, directly across from public access to the lake, this spacious split-entry is full of original charm and room to make it your own. Wood doors and mouldings bring warmth and character throughout, while generously sized rooms give everyone space to spread out. The large living room is ready for quiet evenings or lively gatherings. A separate dining room brings back the joy of sitting down together, and the eat-in kitchen is perfect for coffee, conversation and second helpings. With 3+1 bedrooms including a primary with the option of an ensuite as a sink is already in place, two full bathrooms, laundry and tons of storage, there’s plenty of room for everyday life—and all the stuff that comes with it. Downstairs, the family room features a fireplace* and an original tiki bar that brings a little retro fun. Mocktails, cocktails or a spirited game night? This home understood the assignment. Outside, a backyard patio sets the scene for summer barbecues and laid-back afternoons. A paved driveway and garage add everyday convenience, while oil-fired hot-water baseboard heat keeps things cosy. Enjoy nearby walking trails and easy access to shopping, restaurants and everyday amenities. You’re just minutes from the main highway for trips downtown or to the airport, with convenient access to the new connector to Dartmouth. Whether you’re heading out for a nature break, your morning commute or your next getaway, you’re well connected. Space, charm and a splash of cheeky nostalgia, with lake access just across the street, plus close to Cobequid Centre and great schools. Bring your ideas—and perhaps a few tiny drink umbrellas! *Fireplace operating condition has not been verified.

Listing Details

Address
96 Mowat Crescent, Lower Sackville, B4C 2A3

Status
ACTIVE
Listing Price
$499,900
MLS®
202628306
Type
Single Family
Style
Detached
Age
54
Square Footage (MLA)
1,434  ft2
Total Fin SqFt (TLA)
2,445  ft2
PID
00352054
Bedrooms
4
Full Baths
2
Half Baths
0

Water
Municipal
Sewer
Municipal
Utilities
Cable,Electricity,High Speed Internet,Telephone

Building Specifications

Foundation Type
Poured Concrete
Roof
Asphalt Shingle
Exterior Finish
---
Flooring
Carpet,Laminate,Linoleum

Looking for a Mortgage? Get Your Free Quote Started Today!

Rooms

LEVEL TYPE DIMENSIONS
Lower Level Rec Room 16'1" x 38'6"
Lower Level Laundry/Bath 9'7" 7'7"
Lower Level Bedroom 9'7" x 13'4"
Lower Level Utility 9'8" x 10'5"
Main Floor Living Room 13'8" x 19'5"
Main Floor Dining Room 10'4" x 11'9"
Main Floor Eat In Kitchen 10'4" x 15'7"
Main Floor Primary Bedroom 12'10" x 15'7"
Main Floor Bedroom 10'10" x 11'4"
Main Floor Bedroom 10'4" x 11'4"
Main Floor Bath 1 10'4" x 8'1"

Garage & Parking

Garage
Y
Details
Single Built in

Sales History

Halifax Regional Municipality Data

Zoning
R-1
By-Law Code:
By-Law Area
Sackville
By-Law Code: SACK
Polling District
Lower Sackville – Beaver Bank
Concillor: Billy Gillis
Waste Collection
THURSDAY
Contractor: REgroup

Demographic Data

Demographic data is based on the dissemination area that contains the listing parcel . Dissemination Areas are small areas composed of one or more neighbouring dissemination blocks. All of Canada is divided into dissemination areas. Data source: Environics Analytics via ArcGIS Online, 2021

Population Size

664

Median Age

45.5

Avg Household Size

2.5

Avg House Income

$83K

The number of people for each age range.

How the population of this area is expected to change.

The highest level of education obtained by people within this area.

The maritial status of the people in this area.

The average household income within this area.

The number of people that rent versus own.

When the buildings in the area were constructed.

The number of children at home for the given age ranges.

The occupations of the people living here.

Tax Assessment

Year Amount % Change
2026 $468,100 ---
2025 $449,900 ---
2024 $390,200 ---
2023 $332,000 ---
2022 $267,600 ---
2021 $241,000 ---
2020 $228,600 ---
2019 $226,500 ---
2018 $225,000 ---
2017 $223,600 ---
2016 $226,000 ---
2015 $221,900 ---
2014 $216,400 ---
2013 $214,700 ---
2012 $207,600 ---

Maps

Mortgage Inquiries

Last Updated On: 11/19/2026 2:49:45 PM (UTC)