82 Bruce Drive, Lower Sackville, (MLS® 202628466) REMAX NOVA
Google Play iOS Google Play iOS

82 Bruce Drive, Lower Sackville

4 3 1810 sqft
$424,900 For Sale

Description

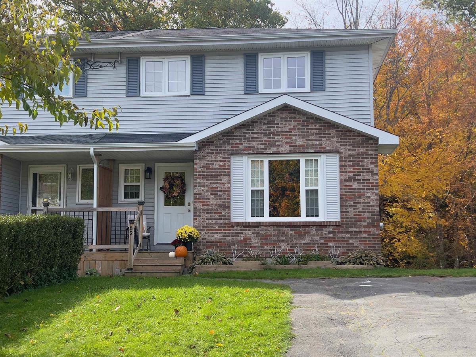
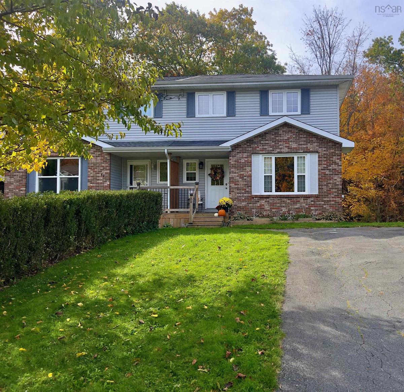
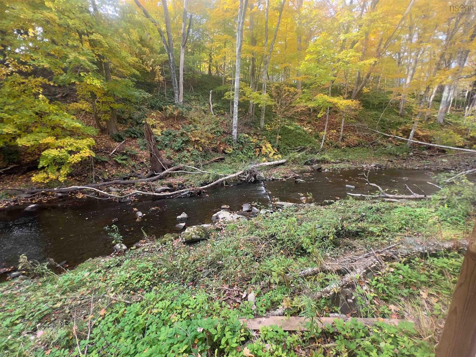
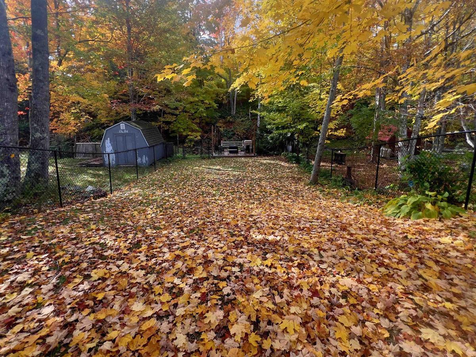
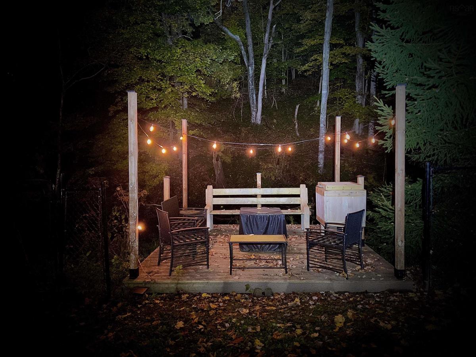
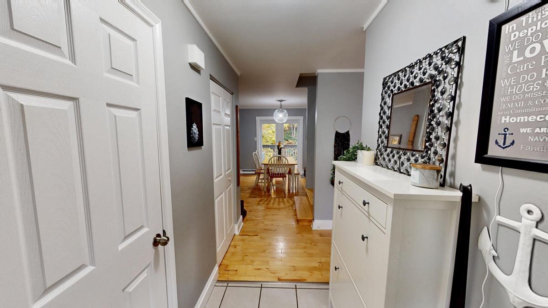
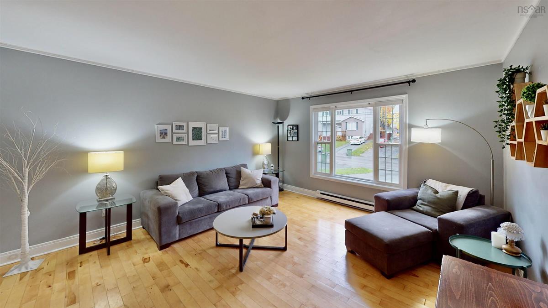
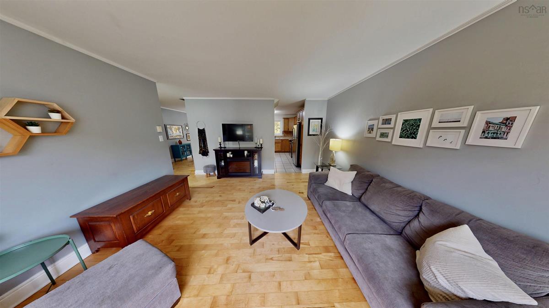
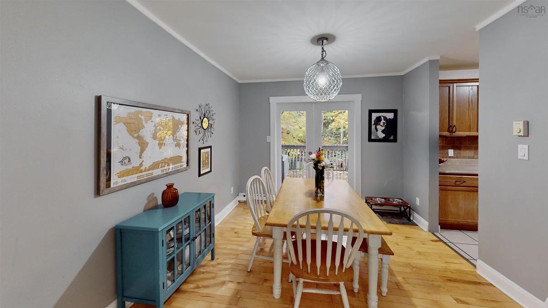
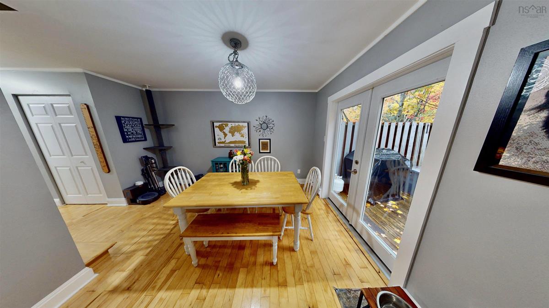
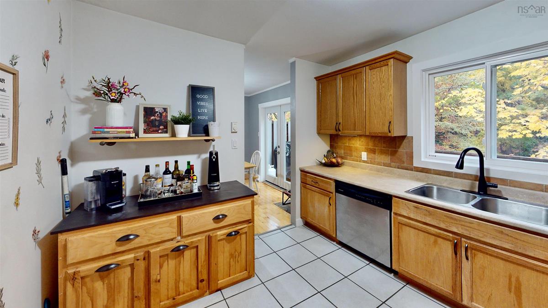
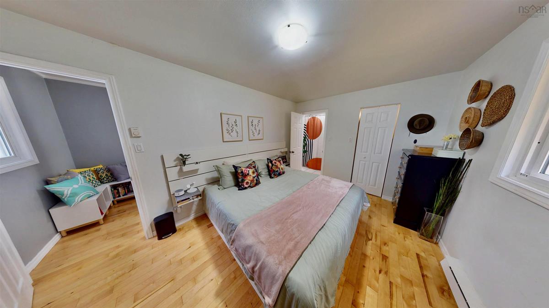
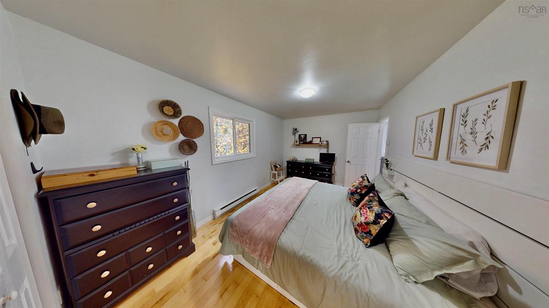
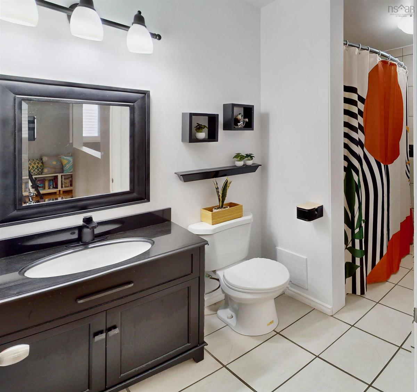
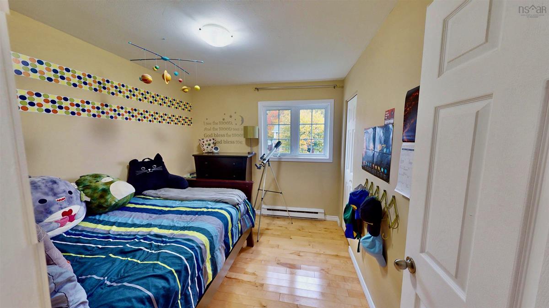
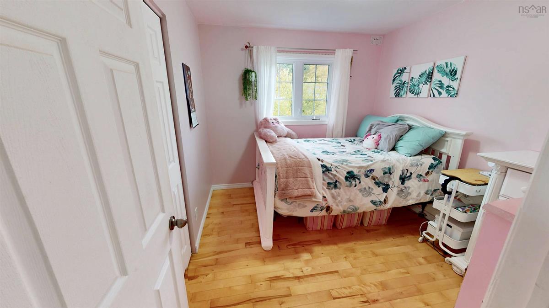
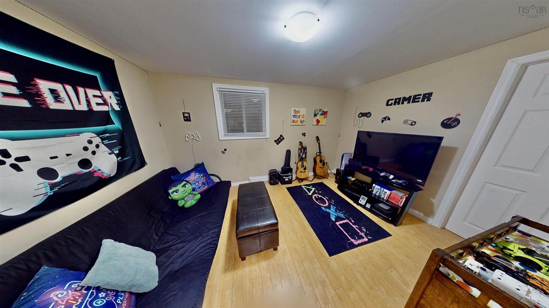
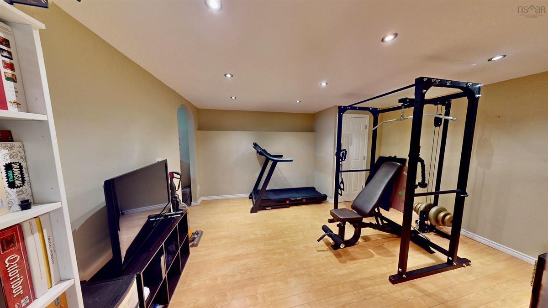
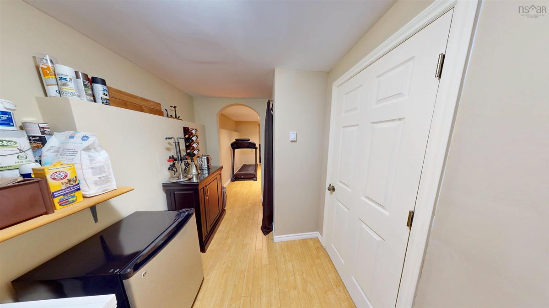
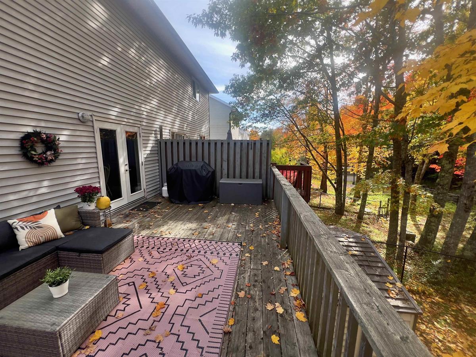
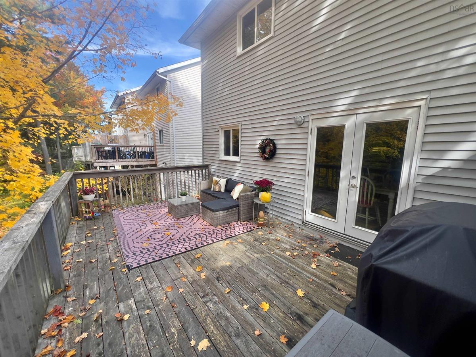
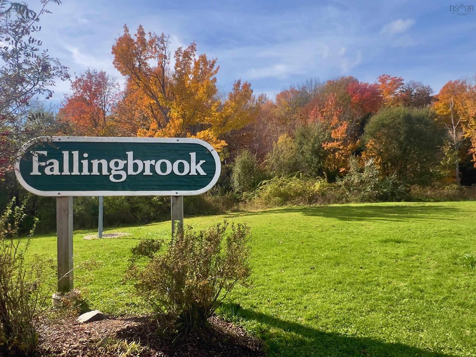
Enjoy the best of family living and nature at 82 Bruce Drive! Tucked away on a quiet cul-de-sac in the family-friendly neighbourhood of Fallingbrook in Lower Sackville. This inviting semi-detached home offers 4 bedrooms, 2 full bathrooms and a convenient main powder room, giving plenty of space for the whole family. Step outside and enjoy the peaceful tranquility of your private yard, featuring a deck that backs onto the scenic Sackville River. The gently sloping backyard has been professionally graded and landscaped, with partial fencing added approximately 3 years ago. Additional exterior updates completed in 2024 include a new front step, eavestroughs and gutter leaf guards. With a park and playground nearby along with shopping, amenities and everyday essentials within walking distance, this location makes family life that much easier. If you've been looking for a home that offers room to grow, a convenient location and a beautiful setting right in your backyard, 82 Bruce Drive is one you'll want to see for yourself. Book your showing today! Quick closing desired.

Listing Details

Address
82 Bruce Drive, Lower Sackville, B4C 3T9

Status
ACTIVE
Listing Price
$424,900
MLS®
202628466
Type
Single Family
Style
Semi-Detached
Age
40
Square Footage (MLA)
1,226  ft2
Total Fin SqFt (TLA)
1,810  ft2
PID
40373516
Bedrooms
4
Full Baths
2
Half Baths
1

Water
Municipal
Sewer
Municipal
Utilities
Cable,Electricity,High Speed Internet,Telephone

Building Specifications

Foundation Type
Poured Concrete
Roof
Asphalt Shingle
Exterior Finish
Brick,Vinyl
Flooring
Ceramic,Hardwood,Laminate

Looking for a Mortgage? Get Your Free Quote Started Today!

Rooms

LEVEL TYPE DIMENSIONS
Basement Bedroom 9.9x13.1
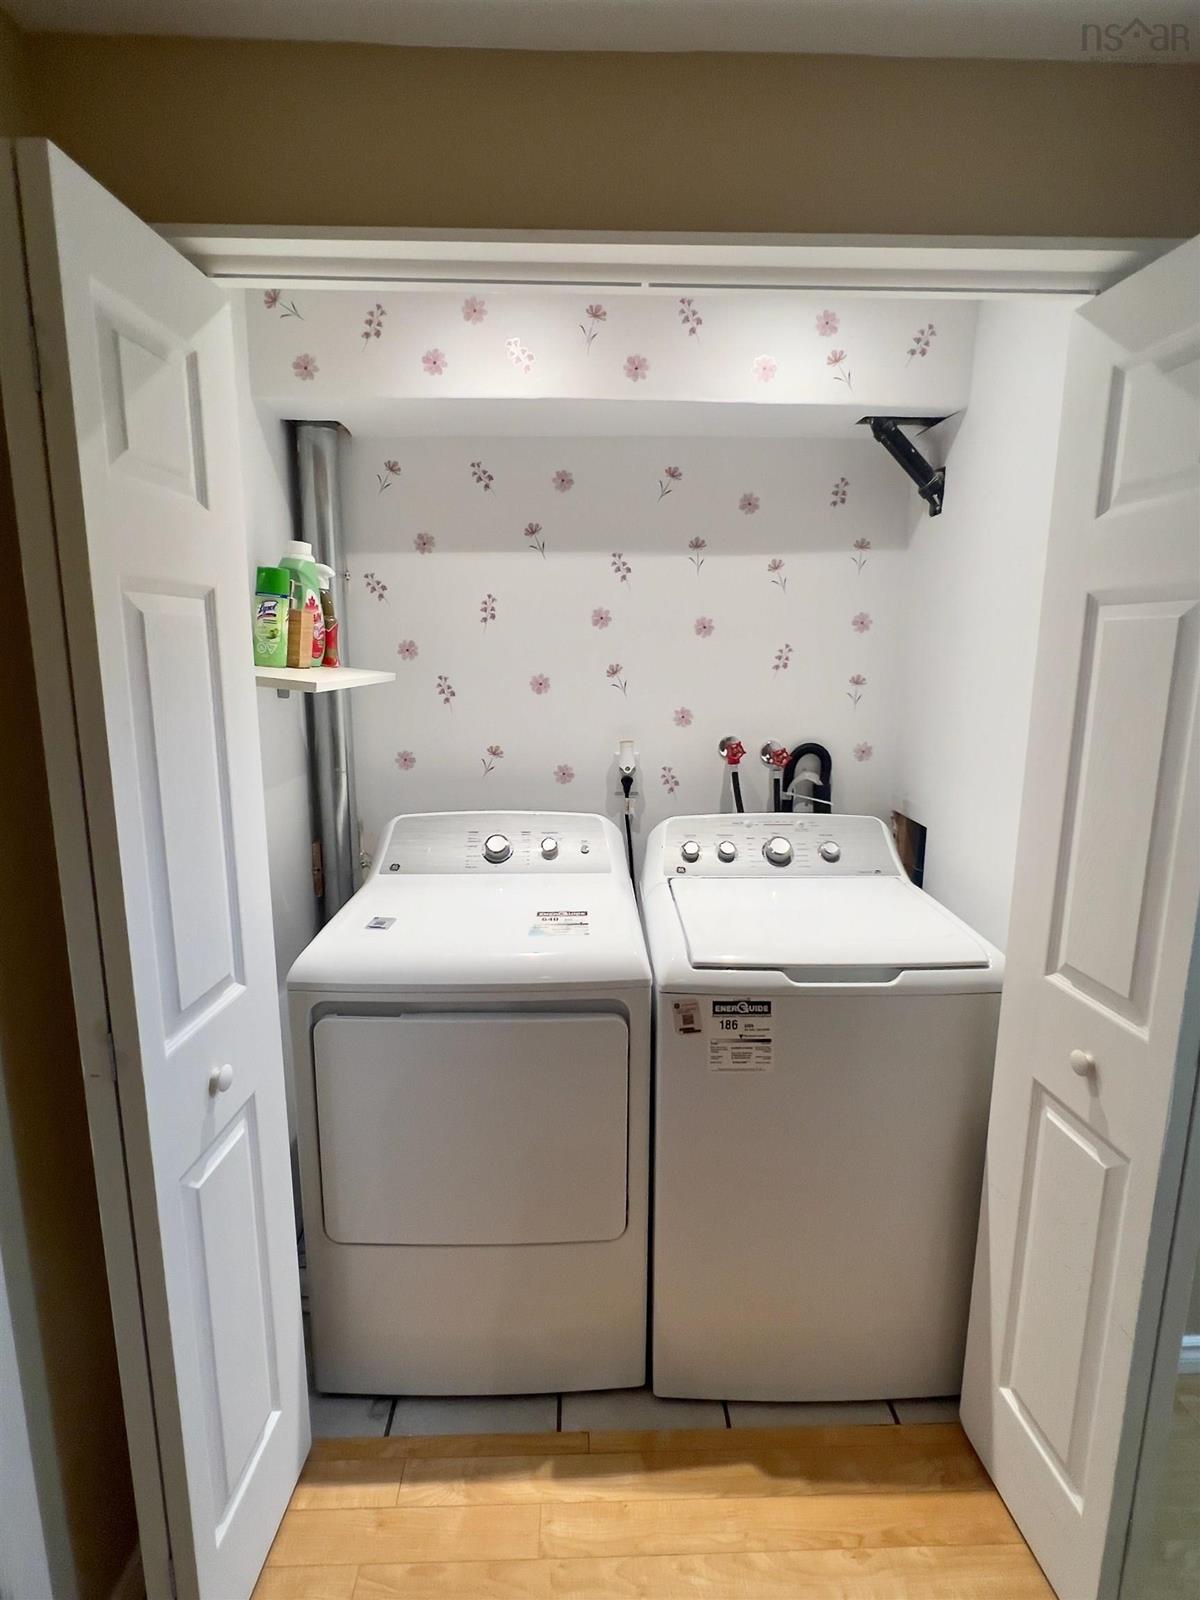
Basement Laundry 5.3x2.1
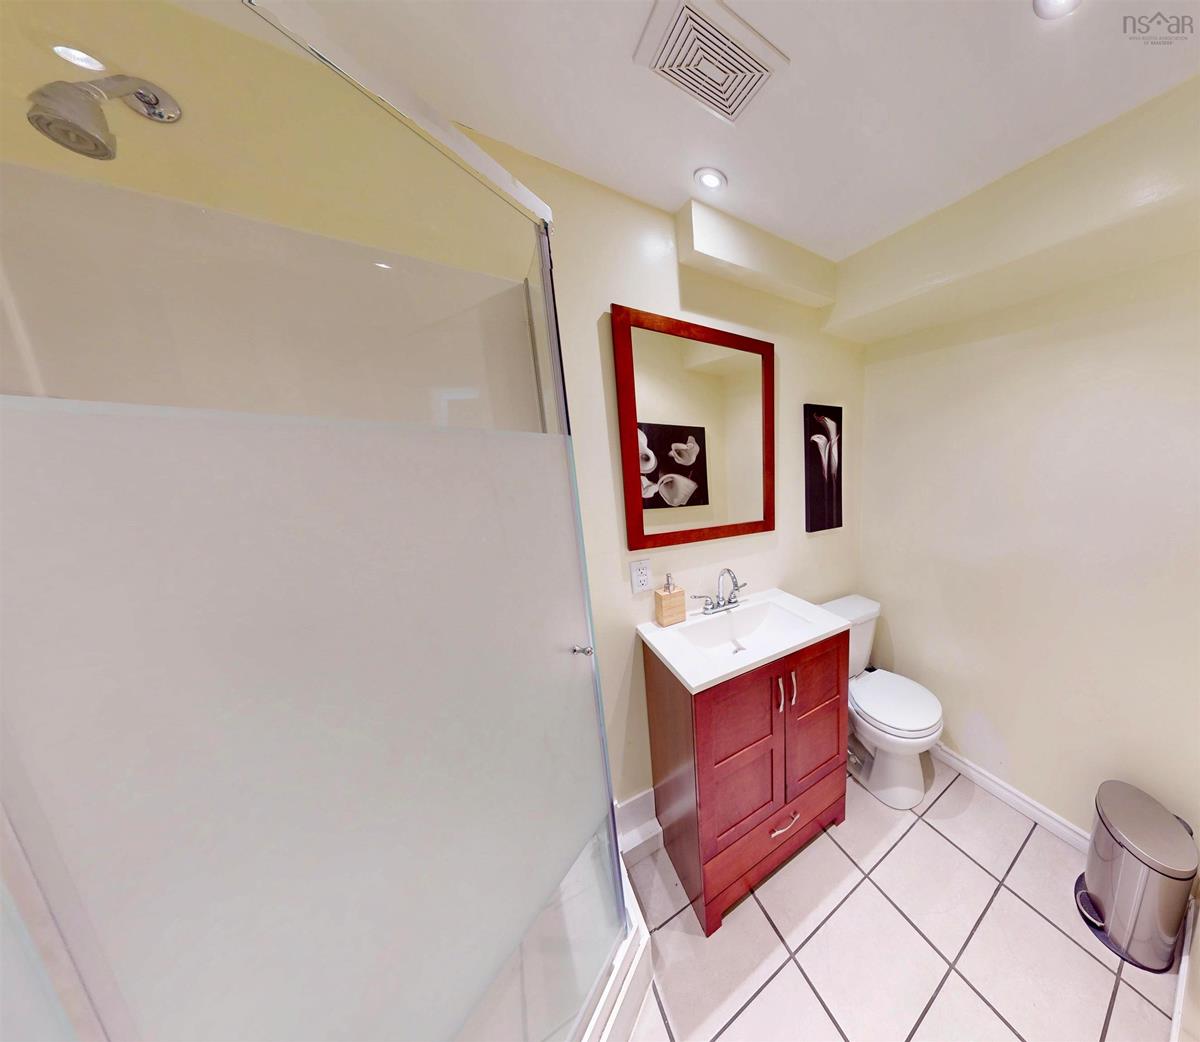
Basement Bath 2 7.6x4.1
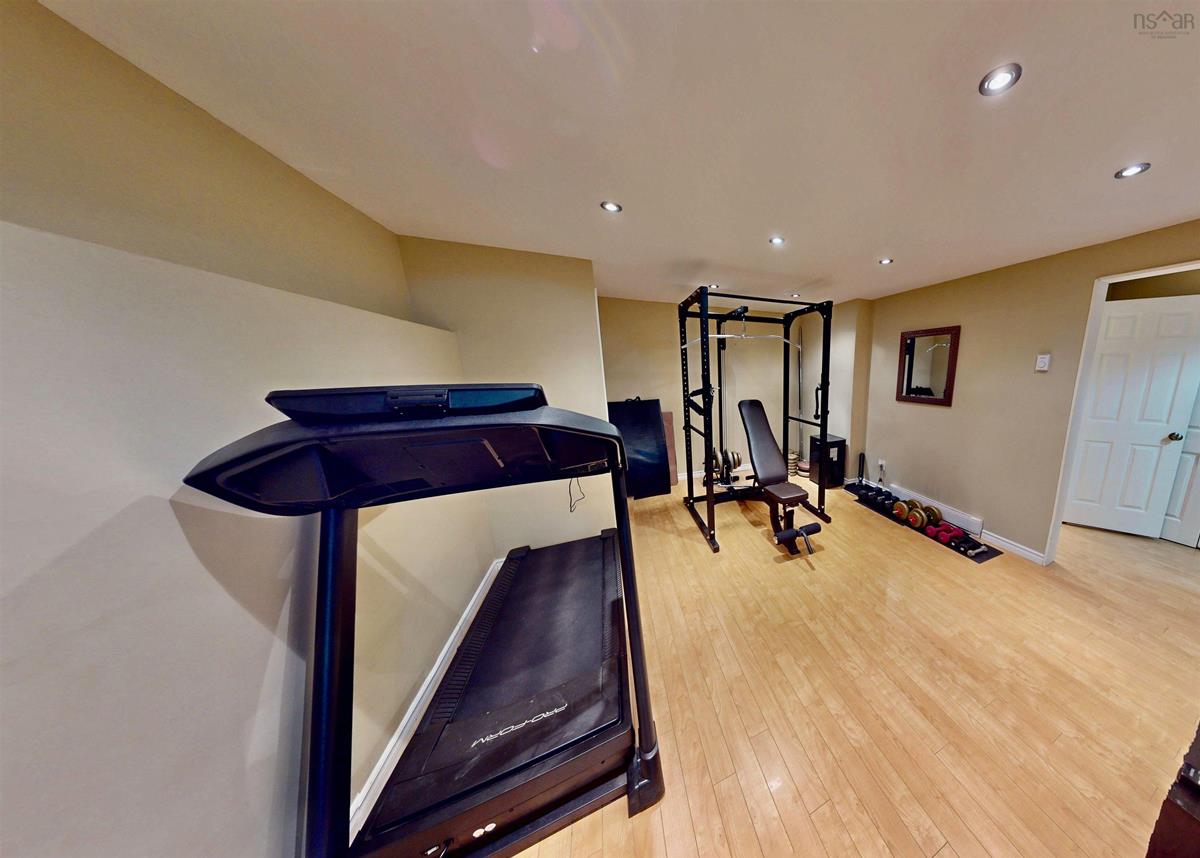
Basement Rec Room 12.4x10.2+8.1x4.4
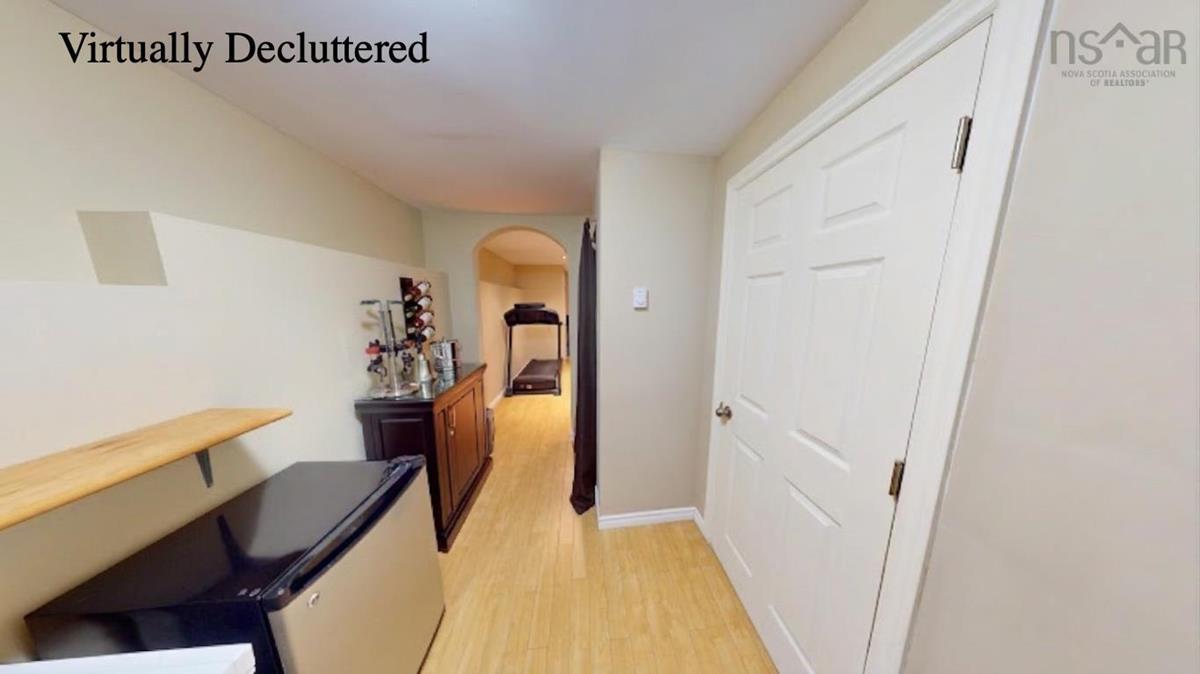
Basement Mud Room 9.9x7.2+4.5x3.6
Basement Utility 4.0x2.5
Main Floor Living Room 13.0x14.11
Main Floor Bath 1 6.6x2.5
Main Floor Foyer 7.6x4.5
Main Floor Dining Room 9.1x9.9
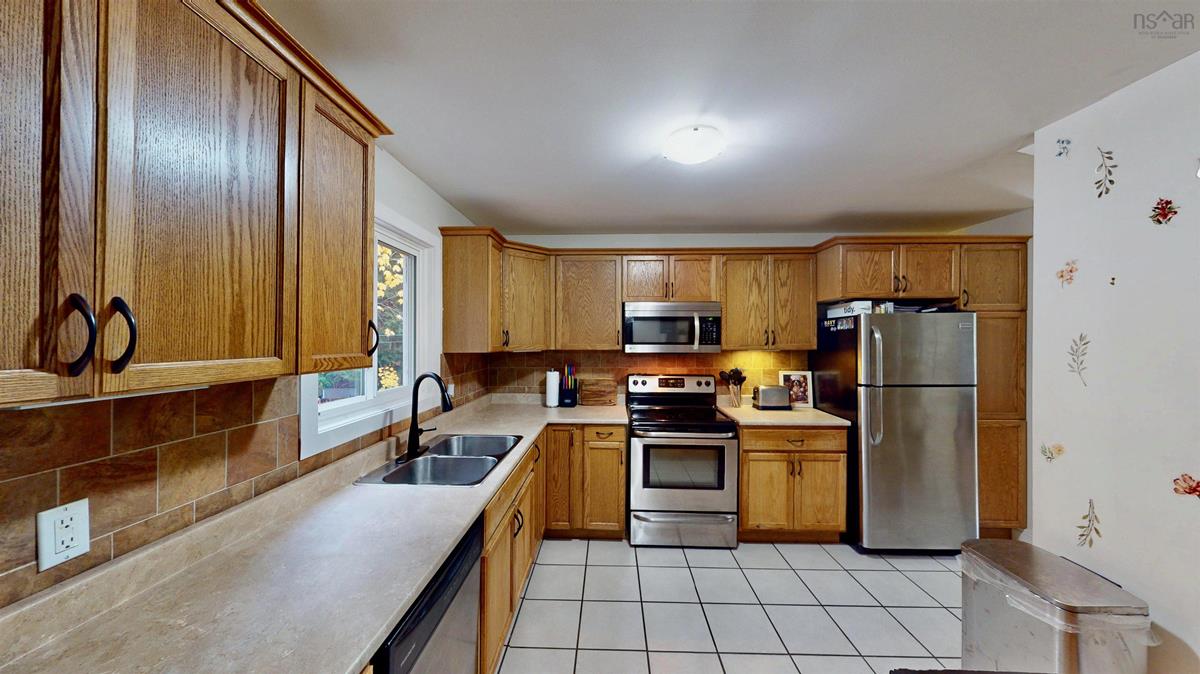
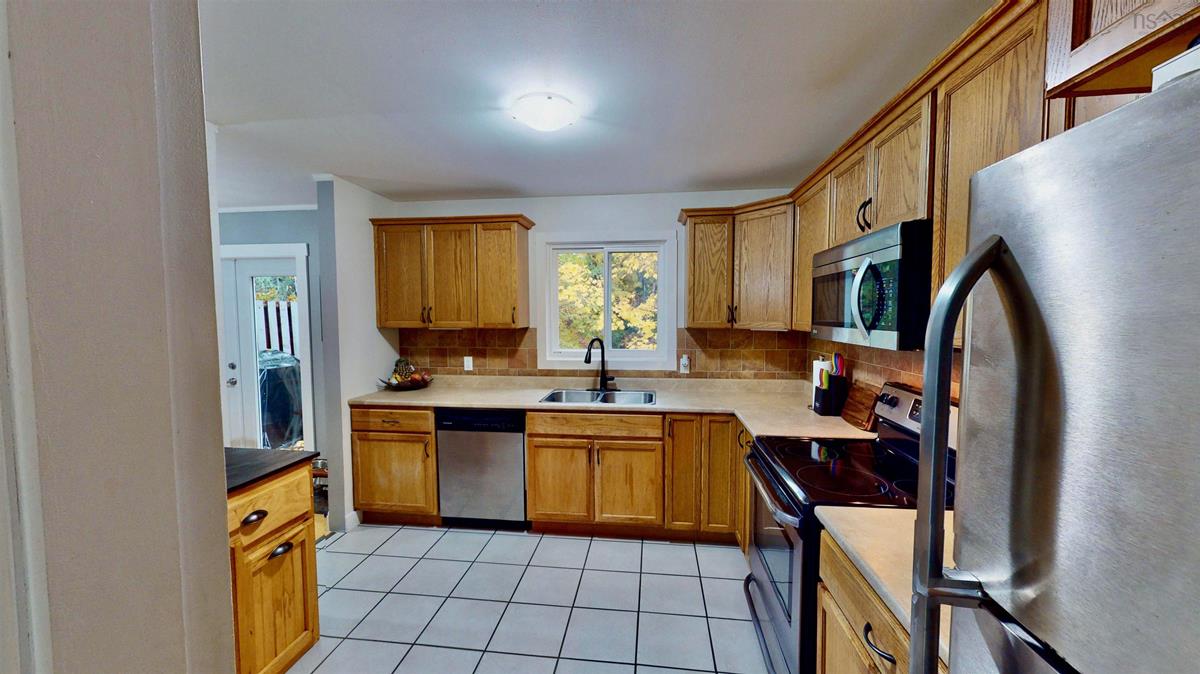
Main Floor Kitchen 10.7x9.8+5.5x4.3
2nd Level Primary Bedroom 9.9x14.1
2nd Level Ensuite Bath 1 5.3x2.1+4.1x5.7
2nd Level Bedroom 9.9x9.1
2nd Level Bedroom 9.9x9.0

Virtual Tour

Garage & Parking

Garage
N
Details
---

Inclusions & Exclusions

Inclusions
Refrigerator, electric range, dishwasher, over the range microwave, washer and dryer
Exclusions
Wall mounted desk in pink bedroom

Sales History

Halifax Regional Municipality Data

Zoning
R-2
By-Law Code:
By-Law Area
Sackville
By-Law Code: SACK
Polling District
Lower Sackville – Beaver Bank
Concillor: Billy Gillis
Waste Collection
THURSDAY
Contractor: REgroup

Demographic Data

Demographic data is based on the dissemination area that contains the listing parcel . Dissemination Areas are small areas composed of one or more neighbouring dissemination blocks. All of Canada is divided into dissemination areas. Data source: Environics Analytics via ArcGIS Online, 2021

Population Size

1006

Median Age

34.1

Avg Household Size

2.4

Avg House Income

$65K

The number of people for each age range.

How the population of this area is expected to change.

The highest level of education obtained by people within this area.

The maritial status of the people in this area.

The average household income within this area.

The number of people that rent versus own.

When the buildings in the area were constructed.

The number of children at home for the given age ranges.

The occupations of the people living here.

Tax Assessment

Year Amount % Change
2026 $433,000 ---
2025 $400,900 ---
2024 $362,400 ---
2023 $287,300 ---
2022 $222,700 ---
2021 $198,000 ---
2020 $192,000 ---
2019 $192,400 ---
2018 $193,100 ---
2017 $195,700 ---
2016 $201,000 ---
2015 $197,700 ---
2014 $189,900 ---
2013 $169,300 ---
2012 $164,200 ---

Maps

Mortgage Inquiries

Last Updated On: 11/20/2026 8:45:27 PM (UTC)