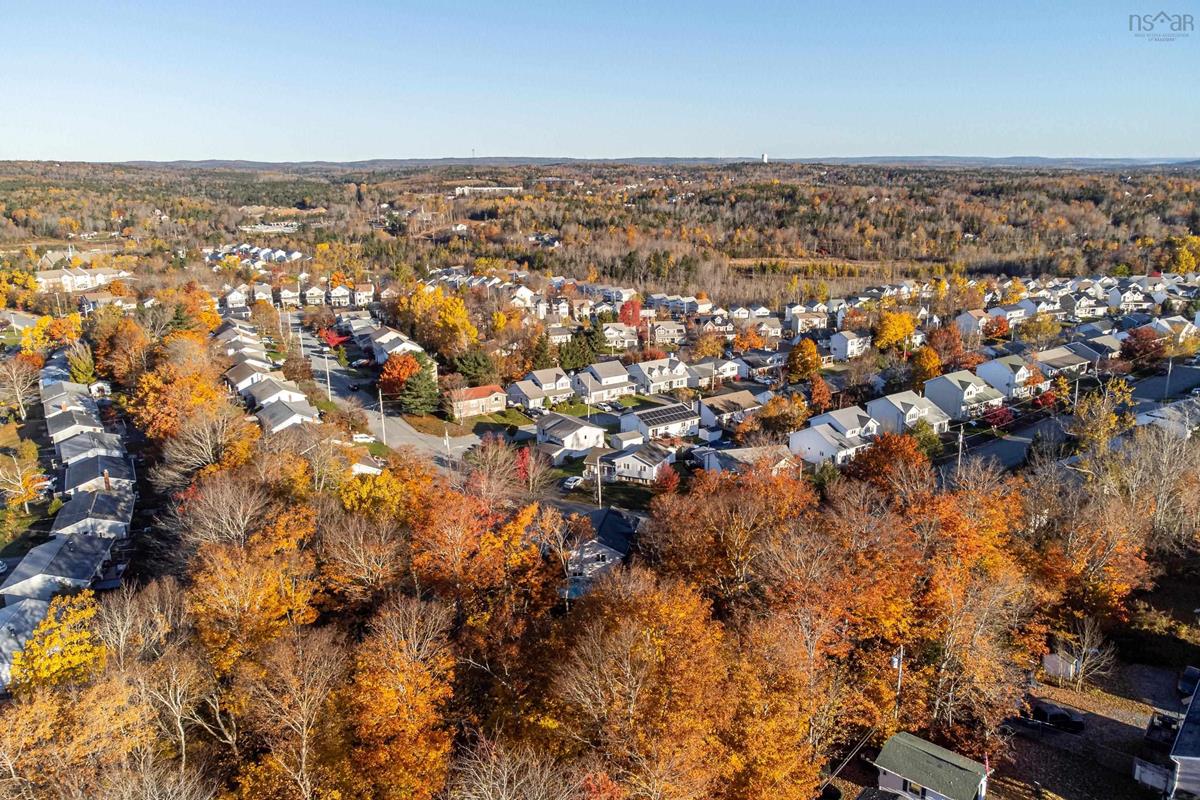
63 Oakhill Drive, Lower Sackville, (MLS® 202627578) REMAX NOVA
Google Play iOS Google Play iOS

63 Oakhill Drive, Lower Sackville

4 2 2669 sqft
$629,900 Pending

Description

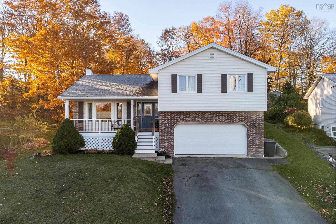
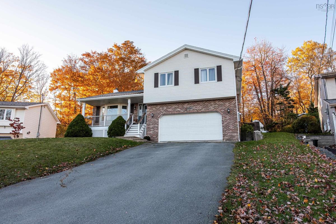
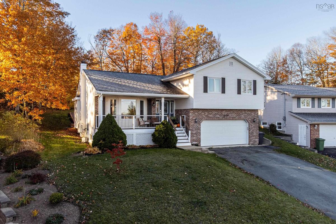
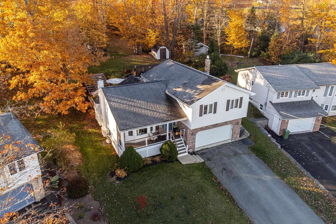
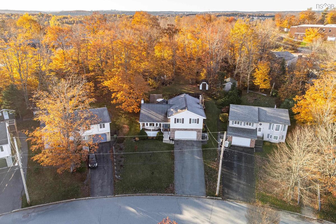
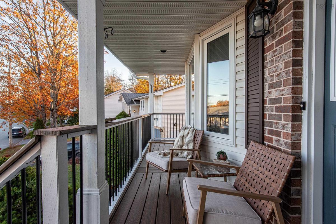
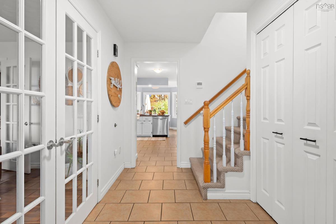
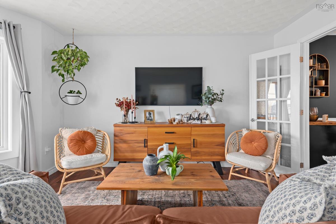
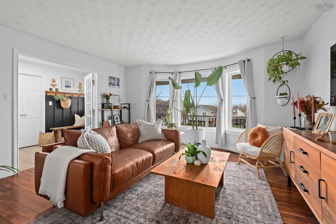
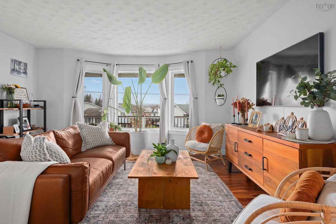
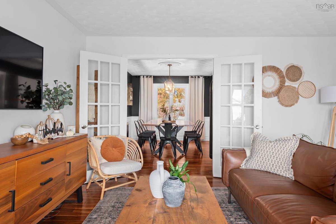
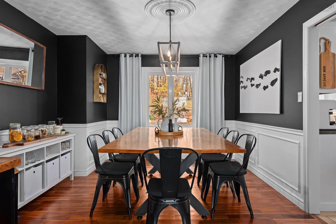
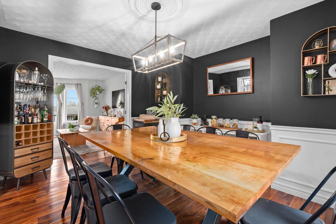
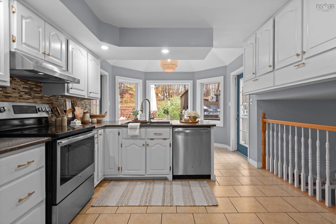
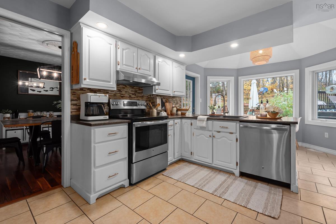
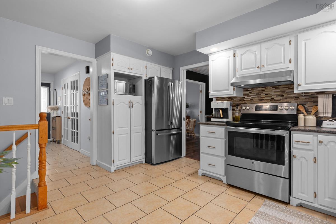
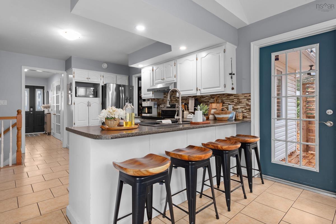
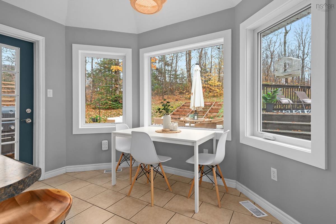
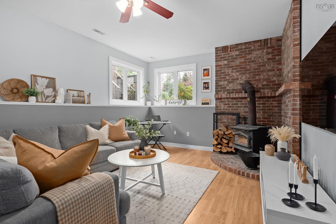
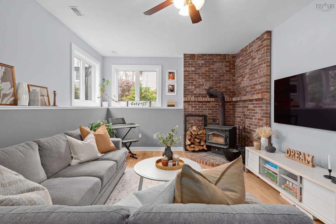
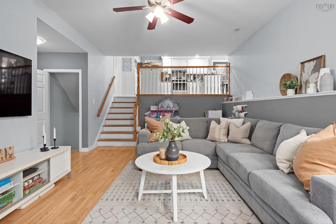
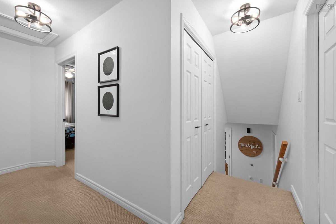
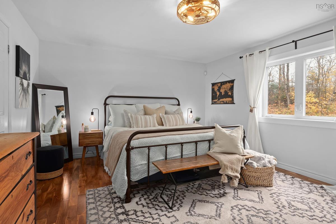
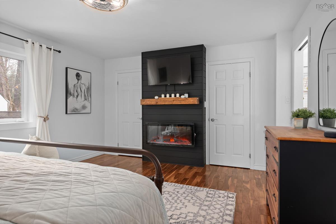
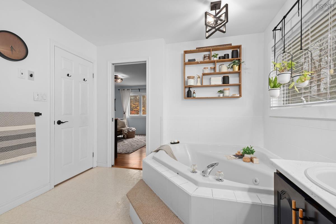
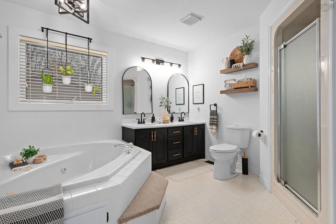
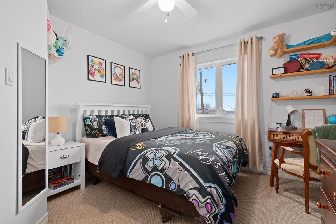
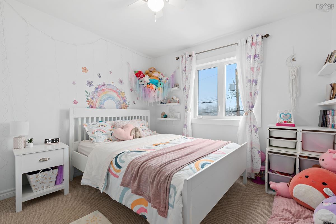
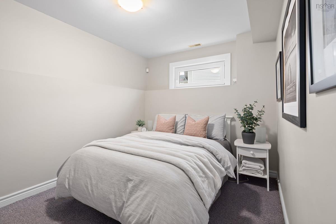
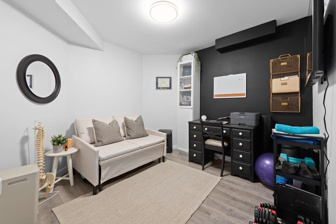
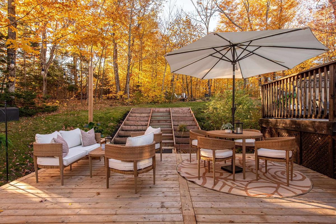
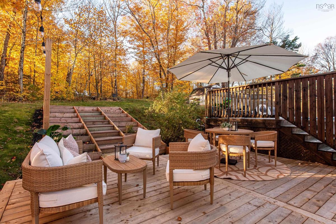
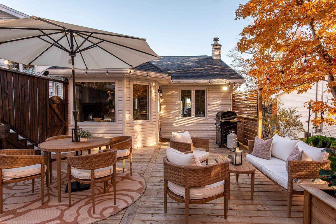
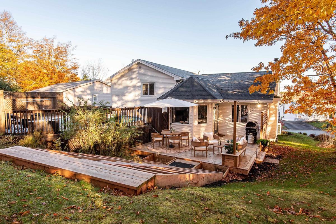
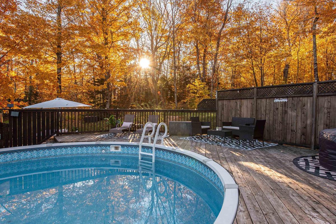
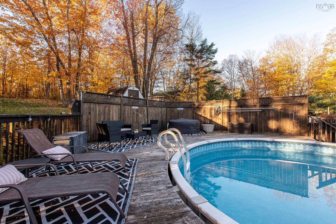
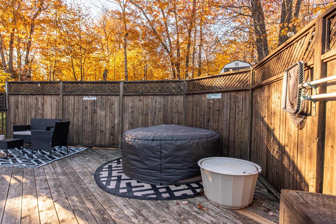
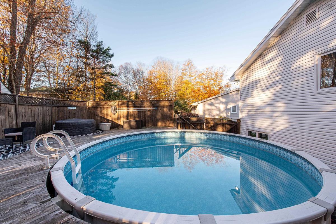
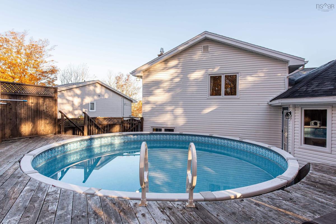
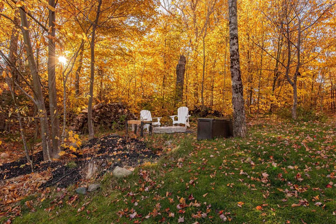
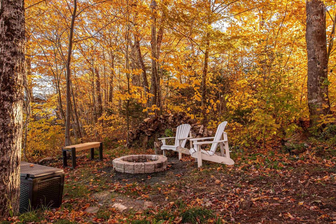
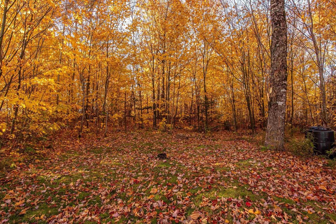
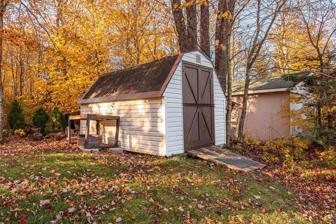
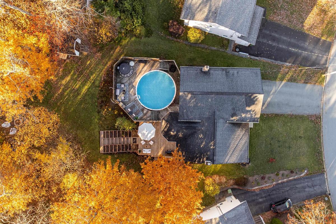
Room to grow, space to gather and so much to enjoy! Welcome to 63 Oakhill Drive, where an exceptionally spacious property, thoughtful upgrades and comfortable living come together. Set on an impressive 30,028 sqft lot, this 4-bedroom, 2-bathroom home offers something increasingly hard to find: space, privacy and room to enjoy the outdoors. An above-ground pool, new back patio and composite front porch make it easy to enjoy summer days, entertain friends and gather with family. Inside, fresh paint, upgraded lighting and inviting living spaces create a warm, move-in-ready home. A wood-burning fireplace adds character and coziness to the family room, while a new electric fireplace brings a welcoming touch to the primary bedroom. Garden doors from the kitchen lead directly to the BBQ deck, backyard and pool, making indoor-outdoor entertaining effortless. A finished basement provides flexible space for working from home, studying or accommodating guests.Beyond the cosmetic updates, significant investments have already been made in the home's essential systems, including a new fully ducted heat pump, new windows throughout, a 400-amp electrical panel and a new hot water tank. These substantial improvements offer lasting value, comfort and peace of mind. Located in an established, family-friendly neighbourhood just minutes from schools, sports facilities, shopping and everyday amenities, convenience is part of the appeal. With its exceptional lot size, private backyard, extensive upgrades and move-in-ready condition, 63 Oakhill Drive offers a wonderful balance of space, comfort and convenience. A home with room to grow, space to gather and plenty to enjoy, inside and out.

Listing Details

Address
63 Oakhill Drive, Lower Sackville, B4C 4A9

Status
PENDING
Listing Price
$629,900
MLS®
202627578
Type
Single Family
Style
Detached
Age
34
Square Footage (MLA)
1,068  ft2
Total Fin SqFt (TLA)
2,669  ft2
PID
40579534
Bedrooms
4
Full Baths
2
Half Baths
0

Water
Municipal
Sewer
Municipal
Utilities
Cable,Electricity,High Speed Internet,Telephone

Building Specifications

Foundation Type
Poured Concrete
Roof
Asphalt Shingle
Exterior Finish
Brick,Vinyl
Flooring
Carpet,Ceramic,Hardwood,Laminate

Looking for a Mortgage? Get Your Free Quote Started Today!

Rooms

LEVEL TYPE DIMENSIONS
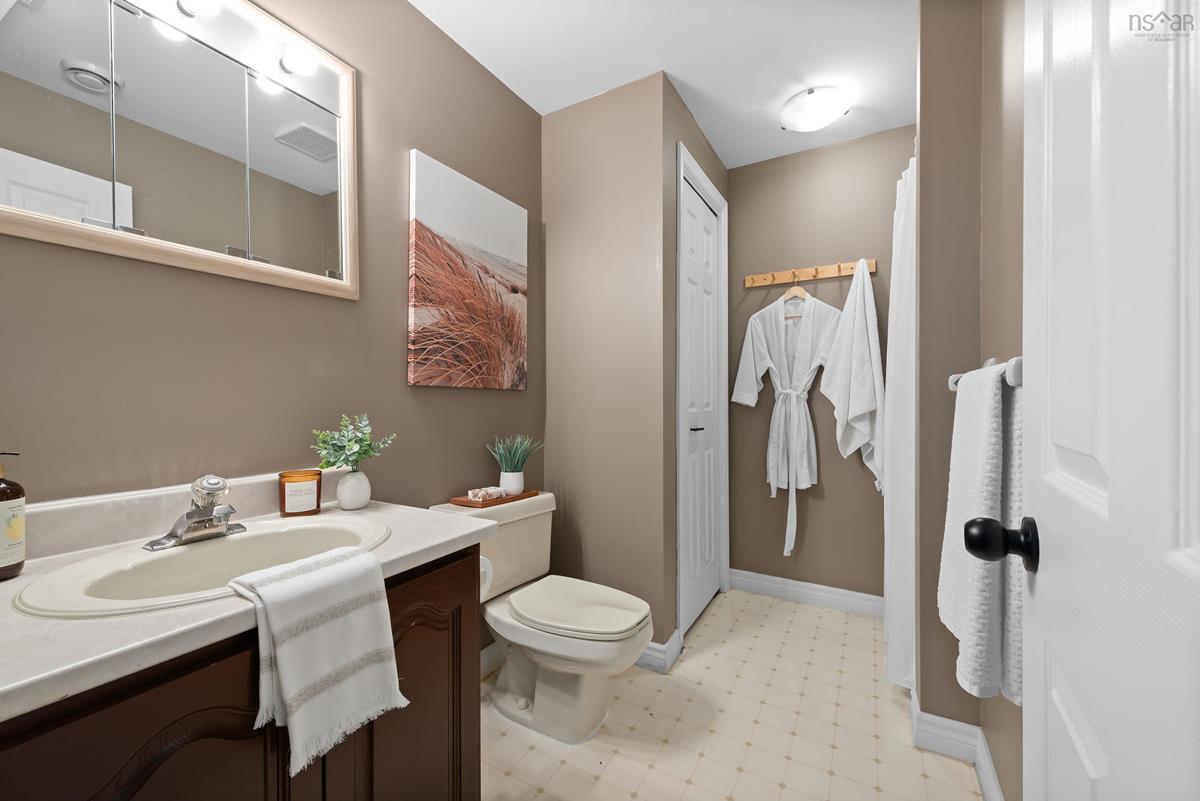
Basement Bath 2 7'10"x9'
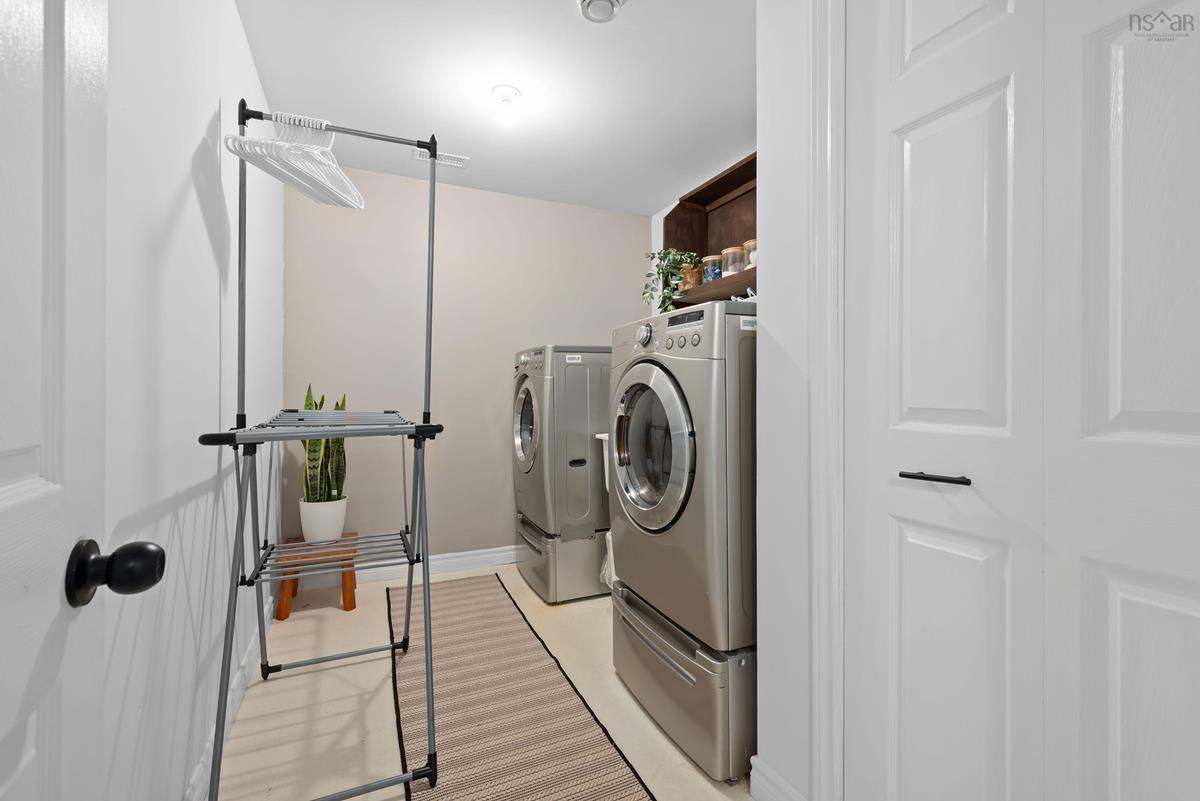
Basement Laundry 7'7"x10'8"
Basement Bedroom 12'6"x9'
Basement Den/Office 9'3"x9'7"
Basement Storage 9'x8'10"
Lower Level Family Room 22''10"x17'2"
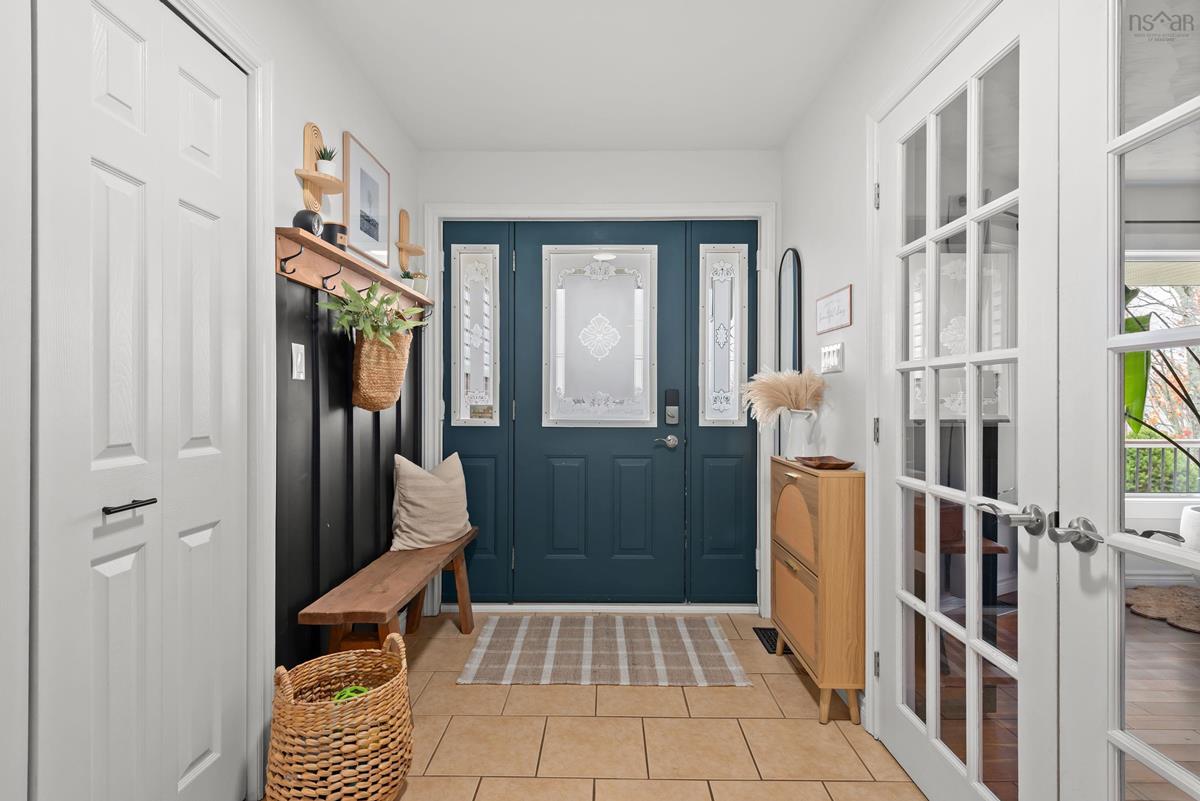
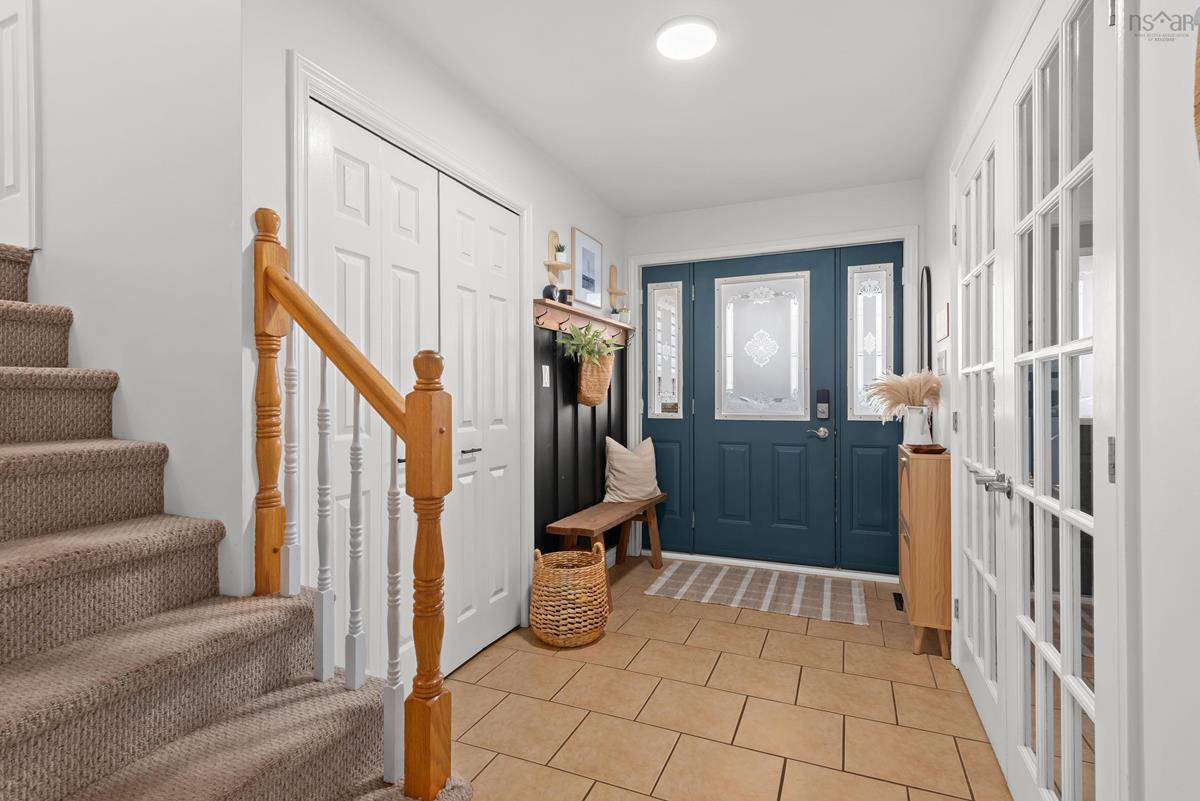
Main Floor Foyer 14'9"x6'
Main Floor Kitchen 11'3"x14'
Main Floor Dining Nook 11'3"x7'7"
Main Floor Dining Room 11'4x13'8"
Main Floor Living Room 14'9"x14'9"
2nd Level Primary Bedroom 16'4'x13
2nd Level Bath 1 10'2"x11'2"
2nd Level Bedroom 11'x13'8"
2nd Level Bedroom 10'2"x11'7"

Garage & Parking

Garage
Y
Details
Built-in, Double

Inclusions & Exclusions

Inclusions
Appliances

Sales History

Halifax Regional Municipality Data

Zoning
R-1
By-Law Code:
By-Law Area
Sackville
By-Law Code: SACK
Polling District
Lower Sackville – Beaver Bank
Concillor: Billy Gillis
Waste Collection
WEDNESDAY
Contractor: REgroup

Demographic Data

Demographic data is based on the dissemination area that contains the listing parcel . Dissemination Areas are small areas composed of one or more neighbouring dissemination blocks. All of Canada is divided into dissemination areas. Data source: Environics Analytics via ArcGIS Online, 2021

Population Size

500

Median Age

42.4

Avg Household Size

2.8

Avg House Income

$111K

The number of people for each age range.

How the population of this area is expected to change.

The highest level of education obtained by people within this area.

The maritial status of the people in this area.

The average household income within this area.

The number of people that rent versus own.

When the buildings in the area were constructed.

The number of children at home for the given age ranges.

The occupations of the people living here.

Tax Assessment

Year Amount % Change
2026 $573,400 ---
2025 $533,700 ---
2024 $491,300 ---
2023 $399,700 ---
2022 $296,100 ---
2021 $282,100 ---
2020 $275,900 ---
2019 $267,500 ---
2018 $320,700 ---
2017 $328,100 ---
2016 $329,500 ---
2015 $333,500 ---
2014 $323,200 ---
2013 $319,300 ---
2012 $301,200 ---

Maps

Mortgage Inquiries

Last Updated On: 11/8/2026 2:04:25 AM (UTC)