
50 Grennan Drive, Lower Sackville, (MLS® 202625012) REMAX NOVA
Google Play iOS Google Play iOS

50 Grennan Drive, Lower Sackville

3 2 1468 sqft
$469,900 For Sale

Description

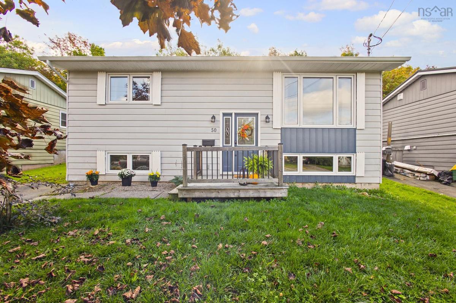
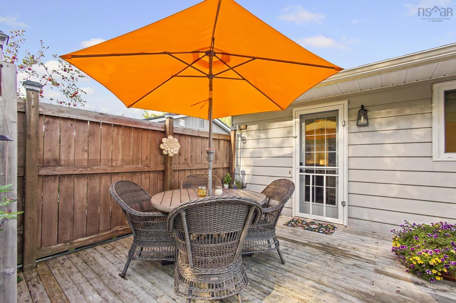
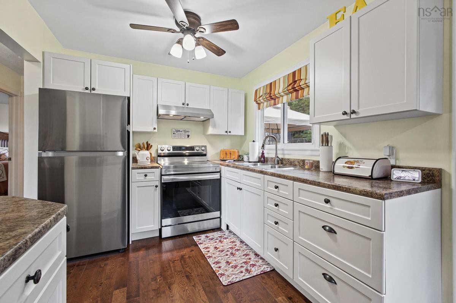
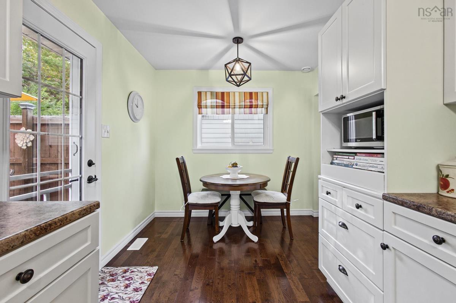
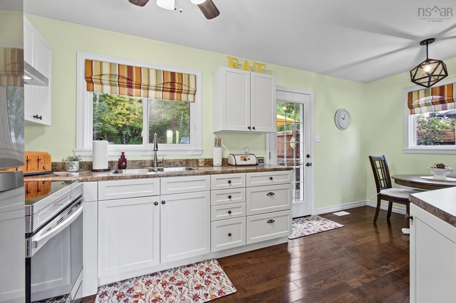
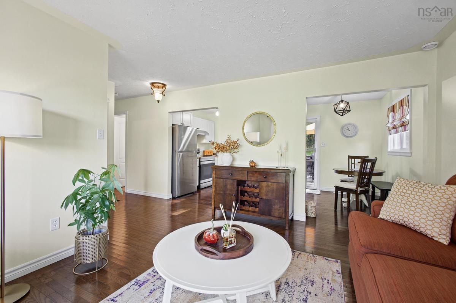
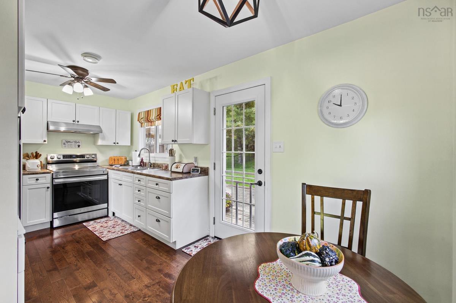
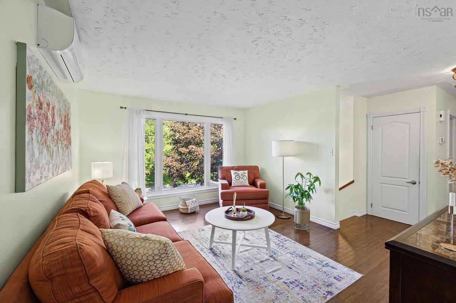
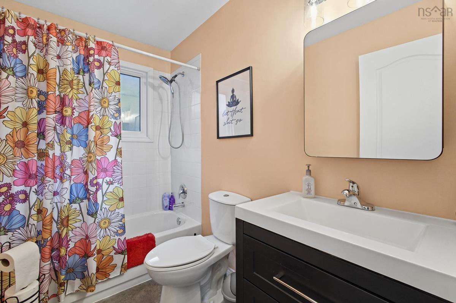
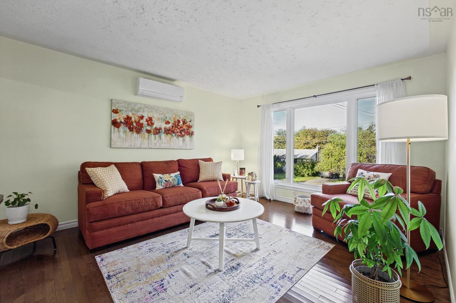
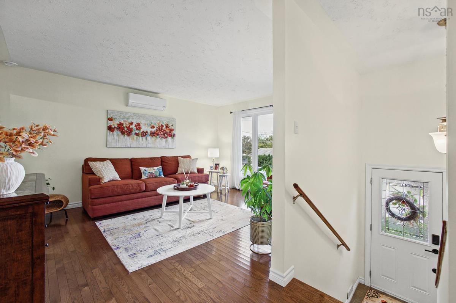
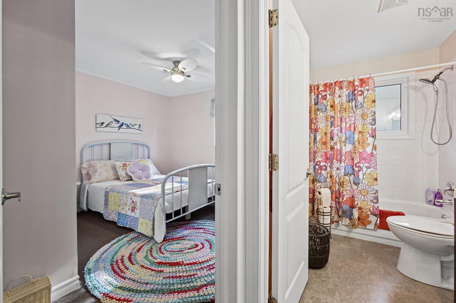
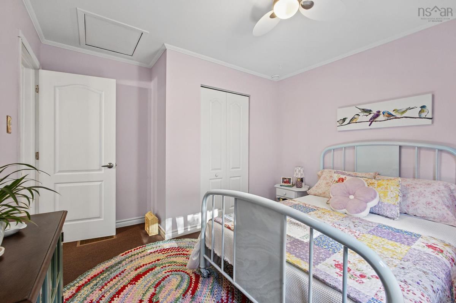
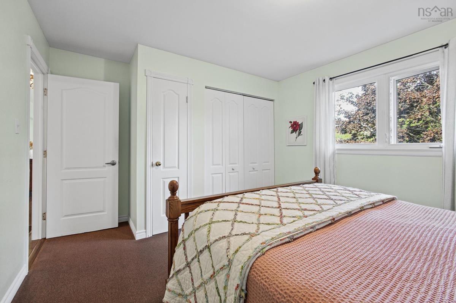
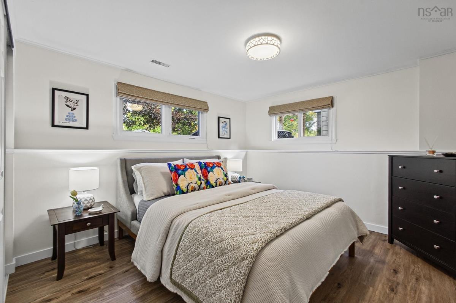
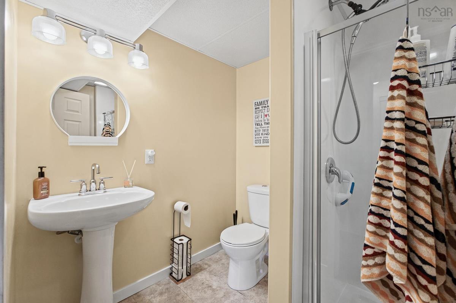
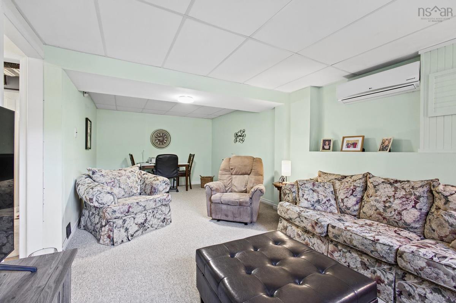
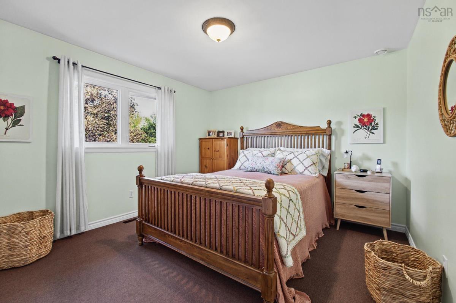
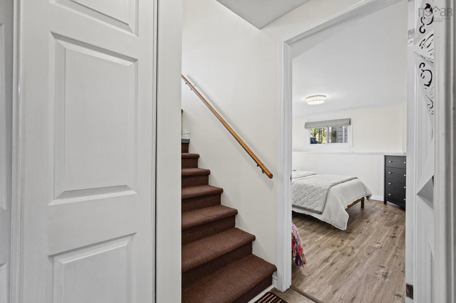
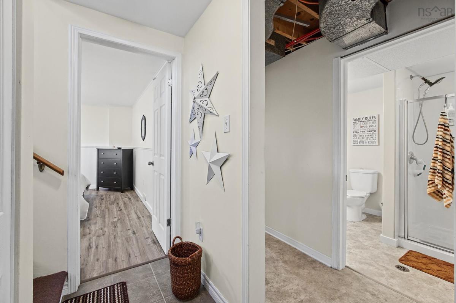
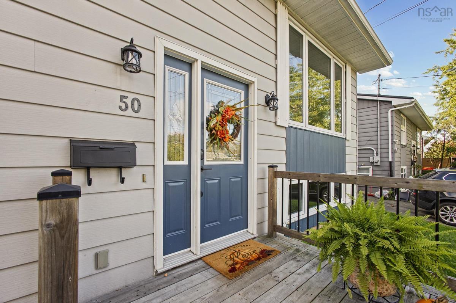
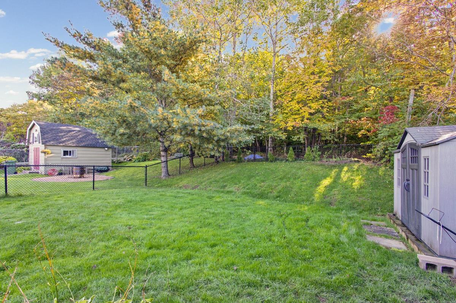
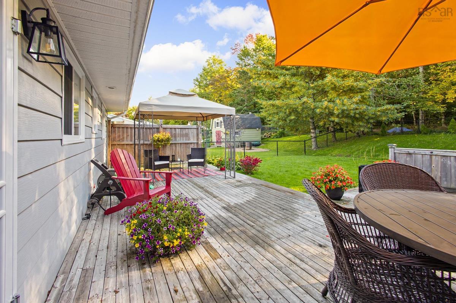
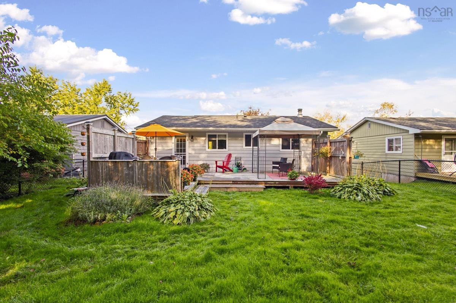
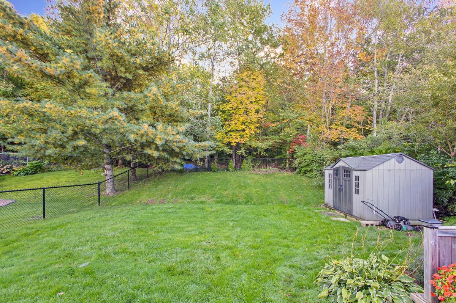
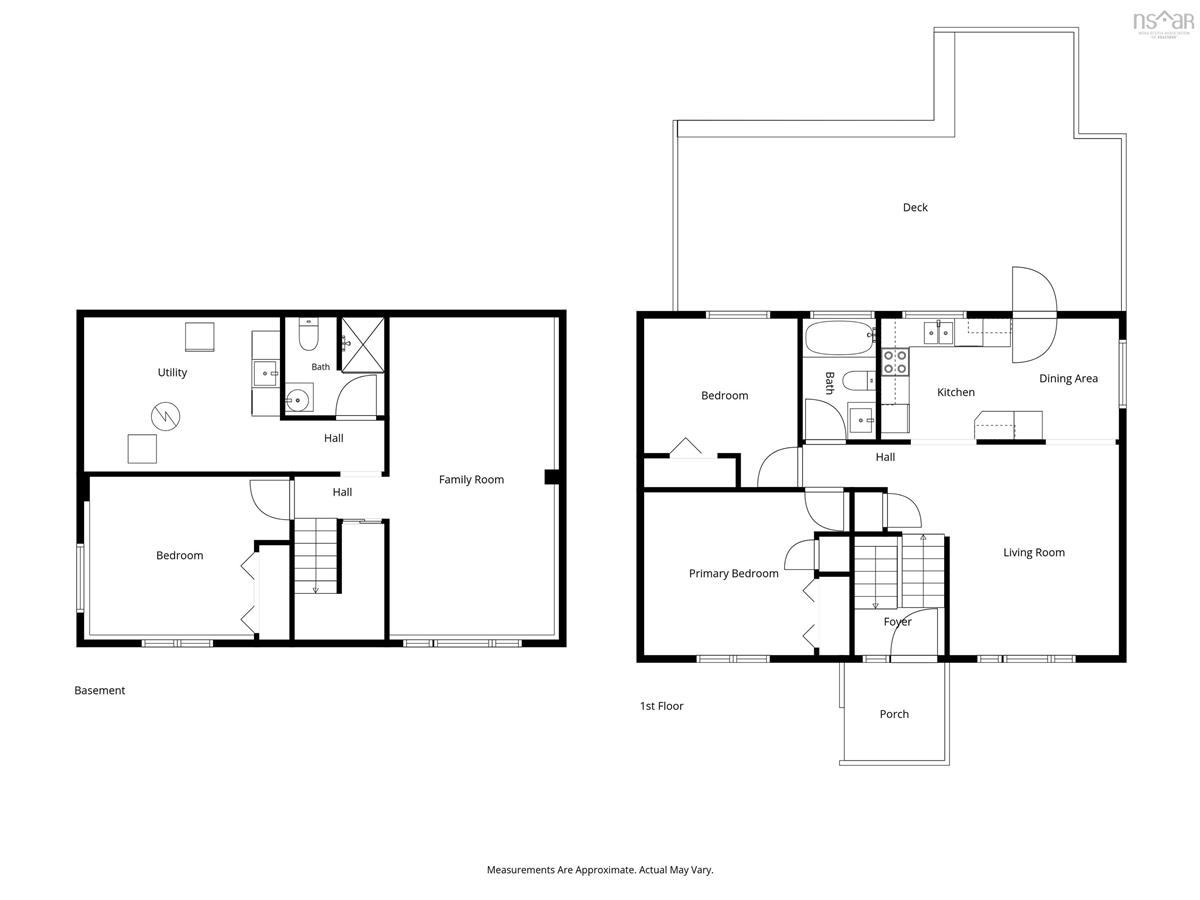
Welcome to a home that has been lovingly cared for and thoughtfully maintained over the years. The main level features hardwood flooring, 2 good sized bedrooms and a full bath. A well designed newer kitchen with lots of natural light , separate eating area and living room. Downstairs you will find a cozy family room, a three-piece bath and another bedroom. Enjoy year-round comfort with heat pumps on both floors, along with a ducted heating and cooling furnace installed in 2024. The electrical panel has also been upgraded to 200 amps. Outside, you’ll find a fenced yard and ground-level deck, perfect for relaxing or entertaining. The property backs onto a greenbelt, providing a peaceful natural backdrop with no homes directly behind you. Families will appreciate the walking-distance access to English and French schools at all levels, adding to the convenience of this family-friendly location.Other updates include roof shingles in 2021, gutters in 2020, and a water tank in 2021. A well-maintained home with thoughtful updates, great outdoor space, and a beautiful natural setting — a wonderful place to call home.

Listing Details

Address
50 Grennan Drive, Lower Sackville, B4C 3C5

Status
ACTIVE
Listing Price
$469,900
MLS®
202625012
Type
Single Family
Style
Detached
Age
50
Square Footage (MLA)
816  ft2
Total Fin SqFt (TLA)
1,468  ft2
PID
4009649
Bedrooms
3
Full Baths
2
Half Baths
0

Water
Municipal
Sewer
Municipal
Utilities
Cable,Electricity,High Speed Internet,Telephone

Building Specifications

Foundation Type
Poured Concrete
Roof
Asphalt Shingle
Exterior Finish
Cementitious Board
Flooring
Carpet,Laminate

Looking for a Mortgage? Get Your Free Quote Started Today!

Rooms

LEVEL TYPE DIMENSIONS
Basement Family Room 11.6x22.1
Basement Bath 2 6.11x6.10
Basement Bedroom 13.11x11
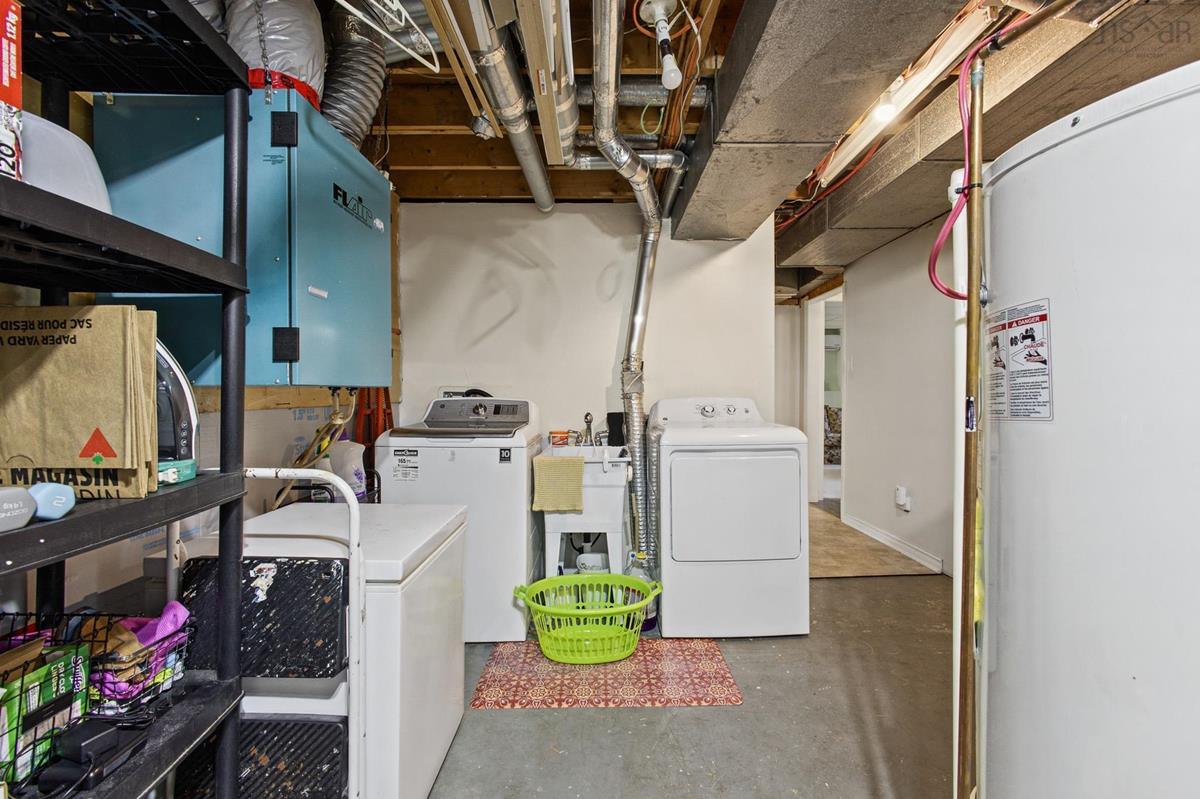
Basement Laundry 14.10x10.1
Main Floor Kitchen 9.2x8.5
Main Floor Living Room 11.9x14.8
Main Floor Dining Room 7.4x8.5
Main Floor Bath 1 5.1x8.5
Main Floor Primary Bedroom 14.4x11.4
Main Floor Bedroom 13.11x11

Garage & Parking

Garage
N
Details
none

Inclusions & Exclusions

Inclusions
fridge, stove, washer, dryer, microwave

Sales History

Halifax Regional Municipality Data

Zoning
R-2
By-Law Code:
By-Law Area
Sackville
By-Law Code: SACK
Polling District
Lower Sackville – Beaver Bank
Concillor: Billy Gillis
Waste Collection
WEDNESDAY
Contractor: REgroup

Demographic Data

Demographic data is based on the dissemination area that contains the listing parcel . Dissemination Areas are small areas composed of one or more neighbouring dissemination blocks. All of Canada is divided into dissemination areas. Data source: Environics Analytics via ArcGIS Online, 2021

Population Size

500

Median Age

42.4

Avg Household Size

2.8

Avg House Income

$111K

The number of people for each age range.

How the population of this area is expected to change.

The highest level of education obtained by people within this area.

The maritial status of the people in this area.

The average household income within this area.

The number of people that rent versus own.

When the buildings in the area were constructed.

The number of children at home for the given age ranges.

The occupations of the people living here.

Maps

Mortgage Inquiries

Last Updated On: 10/2/2026 7:16:28 PM (UTC)


