
44 Brackstone Court, Lower Sackville, (MLS® 202625744) REMAX NOVA
Google Play iOS Google Play iOS

44 Brackstone Court, Lower Sackville

3 4 3775 sqft
$899,999 For Sale

Description

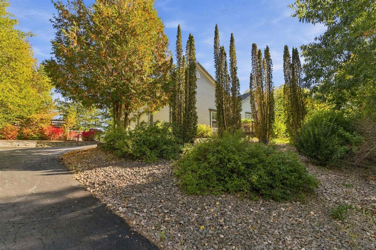
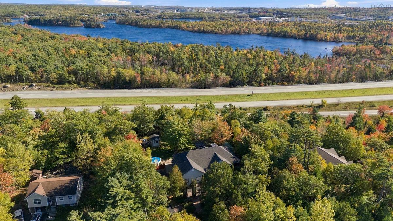
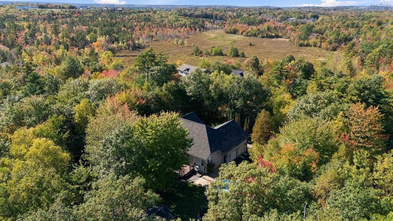
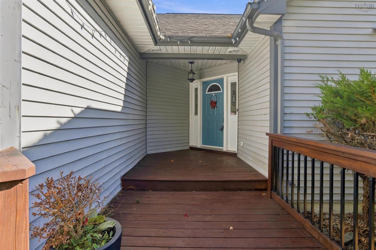
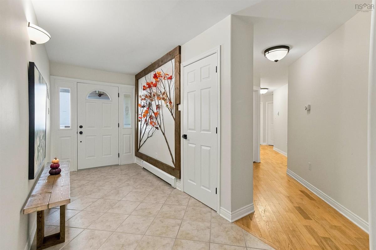
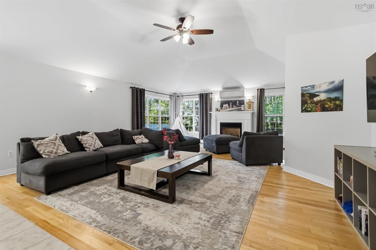
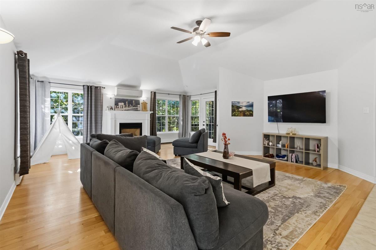
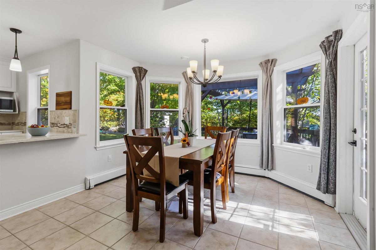
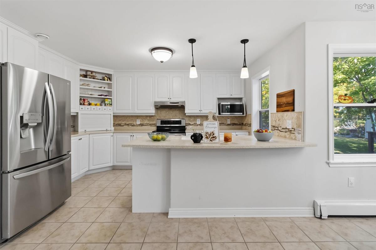
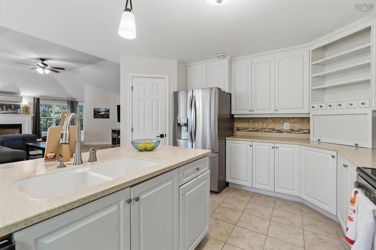
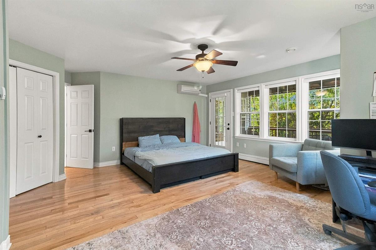
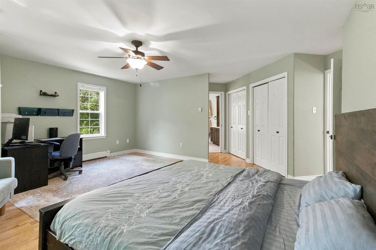
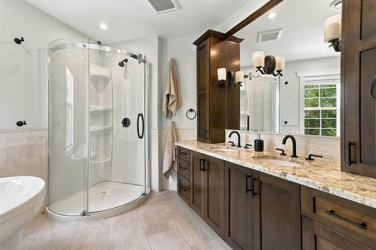
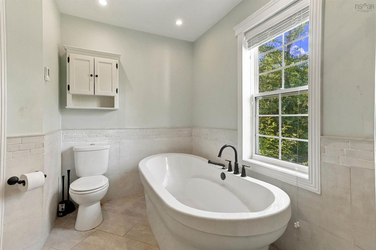
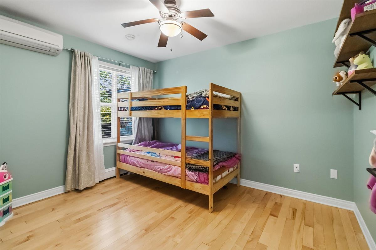
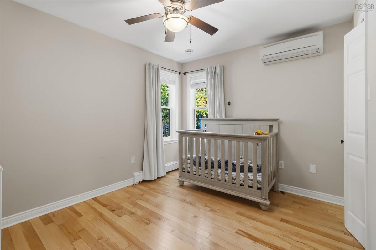
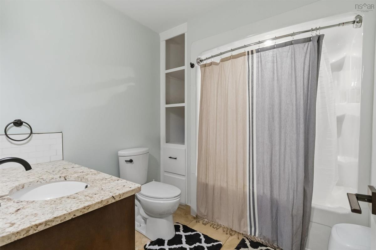
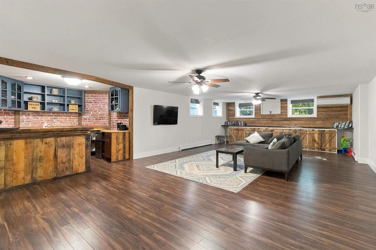
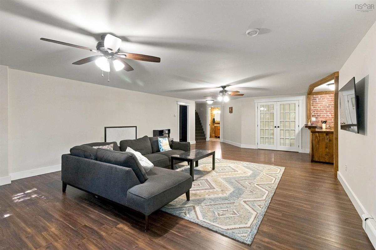
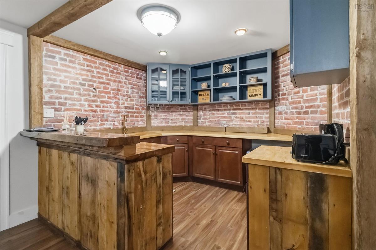
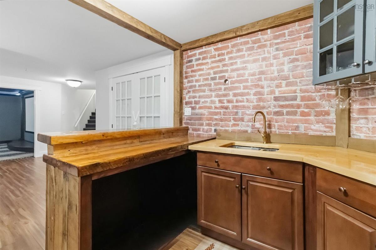
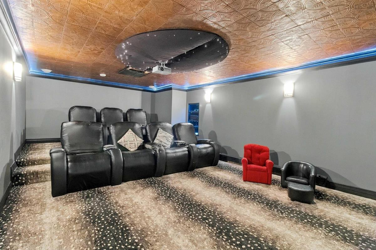
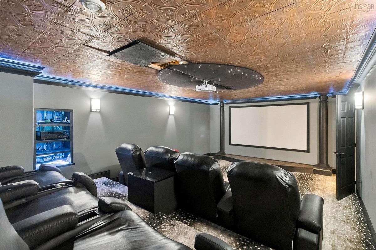
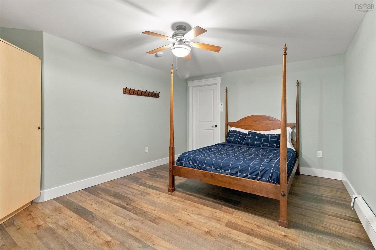
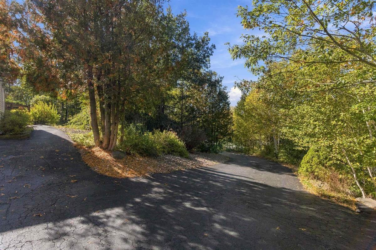
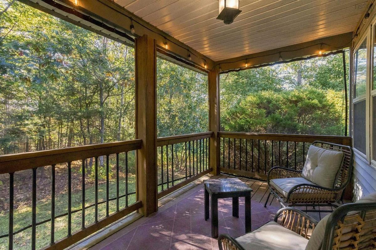
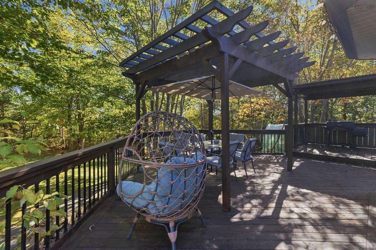
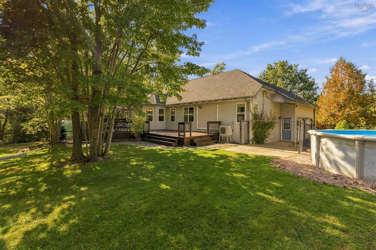
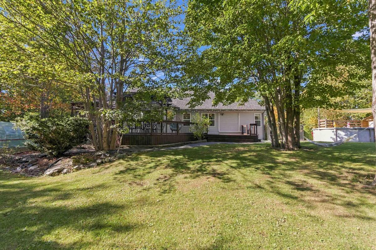
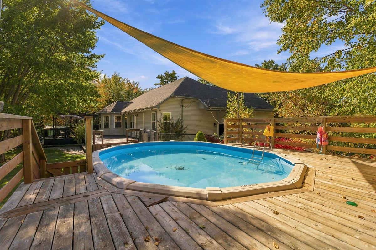
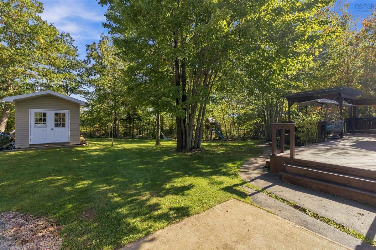
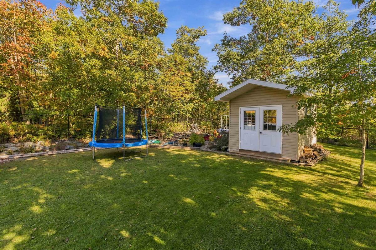
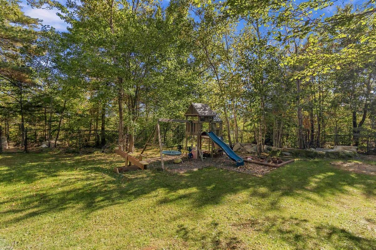
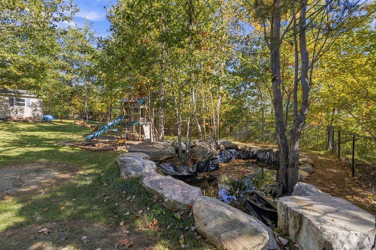
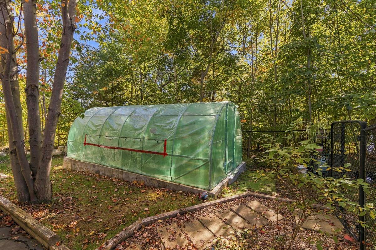
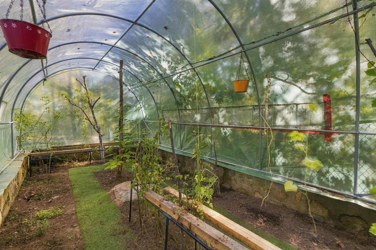
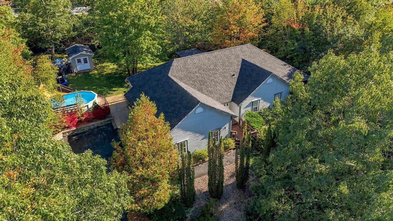
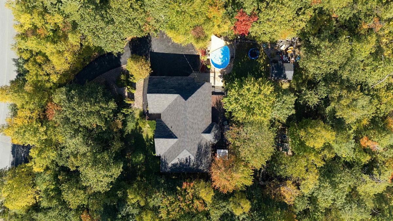
Welcome to 44 Brackstone Court, an exceptional custom-built bungalow in the prestigious Stonemount subdivision. Privately situated at the end of a quiet cul-de-sac, this nearly 4,000 sq. ft. home sits on an impressive 36,300 sq. ft. landscaped lot, offering the perfect blend of luxury, comfort, and outdoor living. The bright, open-concept main level features cathedral ceilings, refinished hardwood floors, a propane fireplace, and a beautifully appointed kitchen with Corian countertops, marble backsplash, and ceiling-height cabinetry. The spacious primary suite offers a private deck and spa-inspired ensuite, complemented by two additional bedrooms. The fully finished lower level is an entertainer’s dream, featuring a theatre room, expansive rec-room, and a large wet bar with built-in cabinetry, butcher-block counter, bar seating, and double sink. Step outside to your private backyard oasis, complete with a beautiful fishpond, greenhouse, pergola-covered deck, gazebo, above-ground pool with bar, and children’s play set. With multiple decks, lush landscaping, and exceptional indoor and outdoor entertaining spaces, this remarkable property is ideal for families and those who love to host. A rare opportunity to enjoy space, privacy, and upscale living in one of the area’s sought-after communities!

Listing Details

Address
44 Brackstone Court, Lower Sackville, B4C 4G5

Status
ACTIVE
Listing Price
$899,999
MLS®
202625744
Type
Single Family
Style
Detached
Age
27
Square Footage (MLA)
2,012  ft2
Total Fin SqFt (TLA)
3,775  ft2
PID
40807240
Bedrooms
3
Full Baths
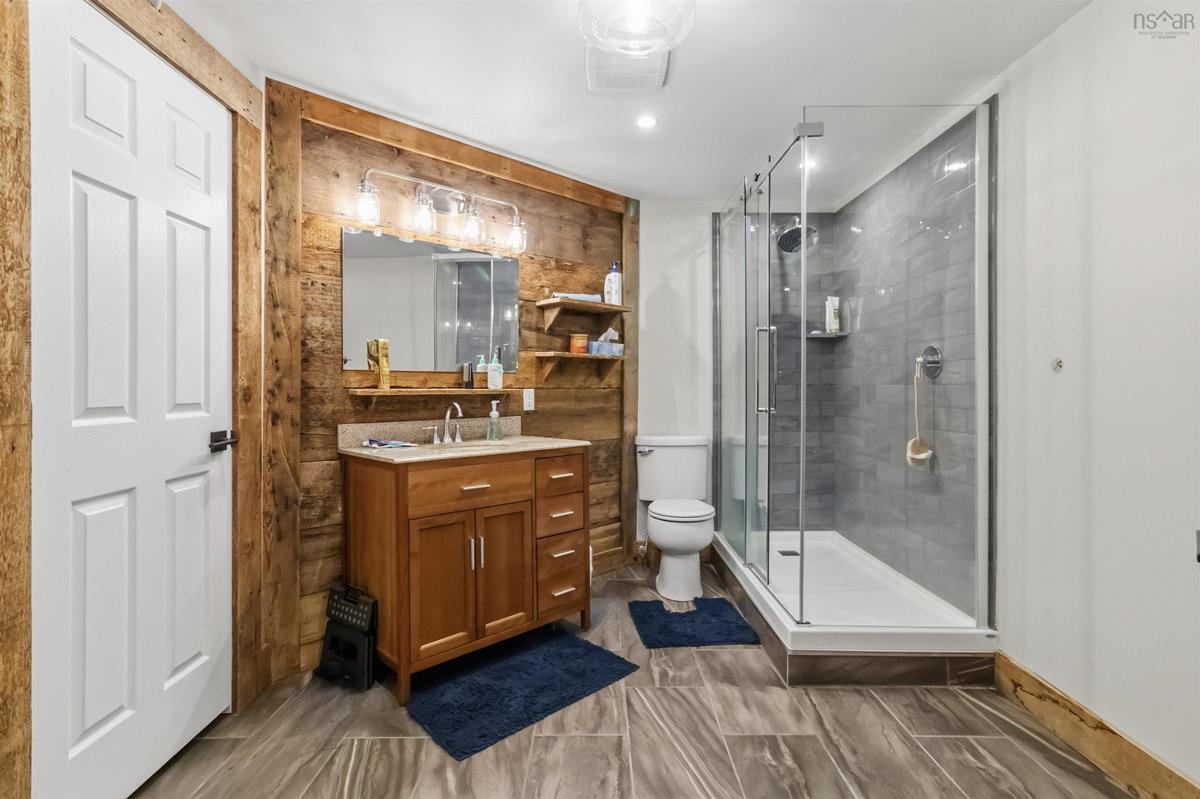
3
Half Baths
1

Water
Municipal
Sewer
Septic
Utilities
Cable,Electricity,High Speed Internet,Telephone

Building Specifications

Foundation Type
Poured Concrete
Roof
Asphalt Shingle
Exterior Finish
Vinyl
Flooring
Carpet,Hardwood,Laminate,Tile

Looking for a Mortgage? Get Your Free Quote Started Today!

Rooms

LEVEL TYPE DIMENSIONS
Lower Level Media Room 14'8" x 23'6"
Lower Level Family Room 32'2" x 18'9"
Lower Level Bath 4 8'9" x 11'6"
Lower Level OTHER wet bar- 10' x 9'
Lower Level Den/Office 11'6" x 16'5"
Lower Level OTHER unfinished space- 13'7" x 18'
Lower Level Media Room 14'8" x 23'6"
Lower Level Family Room 32'2" x 18'9"
Main Floor Foyer 6' x 15'
Main Floor Living Room 21'6" x 19'3"
Main Floor Kitchen 12'6" x 13'8"
Main Floor Dining Room 15'5" x 11'2"
Main Floor Primary Bedroom 17'6" x 15'5"- jog
Main Floor Ensuite Bath 1 8' x 12' (irregular)
Main Floor Bedroom 9'6" x 11'4"
Main Floor Bath 2 8' x 6'10"
Main Floor Bedroom 9'4" x 11'4"
Main Floor Bath 3 2'2" x 6'10"
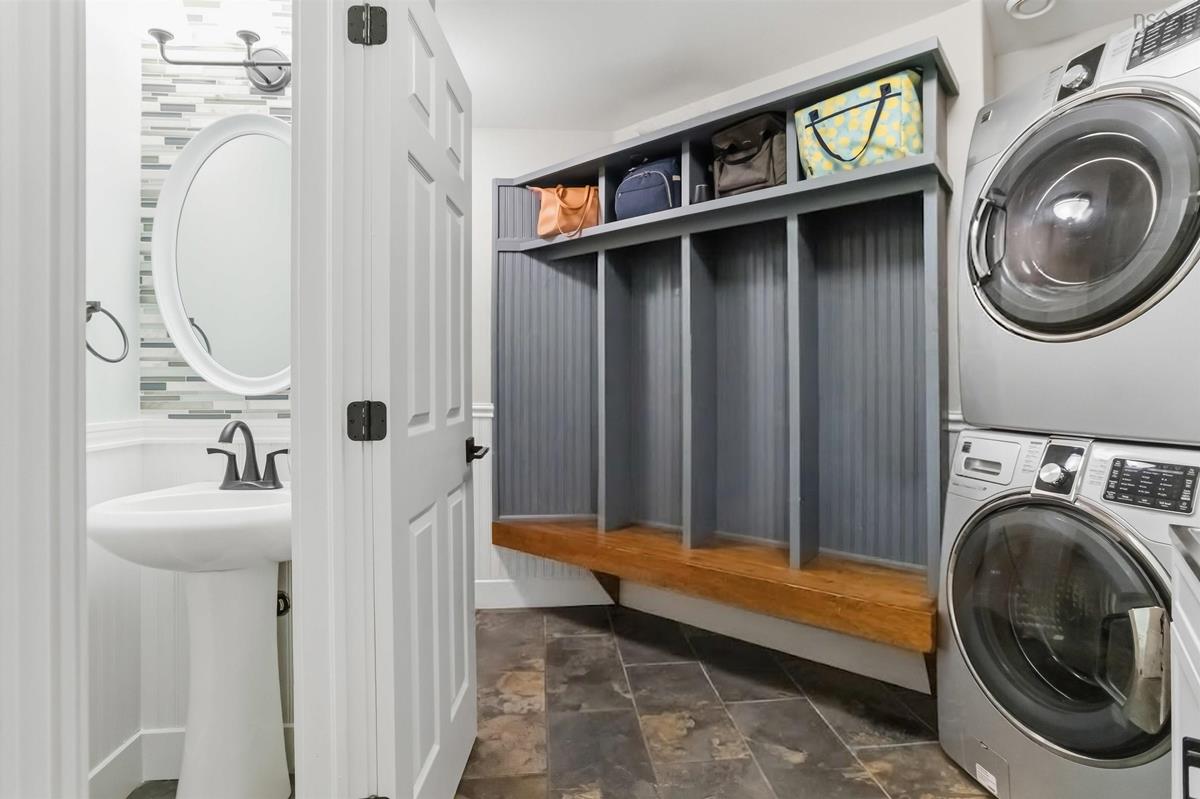
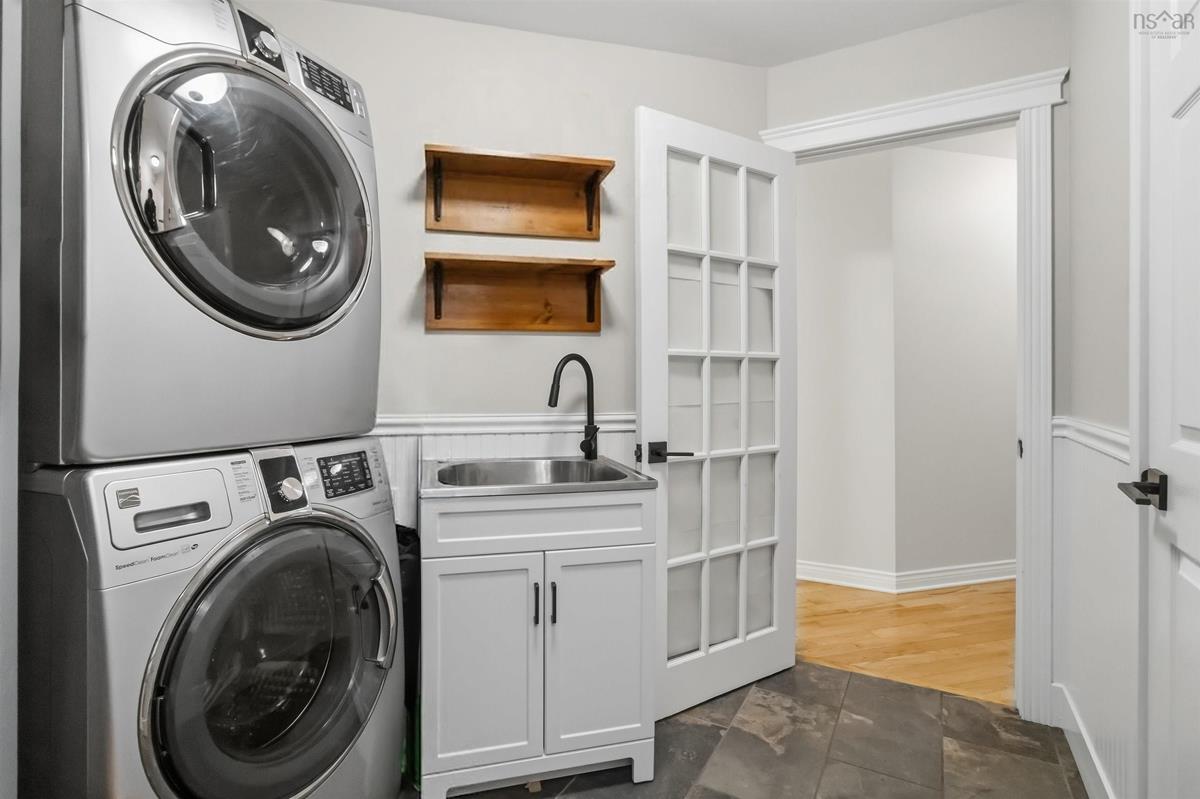
Main Floor Mud Room 10'11" x 7'10" irregular
Main Floor Foyer 6' x 15'
Main Floor Living Room 21'6" x 19'3"
Main Floor Kitchen 12'6" x 13'8"
Main Floor Dining Room 15'5" x 11'2"
Main Floor Primary Bedroom 17'6" x 15'5"- jog
Main Floor Ensuite Bath 1 8' x 12' (irregular)
Main Floor Bedroom 9'6" x 11'4"
Main Floor Bath 2 8' x 6'10"
Main Floor Bedroom 9'4" x 11'4"
Main Floor Bath 3 2'2" x 6'10"
Main Floor Mud Room 10'11" x 7'10" irregular
--- --- 8'9" x 11'6"
--- --- wet bar- 10' x 9'
--- --- 11'6" x 16'5"
--- --- unfinished space- 13'7" x 18'

Garage & Parking

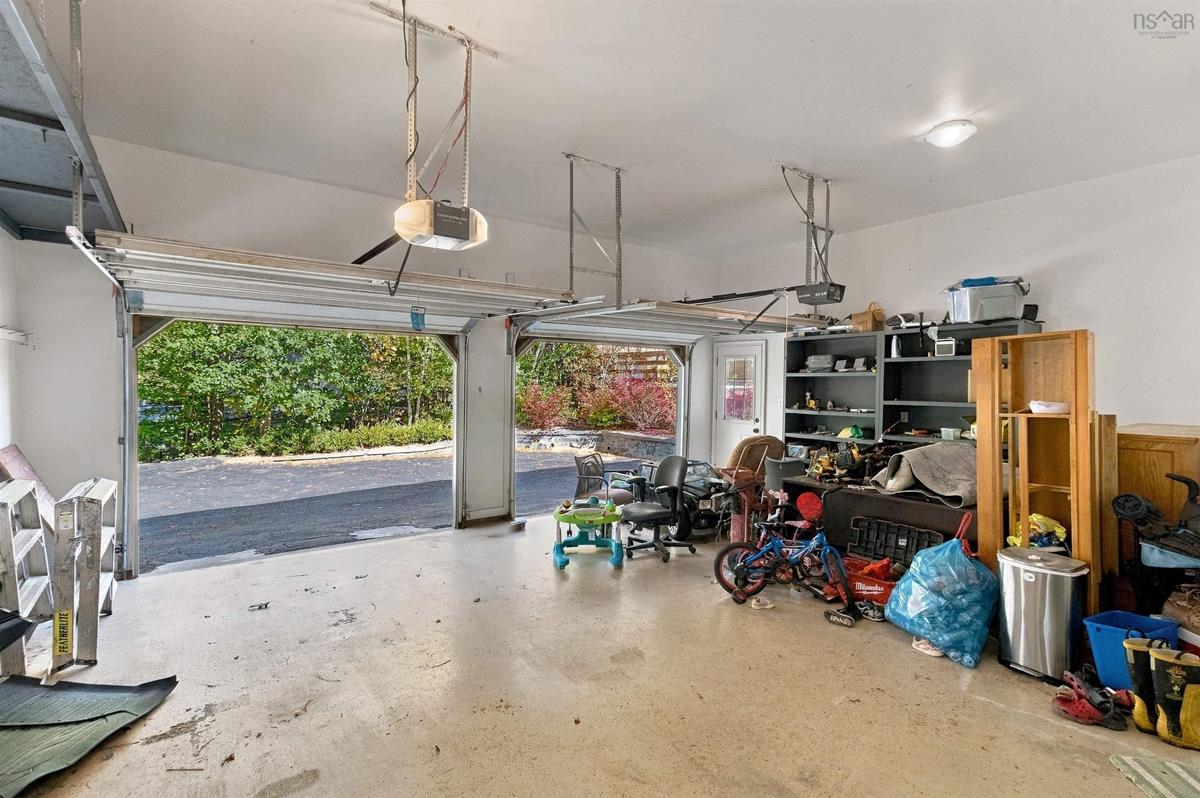
Garage
Y
Details
Attached, double

Sales History

Halifax Regional Municipality Data

Zoning
R-6
By-Law Code:
By-Law Area
Sackville
By-Law Code: SACK
Polling District
Lower Sackville – Beaver Bank
Concillor: Billy Gillis
Waste Collection
THURSDAY
Contractor: REgroup

Demographic Data

Demographic data is based on the dissemination area that contains the listing parcel . Dissemination Areas are small areas composed of one or more neighbouring dissemination blocks. All of Canada is divided into dissemination areas. Data source: Environics Analytics via ArcGIS Online, 2021

Population Size

645

Median Age

48.1

Avg Household Size

3.1

Avg House Income

$139K

The number of people for each age range.

How the population of this area is expected to change.

The highest level of education obtained by people within this area.

The maritial status of the people in this area.

The average household income within this area.

The number of people that rent versus own.

When the buildings in the area were constructed.

The number of children at home for the given age ranges.

The occupations of the people living here.

Tax Assessment

Year Amount % Change
2026 $882,800 ---
2025 $605,000 ---
2024 $579,000 ---
2023 $498,700 ---
2022 $396,400 ---
2021 $365,900 ---
2020 $350,600 ---
2019 $349,800 ---
2018 $352,800 ---
2017 $348,900 ---
2016 $347,300 ---
2015 $348,500 ---
2014 $387,100 ---
2013 $385,100 ---
2012 $389,100 ---

Maps

Mortgage Inquiries

Last Updated On: 10/13/2026 3:22:36 PM (UTC)


