
179 Sampson Drive, Lower Sackville, (MLS® 202621626) REMAX NOVA
Google Play iOS Google Play iOS

179 Sampson Drive, Lower Sackville

4 3 1947 sqft
$509,000 For Sale

Description

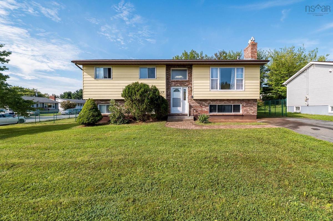
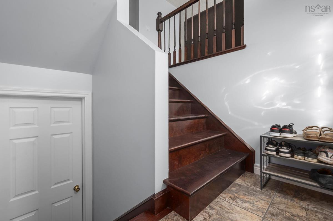
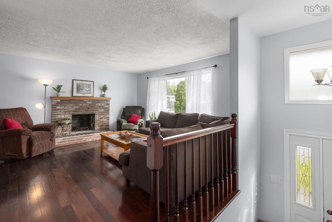
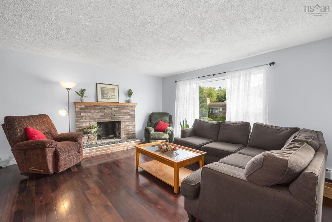
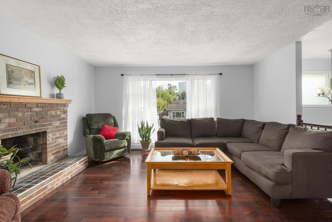
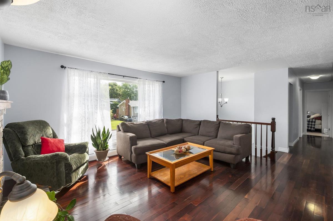
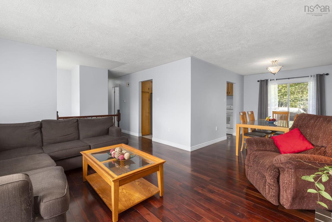
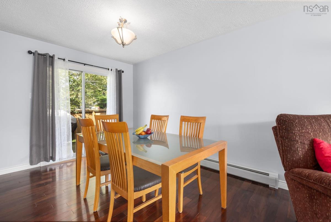
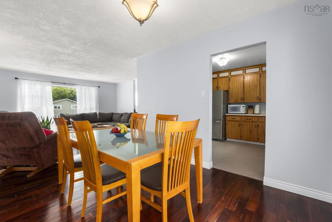
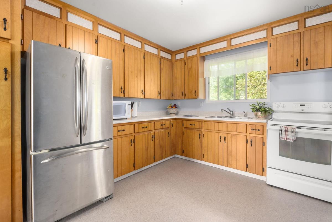
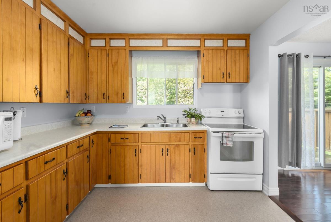
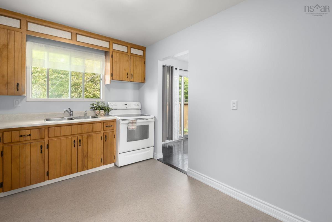
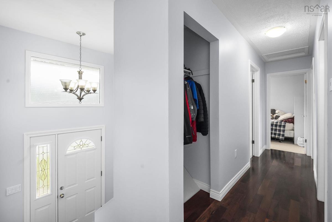
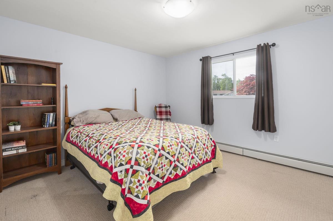
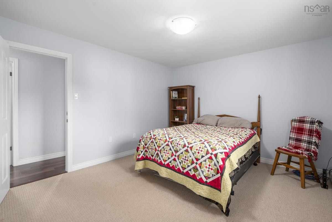
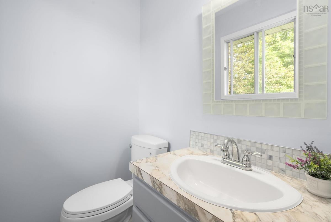
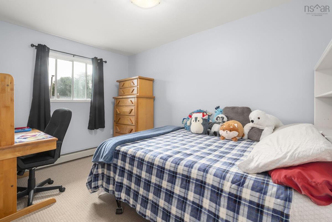
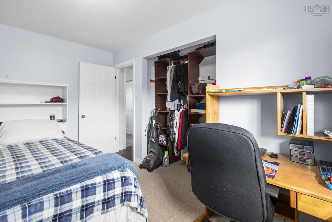
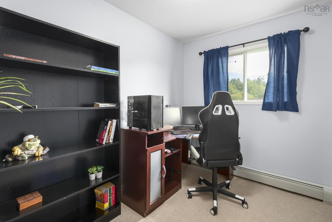
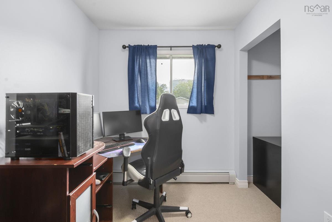
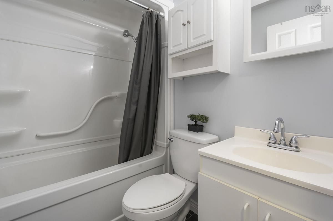
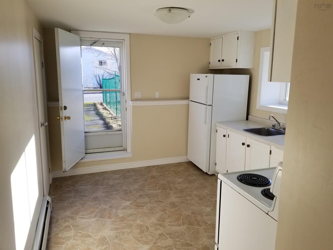
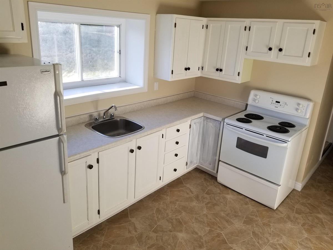
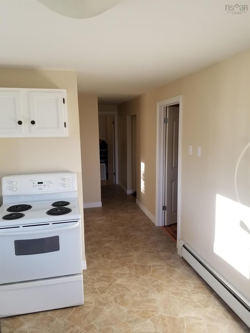
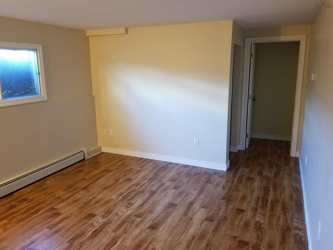
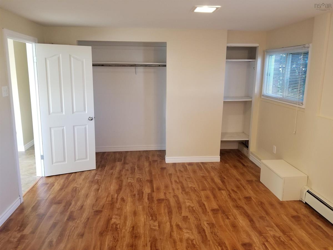
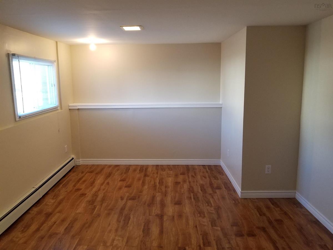
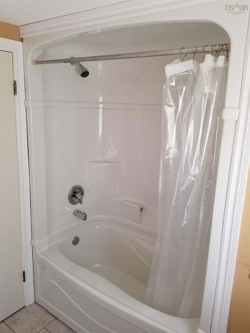
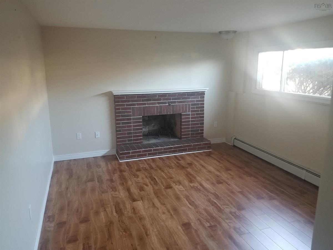
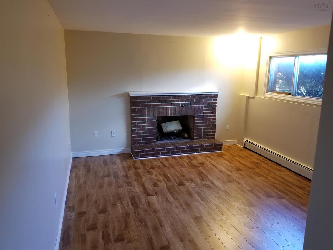
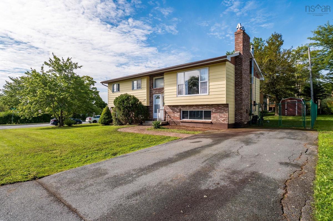
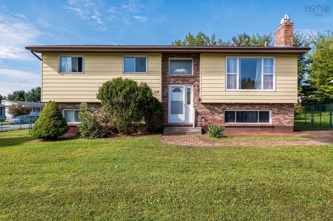
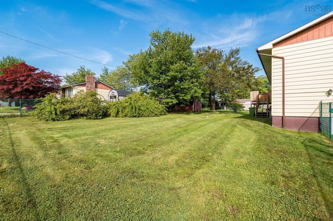
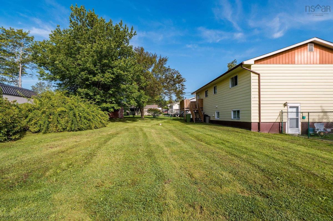
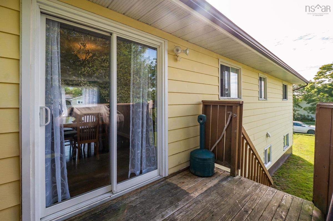
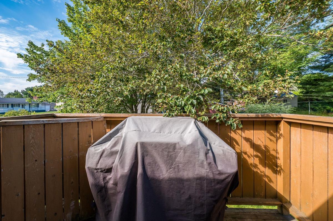
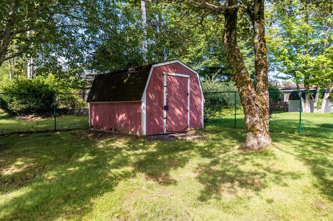
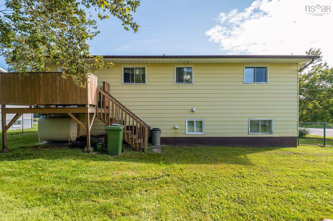
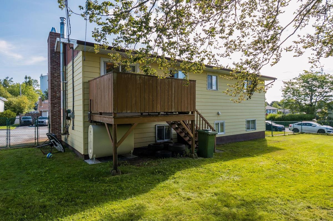
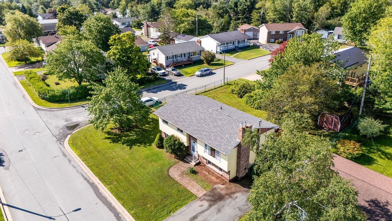
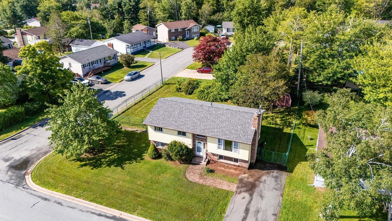
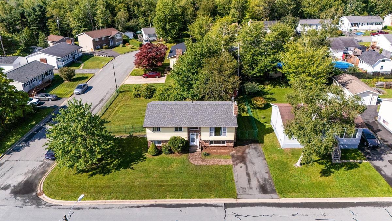
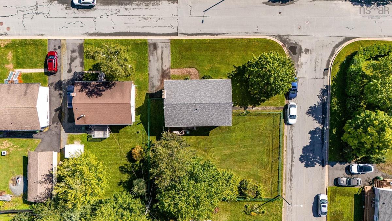
Welcome to 179 Sampson Drive, a quiet corner lot in Lower Sackville, where minimal through traffic creates a peaceful setting while keeping everyday amenities close at hand. The standout feature is the large, level, fully fenced backyard—a private outdoor space with room for gardens, play, or entertainment. A mature tree adds character and has been the backdrop for countless family memories, from backyard games and barbecues to a tire swing and summer afternoons outdoors. Inside, the upper level has been freshly updated in neutral tones, offering a clean, move-in-ready canvas. Recent improvements include a new roof and oil tank, new interior doors, baseboards and trim, cushioned flooring in the kitchen and bathroom, updated tile and light fixtures, and a full interior repaint completed shortly before listing. The lower level offers excellent flexibility with a self-contained suite featuring its own side entrance and a door separating the two levels. The suite has been successfully rented throughout the current owner's tenure, providing a valuable income opportunity. The current tenants have been in place for six years and are described as quiet and easygoing. Located close to schools, walking trails, parks, a nearby lake, shopping and everyday amenities, this home offers convenient access to Sackville Drive and is approximately 20–40 minutes from Bedford, Dartmouth and Halifax, depending on route and traffic. With the major updates already completed, a spacious fenced yard, income potential and a quiet family-friendly location, 179 Sampson Drive is ready for its next chapter.

Listing Details

Address
179 Sampson Drive, Lower Sackville, B4C 2V9

Status
ACTIVE
Listing Price
$509,000
MLS®
202621626
Type
Single Family
Style
Detached
Age
48
Square Footage (MLA)
1,041  ft2
Total Fin SqFt (TLA)
1,947  ft2
PID
40009177
Bedrooms
4
Full Baths
2
Half Baths
1

Water
Municipal
Sewer
Municipal
Utilities
Cable,Electricity,High Speed Internet,Telephone

Building Specifications

Foundation Type
Poured Concrete
Roof
Asphalt Shingle
Exterior Finish
Aluminium Siding,Brick
Flooring
Carpet,Hardwood,Tile,Vinyl

Looking for a Mortgage? Get Your Free Quote Started Today!

Rooms

LEVEL TYPE DIMENSIONS
Lower Level Kitchen 11.7x10.3
Lower Level Family Room 16.2x11.10
Lower Level Bedroom 17.9x12
Lower Level Bath 3 7.5x5.11
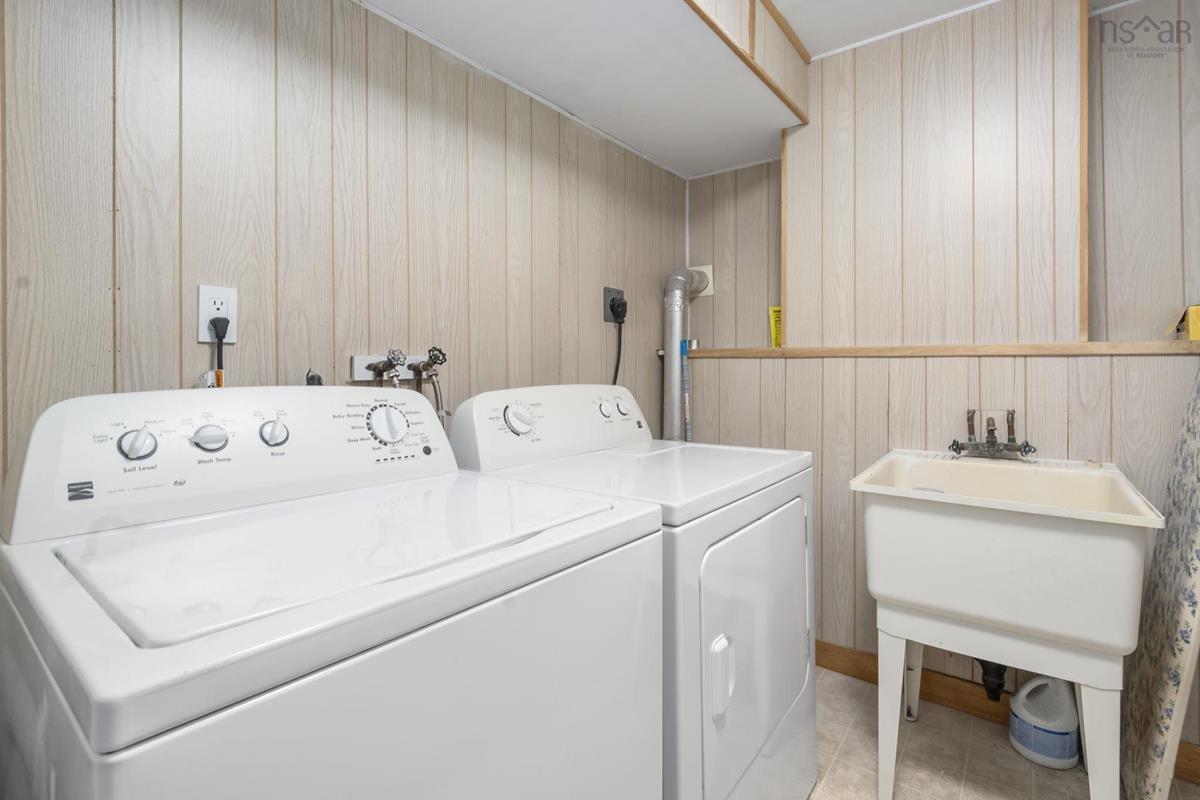
Lower Level Laundry 5.11x7.7
Lower Level Storage 7.7x10.7
Lower Level Utility 6.8x10.7
Main Floor Living Room 15.3x13.3
Main Floor Dining Room 9.4x12.2
Main Floor Kitchen 10x11.9
Main Floor Bath 1 5.1x7
Main Floor Primary Bedroom 15.9x11.9
Main Floor Ensuite Bath 1 5.1x4.3
Main Floor Bedroom 8.8x13.3
Main Floor Bedroom 7.1x9.9

Garage & Parking

Garage
N
Details
---

Inclusions & Exclusions

Inclusions
2 fridges, 2 stoves, washer and dryer

Sales History

Halifax Regional Municipality Data

Zoning
R-1
By-Law Code:
Polling District
Lower Sackville – Beaver Bank
Concillor: Billy Gillis
Waste Collection
WEDNESDAY
Contractor: REgroup

Demographic Data

Demographic data is based on the dissemination area that contains the listing parcel . Dissemination Areas are small areas composed of one or more neighbouring dissemination blocks. All of Canada is divided into dissemination areas. Data source: Environics Analytics via ArcGIS Online, 2021

Population Size

473

Median Age

45.1

Avg Household Size

2.7

Avg House Income

$110K

The number of people for each age range.

How the population of this area is expected to change.

The highest level of education obtained by people within this area.

The maritial status of the people in this area.

The average household income within this area.

The number of people that rent versus own.

When the buildings in the area were constructed.

The number of children at home for the given age ranges.

The occupations of the people living here.

Tax Assessment

Year Amount % Change
2024 $372,600 ---
2023 $290,100 ---
2022 $236,300 ---
2021 $212,500 ---
2020 $207,300 ---
2019 $209,100 ---
2018 $211,400 ---
2017 $213,800 ---
2016 $221,000 ---
2015 $218,500 ---
2014 $207,600 ---
2013 $201,100 ---
2012 $200,600 ---

Maps

Mortgage Inquiries

Last Updated On: 8/27/2026 5:42:37 PM (UTC)


