
16 Laurie Drive Drive, Lower Sackville, (MLS® 202626976) REMAX NOVA
Google Play iOS Google Play iOS

16 Laurie Drive Drive, Lower Sackville

5 2 1534 sqft
$429,900 For Sale

Description

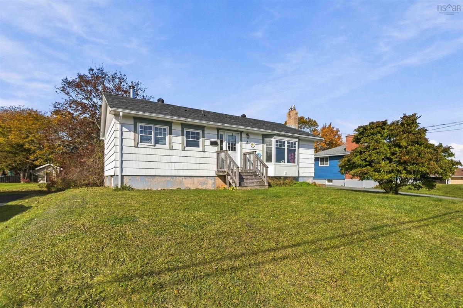
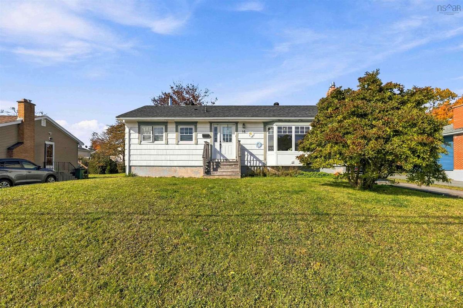
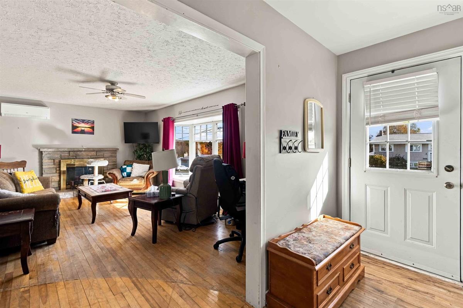
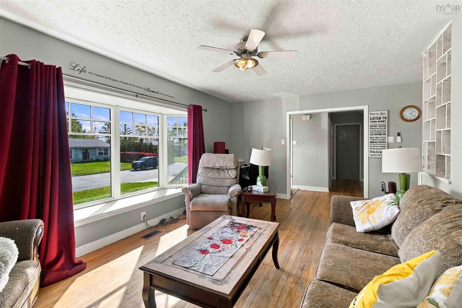
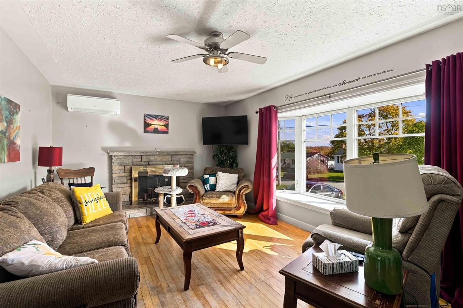
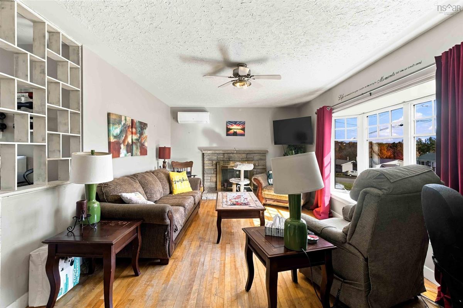
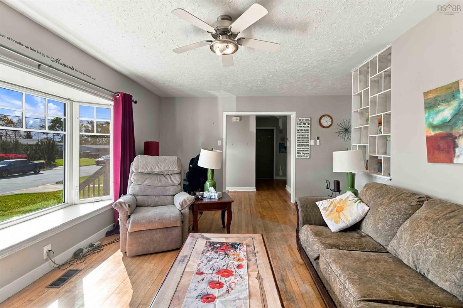
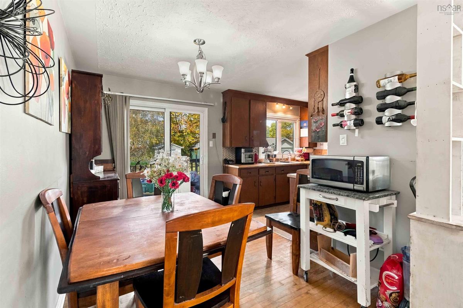
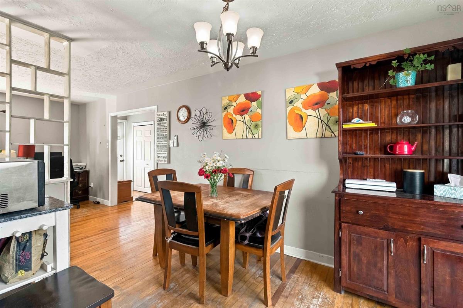
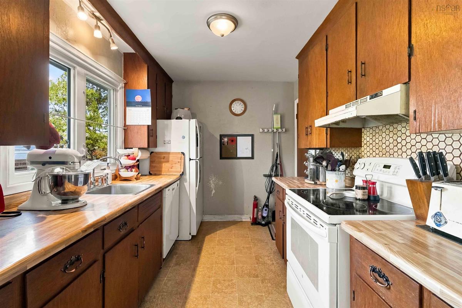
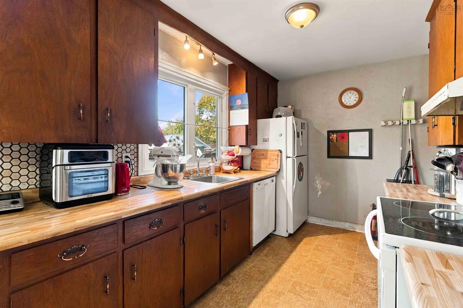
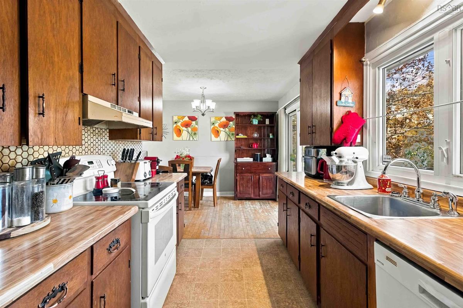
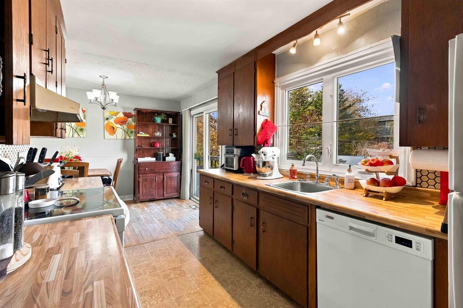
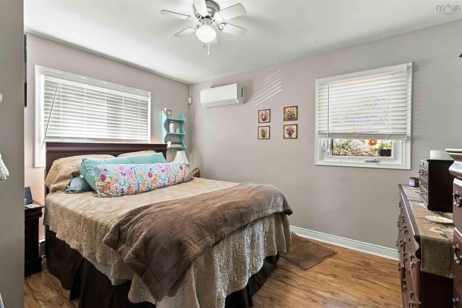
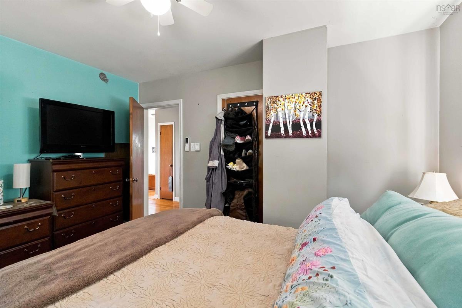
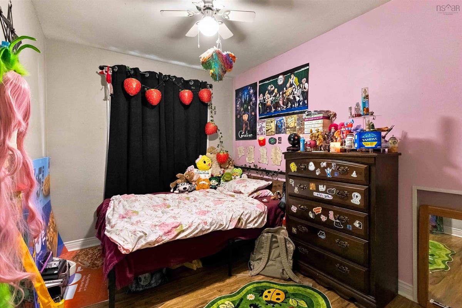
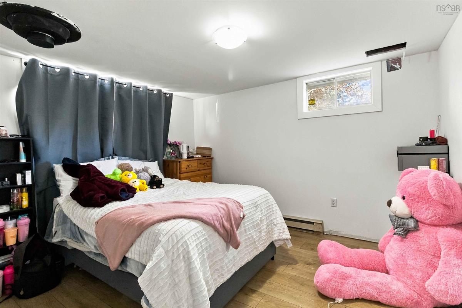
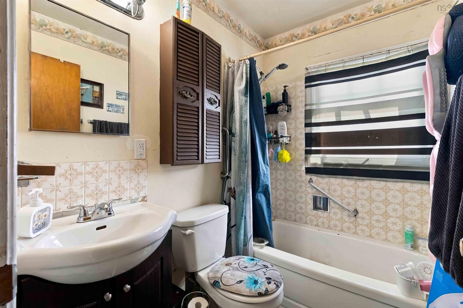
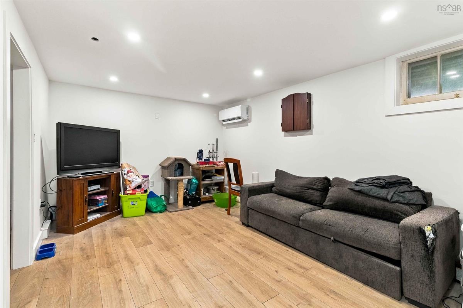
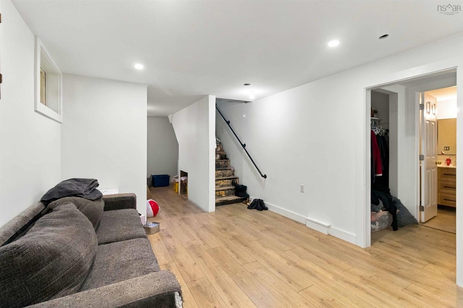
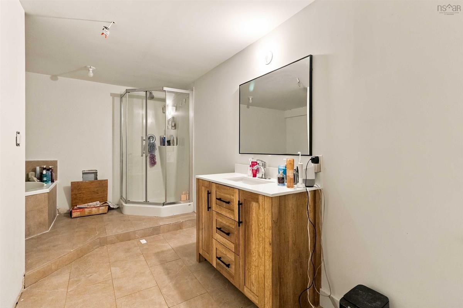
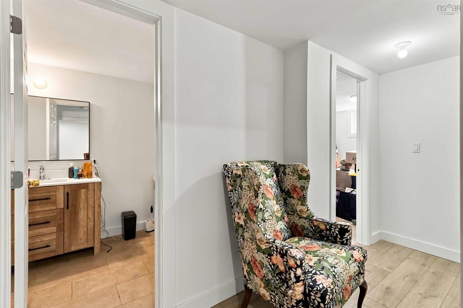
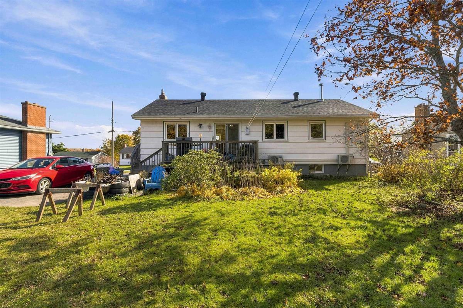
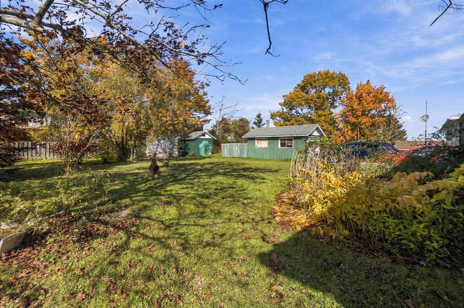
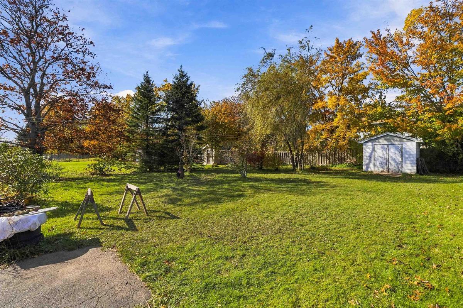
Welcome to 16 Laurie Drive, located in the heart of Lower Sackville! This bungalow style home offers 5 bedrooms, 2 full bathrooms, a galley style kitchen, dining area which opens up in the large bright front family room with a wood burning fireplace and plenty of potential. This property presents an excellent opportunity for first-time buyers, growing families, or investors looking to enter the market at an affordable price. Situated in an established, family-friendly neighbourhood, this home offers the convenience of being within walking distance of shopping, services, great schools and everyday amenities, while still providing the comfort of a residential setting. The property features new heat pumps on both levels (August 2026) which provide a solid starting point for the next owner to add their own personal touches and further enhance the property. Inside, you'll find hardwood flooring on the main level and a functional layout with room for the whole family. Off the rear deck, the property has a large backyard and long driveway ideal for additional parking and an abundance of space for family fun and entertaining. The lower level offers additional possibilities, featuring a large family room, bathroom, separate laundry and storage and two additional bedroom room with egress sized windows. With an asking price of $429,900, 16 Laurie Drive represents an opportunity to purchase a five-bedroom home with in a wonderful family oriented neighbourhood with plenty of potential in a convenient Lower Sackville location. Whether you're looking for your first home, additional space for family, or a property with possibilities for the future, this home is ready for its next chapter. Bring your ideas and discover the potential that 16 Laurie Drive has to offer!

Listing Details

Address
16 Laurie Drive Drive, Lower Sackville, B4E 1G2

Status
ACTIVE
Listing Price
$429,900
MLS®
202626976
Type
Single Family
Style
Detached
Age
60
Square Footage (MLA)
1,048  ft2
Total Fin SqFt (TLA)
1,534  ft2
PID
40100653
Bedrooms
5
Full Baths
2
Half Baths
0

Water
Municipal
Sewer
Municipal
Utilities
Cable,Electricity,High Speed Internet,Telephone

Building Specifications

Foundation Type
Poured Concrete,Slab
Roof
Asphalt Shingle
Exterior Finish
Wood Shingles,Wood Siding
Flooring
Ceramic,Hardwood,Laminate

Looking for a Mortgage? Get Your Free Quote Started Today!

Rooms

LEVEL TYPE DIMENSIONS
Basement Rec Room 23'x10'6"
Basement Bedroom 13'5"x11'
Basement Laundry/Bath 12'x8'
Basement Bath 2 6'x5'
Basement Bedroom 8'x10'
Main Floor Living Room 12'x20'
Main Floor Dining Room 12'x8'
Main Floor Kitchen 12'x8'
Main Floor Primary Bedroom 12'x10'
Main Floor Bedroom 10'6"x9'
Main Floor Bedroom 10'x8'3"
Main Floor Bath 1 6'x5'

Garage & Parking

Garage
N
Details
---

Sales History

Halifax Regional Municipality Data

Zoning
R-1
By-Law Code:
By-Law Area
Sackville
By-Law Code: SACK
Polling District
Lower Sackville – Beaver Bank
Concillor: Billy Gillis
Waste Collection
TUESDAY
Contractor: REgroup

Demographic Data

Demographic data is based on the dissemination area that contains the listing parcel . Dissemination Areas are small areas composed of one or more neighbouring dissemination blocks. All of Canada is divided into dissemination areas. Data source: Environics Analytics via ArcGIS Online, 2021

Population Size

498

Median Age

42.8

Avg Household Size

2.6

Avg House Income

$88K

The number of people for each age range.

How the population of this area is expected to change.

The highest level of education obtained by people within this area.

The maritial status of the people in this area.

The average household income within this area.

The number of people that rent versus own.

When the buildings in the area were constructed.

The number of children at home for the given age ranges.

The occupations of the people living here.

Tax Assessment

Year Amount % Change
2026 $383,600 ---
2025 $352,200 ---
2024 $306,300 ---
2023 $259,300 ---
2022 $198,400 ---
2021 $186,700 ---
2020 $183,500 ---
2019 $179,700 ---
2018 $177,200 ---
2017 $176,400 ---
2016 $178,500 ---
2015 $175,000 ---
2014 $169,000 ---
2013 $165,700 ---
2012 $161,100 ---

Maps

Mortgage Inquiries

Last Updated On: 10/30/2026 11:52:58 AM (UTC)


