
10 Caudle Park Crescent, Lower Sackville, (MLS® 202624121) REMAX NOVA
Google Play iOS Google Play iOS

10 Caudle Park Crescent, Lower Sackville

4 1 1447 sqft
$399,000 For Sale

Description

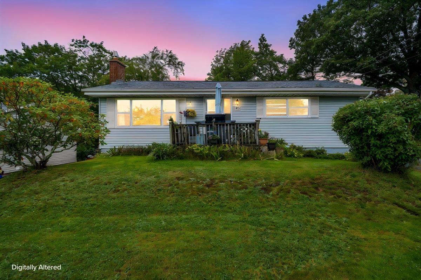
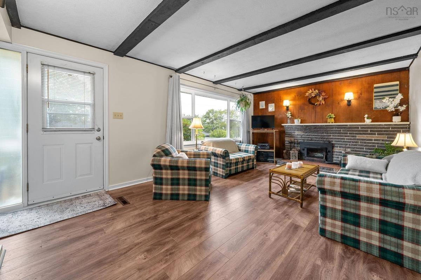
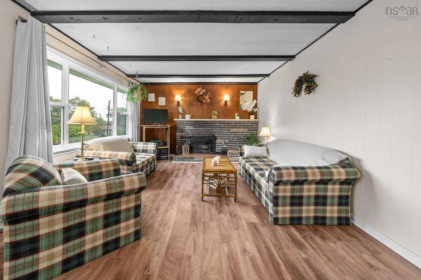
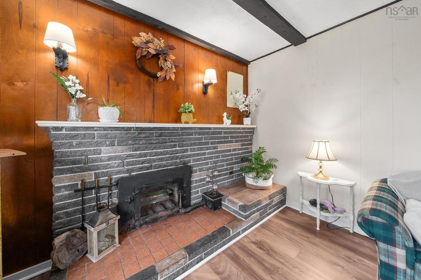
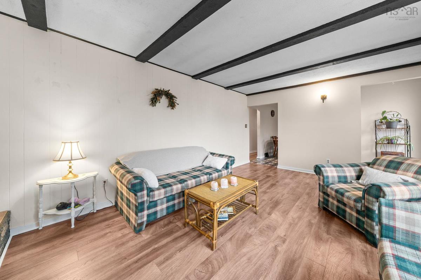
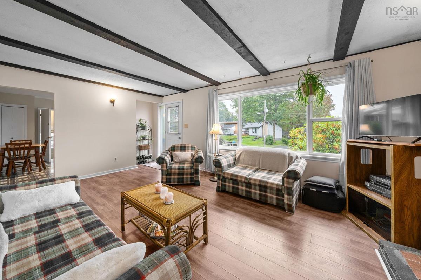
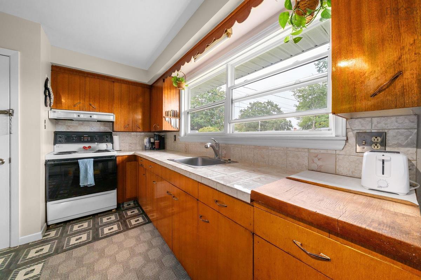
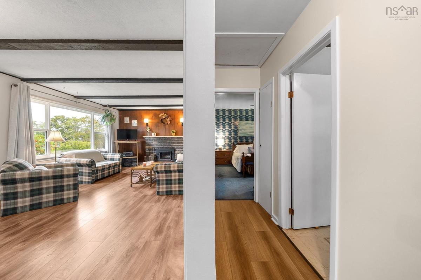
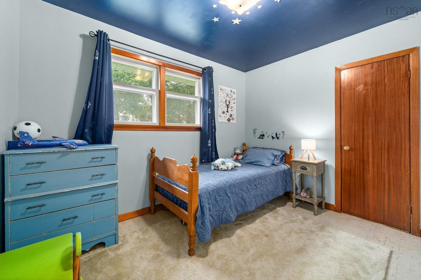
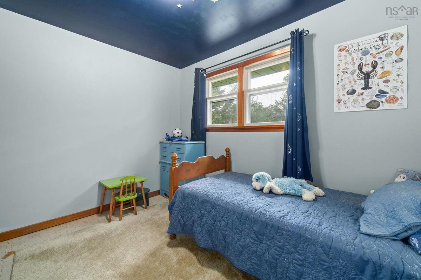
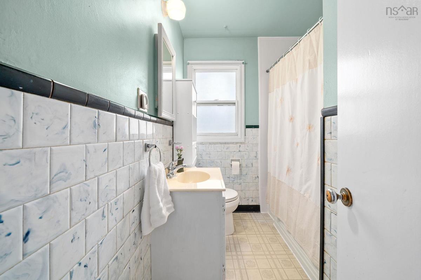
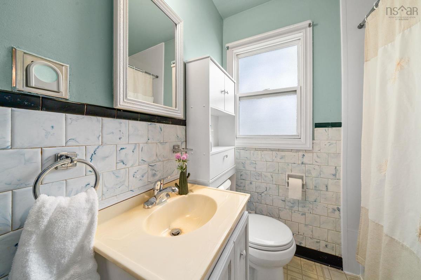
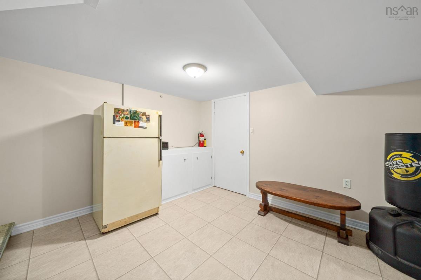
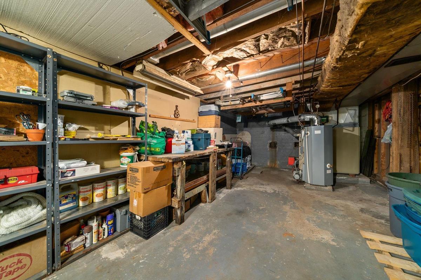
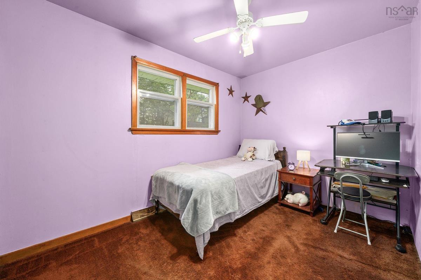
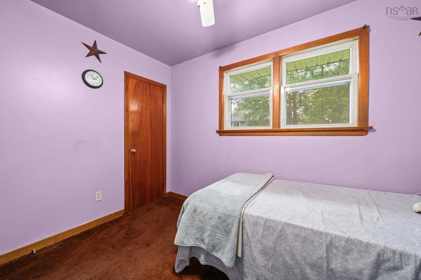
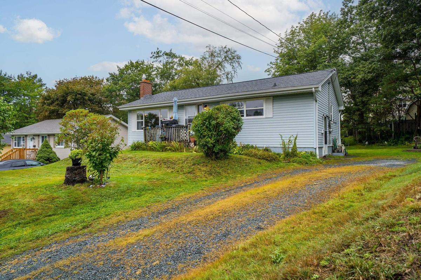
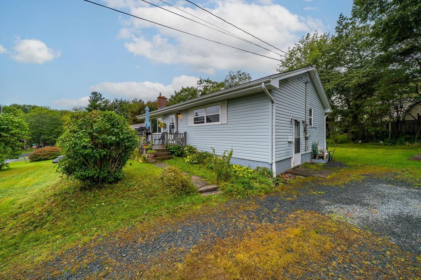
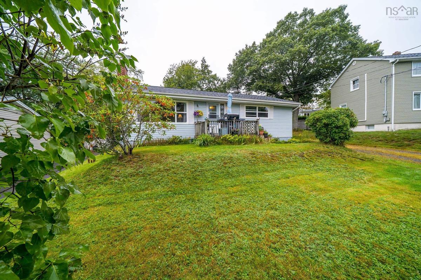
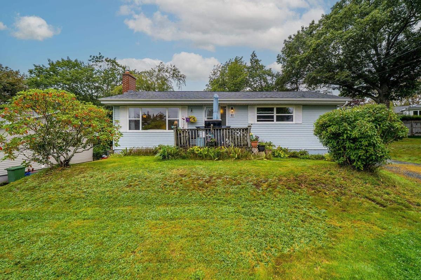
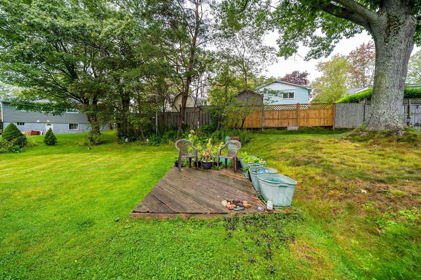
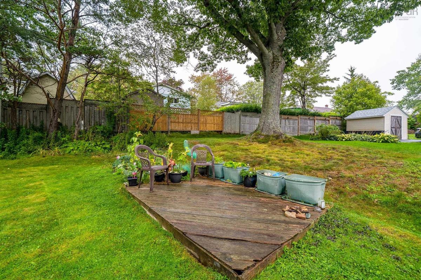
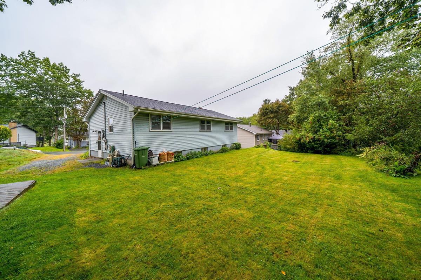
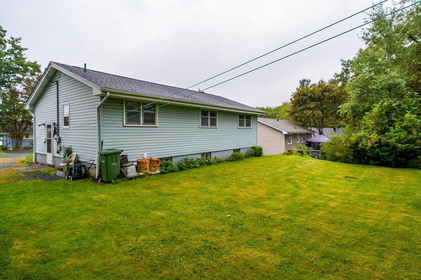
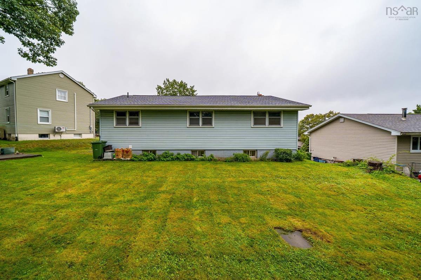
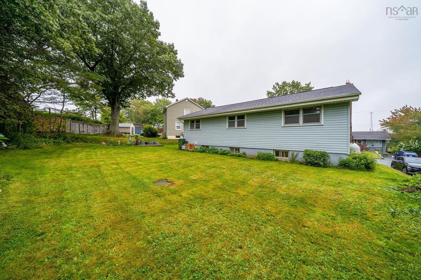
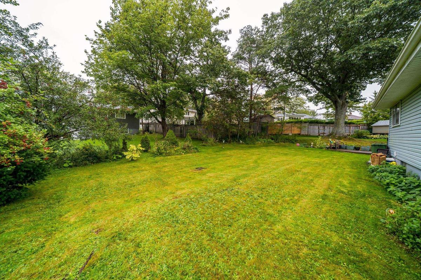
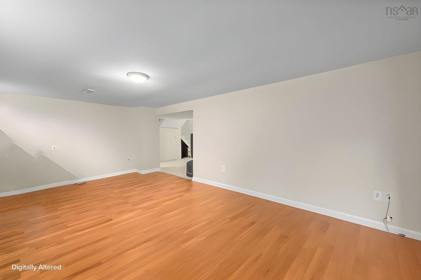
This home has been filled with love, laughter, and the kind of everyday moments that form lifelong memories — and now it’s ready for new people to make it their own. With a new roof in 2024, a working fireplace and a few new windows, this home will keep you warm and dry in a storm. The lower level offers exciting potential with a family room, lots of storage and R2 zoning. The main floor bathroom was recently updated with a new tub surround. The large level lot features an apple tree, blackberry bushes, perennial flowers and an herb garden. Enjoy the local park, evening walks, swimming, and transit just a short distance away. This is a solid home and a great place to hang your hat. Book a viewing before its gone.

Listing Details

Address
10 Caudle Park Crescent, Lower Sackville, B4C 1Z2

Status
ACTIVE
Listing Price
$399,000
MLS®
202624121
Type
Single Family
Style
Detached
Age
62
Square Footage (MLA)
1,000  ft2
Total Fin SqFt (TLA)
1,447  ft2
PID
00356162
Bedrooms
4
Full Baths
1
Half Baths
0

Water
Municipal
Sewer
Municipal
Utilities
Cable,Electricity,High Speed Internet,Telephone

Building Specifications

Foundation Type
Poured Concrete
Roof
Asphalt Shingle
Exterior Finish
Vinyl
Flooring
Carpet,Laminate,Linoleum,Tile,Vinyl

Looking for a Mortgage? Get Your Free Quote Started Today!

Rooms

LEVEL TYPE DIMENSIONS
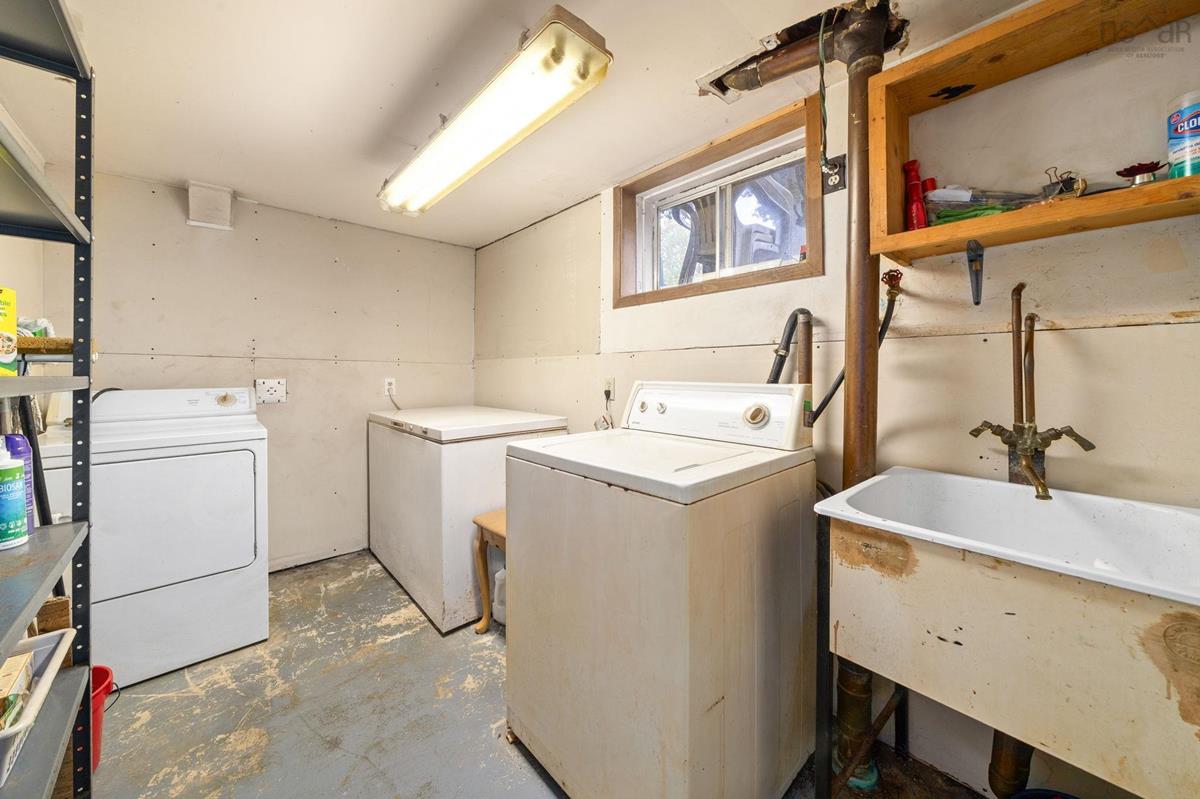
Lower Level Laundry 6'9" x 10'9"
Lower Level Family Room 18'11" x 10'9"
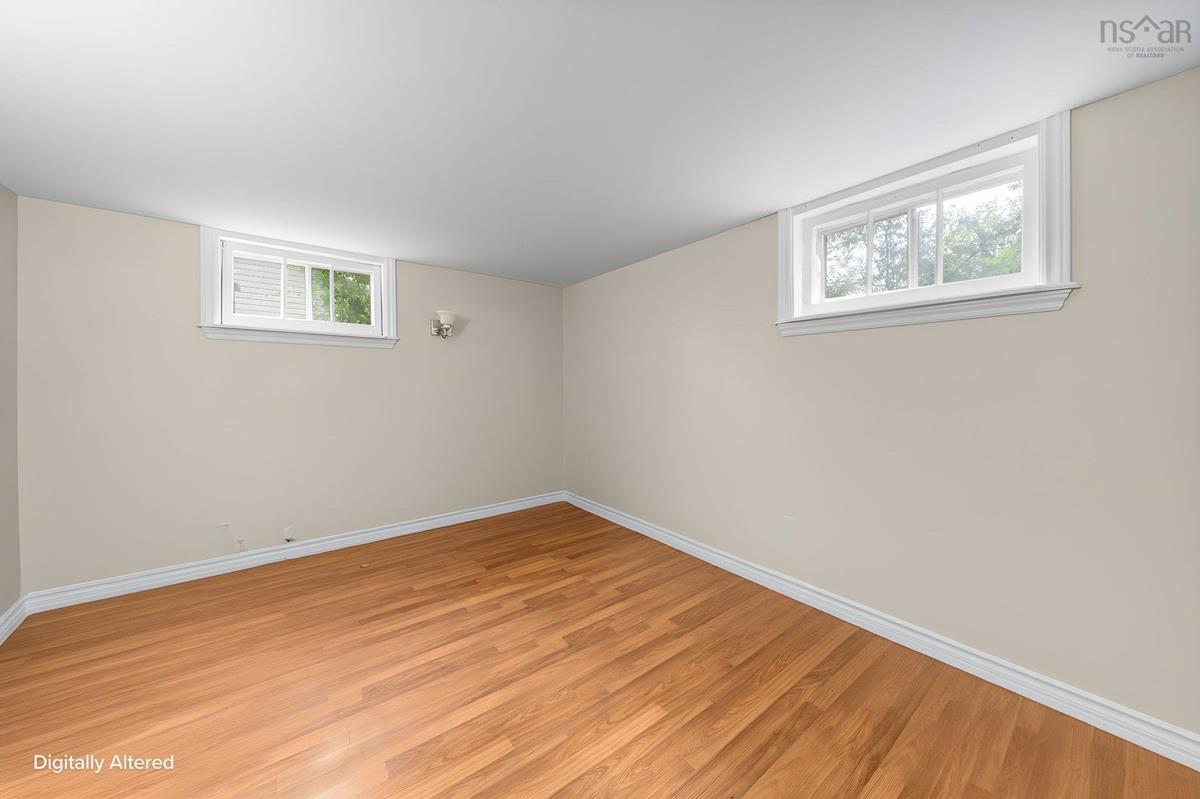
Lower Level Bedroom 11'7" x 10'5"
Lower Level Utility 7'9" x 12'3"
Lower Level Storage 16'3" x 12'2"
Lower Level Laundry 6'9" x 10'9"
Lower Level Family Room 18'11" x 10'9"
Lower Level Bedroom 11'7" x 10'5"
Lower Level Utility 7'9" x 12'3"
Lower Level Storage 16'3" x 12'2"
Lower Level Laundry 6'9" x 10'9"
Lower Level Family Room 18'11" x 10'9"
Main Floor Living Room 21' x 12'6"
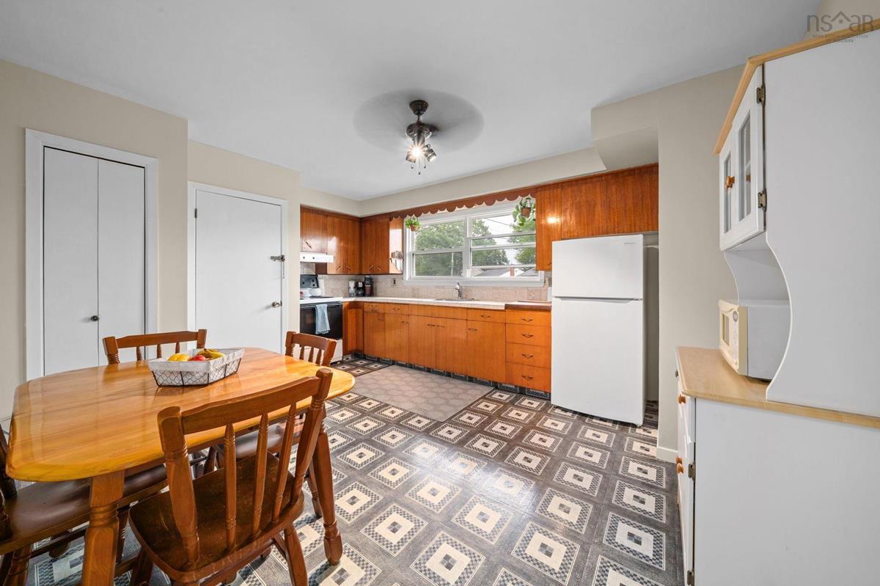
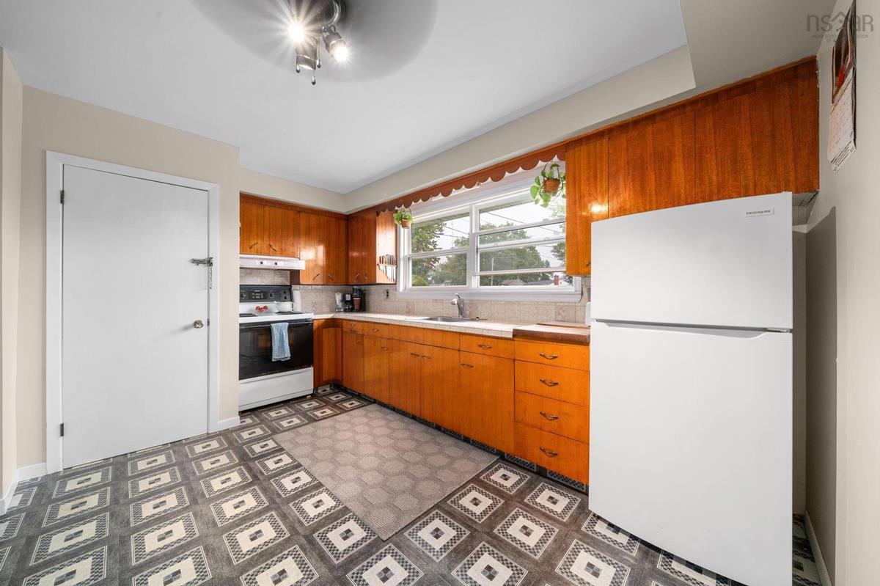
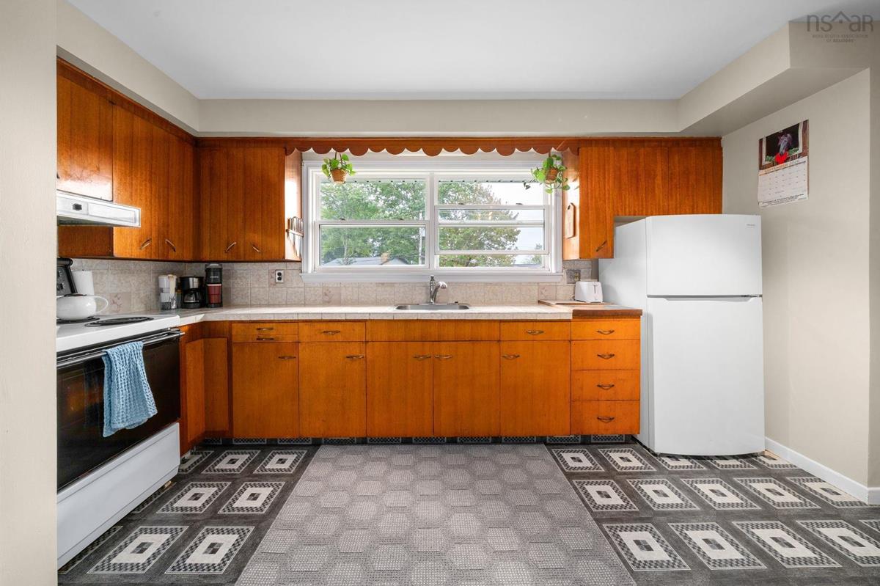
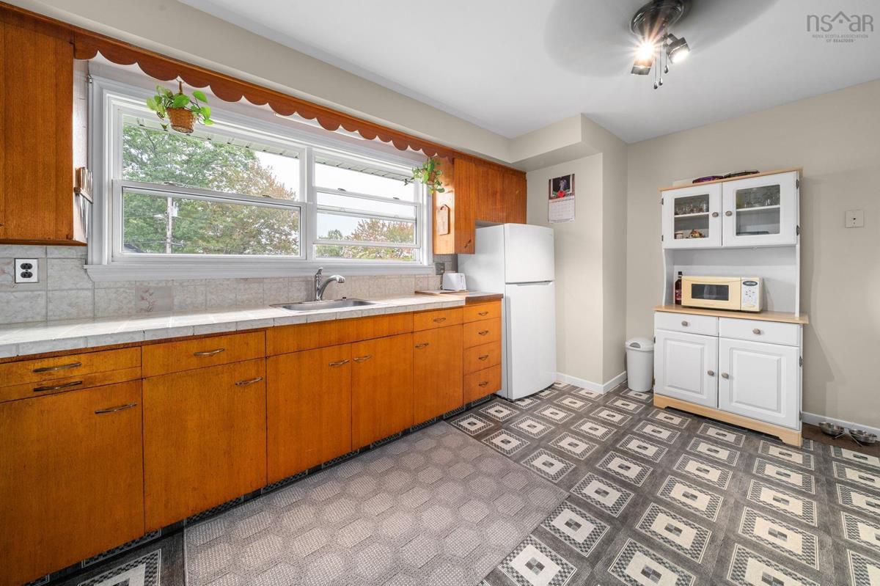
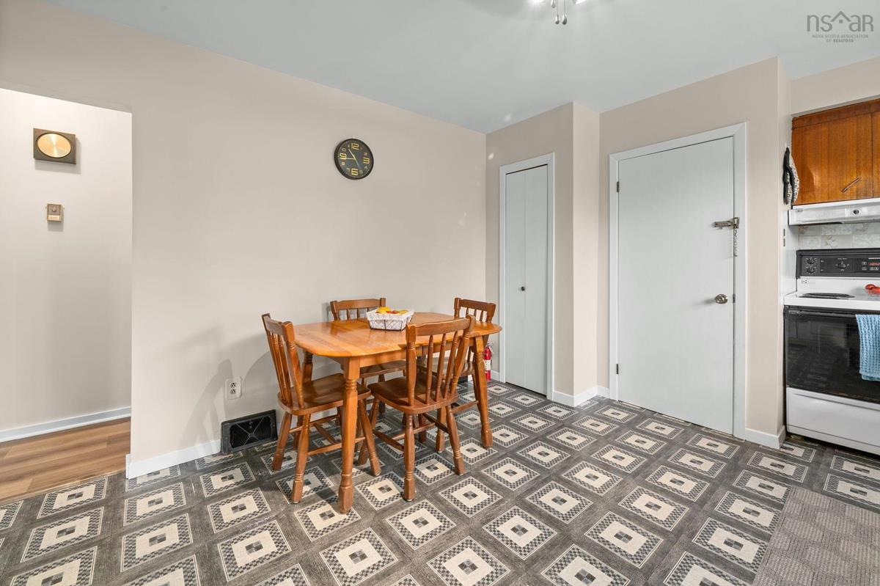
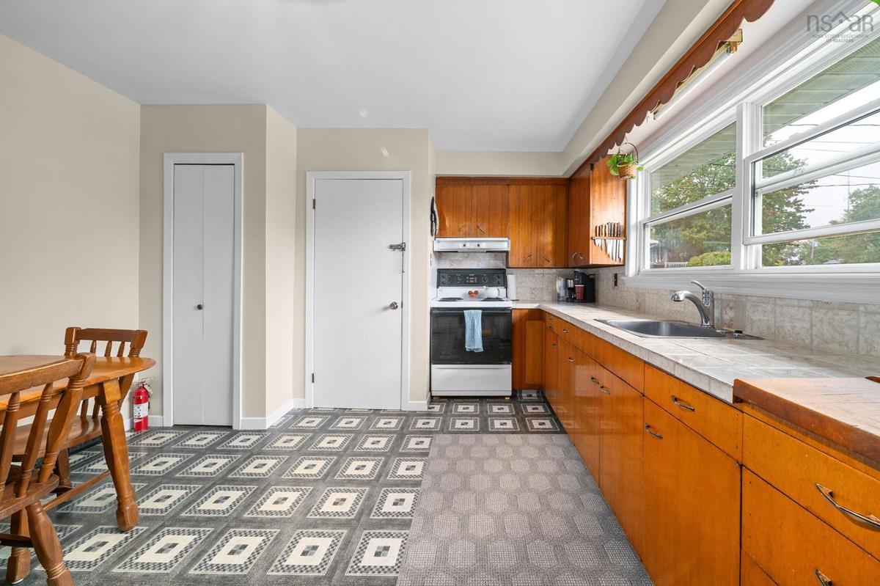
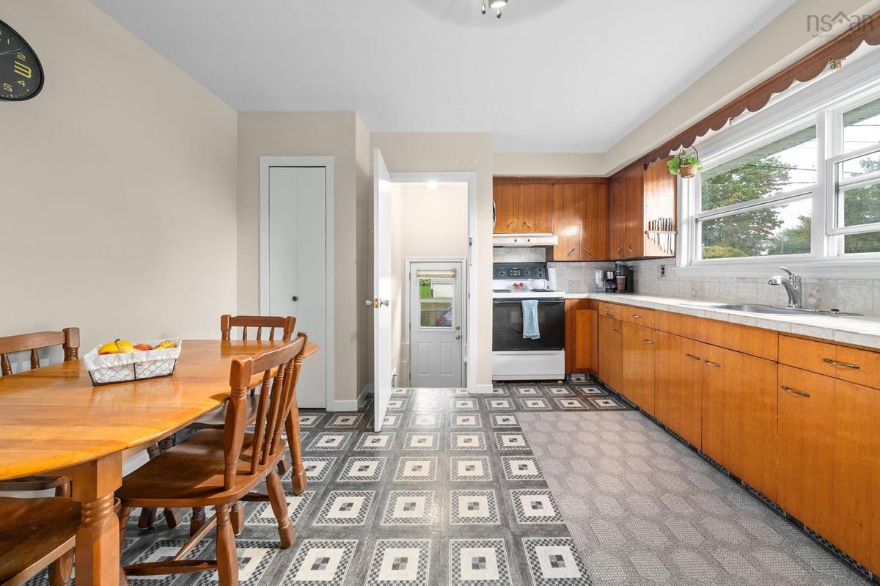
Main Floor Eat In Kitchen 16'1" x 12'5"
Main Floor Bath 1 77" x 6'2"
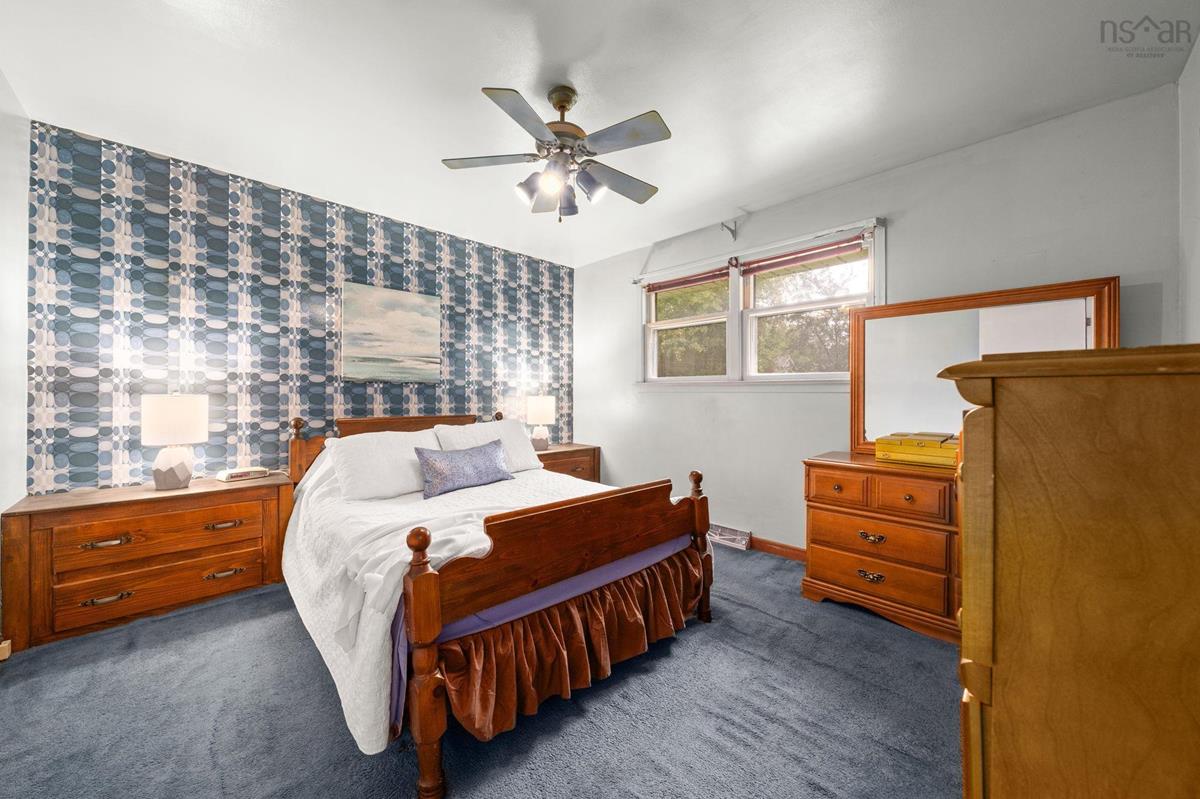
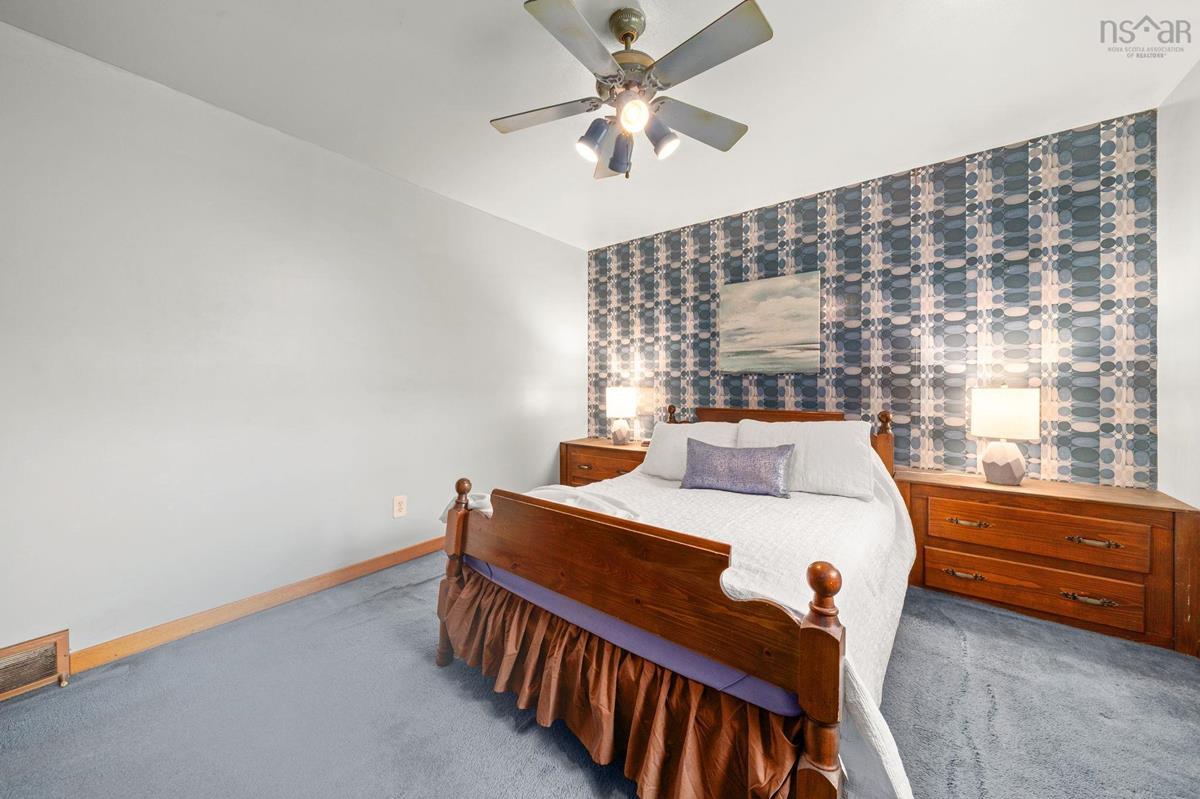
Main Floor Primary Bedroom 12'5" x 11'4"
Main Floor Bedroom 10'10" x 8'
Main Floor Bedroom 11'2" x 8'
Main Floor Living Room 21' x 12'6"
Main Floor Eat In Kitchen 16'1" x 12'5"
Main Floor Bath 1 77" x 6'2"
Main Floor Primary Bedroom 12'5" x 11'4"
Main Floor Bedroom 10'10" x 8'
Main Floor Bedroom 11'2" x 8'
Main Floor Living Room 21' x 12'6"
Main Floor Eat In Kitchen 16'1" x 12'5"
Main Floor Bath 1 77" x 6'2"
Main Floor Primary Bedroom 12'5" x 11'4"
Main Floor Bedroom 10'10" x 8'
Main Floor Bedroom 11'2" x 8'
--- --- 11'7" x 10'5"
--- --- 7'9" x 12'3"
--- --- 16'3" x 12'2"

Garage & Parking

Garage
N
Details
---

Inclusions & Exclusions

Inclusions
2x fridge, stove, freezer, washer, dryer

Sales History

Halifax Regional Municipality Data

Zoning
R-2
By-Law Code:
By-Law Area
Sackville
By-Law Code: SACK
Polling District
Lower Sackville – Beaver Bank
Concillor: Billy Gillis
Waste Collection
THURSDAY
Contractor: REgroup

Demographic Data

Demographic data is based on the dissemination area that contains the listing parcel . Dissemination Areas are small areas composed of one or more neighbouring dissemination blocks. All of Canada is divided into dissemination areas. Data source: Environics Analytics via ArcGIS Online, 2021

Population Size

664

Median Age

45.5

Avg Household Size

2.5

Avg House Income

$83K

The number of people for each age range.

How the population of this area is expected to change.

The highest level of education obtained by people within this area.

The maritial status of the people in this area.

The average household income within this area.

The number of people that rent versus own.

When the buildings in the area were constructed.

The number of children at home for the given age ranges.

The occupations of the people living here.

Tax Assessment

Year Amount % Change
2026 $368,700 ---
2025 $335,700 ---
2024 $290,900 ---
2023 $266,500 ---
2022 $216,700 ---
2021 $190,000 ---
2020 $181,500 ---
2019 $179,400 ---
2018 $178,600 ---
2017 $177,600 ---
2016 $179,500 ---
2015 $175,600 ---
2014 $168,200 ---
2013 $163,700 ---
2012 $154,900 ---

Maps

Mortgage Inquiries

Last Updated On: 9/23/2026 3:17:53 PM (UTC)


